
Open House Sat, Nov 7th 11:00 AM - 1:00 PM - Views
Address
117 W 1st Avenue, Malvern, PA
Price
$ 749,900
Property Attributes
- MLS#PACT2138798
- TypeSingle Family
- Listing Status ACTIVE
- CountyCHESTER
- CityMalvern
- AreaMalvern Boro
- Neighborhood0000000000000000000
- Zip19355
- StyleCape Cod
- Year Built1958
- Taxes$ 7068
- Price$ 749,900
- Bedrooms3
- Full Bathrooms2
- Half Bathrooms0
- Sqr Footage2405
- Lot Size0.43 Acres
Data Source:
Bright MLS
Property Description
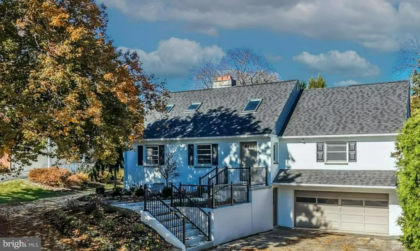
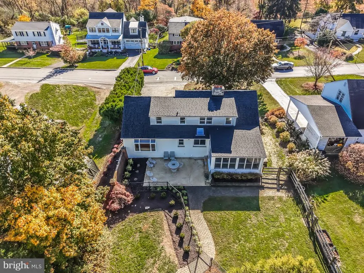
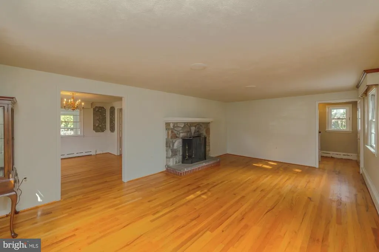
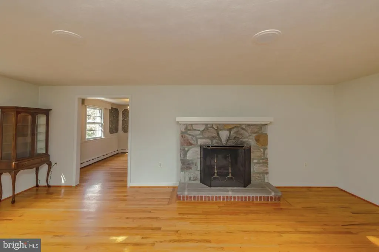
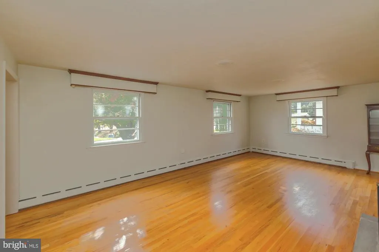
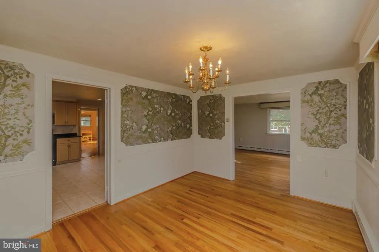
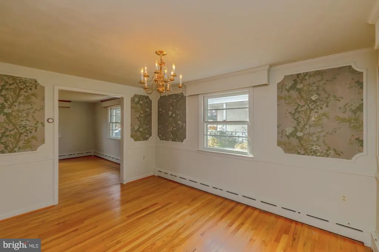
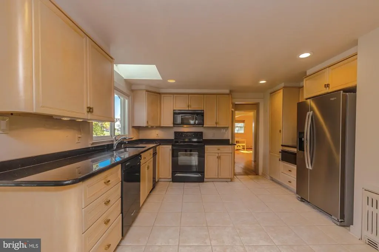
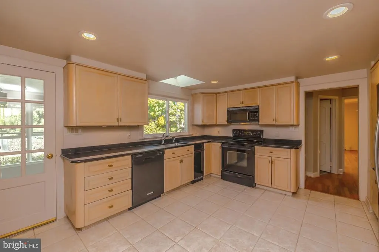
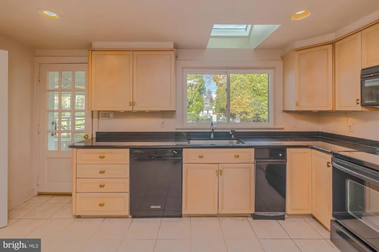
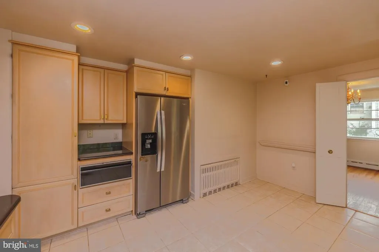
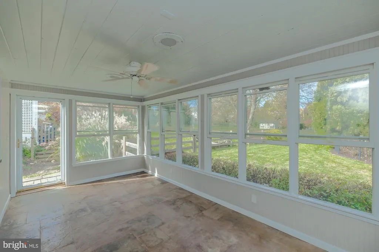
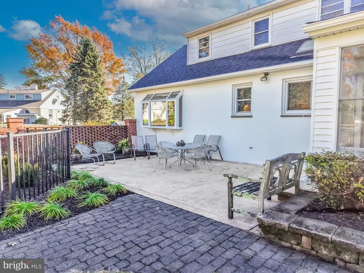
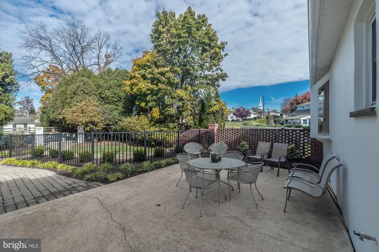
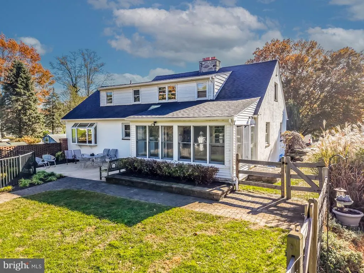
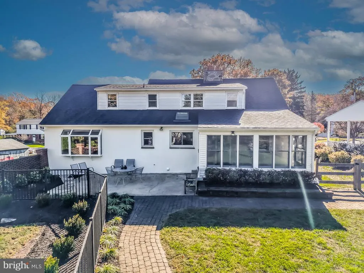
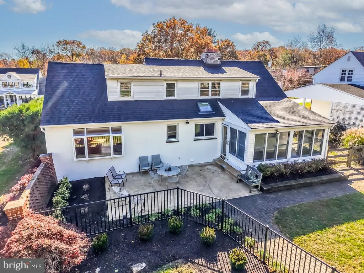
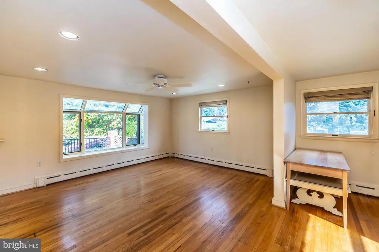
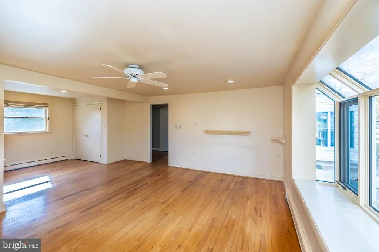
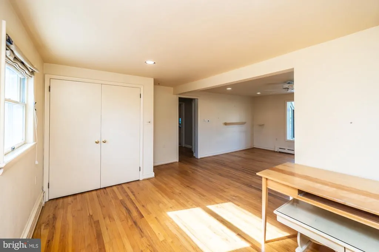
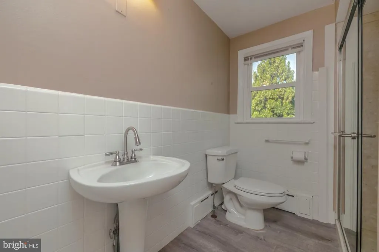
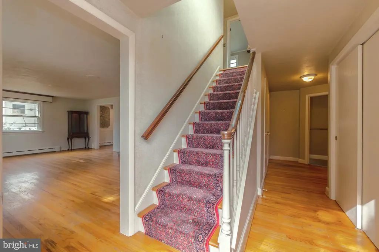
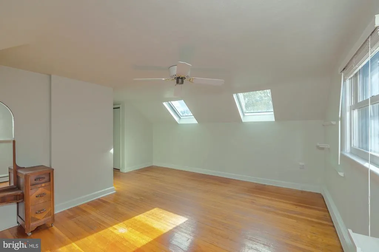
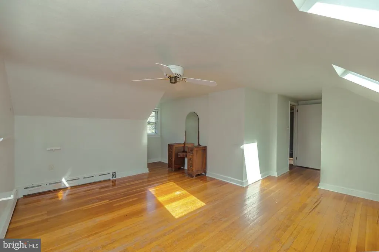
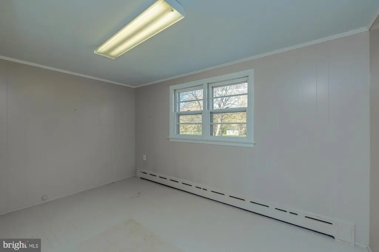
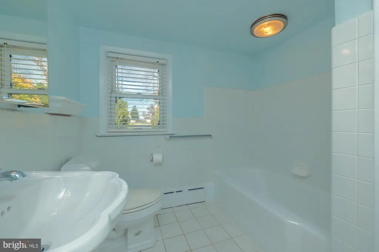
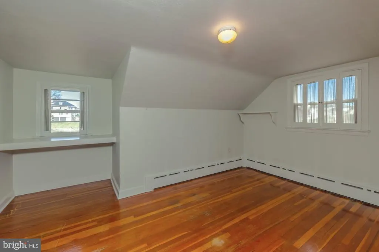
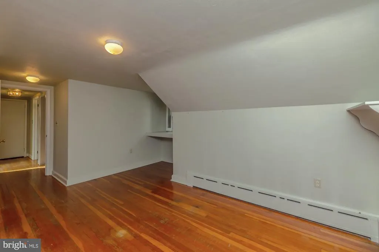
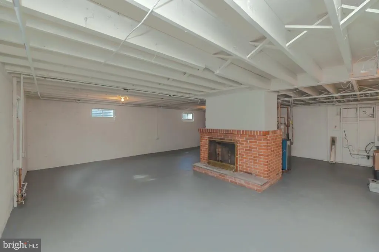
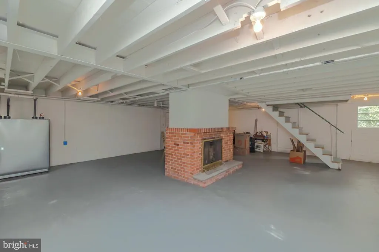
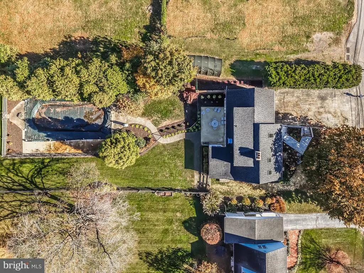
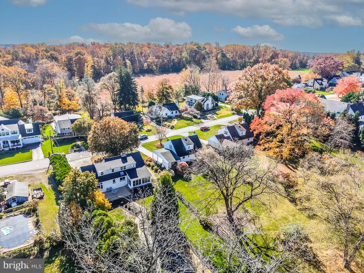
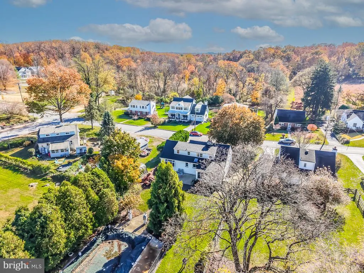
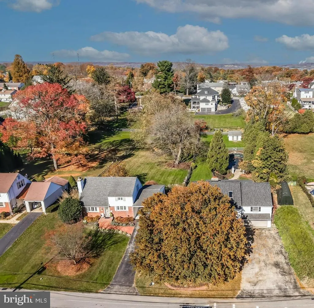
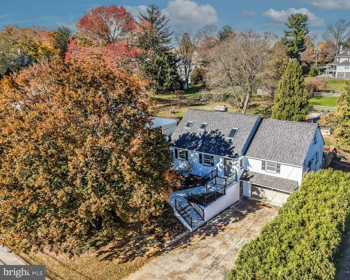
Nestled along one of the Boroughs most sought-after streets, this charming Cape Cod enjoys a truly special setting on a gorgeous, nearly half-acre lot just steps from the historic Paoli Memorial Grounds and Paoli Battlefield Historical Park, and a quick walk to the heart of downtown Malvern. Sunny and welcoming, this property was lovingly curated and cared for by its owners of more than 60 years. The yard is teeming with mature, perennial flowers and trees, and the house has a surprisingly spacious and versatile floor plan, offering both generous living and family rooms, a dining room, kitchen, and full bath on the main level. Hardwood floors flow seamlessly throughout most of the home, while multiple large windows and skylights bring in so much natural light. The eat-in kitchen has granite countertops, a deep sink, built-in pantry, and sleek, black appliances, including a warming tray. The dining room has whimsical wallpaper inlays, and the formal living room has a striking, raised-hearth stone fireplace. On the other side of the kitchen, an expansive family room features a garden-style picture window that takes in sweeping views of the backyard with a perfectly situated inground pool. Step out from the kitchen onto an enclosed porch with a sealed flagstone floor and beadboard walls and ceiling. It leads to a patio, and paver walkway to the pool, offering the ideal setting for outdoor living and entertaining. Upstairs, you'll find three bedroomsincluding a main bedroom with two skylightsa large, second full bath, and a cedar closet. The unfinished, walkout lower levelcomplete with a raised-hearth brick fireplaceoffers a blank canvas for additional living or working space, with access at grade to the driveway and the two-car garage. This home has several recent improvements including a brand-new roof, soffit and gutters, reconstructed front steps and retaining wall, exterior painting and power washing, freshly painted basement, and professional landscaping. Located just a short stroll to downtown Malvern, you'll enjoy easy access to an exceptional array of restaurants, charming boutiques, local shops, and year-round community events, not to mention, the Malvern train station, with service along SEPTA's Paoli/Thorndale (R5) Line. PLUS, highly regarded Great Valley schools. Dont miss this opportunity to make your home in one of the areas most beloved and walkable communitiesbook your appointment today!
| Elementary School | Middle School | High School |
|---|---|---|
| General Wayne Elementary School | Great Valley M.S. | Great Valley High School |
| Price History | |
|---|---|
| 11/4/2026 | Listed $749,900 |
General Features
| Living Area | 2405 |
|---|---|
| Sewer | Public Sewer |
| Heating | Hot Water |
| Cooling | None |
| Possession | Negotiable |
| Roof | Architectural Shingle |
| Appliances | Built-In Microwave,Built-In Range,Compactor,Dishwasher,Disposal |
| Zoning | RES |
| Garage Spaces | 2.00 |
| Patio/Porch Features | Patio(s),Porch(es) |
| Architectural Style | Cape Cod |
| Pool Features | Concrete,Fenced,In Ground |
| Construction Materials | Stucco |
| School District | GREAT VALLEY |
| Year Built | 1958 |
| View | Garden/Lawn |
| Levels | 2 |
| Tax Year | 2026 |
| Ownership | Fee Simple |
| Cool Fuel | None |
| Accessibility | None |
| County | CHESTER |
| New Construction | No |
| Property Type | Residential |
| HOA | No |
| Subdivision Name | 0000000000000000000 |
| Garage Y/N | Yes |
| Water Access Y/N | No |
| Other Structures | Above Grade |
| Full Baths | 2 |
| Status | ACTIVE |
| Directions | From Paoli Pike,take Sugartown Road to right onto Monument,to right onto W. 1st Ave.,to #117 on the left. |
| City | MALVERN |
| Senior Community Y/N | No |
| MLS Area | Malvern Boro (10302) |
| Lot Size Units | Square Feet |
| Lot Size Square Feet | 18519.00 |
| Tax Assessed Value | 196700.0 |
| Tax Annual Amount | 7068.0 |
| Structure Type | Detached |
| Condo/Coop Association fee Y/N | No |
| Bathrooms Full Main Level | 1 |
| Bathrooms Count Main Level | 1.00 |
| Price Per Sq Ft Total AG | 311.81 |
| Vacation Rental Y/N | No |
| Total SQFT | 2405 |
| Standard Status | Active |
| Year Built Source | Assessor |
| Tax Lot | 0013 |
Interior Features
| Interior Amenities | Bathroom - Tub Shower,Bathroom - Stall Shower,Breakfast Area,Built-Ins,Cedar Closet(s),Ceiling Fan(s),Crown Moldings,Dining Area,Family Room Off Kitchen,Kitchen - Eat-In,Pantry,Recessed Lighting,Skyl |
|---|---|
| Heating Fuel | Oil |
| Basement | Garage Access,Interior Access,Outside Entrance,Side Entrance,Unfinished |
| Flooring | Hardwood,Tile/Brick |
| Total Fireplaces | 2 |
| Fireplace Features | Brick,Stone |
| Hot Water | Electric |
| Basement (Y/N) | Yes |
| Heating Y/N | Yes |
| Fireplace Y/N | Yes |
| Above Grade Finished Area | 2405 |
| Central Air Y/N | No |
| Total Bedrooms | 3 |
| Room Type | Living Room,Dining Room,Bedroom 2,Bedroom 3,Kitchen,Family Room,Basement,Bedroom 1,Full Bath |
| LivingAreaSource | Assessor |
| Bedrooms Count All Upper Levels | 3 |
| Bedrooms Count Upper Level 1 | 3 |
| Bathrooms Full Upper Level 1 | 1 |
| Bathrooms Full All Upper Levels | 1 |
| Bathrooms Count Upper Level 1 | 1.00 |
| Bathrooms Count All Upper Levels | 1 |
| Above Grade Finished Area Source | Assessor |
| Above Grade Finished Area Unit Type | Square Feet |
| Total Baths | 2 |
Exterior Features
| Exterior Amenities | Extensive Hardscape |
|---|---|
| Pool | Yes - Personal |
| Lot Features | Level,Open,Rear Yard |
| Water Source | Public |
| Inclusions | Kitchen refrigerator |
| Total Parking Spaces | 2 |
| Garage Features | Built In,Garage - Front Entry,Inside Access,Garage Door Opener |
| Type of Parking | Attached Garage,Driveway |
| Foundation Details | Block |
| Water View Y/N | No |
| Lot Size Acres | 0.43 |
| Lot Size Source | Assessor |
| Waterfront Y/N | No |
| Land Assessed Value | 59570.00 |
| Navigable Water Y/N | No |
| Water Oriented Y/N | No |
| # of Attached Garage Spaces | 2 |
Room Details
| Room | Dimensions | Level | Flooring | Details |
|---|---|---|---|---|
| Basement | Lower 1 | Basement - Unfinished,Fireplace - Wood Burning | ||
| Bedroom 1 | Upper 1 | Flooring - HardWood,Skylight(s) | ||
| Bedroom 2 | Upper 1 | Flooring - HardWood | ||
| Bedroom 3 | Upper 1 | Flooring - HardWood | ||
| Dining Room | Main | Flooring - HardWood | ||
| Family Room | Main | Flooring - HardWood | ||
| Full Bath | Main | |||
| Full Bath | Upper 1 | Bathroom - Tub Shower | ||
| Kitchen | Main | Countertop(s) - Granite,Kitchen - Eat-in,Kitchen - Electric Cooking,Pantry,Skylight(s) | ||
| Living Room | Main | Fireplace - Wood Burning,Flooring - HardWood |
Amenities
- Foreclosure
- Views
- Short Sale
- New Construction
- Adult 55+
- Lease To Own
- No HOA Fees
- Furnished
- Primary On Main
- Air Conditioning
- Seller Finance
- Green
- Fixer Upper
- Horse
- Golf
- Fireplace
- Deck
- Garage
- Basement
- Pool
Property vs Single Family Average in 19355
Price
Taxes
Year Built
 © BRIGHT, All Rights Reserved
