
Price Reduction - Primary on Main - Eco Friendly
Address
1361 Old Phoenixville Pike, West Chester, PA
Price
$ 400,000
Property Attributes
- MLS#PACT2138246
- TypeSingle Family
- Listing Status ACTIVE
- CountyCHESTER
- CityWest Chester
- AreaWest Whiteland Twp
- Neighborhood0000000000000000000
- Zip19380
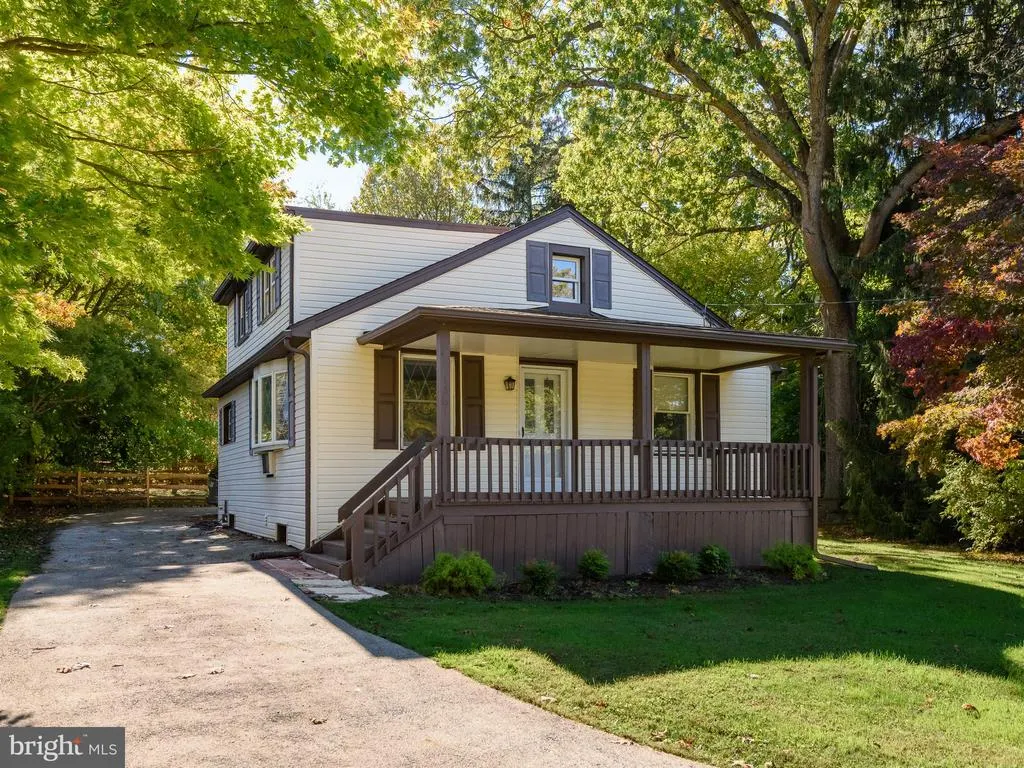
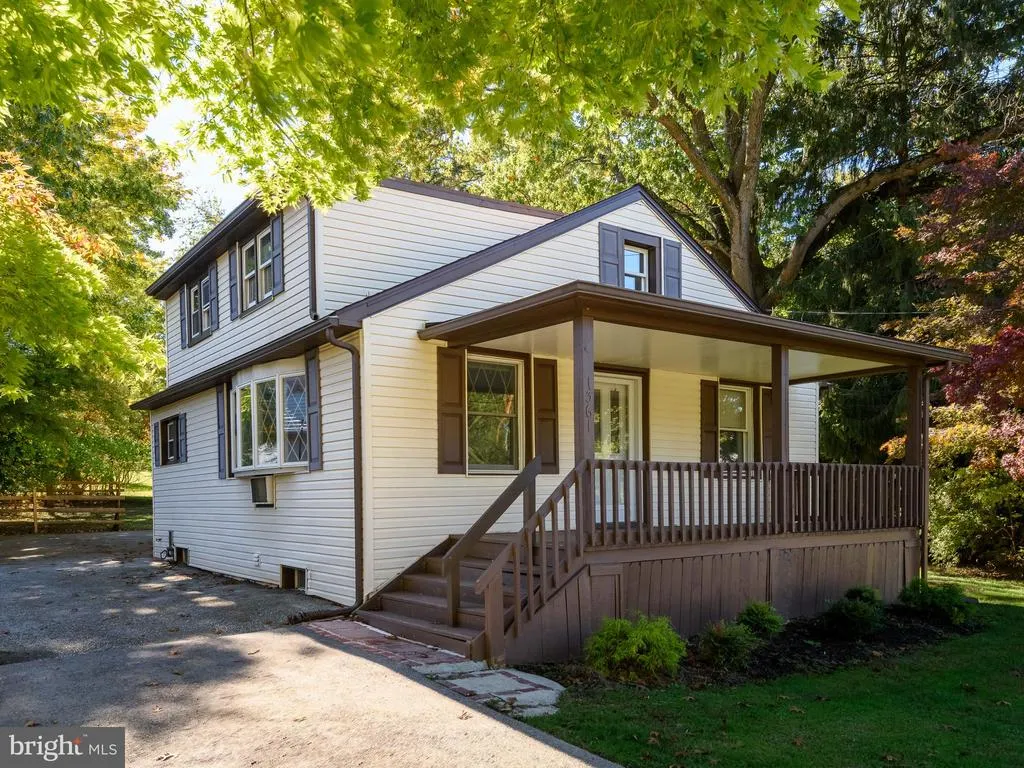
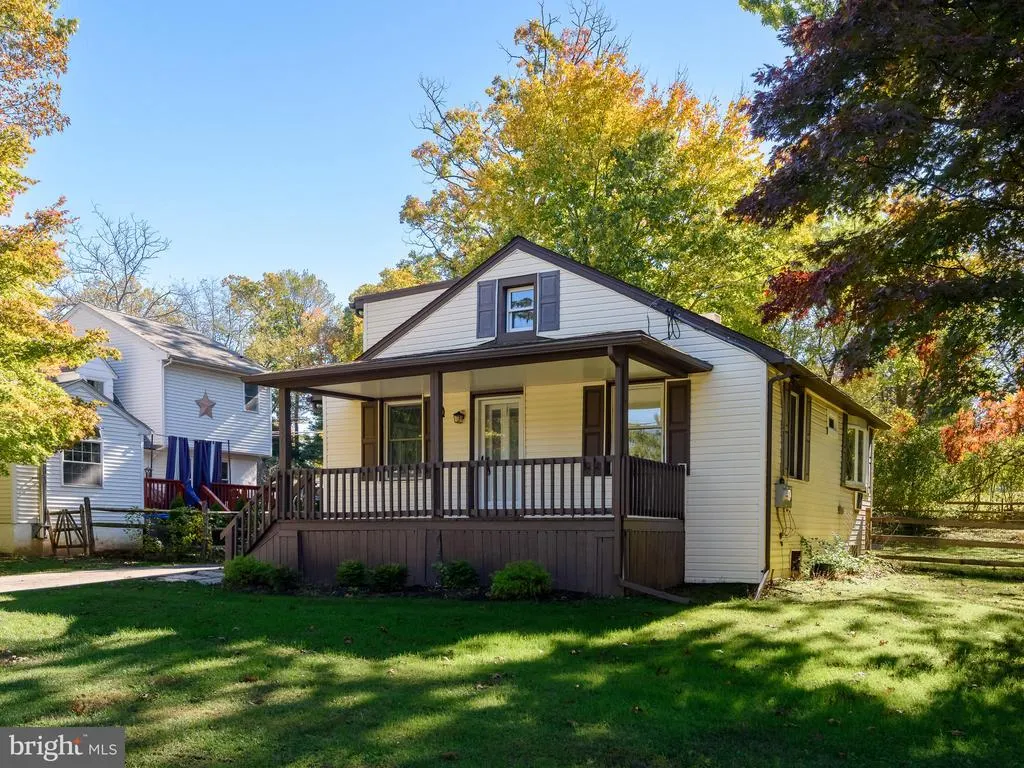
- StyleCape Cod
- Year Built1947
- Taxes$ 3574
- Price$ 400,000
- Bedrooms3
- Full Bathrooms2
- Half Bathrooms0
- Sqr Footage1880
- Lot Size0.36 Acres
Data Source:
Bright MLS
Property Description
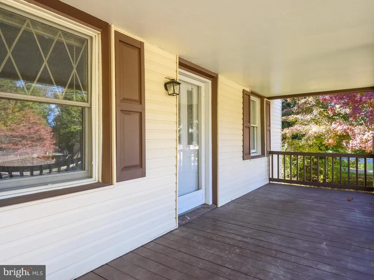
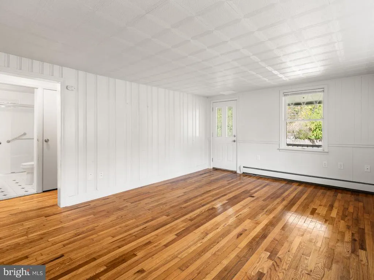
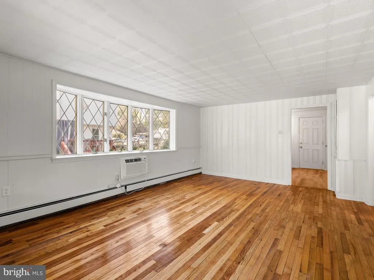
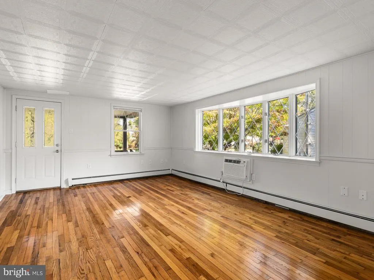
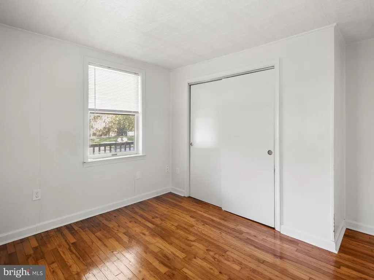
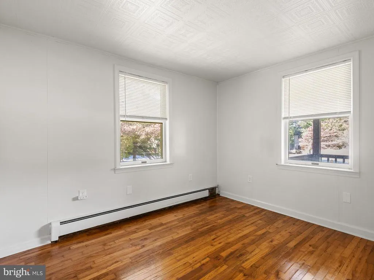
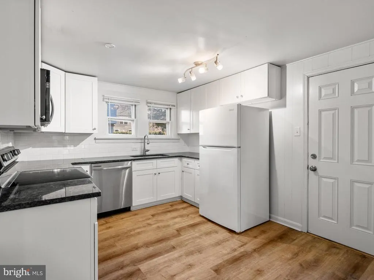
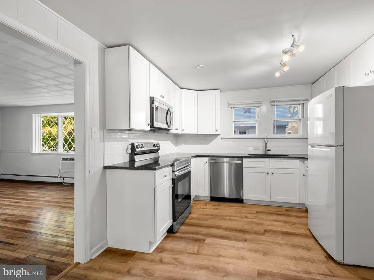
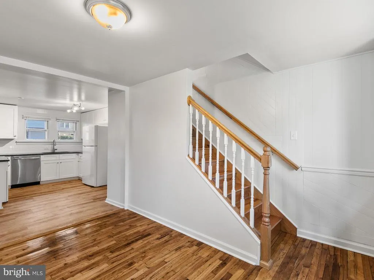
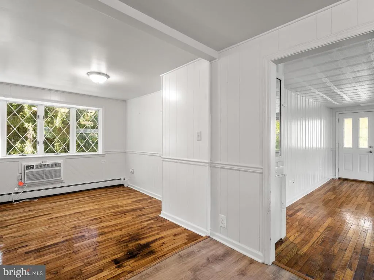
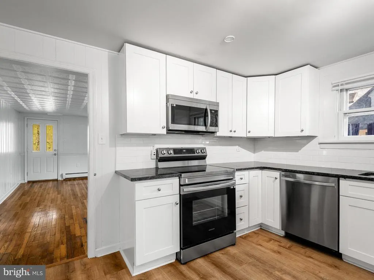
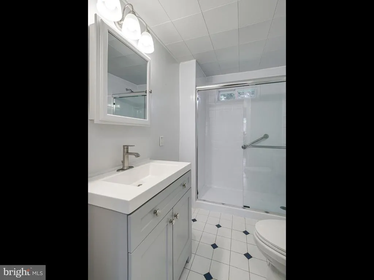
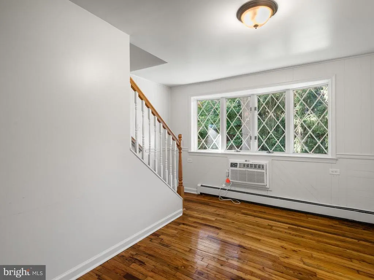
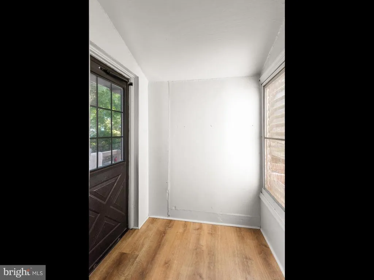
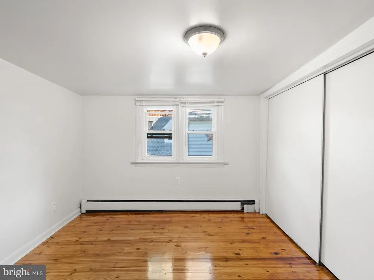
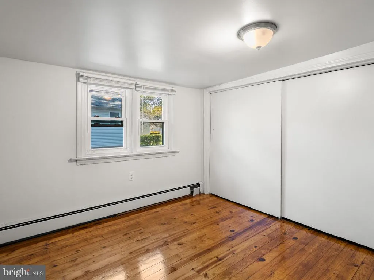
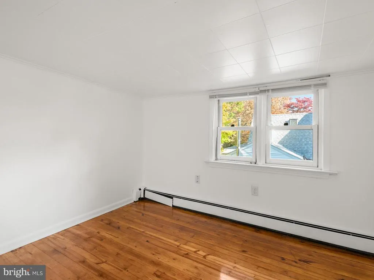
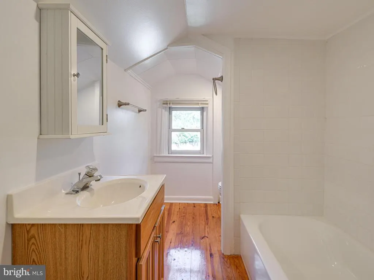
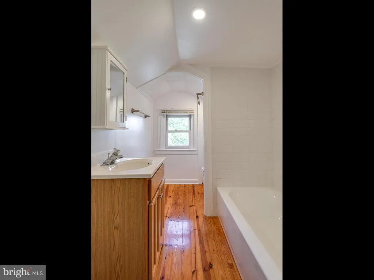
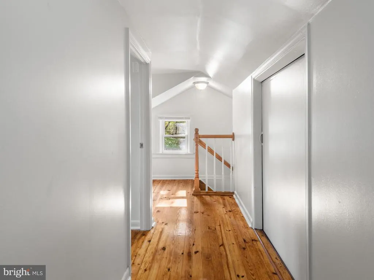
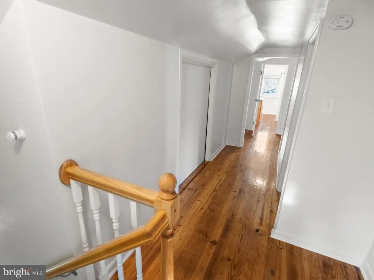
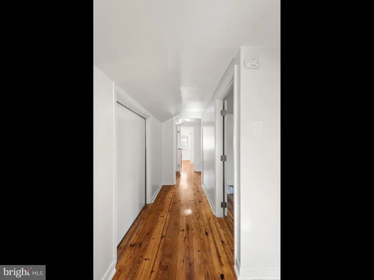
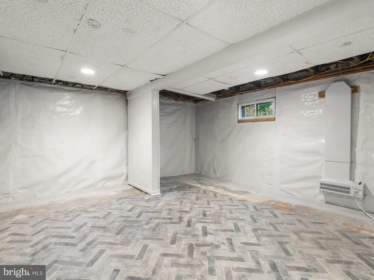
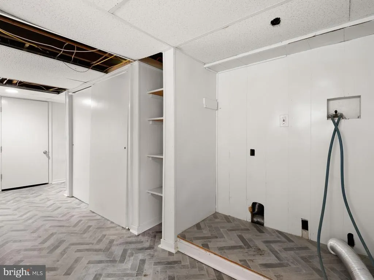
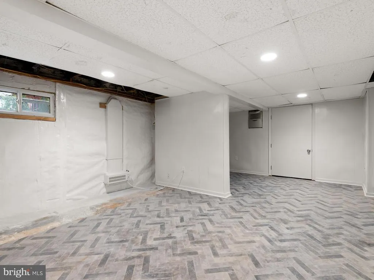
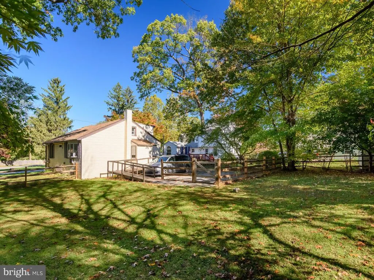
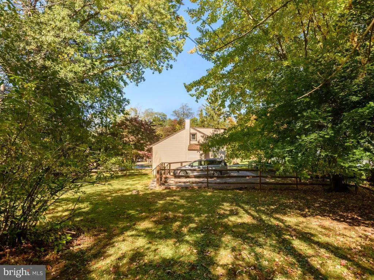
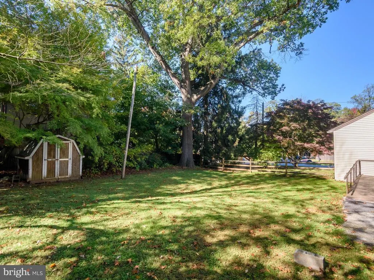
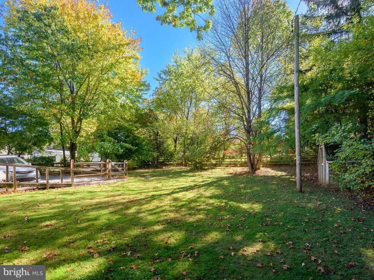
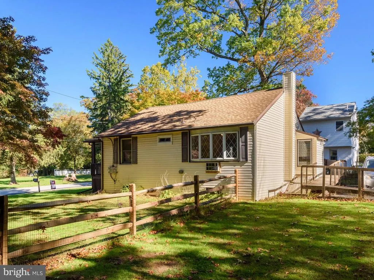
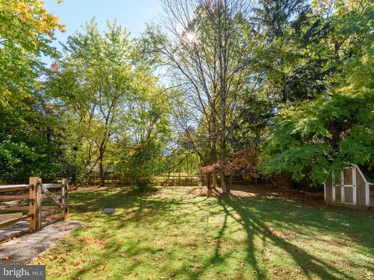
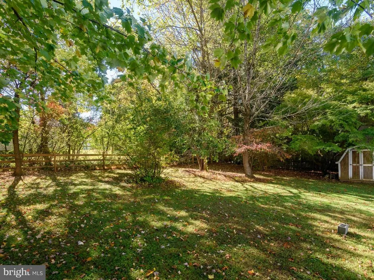
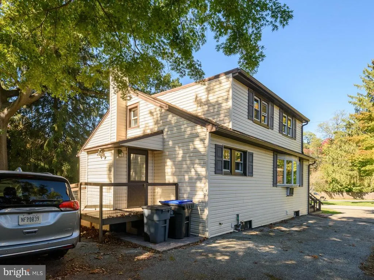
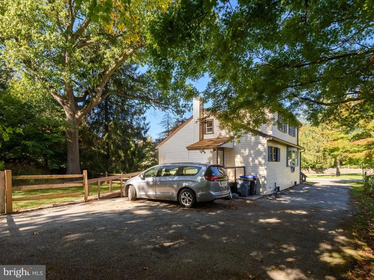
Nestled in a serene neighborhood, this charming Cape Cod residence exudes warmth and tranquility offering a perfect blend of classic design and modern amenities. Built in 1947, this home has been thoughtfully updated while retaining its timeless character, making it an inviting retreat for those seeking comfort and style. Step inside to discover a spacious layout that seamlessly flows from room to room. The traditional floor plan features three well-appointed bedrooms and two full bathrooms, ensuring ample space for relaxation and privacy. Traditional crown moldings and wainscoting adorn the walls, adding a touch of refinement to the living areas. The rich hardwood and ceramic tile flooring create a harmonious ambiance, inviting you to explore every corner of this delightful home. The heart of the home is undoubtedly the eat-in kitchen, where culinary dreams come to life. Outfitted with upgraded countertops, cabinets and stainless steel appliances, including a self-cleaning oven and energy-efficient dishwasher, this kitchen is both functional and stylish. Retreat to the main floor bedroom, a convenient feature that enhances the home's accessibility. The bathrooms are designed for relaxation, featuring a stall shower on the main level and a tub shower combination on the upper level providing options for a quick refresh or a leisurely soak. The partially-finished basement offers additional living space, ideal for a home office, gym, or play area, with both interior access and an outside entrance for convenience. A Worthington waterproofing basement health system was installed in early 2025. The main floor laundry adds to the ease of daily living, making chores a breeze. Outside, the expansive fenced backyard provides a canvas for outdoor enjoyment, whether it's gardening, hosting summer barbecues, or simply unwinding in the fresh air. With off-street parking and a driveway, convenience is at your fingertips. This home is not just a place to live; it's a lifestyle. Experience the perfect blend of comfort, and functionality in this move-in Cape Cod residence. Embrace the opportunity to create lasting memories in a space that truly feels like home. Easy commute via Route 202 & 100 plus King Rd, Boot Rd and Paoli Pike. Low taxes, desirable location and great schools add to the list of positive reasons to make this property your own.
| Price History | |
|---|---|
| 10/20/2026 | Listed $425,000 |
| 11/1/2026 | 6$400,000 |
General Features
| Living Area | 1880 |
|---|---|
| Sewer | Public Sewer |
| Heating | Baseboard - Hot Water |
| Cooling | Wall Unit,Window Unit(s) |
| Utilities | Above Ground,Cable TV,Phone |
| Possession | Negotiable |
| Roof | Architectural Shingle |
| Appliances | Built-In Microwave,Dishwasher,Disposal,Dryer - Electric,Dryer - Front Loading,Energy Efficient Appliances,Microwave,Oven - Self Cleaning,Oven/Range - Electric,Refrigerator,Stainless Steel Appliances, |
| Zoning | RESIDENTIAL |
| Architectural Style | Cape Cod |
| Construction Materials | Aluminum Siding,Block,Frame,Mixed |
| School District | WEST CHESTER AREA |
| Year Built | 1947 |
| Electric | 100 Amp Service,Circuit Breakers |
| Levels | 2 |
| Tax Year | 2026 |
| Ownership | Fee Simple |
| Cool Fuel | Electric |
| Accessibility | 2+ Access Exits,Grab Bars Mod,Level Entry - Main,Ramp - Main Level |
| County | CHESTER |
| New Construction | No |
| Property Type | Residential |
| HOA | No |
| Subdivision Name | 0000000000000000000 |
| Facing Direction | North |
| Garage Y/N | No |
| Water Access Y/N | No |
| Other Structures | Above Grade,Below Grade |
| Total Rooms | 6 |
| Full Baths | 2 |
| Status | ACTIVE |
| Directions | King Rd East; Right on Old Phoenixville Pike; house on the left. |
| City | WEST CHESTER |
| Senior Community Y/N | No |
| MLS Area | West Whiteland Twp (10341) |
| Lot Size Units | Square Feet |
| Lot Size Square Feet | 15792.00 |
| Tax Assessed Value | 114130.0 |
| Tax Annual Amount | 3574.0 |
| Home Warranty Y/N | No |
| Structure Type | Detached |
| Condo/Coop Association fee Y/N | No |
| Bathrooms Full Main Level | 1 |
| Bathrooms Count Main Level | 1.00 |
| Price Per Sq Ft Total AG | 273.04 |
| Acceptable Financing | Cash,Conventional,FHA,Negotiable |
| Lease Considered Y/N | No |
| Vacation Rental Y/N | No |
| Virtual Tour | https://tours.mjephotographic.com/2408826?idx=1 |
| Total SQFT | 1880 |
| Standard Status | Active |
| Year Built Source | Assessor |
| Tax Lot | 0101 |
| Association Recreation Fee | No |
Interior Features
| Interior Amenities | Air Filter System,Bathroom - Stall Shower,Bathroom - Tub Shower,Breakfast Area,Chair Railings,Crown Moldings,Entry Level Bedroom,Floor Plan - Traditional,Kitchen - Eat-In,Kitchen - Table Space,Upgrad |
|---|---|
| Heating Fuel | Oil |
| Basement | Full,Heated,Improved,Interior Access,Outside Entrance,Partially Finished |
| Flooring | Ceramic Tile,Hardwood,Solid Hardwood,Vinyl |
| Hot Water | Electric |
| Basement (Y/N) | Yes |
| Heating Y/N | Yes |
| Fireplace Y/N | No |
| Above Grade Finished Area | 1465 |
| Central Air Y/N | No |
| Total Bedrooms | 3 |
| Below Grade Finished Area | 415 |
| Main Level Bedrooms | 1 |
| Below Grade Finished Area Unit Type | Square Feet |
| LivingAreaSource | Assessor |
| Laundry Type | Main Floor |
| Below Grade Finished Area Source | Assessor |
| Bedrooms Count All Upper Levels | 2 |
| Bedrooms Count Upper Level 1 | 2 |
| Bathrooms Full Upper Level 1 | 1 |
| Bathrooms Full All Upper Levels | 1 |
| Bathrooms Count Upper Level 1 | 1.00 |
| Bathrooms Count Lower Level 1 | 0.00 |
| Bathrooms Count All Upper Levels | 1 |
| Above Grade Finished Area Source | Assessor |
| Above Grade Finished Area Unit Type | Square Feet |
| Total Baths | 2 |
Exterior Features
| Pool | No Pool |
|---|---|
| Water Source | Well |
| Inclusions | Clothes Washer & Dryer,Window Air Conditioners,Refrigerator |
| Type of Parking | Driveway,Off Street |
| Foundation Details | Block |
| Water View Y/N | No |
| Lot Size Acres | 0.36 |
| Lot Size Source | Assessor |
| Waterfront Y/N | No |
| Land Assessed Value | 38630.00 |
| Navigable Water Y/N | No |
| Water Oriented Y/N | No |
Amenities
- Foreclosure
- Views
- Short Sale
- New Construction
- Adult 55+
- Lease To Own
- No HOA Fees
- Furnished
- Primary On Main
- Air Conditioning
- Seller Finance
- Green
- Fixer Upper
- Horse
- Golf
- Fireplace
- Deck
- Garage
- Basement
- Pool
Property vs Single Family Average in 19380
Price
Taxes
Year Built
Visits
 © BRIGHT, All Rights Reserved
