
Primary on Main
Address
532 Jefferson Avenue, Cheltenham, PA
Price
$ 425,000
Property Attributes
- MLS#PAMC2198836
- TypeSingle Family
- Listing Status ACTIVE
- CountyMONTGOMERY
- CityCheltenham
- AreaCheltenham Twp
- NeighborhoodCheltenham Vil
- Zip19012
- StyleColonial
- Year Built1990
- Taxes$ 8044
- Price$ 425,000
- Bedrooms3
- Full Bathrooms2
- Half Bathrooms1
- Sqr Footage1128
- Lot Size0.16 Acres
Data Source:
Bright MLS
Property Description
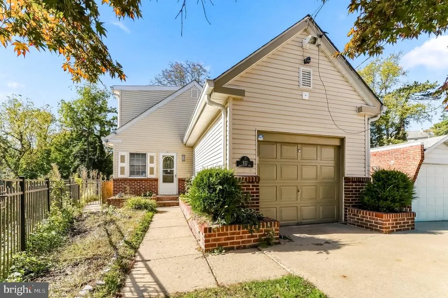
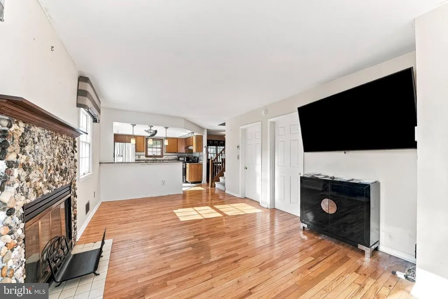
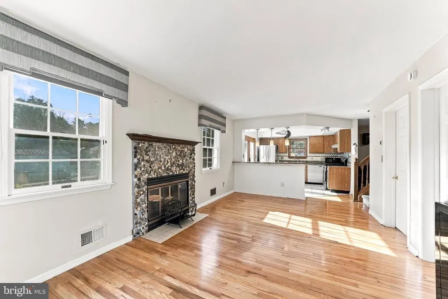
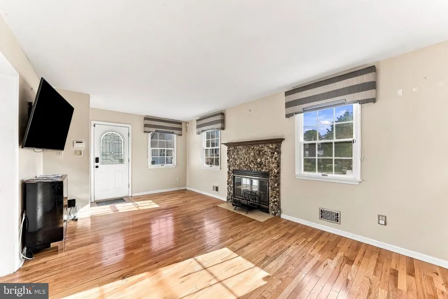
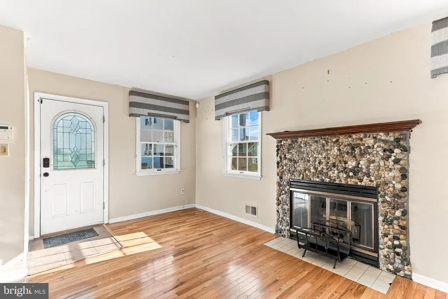
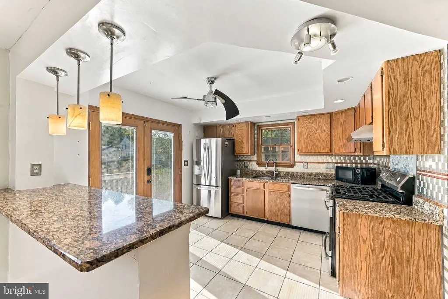
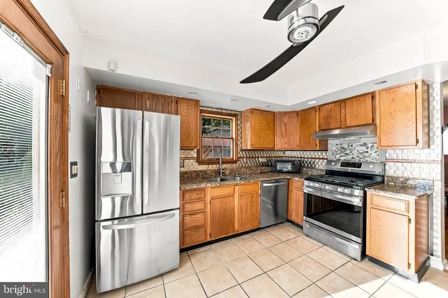
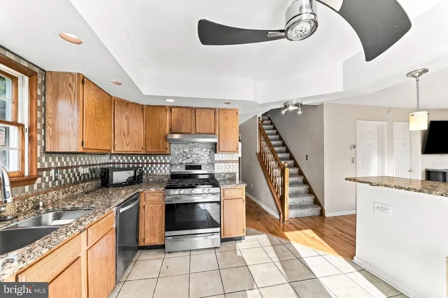
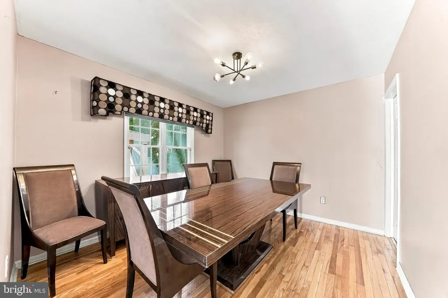
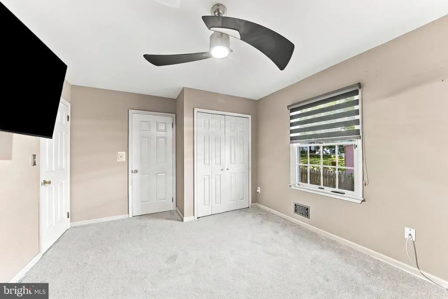
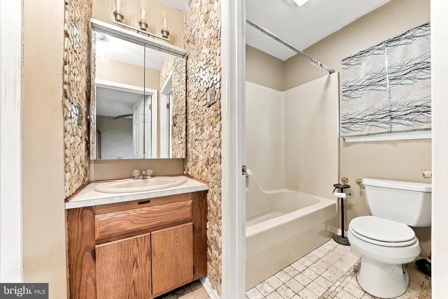
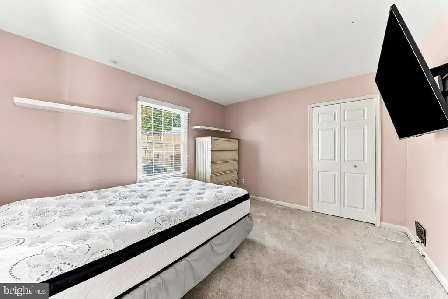
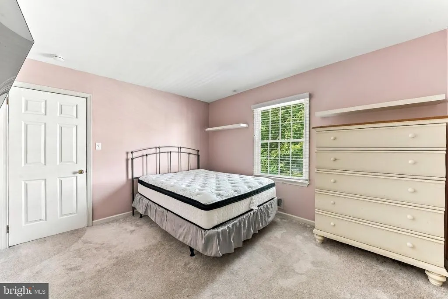
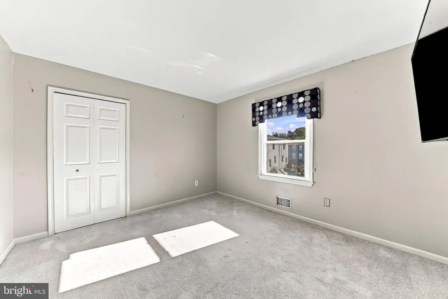
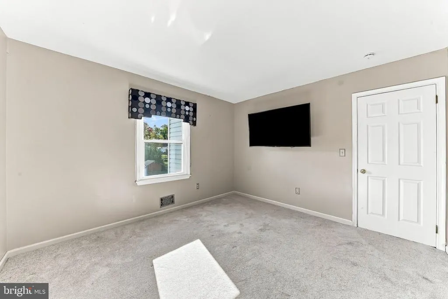
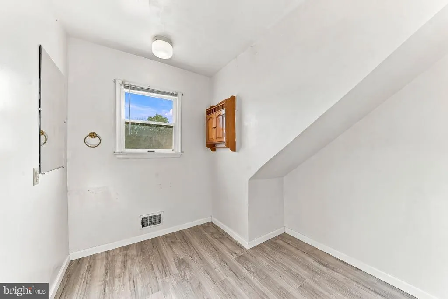
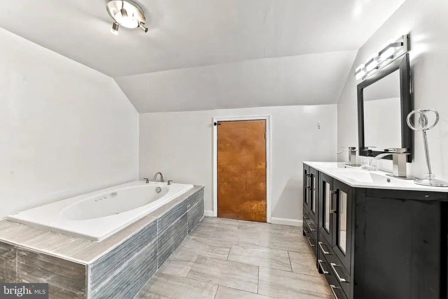
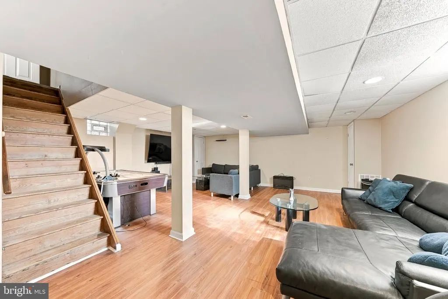
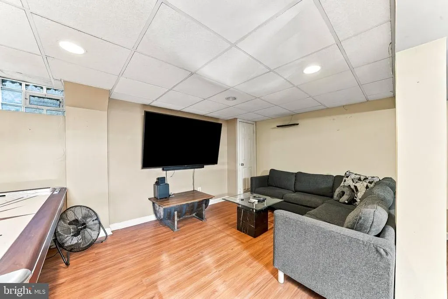
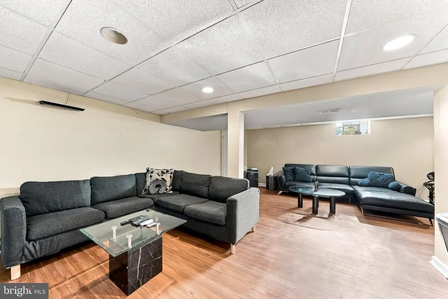
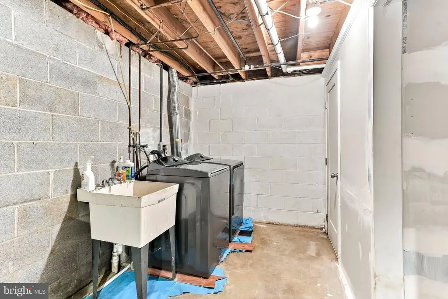
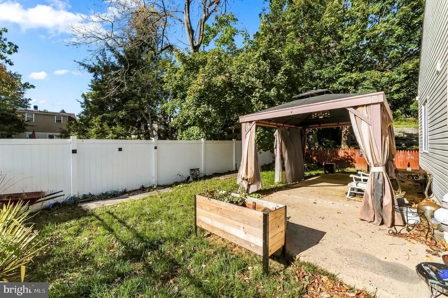
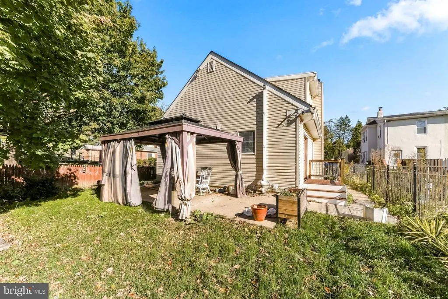
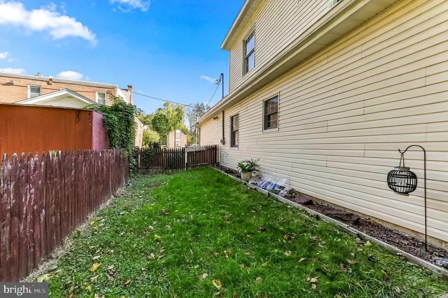
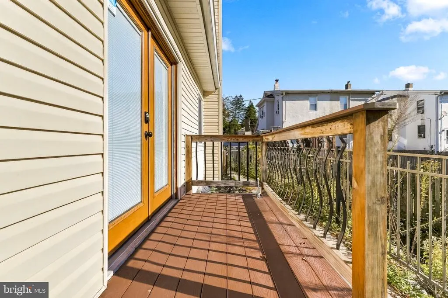
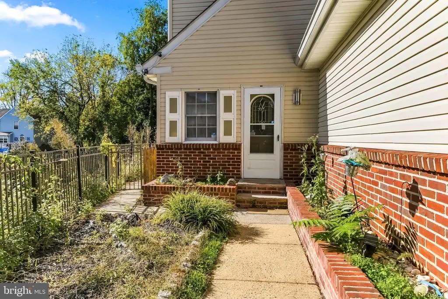
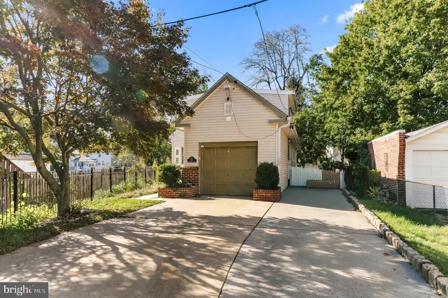
Welcome to 532 Jefferson Avenue! Nestled in Cheltenham Township, this beautifully updated, single-family detached Colonial offers a wonderful blend of comfort, charm, and modern touches. Built in 1990, this three-bedroom, two-and-a-half-bath home features an inviting layout with thoughtful improvements throughout. Step inside to discover a bright and welcoming living room featuring wood flooring and a cozy fireplace. The main level offers a spacious dining area, an updated kitchen with a convenient breakfast bar, and French doors providing access to the outdoors. A first-floor bedroom and full bathroom offer added flexibility for guests, a home office, or convenient main-level living. Upstairs, youll find two additional bedrooms, an updated full bathroom, and a generously sized bonus room offering endless possibilities. Whether you envision a home office, dressing room, creative space, or the potential for a future fourth bedroom or second-floor laundry room, this versatile area provides an opportunity to customize the home to suit your needs, subject to applicable requirements. The finished lower level provides additional space for entertaining, recreation, or relaxation, complete with a convenient half bathroom and a dedicated laundry and utility area. Recent improvements include updated bathrooms, refreshed flooring, and a renovated basement, creating a comfortable and inviting atmosphere throughout. Step outside and enjoy the rear patio, ideal for outdoor dining, entertaining, or simply unwinding. The property also features a one-car garage with overhead storage and an expansive driveway accommodating approximately four additional vehicles, providing off-street parking for up to four to five cars. Situated on an approximately 7,162-square-foot lot, this home offers a wonderful combination of indoor and outdoor living space. Conveniently located near shopping, dining, parks, and major roadways, 532 Jefferson Avenue is ready to welcome its next owner. Schedule your private showing today!
| Price History | |
|---|---|
| 10/28/2026 | Listed $425,000 |
General Features
| Living Area | 1128 |
|---|---|
| Sewer | No Septic System |
| Heating | Forced Air |
| Cooling | Central A/C |
| Possession | 0-30 Days CD,31-60 Days CD |
| Zoning | R8 |
| Garage Spaces | 1.00 |
| Architectural Style | Colonial |
| Construction Materials | Stucco |
| School District | CHELTENHAM |
| Year Built | 1990 |
| Levels | 2 |
| Tax Year | 2026 |
| Ownership | Fee Simple |
| Cool Fuel | Electric |
| Accessibility | None |
| County | MONTGOMERY |
| New Construction | No |
| Property Type | Residential |
| HOA | No |
| Subdivision Name | CHELTENHAM VIL |
| Garage Y/N | Yes |
| Water Access Y/N | No |
| Other Structures | Above Grade |
| Full Baths | 2 |
| Status | ACTIVE |
| Directions | From Jenkintown Road,turn onto Laurel Avenue,then turn left onto Jefferson Avenue. Continue to 532 Jefferson Avenue. |
| City | CHELTENHAM |
| Senior Community Y/N | No |
| MLS Area | Cheltenham Twp (10631) |
| Lot Size Units | Square Feet |
| Lot Size Square Feet | 7162.05 |
| Tax Assessed Value | 114960.0 |
| Tax Annual Amount | 8044.0 |
| Structure Type | Detached |
| Condo/Coop Association fee Y/N | No |
| Bathrooms Full Main Level | 1 |
| Bathrooms Count Main Level | 1.00 |
| Price Per Sq Ft Total AG | 376.77 |
| Acceptable Financing | Cash,Conventional,FHA,FHA 203(k),FHA 203(b),PHFA,VA |
| Vacation Rental Y/N | No |
| Total SQFT | 1128 |
| Standard Status | Active |
| Year Built Source | Estimated |
Interior Features
| Heating Fuel | Natural Gas |
|---|---|
| Basement | Fully Finished |
| Total Fireplaces | 1 |
| Hot Water | Natural Gas |
| Basement (Y/N) | Yes |
| Heating Y/N | Yes |
| Fireplace Y/N | Yes |
| Above Grade Finished Area | 1128 |
| Half Baths | 1 |
| Central Air Y/N | Yes |
| Total Bedrooms | 3 |
| Main Level Bedrooms | 1 |
| LivingAreaSource | Estimated |
| Bedrooms Count All Upper Levels | 2 |
| Bedrooms Count Upper Level 1 | 2 |
| Bathrooms Half Lower Level 1 | 1 |
| Bathrooms Half All Lower Levels | 1 |
| Bathrooms Full Upper Level 1 | 1 |
| Bathrooms Full All Upper Levels | 1 |
| Bathrooms Count Upper Level 1 | 1.00 |
| Bathrooms Count Lower Level 1 | 1.00 |
| Bathrooms Count All Upper Levels | 1 |
| Bathrooms Count All Lower Levels | 1 |
| Above Grade Finished Area Source | Estimated |
| Above Grade Finished Area Unit Type | Square Feet |
| Total Baths | 3 |
Exterior Features
| Pool | No Pool |
|---|---|
| Water Source | Public |
| Inclusions | Refrigerator,Stove,Washer & Dryer,& Flatscreens Televisions |
| Total Parking Spaces | 4 |
| Garage Features | Garage - Front Entry,Covered Parking |
| Type of Parking | Attached Garage,Driveway,On Street,Off Street |
| Foundation Details | Brick/Mortar |
| Water View Y/N | No |
| Lot Size Acres | 0.16 |
| Lot Size Source | Estimated |
| Waterfront Y/N | No |
| Navigable Water Y/N | No |
| Water Oriented Y/N | No |
| # of Attached Garage Spaces | 1 |
Amenities
- Foreclosure
- Views
- Short Sale
- New Construction
- Adult 55+
- Lease To Own
- No HOA Fees
- Furnished
- Primary On Main
- Air Conditioning
- Seller Finance
- Green
- Fixer Upper
- Horse
- Golf
- Fireplace
- Deck
- Garage
- Basement
- Pool
Property vs Single Family Average in 19012
Price
Taxes
Year Built
Visits
 © BRIGHT, All Rights Reserved
