
Open House Sun, Nov 8th 2:00 PM - 4:00 PM - Primary on Main
Address
1102 Orleans Road, Cheltenham, PA
Price
$ 489,900
Property Attributes
- MLS#PAMC2198336
- TypeSingle Family
- Listing Status ACTIVE
- CountyMONTGOMERY
- CityCheltenham
- AreaCheltenham Twp
- NeighborhoodCheltenham Vil
- Zip19012
- StyleColonial
- Year Built1951
- Taxes$ 12039
- Price$ 489,900
- Bedrooms4
- Full Bathrooms2
- Half Bathrooms1
- Sqr Footage2128
- Lot Size0.24 Acres
Data Source:
Bright MLS
Property Description
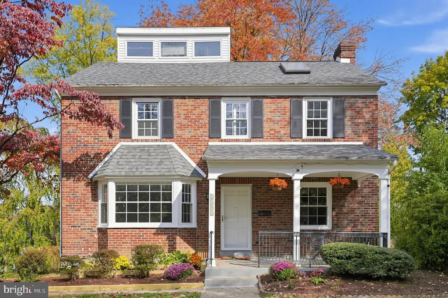
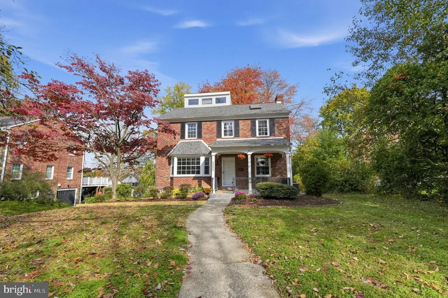
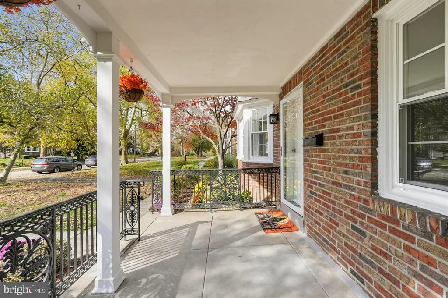
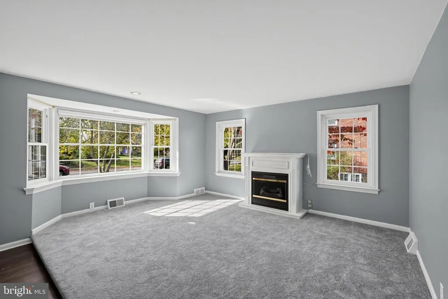
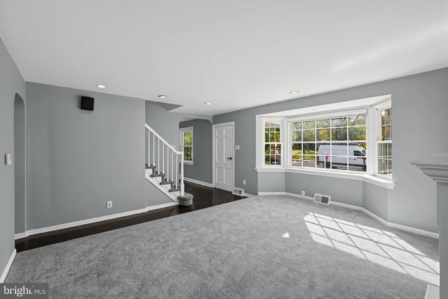
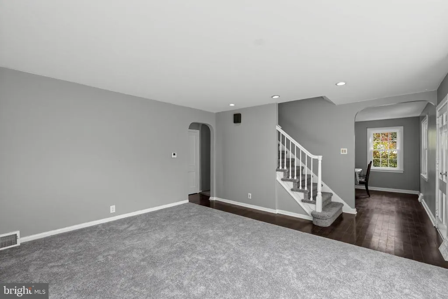
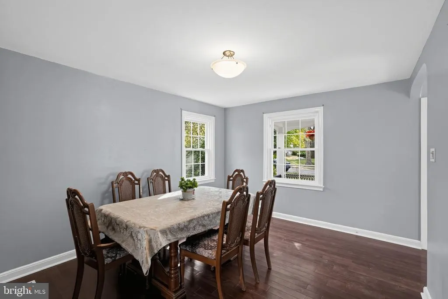
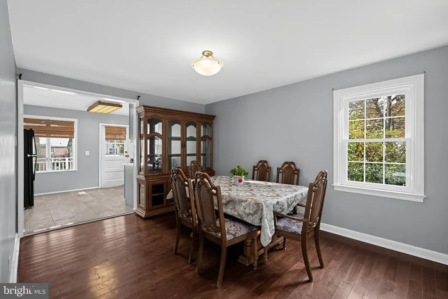
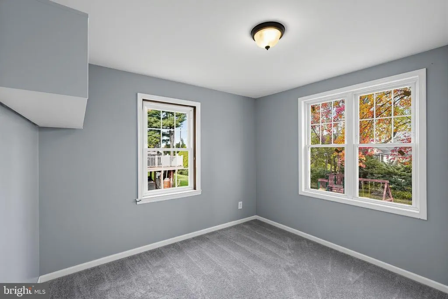
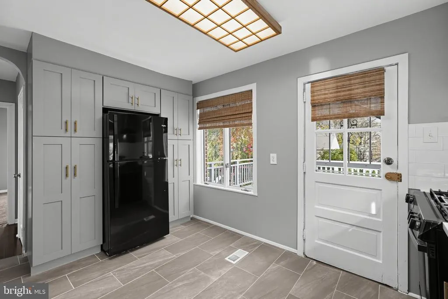
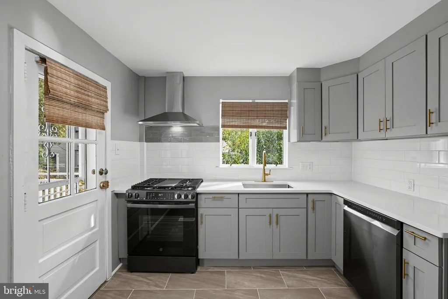
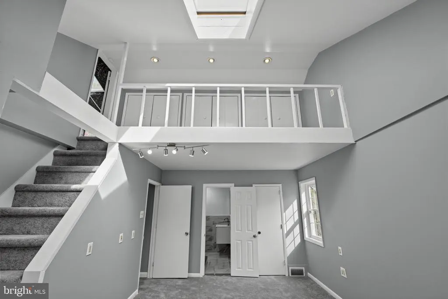
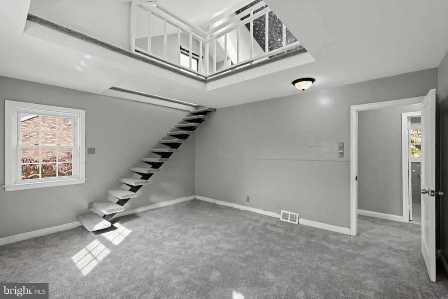
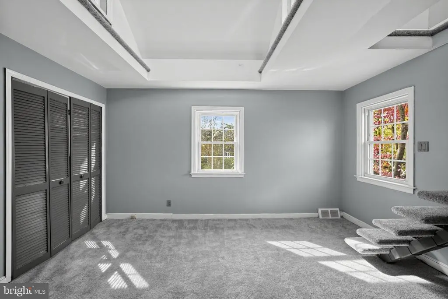
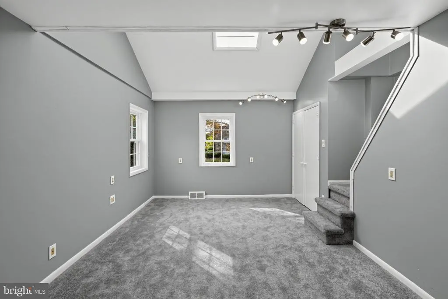
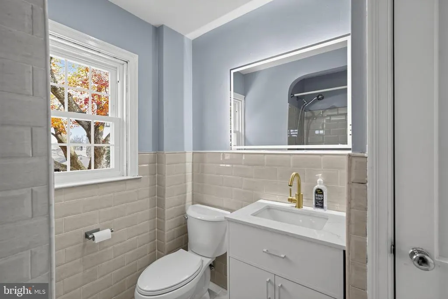
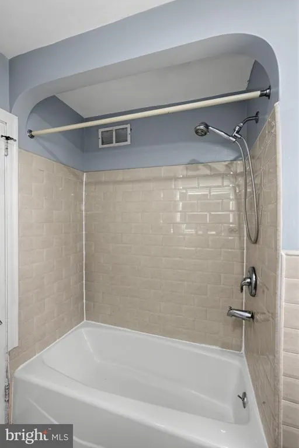
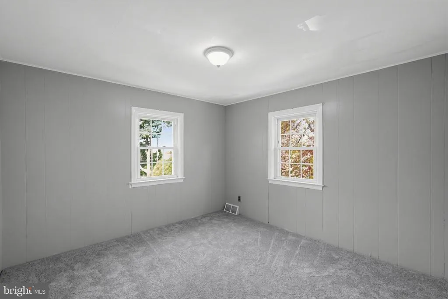
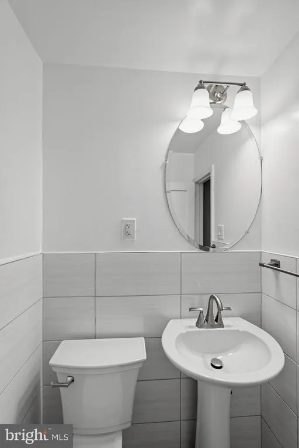
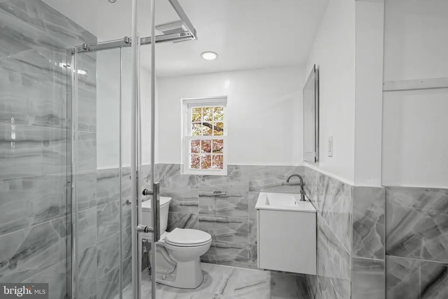
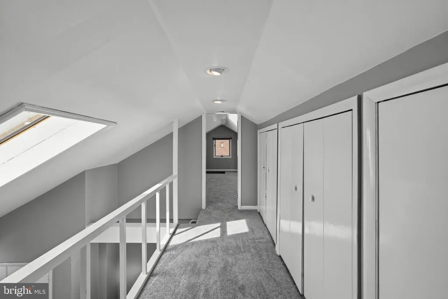
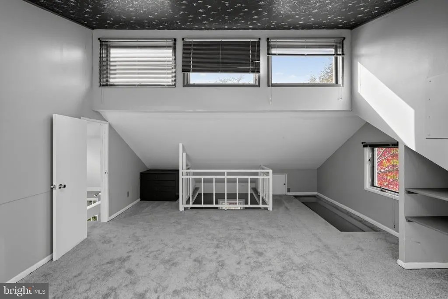
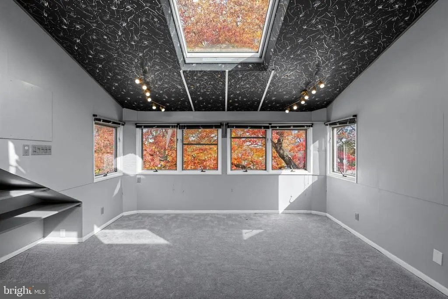
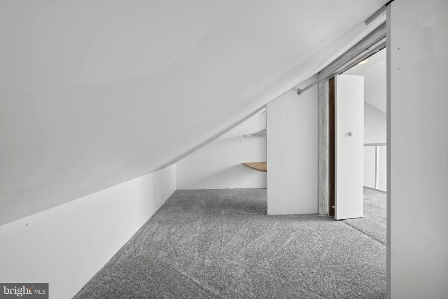
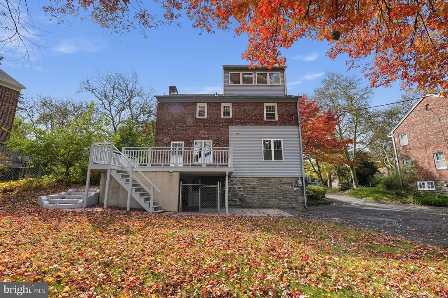
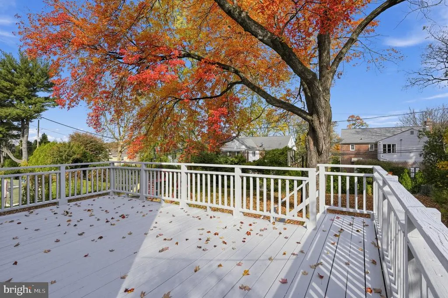
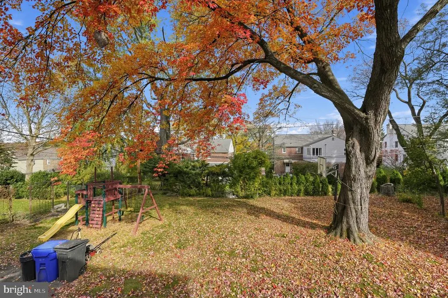
Welcome to this charming three-story brick Colonial, where timeless architecture meets modern updates! Offering 4 bedrooms, 2 full bathrooms, and 1 half bathroom, this home provides generous living space, classic character, and the modern conveniences today's buyers are looking for. Step inside and discover a refreshed interior featuring a brand-new kitchen, creating a beautiful setting for everyday living and entertaining. The home has been thoughtfully improved with new windows, new carpeting throughout, and a beautifully updated primary bathroom, adding comfort, style, and value. With three levels of living space, there is plenty of flexibility to accommodate today's lifestyle, whether you need additional bedrooms, a home office, guest space, or room to grow. The exterior showcases classic red brick construction, attractive landscaping, and a welcoming covered front porch that creates wonderful curb appeal and the perfect place to relax. Enjoy the convenience of Cheltenham Township's established suburban setting, with nearby shopping, grocery stores, restaurants, and everyday conveniences. Shopping destinations including Greenleaf at Cheltenham and Cedarbrook Plaza offer a variety of retail options close to home. Commuters will appreciate convenient access to SEPTA Regional Rail stations and bus service, providing connections to Center City Philadelphia and surrounding communities. The location also offers access to major roadways including Routes 309, 73, and 611, making travel throughout Montgomery County and the greater Philadelphia area convenient. Located within the Cheltenham Township School District, the property also benefits from proximity to local educational facilities and community amenities. Classic Colonial charm, meaningful modern updates, and a convenient location make this a wonderful place to call home!
| High School |
|---|
| Cheltenham High School |
| Price History | |
|---|---|
| 10/22/2026 | Listed $489,900 |
General Features
| Living Area | 2128 |
|---|---|
| Sewer | Public Sewer |
| Heating | Forced Air |
| Cooling | Central A/C |
| Possession | Immediate |
| Roof | Shingle |
| Zoning | RES |
| Garage Spaces | 1.00 |
| Architectural Style | Colonial |
| Construction Materials | Brick |
| School District | CHELTENHAM |
| Year Built | 1951 |
| Levels | 3 |
| Tax Year | 2026 |
| Ownership | Fee Simple |
| Cool Fuel | Electric |
| Accessibility | 2+ Access Exits |
| County | MONTGOMERY |
| New Construction | No |
| Property Type | Residential |
| HOA | No |
| Subdivision Name | CHELTENHAM VIL |
| Garage Y/N | Yes |
| Water Access Y/N | No |
| Other Structures | Above Grade,Below Grade |
| Full Baths | 2 |
| Status | ACTIVE |
| Directions | Ashbourne Rd. to Gayle to Orleans |
| City | CHELTENHAM |
| Disclosures | Prop Disclosure |
| Senior Community Y/N | No |
| MLS Area | Cheltenham Twp (10631) |
| Lot Size Units | Square Feet |
| Lot Size Square Feet | 10360.00 |
| Tax Assessed Value | 172060.0 |
| Tax Annual Amount | 12039.0 |
| Home Warranty Y/N | No |
| Property Condition | Excellent |
| Structure Type | Detached |
| Condo/Coop Association fee Y/N | No |
| Bathrooms Count Main Level | 1.00 |
| Price Per Sq Ft Total AG | 230.22 |
| Acceptable Financing | Cash,FHA,Conventional,VA |
| Vacation Rental Y/N | No |
| Total SQFT | 2128 |
| Standard Status | Active |
| Year Built Source | Assessor |
| Tax Lot | 031 |
Interior Features
| Heating Fuel | Natural Gas |
|---|---|
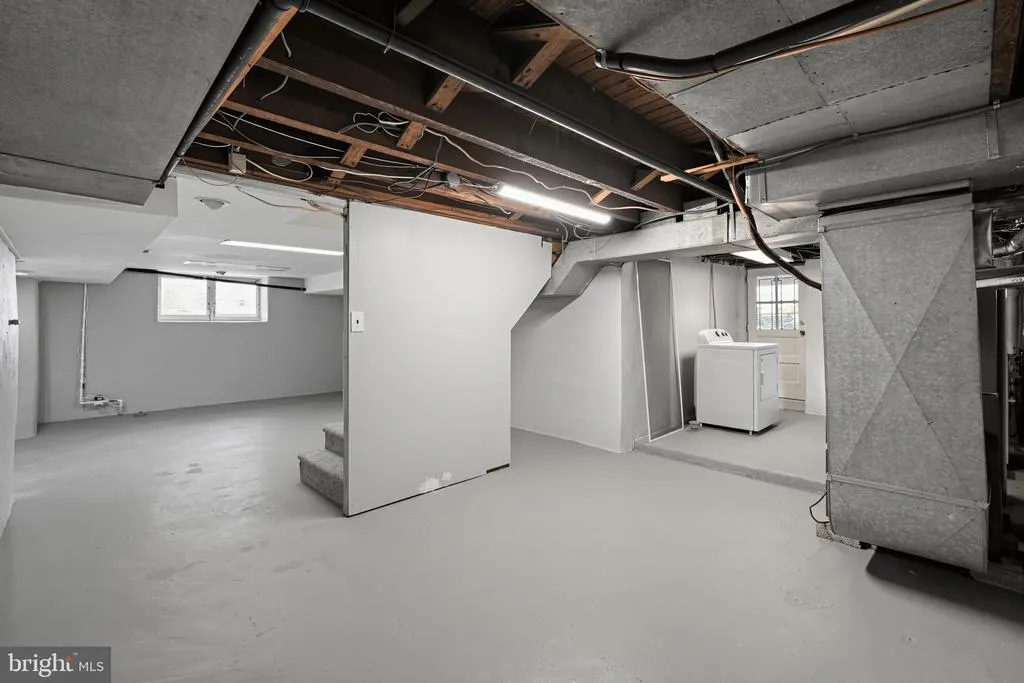
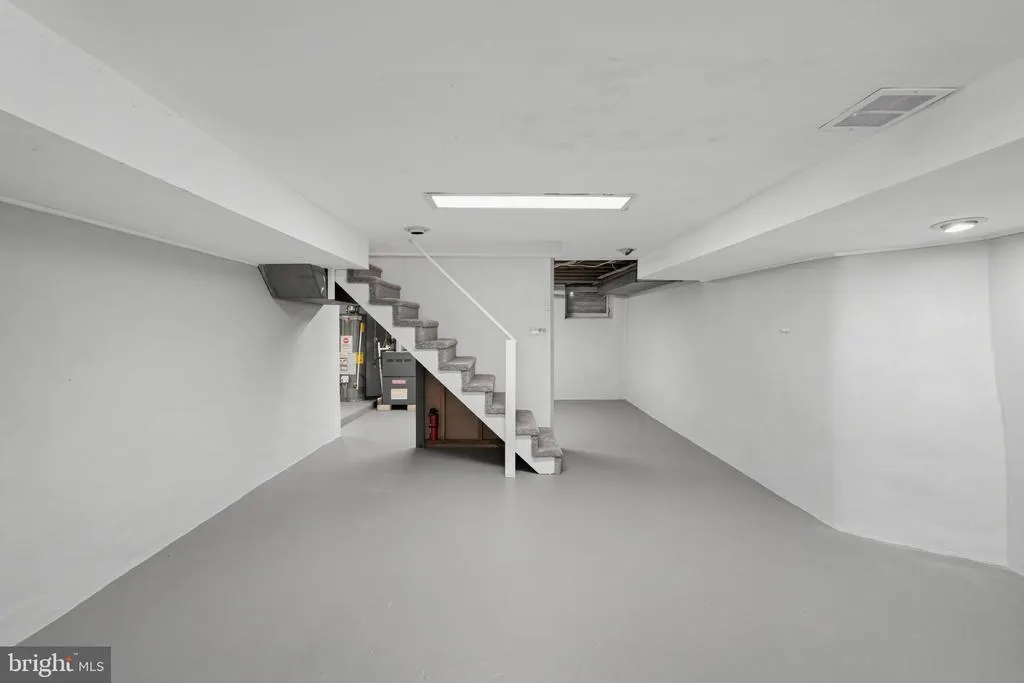
| Basement | Full,Unfinished |
| Flooring | Carpet,Hardwood,Ceramic Tile |
| Total Fireplaces | 1 |
| Hot Water | Natural Gas |
| Basement (Y/N) | Yes |
| Heating Y/N | Yes |
| Fireplace Y/N | Yes |
| Above Grade Finished Area | 2128 |
| Half Baths | 1 |
| Central Air Y/N | Yes |
| Total Bedrooms | 4 |
| Room Type | Family Room |
| Main Level Bedrooms | 1 |
| Below Grade Finished Area Unit Type | Square Feet |
| LivingAreaSource | Assessor |
| Below Grade Unfin Area Units | Square Feet |
| Below Grade Unfin SQFT Source | Assessor |
| Below Grade Finished Area Source | Assessor |
| Bedrooms Count All Upper Levels | 3 |
| Bedrooms Count Upper Level 1 | 3 |
| Bathrooms Half Main Level | 1 |
| Bathrooms Full Upper Level 1 | 2 |
| Bathrooms Full All Upper Levels | 2 |
| Bathrooms Count Upper Level 1 | 2.00 |
| Bathrooms Count All Upper Levels | 2 |
| Above Grade Finished Area Source | Assessor |
| Above Grade Finished Area Unit Type | Square Feet |
| Total Baths | 3 |
Exterior Features
| Pool | No Pool |
|---|---|
| Lot Features | Rear Yard |
| Water Source | Public |
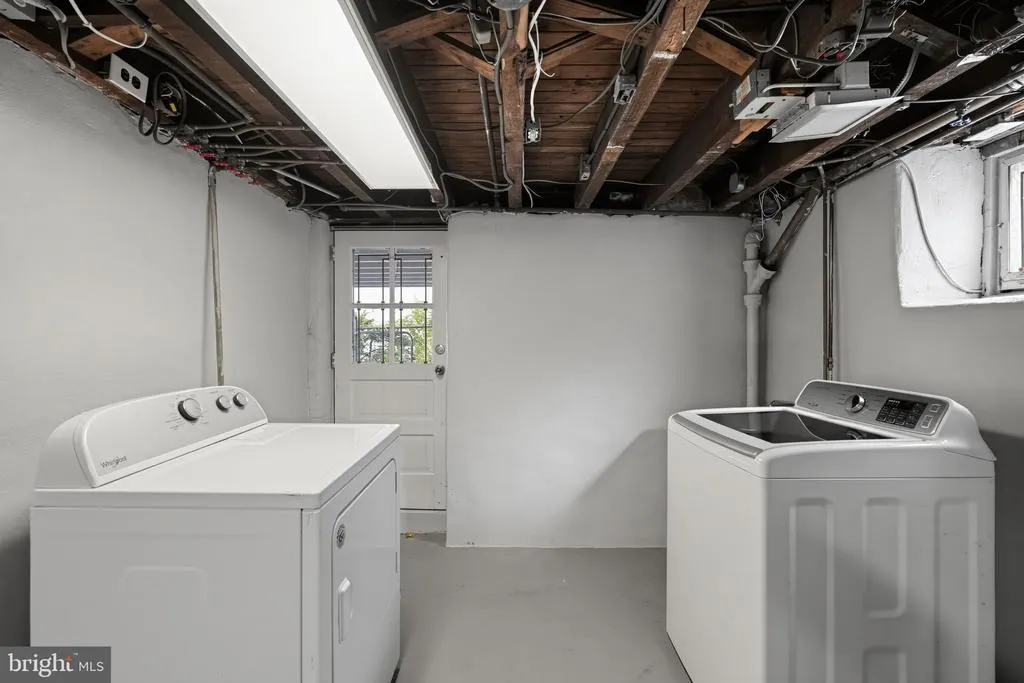
| Inclusions | Washer,Dryer,Refrigerator |
| Total Parking Spaces | 1 |
| Garage Features | Basement Garage |
| Type of Parking | Detached Garage |
| Land Use Code | 1101 |
| Foundation Details | Stone |
| Water View Y/N | No |
| Lot Dimensions | 70.00 x 0.00 |
| Lot Size Acres | 0.24 |
| Lot Size Source | Assessor |
| Waterfront Y/N | No |
| Horse Y/N | No |
| Land Assessed Value | 0.00 |
| Navigable Water Y/N | No |
| Water Oriented Y/N | No |
| # of Detached Garage Spaces | 1 |
| LotDimensionsSource | Assessor |
Room Details
| Room | Dimensions | Level | Flooring | Details |
|---|---|---|---|---|
| Family Room | Upper 2 |
Amenities
- Foreclosure
- Views
- Short Sale
- New Construction
- Adult 55+
- Lease To Own
- No HOA Fees
- Furnished
- Primary On Main
- Air Conditioning
- Seller Finance
- Green
- Fixer Upper
- Horse
- Golf
- Fireplace
- Deck
- Garage
- Basement
- Pool
Property vs Single Family Average in 19012
Price
Taxes
Year Built
Visits
 © BRIGHT, All Rights Reserved
