
Views - Golf Course - Primary on Main






Address
2411 Lanier Lane, Mcgaheysville, VA
Price
$ 409,000
Property Attributes
- MLS#VARO2003346
- TypeSingle Family
- Listing Status ACTIVE
- CountyROCKINGHAM
- CityMcgaheysville
- NeighborhoodMassanuttern
- Zip22840
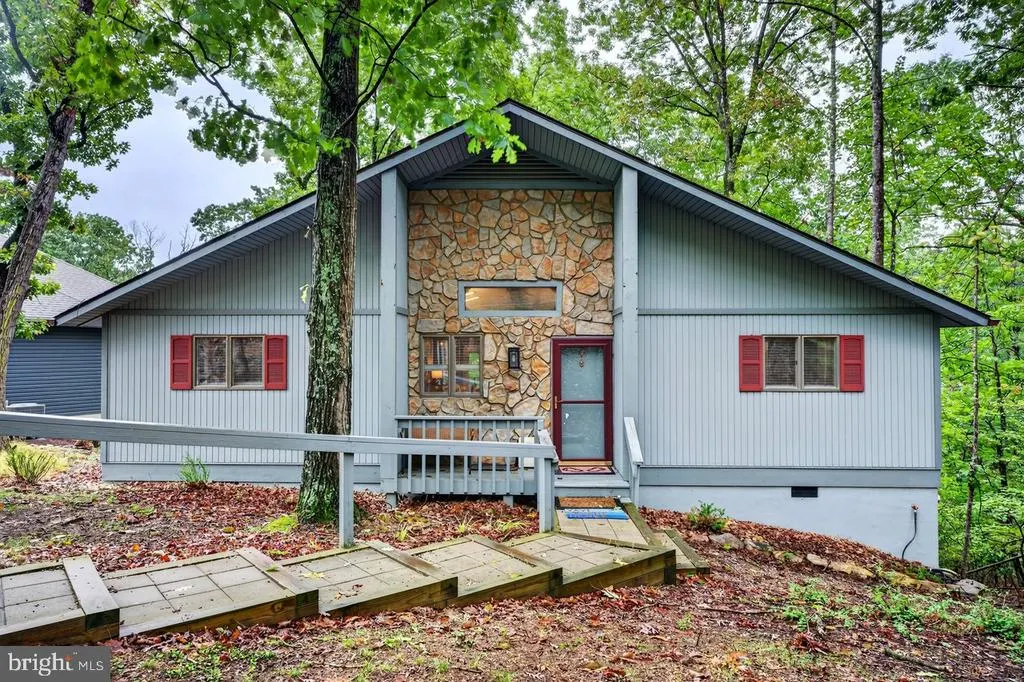
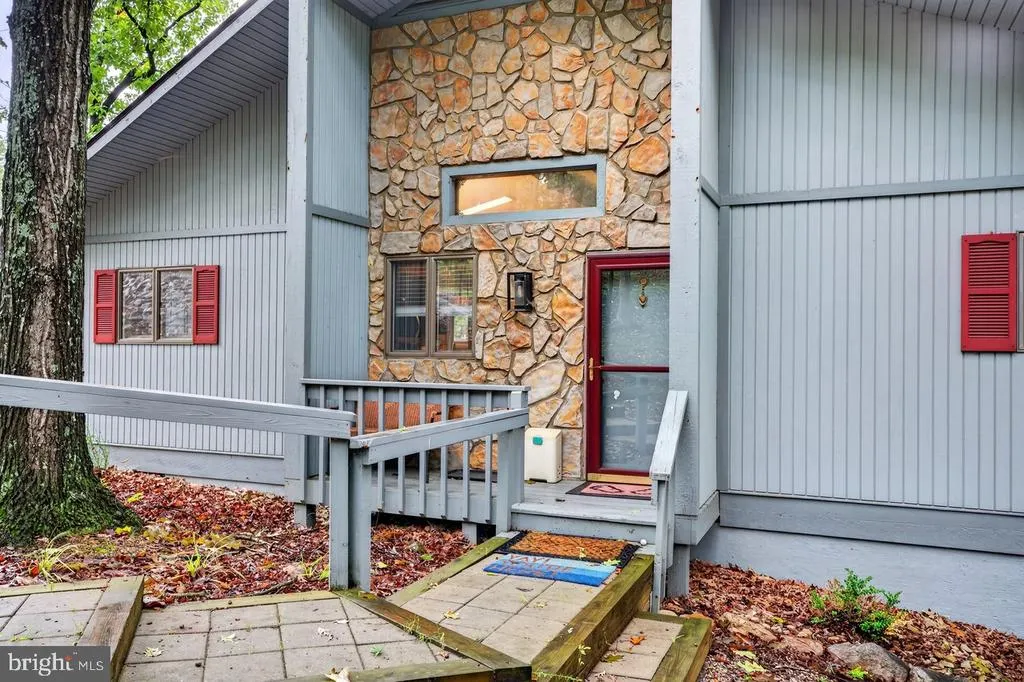
- StyleCabin/Lodge
- Year Built1980
- Taxes$ 1374
- Price$ 409,000
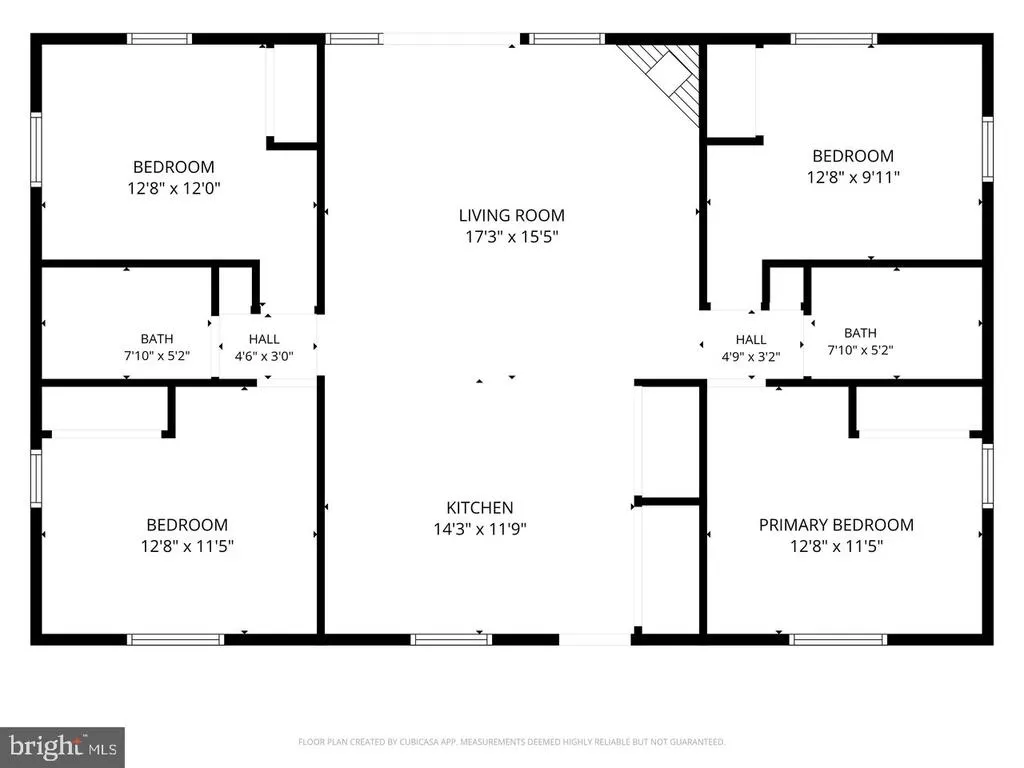
- Bedrooms4
- Full Bathrooms2
- Half Bathrooms0
- Sqr Footage1268
- Lot Size0.4 Acres
Data Source:
Bright MLS
Property Description
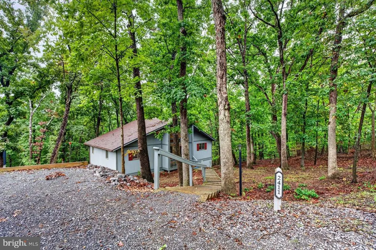
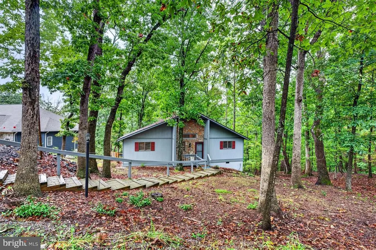
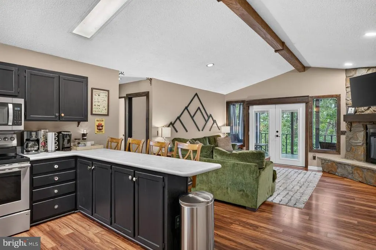
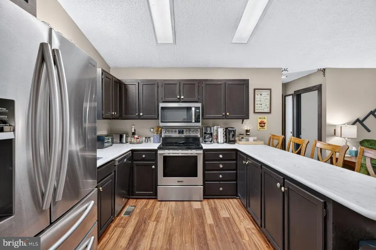
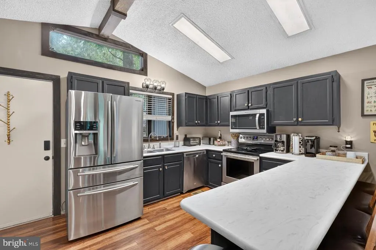
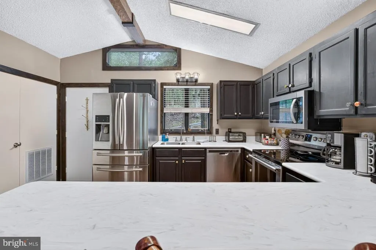
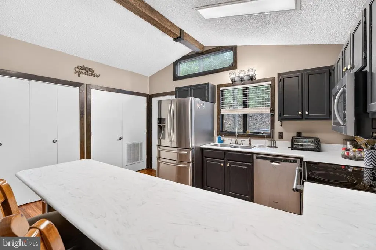
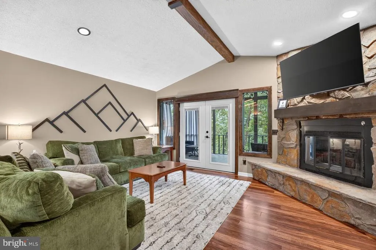
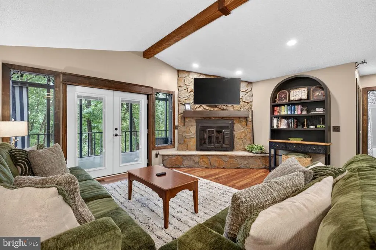
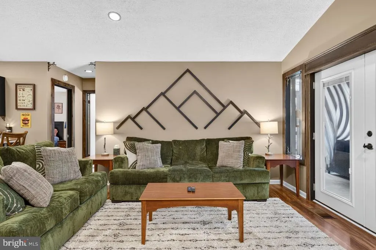
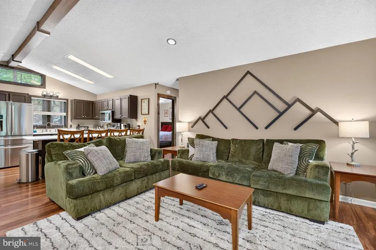
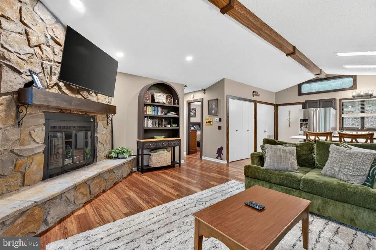
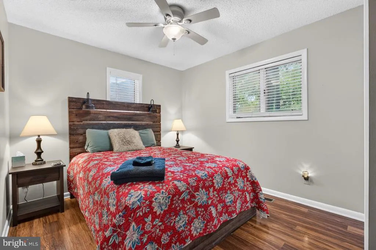
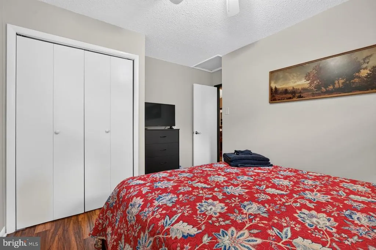
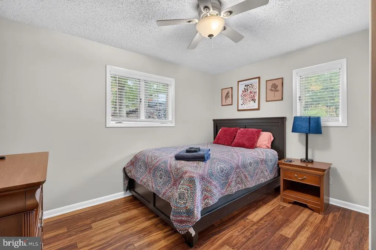
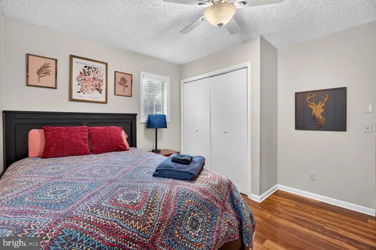
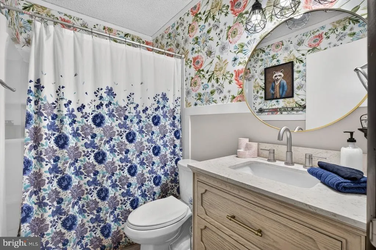
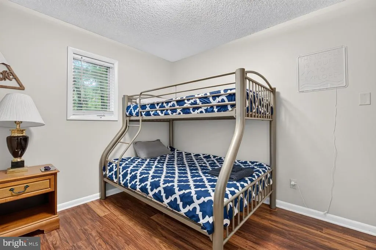
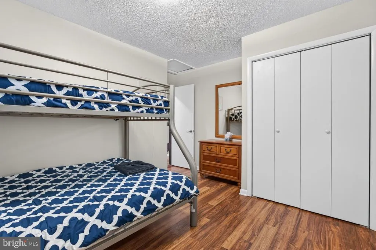
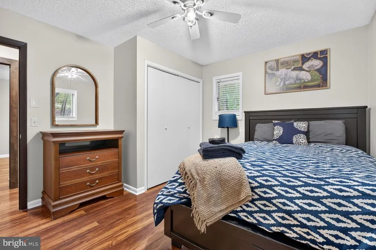
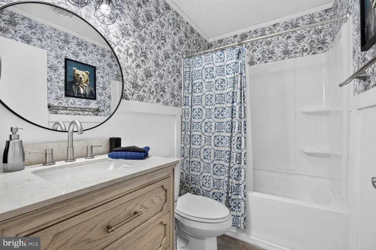
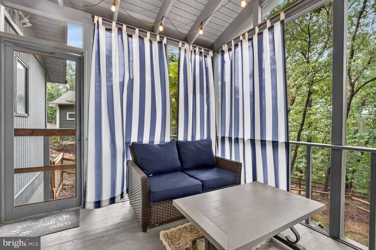
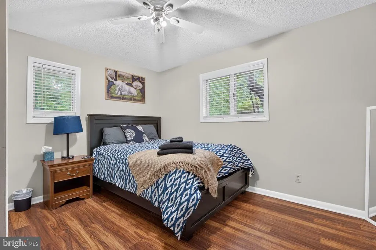
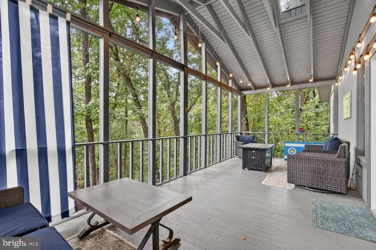
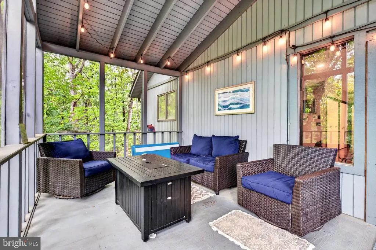
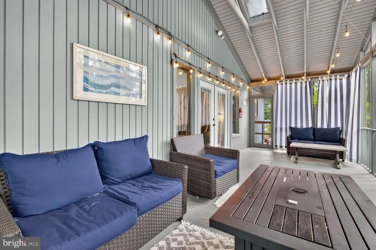
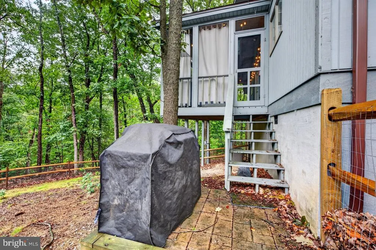
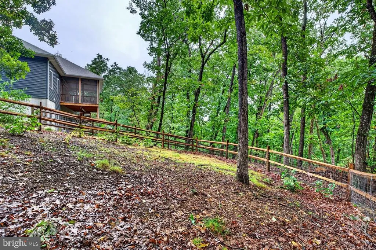
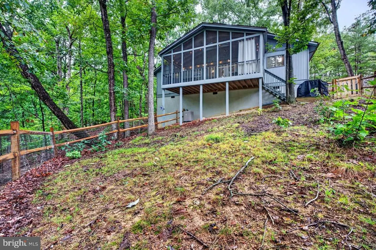
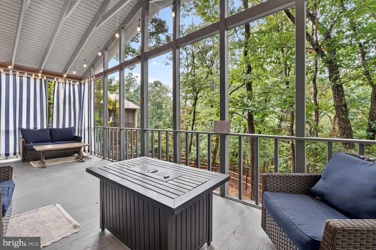
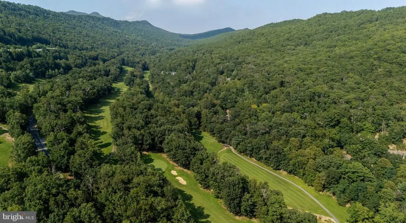
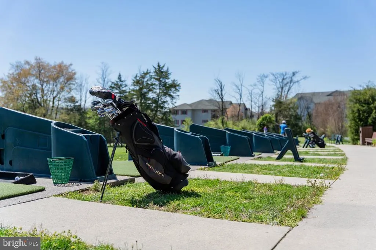
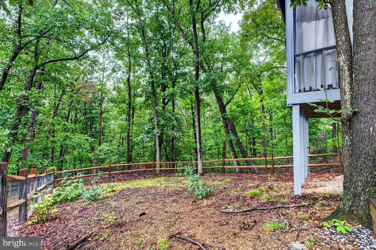
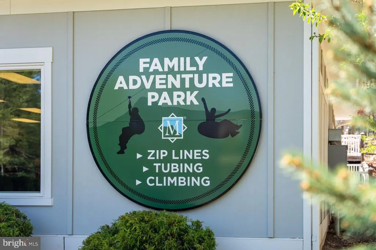
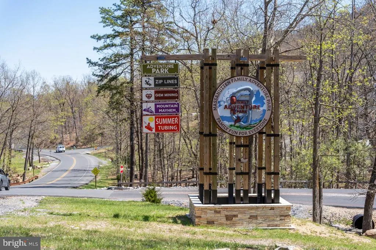
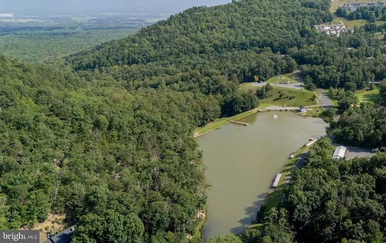
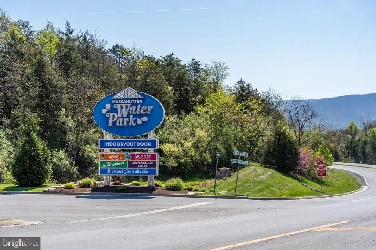
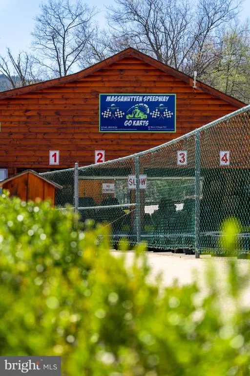
Tucked away in Massanutten's Four Season Resort, this fully furnished 4-bedroom, 2-bathroom retreat is ready for its next chapter the moment you get the keys. A recent full remodel, capped off with a brand new roof two years ago, gives the home a fresh, light-filled feel throughout, with updated finishes and open living spaces that make it feel like a true resort getaway space. Out back, an oversized screened porch is the true heart of the home, a quiet spot to unwind above a wooded common area with no neighbors staring back at you. Because it's being sold turn-key with all furnishings included, there's no waiting period here: list it as a short-term rental right away and step into a home with an already proven booking history, settle in for this year's ski season without buying so much as a couch, or simply claim it as a low-maintenance mountain escape of your own. And the resort itself does a lot of the heavy lifting for you: slopes and snow tubing all winter, an indoor/outdoor water park, two golf courses, miles of mountain biking and hiking trails, a spa, and on-site dining, all just a short drive or golf-cart ride from the front door. Homes this move-in ready, in a location this packed with things to do, don't come along often, schedule a showing before this one is gone.
| Elementary School | Middle School | High School |
|---|---|---|
| Mcgaheysville Elementary School | Elkton Middle School | East Rockingham High School |
| Price History | |
|---|---|
| 9/20/2026 | Listed $409,000 |
General Features
| Living Area | 1268 |
|---|---|
| Sewer | Grinder Pump,Public Sewer |
| Heating | Heat Pump(s) |
| Cooling | Central A/C |
| Possession | Settlement |
| Roof | Shingle |
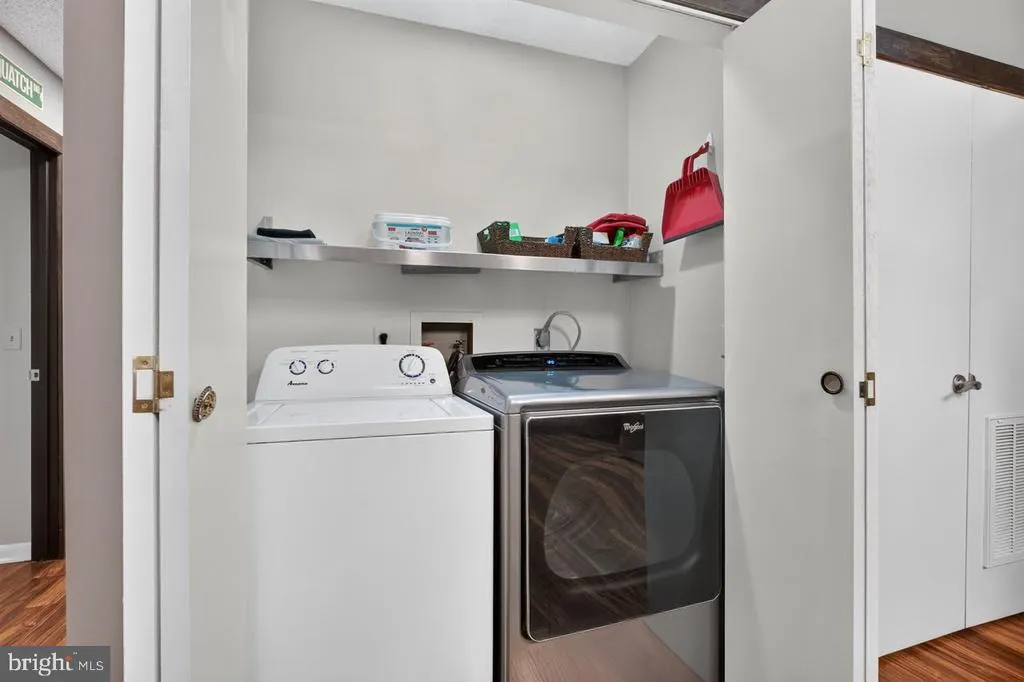
| Appliances | Built-In Microwave,Dishwasher,Dryer,Dryer - Front Loading,Icemaker,Oven/Range - Electric,Refrigerator,Stainless Steel Appliances,Washer,Water Heater |
| Zoning | R4 |
| HOA Fee | 1015.00 |
| Association Fee Includes | Common Area Maintenance,Insurance,Pool(s),Road Maintenance,Reserve Funds,Security Gate,Snow Removal,Trash |
| Patio/Porch Features | Deck(s),Enclosed,Porch(es),Roof |
| Architectural Style | Cabin/Lodge |
| Security Features | Security Gate,Smoke Detector |
| Construction Materials | Frame |
| School District | ROCKINGHAM COUNTY PUBLIC SCHOOLS |
| Year Built | 1980 |
| View | Trees/Woods |
| Levels | 1 |
| Other Fees | 230.00 |
| Tax Year | 2025 |
| Ownership | Fee Simple |
| Cool Fuel | Electric |
| Accessibility | None |
| Assoc Fee Paid Per | Annually |
| County | ROCKINGHAM |
| New Construction | No |
| Property Type | Residential |
| Association Amenities | Bar/Lounge,Golf Course,Lake,Picnic Area,Pool - Outdoor,Swimming Pool,Tennis Courts,Tot Lots/Playground,Jog/Walk Path,Common Grounds |
| HOA | Yes |
| Subdivision Name | MASSANUTTERN |
| Garage Y/N | No |
| Water Access Y/N | No |
| Other Structures | Above Grade,Below Grade |
| Total Rooms | 6 |
| Full Baths | 2 |
| Status | ACTIVE |
| Directions | From Richmond,VA: I-64W,exit 136 for US-15N toward Gordonsville,L on S Main St/Martingsburg Ave,at Gordonsville Cir take 2nd exit onto US-33W/N Main St,stay on US-33 W through next traffic circle,R o |
| City | MCGAHEYSVILLE |
| Disclosures | Prop Disclosure |
| Other Fees Frequency | Annually |
| Senior Community Y/N | No |
| Lot Size Units | Square Feet |
| Lot Size Square Feet | 17641.00 |
| Tax Assessed Value | 202100.0 |
| Tax Annual Amount | 1374.0 |
| Home Warranty Y/N | No |
| Property Condition | Excellent |
| Structure Type | Detached |
| Condo/Coop Association fee Y/N | No |
| Bathrooms Full Main Level | 2 |
| Bathrooms Count Main Level | 2.00 |
| Price Per Sq Ft Total AG | 322.56 |
| Historic Y/N | No |
| Lease Considered Y/N | No |
| Vacation Rental Y/N | No |
| Total SQFT | 1268 |
| Standard Status | Active |
| Year Built Source | Assessor |
| Tax Lot | 280 |
| Association Recreation Fee | No |
Interior Features
| Interior Amenities | Bathroom - Tub Shower,Ceiling Fan(s),Combination Kitchen/Living,Dining Area,Entry Level Bedroom,Family Room Off Kitchen,Floor Plan - Open,Recessed Lighting,Skylight(s),Upgraded Countertops,Window Tre |
|---|---|
| Heating Fuel | Electric |
| Flooring | Luxury Vinyl Plank,Tile/Brick |
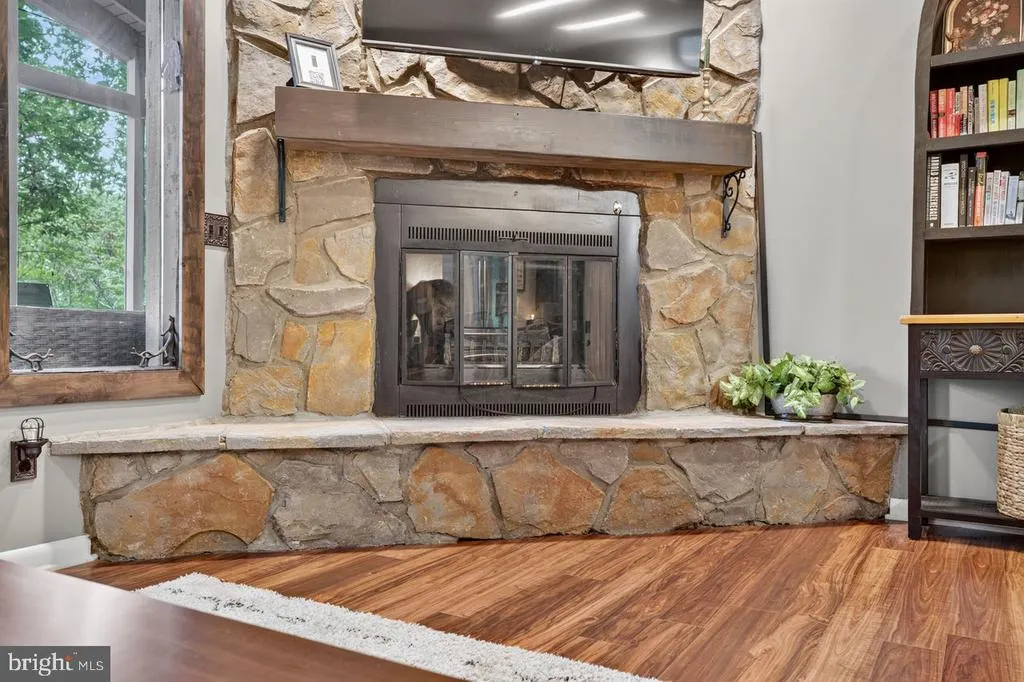
| Total Fireplaces | 1 |
| Fireplace Features | Corner,Wood,Stone,Fireplace - Glass Doors,Electric |
| Hot Water | Electric |
| Basement (Y/N) | No |
| Heating Y/N | Yes |
| Window Features | Skylights,Screens |
| Fireplace Y/N | Yes |
| Above Grade Finished Area | 1268 |
| Central Air Y/N | Yes |
| Total Bedrooms | 4 |
| Room Type | Bedroom 2,Bedroom 3,Bedroom 4,Kitchen,Family Room,Bedroom 1,Bathroom 1,Bathroom 2,Screened Porch |
| Main Level Bedrooms | 4 |
| Below Grade Finished Area Unit Type | Square Feet |
| LivingAreaSource | Assessor |
| Laundry Type | Main Floor,Dryer In Unit,Washer In Unit |
| Below Grade Unfin Area Units | Square Feet |
| Below Grade Unfin SQFT Source | Assessor |
| Below Grade Finished Area Source | Assessor |
| Above Grade Finished Area Source | Assessor |
| Above Grade Finished Area Unit Type | Square Feet |
| Total Baths | 2 |
Exterior Features
| Pool | Yes - Community |
|---|---|
| Lot Features | Backs to Trees,Cul-de-sac,Front Yard,Partly Wooded,Rear Yard,Sloping |
| Water Source | Public |
| Inclusions | Fully furnished,all conveys. |
| Total Parking Spaces | 2 |
| Type of Parking | Driveway |
| Foundation Details | Crawl Space |
| Spa | No |
| Water View Y/N | No |
| Lot Size Acres | 0.40 |
| Lot Size Source | Estimated |
| Waterfront Y/N | No |
| Horse Y/N | No |
| Land Assessed Value | 45000.00 |
| Navigable Water Y/N | No |
| Water Oriented Y/N | No |
Room Details
| Room | Dimensions | Level | Flooring | Details |
|---|---|---|---|---|
| Bathroom 1 | Main | Bathroom - Tub Shower,Flooring - Tile/Brick | ||
| Bathroom 2 | Main | Bathroom - Walk-In Shower | ||
| Bedroom 1 | Main | Ceiling Fan(s),Window Treatments | ||
| Bedroom 2 | Main | Ceiling Fan(s),Window Treatments | ||
| Bedroom 3 | Main | Ceiling Fan(s),Window Treatments | ||
| Bedroom 4 | Main | Window Treatments | ||
| Family Room | Main | Cathedral/Vaulted Ceiling,Fireplace - Wood Burning,Lighting - Recessed,Window Treatments | ||
| Kitchen | Main | Breakfast Bar,Kitchen - Eat-in,Kitchen - Electric Cooking,Window Treatments,Double Sink,Countertop(s) - Solid Surface | ||
| Screened Porch | Main | Skylight(s) |
Amenities
- Foreclosure
- Views
- Short Sale
- New Construction
- Adult 55+
- Lease To Own
- No HOA Fees
- Furnished
- Primary On Main
- Air Conditioning
- Seller Finance
- Green
- Fixer Upper
- Horse
- Golf
- Fireplace
- Deck
- Garage
- Basement
- Pool
Property vs Single Family Average in 22840
Price
Taxes
Year Built
 © BRIGHT, All Rights Reserved
