
Open House Sun, Nov 8th 12:00 PM - 2:00 PM - Views - Golf Course

Address
22969 Aurora View, Brambleton, VA
Price
$ 1,039,900
Property Attributes
- MLS#VALO2138534
- TypeSingle Family
- Listing Status ACTIVE
- CountyLOUDOUN
- CityBrambleton
- NeighborhoodBrambleton Landbay
- Zip20148
- StyleColonial
- Year Built2021
- Taxes$ 8353
- Price$ 1,039,900
- Bedrooms4
- Full Bathrooms3
- Half Bathrooms1
- Sqr Footage3576
- Lot Size0.1 Acres
Data Source:
Bright MLS
Property Description
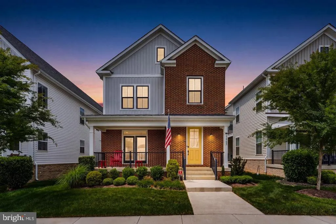
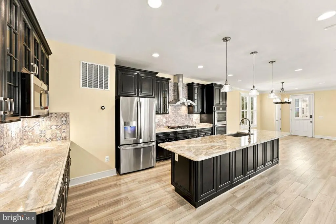
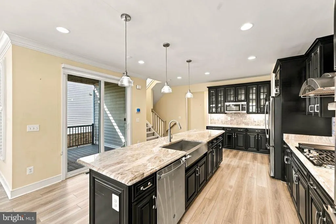
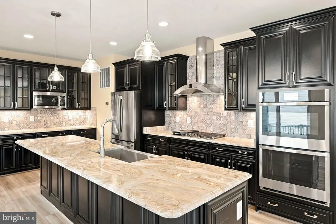
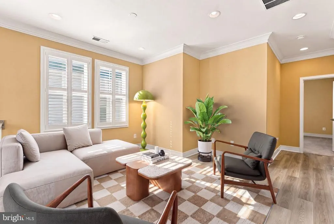
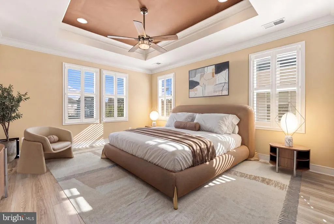
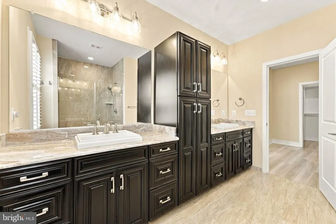
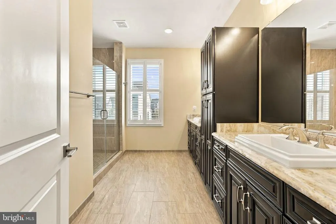
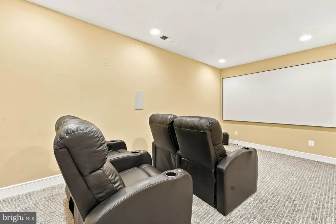
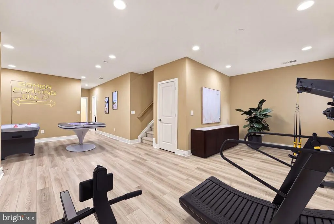
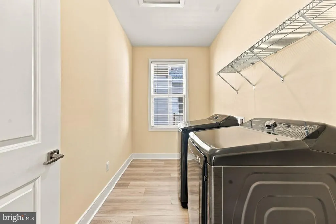
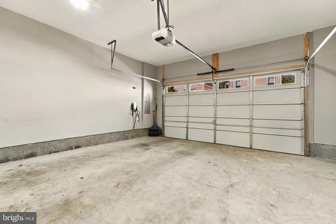
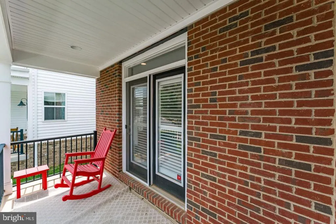
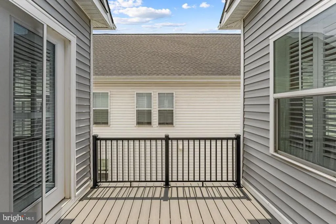
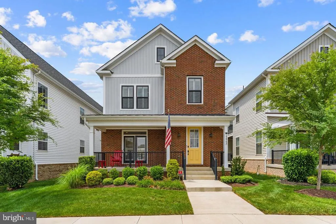
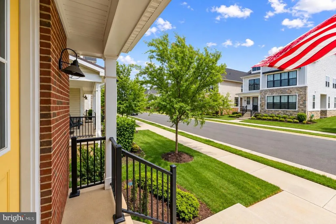
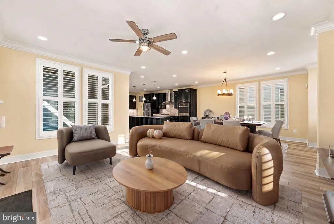
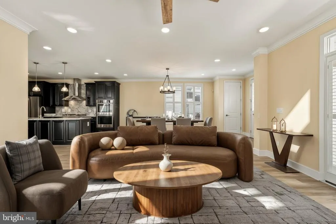
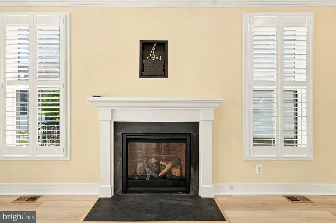
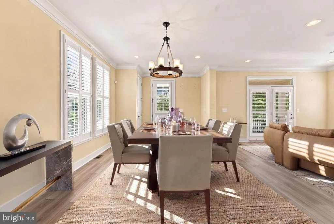
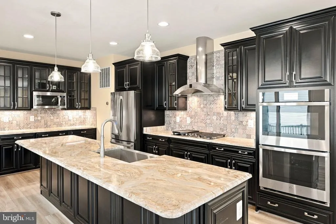
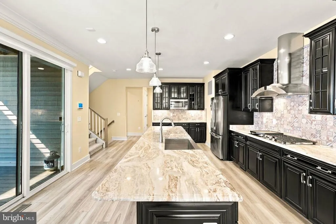
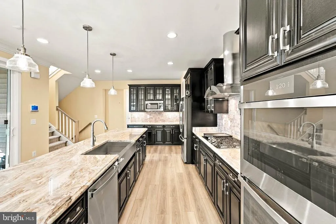
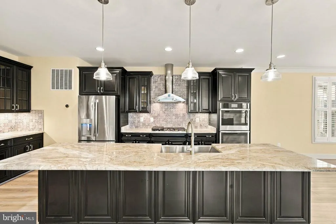
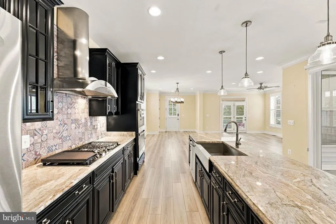
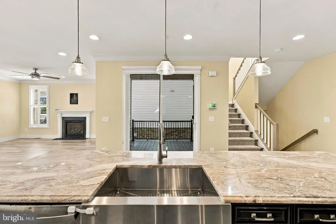
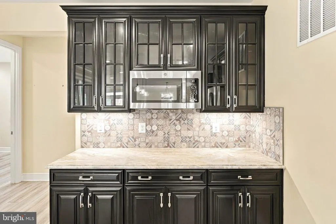
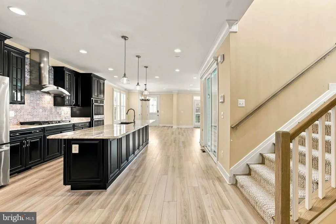
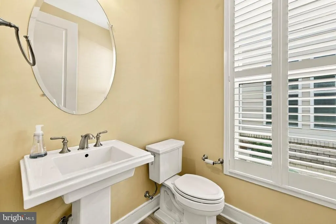
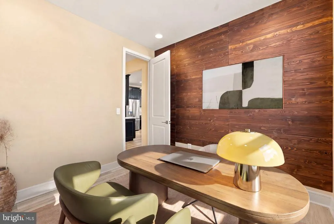
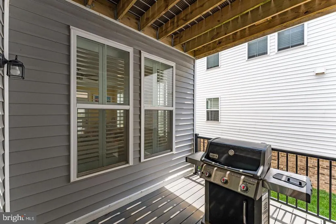
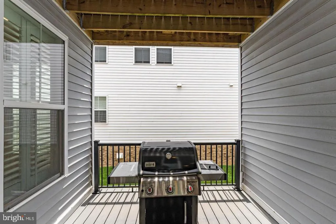
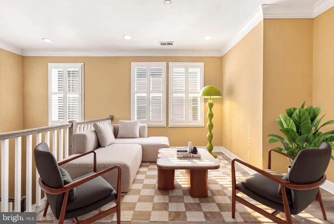
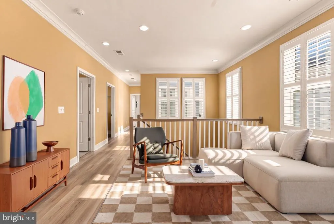
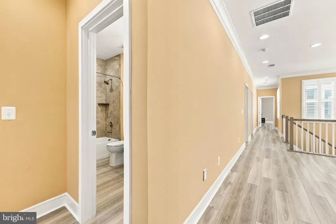
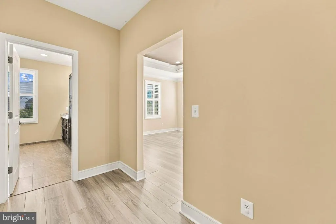
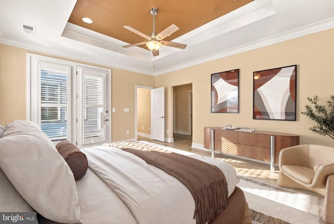
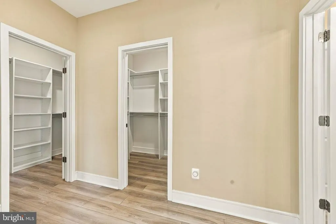
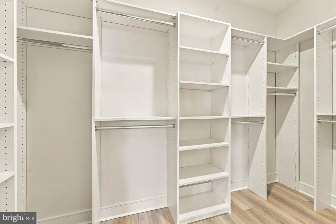
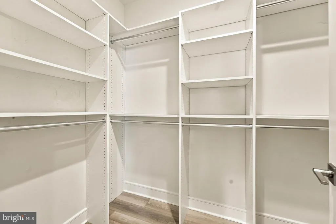
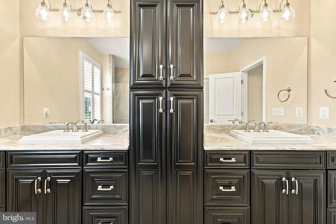
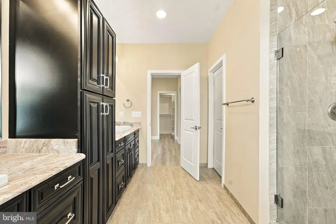
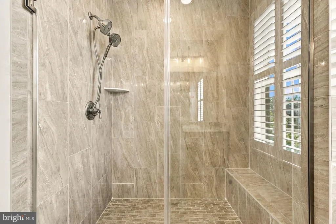
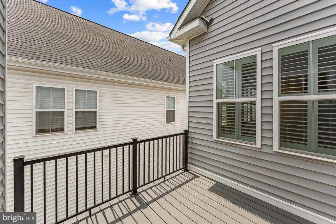
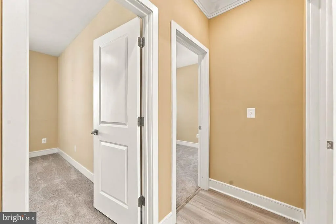
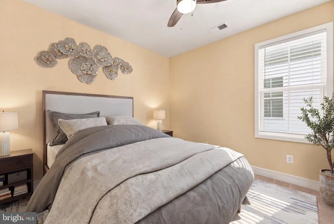
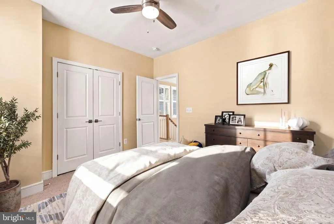
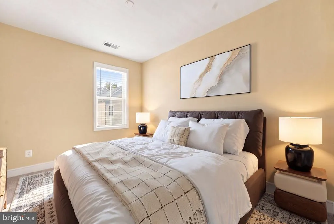
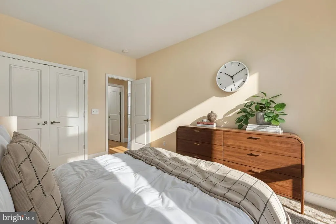
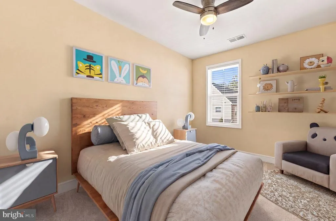
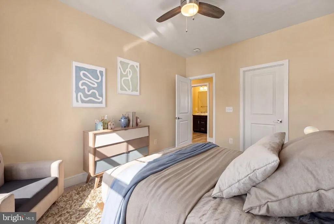
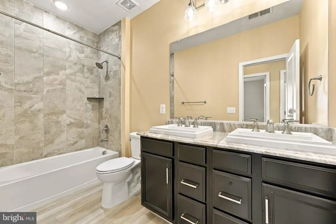
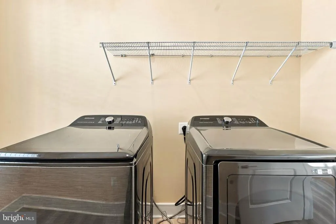
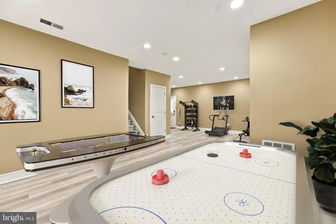
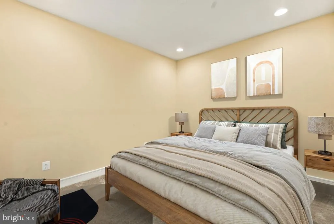
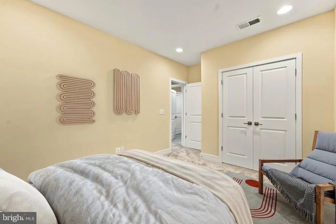
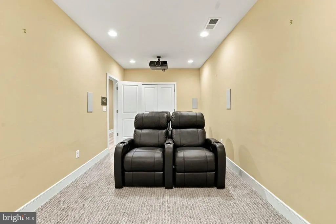
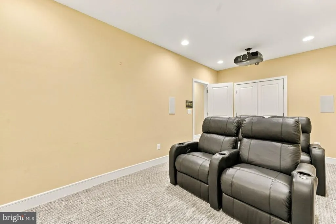
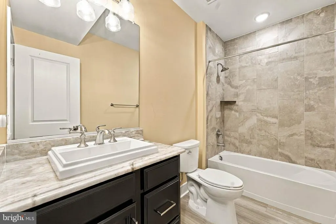
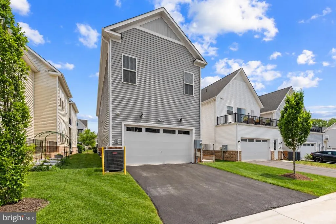
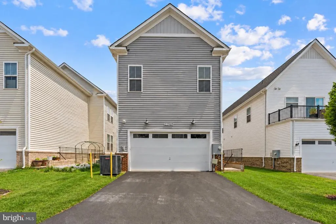
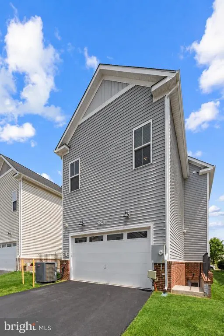
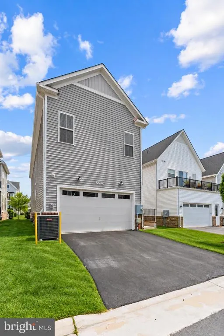
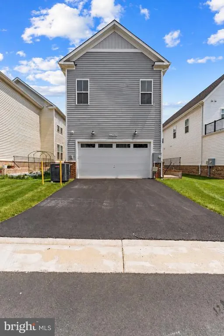
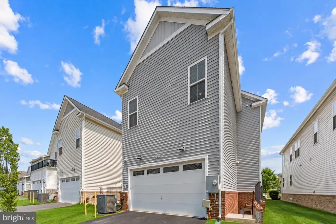
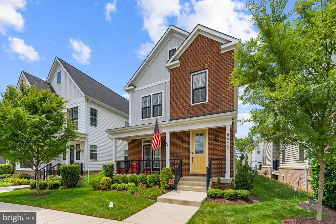
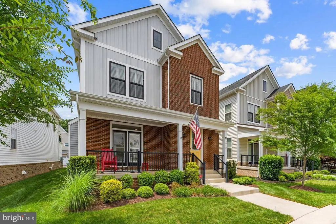
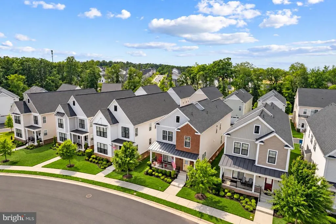
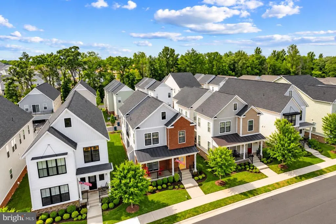
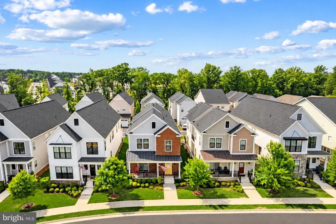
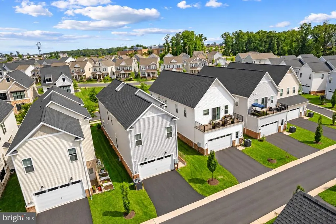
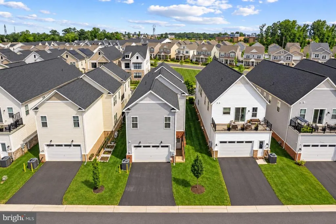
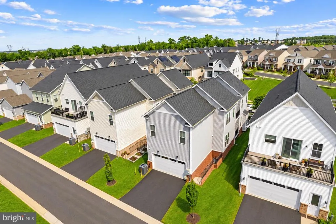
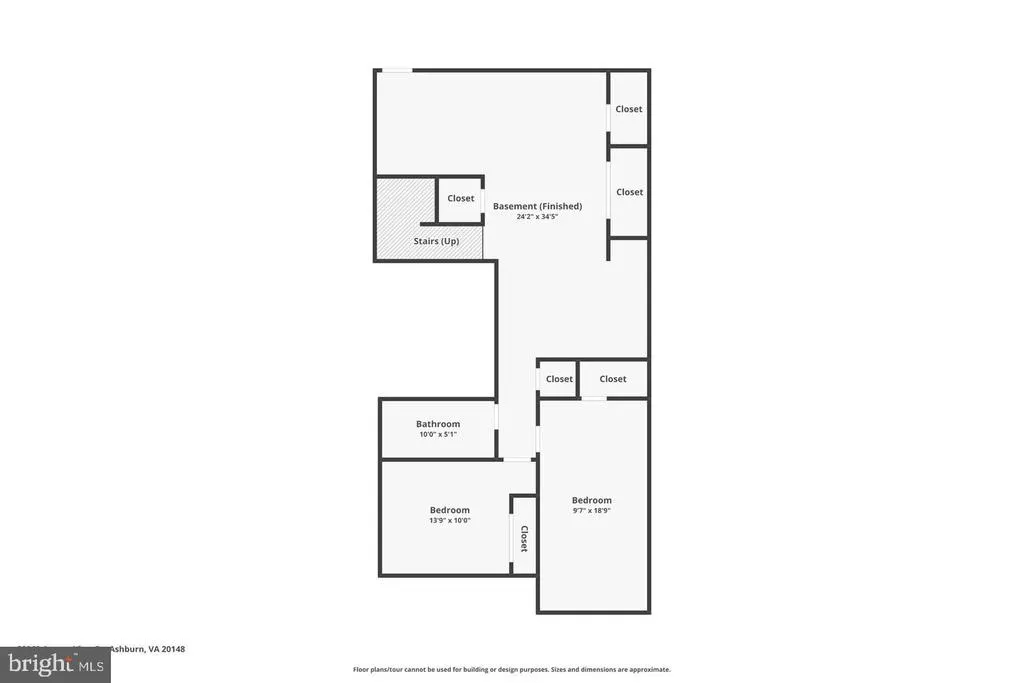
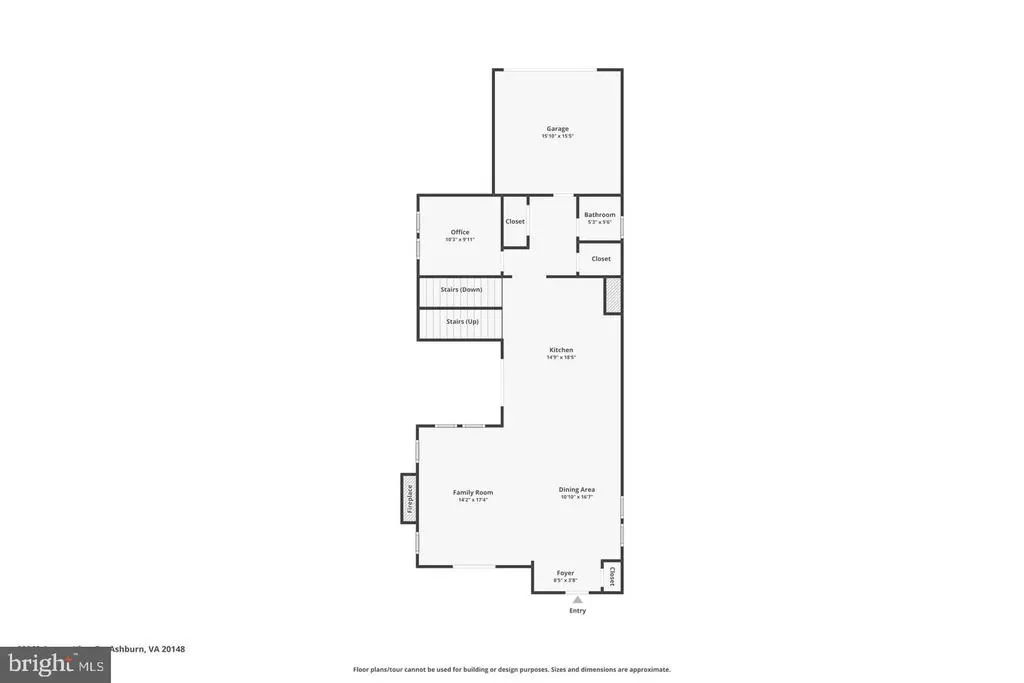
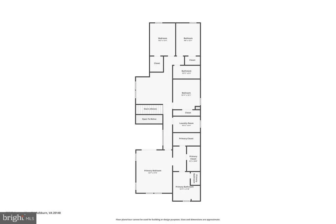
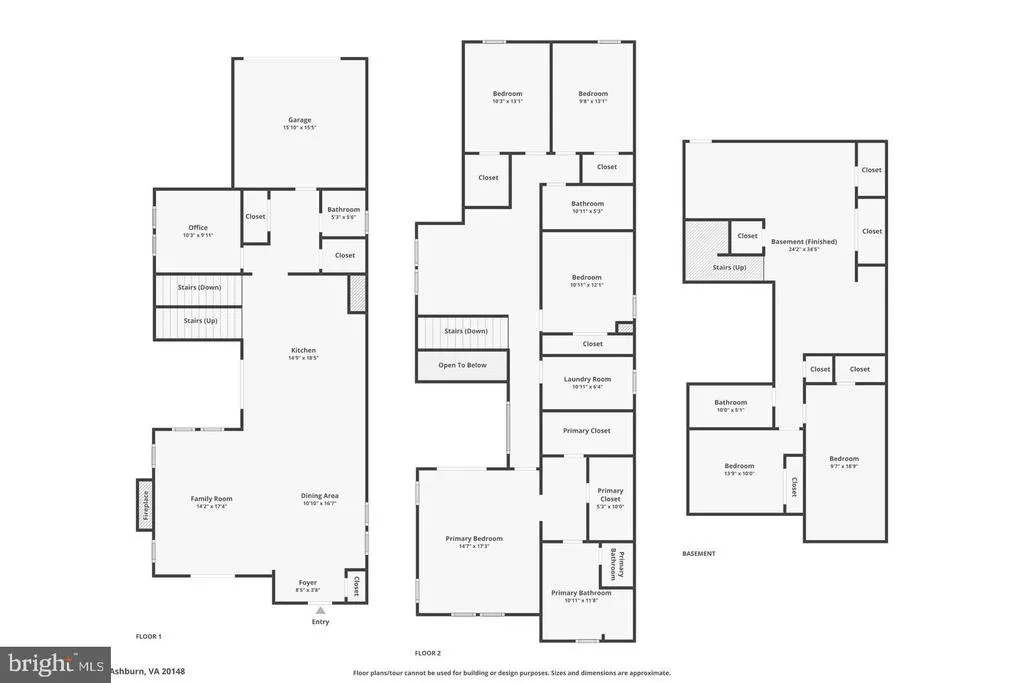
SELLER OFFERING UP TO $15,000 TOWARD BUYER'S CLOSING COSTS OR MORTGAGE INTEREST RATE BUYDOWN, SUBJECT TO LENDER APPROVAL AND APPLICABLE LOAN PROGRAM LIMITS. The Porter model in West Park at Brambleton: 3,576 sq ft total, with 2,646 sq ft above grade and a 930 sq ft finished walk-out basement. All four bedrooms are on the upper level. 3 full baths and 1 half bath, including a main-level bath for guests. Repainted since the builder finish and professionally organized throughout. The main level lives open: a kitchen (14'9" x 18'5" per floor plan) with island, double oven, built-in microwave, and under-cabinet lighting, flowing into the family room (14'2" x 17'4"). Crown molding, walk-in closets, a wet/dry bar, a fireplace, and upgraded adjustable shutters throughout the entire home. The primary bedroom (14'7" x 17'3" per floor plan) anchors the upper level with the three additional bedrooms, and the primary bath features upgraded builder finishes. The laundry room includes a Samsung washer and dryer, which convey with the home. Downstairs, the finished basement (24'2" x 34'5" per floor plan) has interior entry and walk-out access, including a dedicated theater room. All theater equipment conveys. The basement is flexible space for recreation, a home office, or fitness, separate from the main living areas. Outside: a level, landscaped 0.10-acre lot with deck, covered porch, and patio, plus a detached 2-car garage with asphalt driveway. The Tesla EV charger stays with the home. Assigned schools: Madison's Trust Elementary, Brambleton Middle, and Independence High. HOA $221/mo includes pools, clubhouse, trails, parks, and playgrounds. Minutes to Brambleton Town Center, Loudoun County Parkway, the Dulles Greenway, and the Ashburn Silver Line station. Schedule your private showing today.
| Elementary School | Middle School | High School |
|---|---|---|
| Madison'S Trust Elementary School | Brambleton Middle School | Independence High School |
| Price History | |
|---|---|
| 10/20/2026 | Listed $1,039,900 |
General Features
| Living Area | 3576 |
|---|---|
| Sewer | Public Sewer |
| Heating | Central |
| Cooling | Central A/C,Ceiling Fan(s) |
| Possession | Settlement,Immediate,Negotiable |
| Roof | Asphalt,Shingle |
| Appliances | Built-In Microwave,Dishwasher,Dryer,Disposal,Washer,Icemaker,Refrigerator,Stove,Oven - Double |
| Zoning | PDH4 |
| HOA Fee | 221.00 |
| Garage Spaces | 2.00 |
| Association Fee Includes | Cable TV,Common Area Maintenance,High Speed Internet,Pool(s),Recreation Facility,Snow Removal,Trash |
| Patio/Porch Features | Balcony,Patio(s) |
| Architectural Style | Colonial |
| Construction Materials | Masonry,Brick,Vinyl Siding |
| School District | LOUDOUN COUNTY PUBLIC SCHOOLS |
| Exclusions | None beyond what the contract states |
| Year Built | 2021 |
| View | Street,Trees/Woods |
| Levels | 3 |
| Tax Year | 2026 |
| Ownership | Fee Simple |
| Cool Fuel | Electric |
| Accessibility | None |
| Assoc Fee Paid Per | Monthly |
| County | LOUDOUN |
| New Construction | No |
| Property Type | Residential |
| Association Amenities | Basketball Courts,Bike Trail,Cable,Club House,Common Grounds,Community Center,Golf Course Membership Available,Jog/Walk Path,Lake,Party Room,Picnic Area,Pool - Outdoor,Recreational Center,Tennis Cour |
| HOA | Yes |
| Subdivision Name | BRAMBLETON LANDBAY |
| Garage Y/N | Yes |
| Water Access Y/N | No |
| Other Structures | Above Grade,Below Grade |
| Transportation | Airport less than 10 miles,Commuter Rail Station 1 to 5 miles,Metro/Subway Station 1 to 3 miles,Commuter Lots less than 5 miles |
| Full Baths | 3 |
| Status | ACTIVE |
| Directions | From Loudoun County Parkway,turn onto Ryan Rd,then turn onto Evergreen Mills Rd. Continue to Olympia Dr and enter the West Park at Brambleton community. Turn onto Aurora View Dr,and the property will |
| City | BRAMBLETON |
| Disclosures | Prop Disclosure,Subject to VA POA |
| Association Name | BRAMBLETON |
| Senior Community Y/N | No |
| Lot Size Units | Square Feet |
| Lot Size Square Feet | 4356.00 |
| Tax Assessed Value | 992310.0 |
| Tax Annual Amount | 8353.0 |
| Home Warranty Y/N | No |
| Property Condition | Very Good,Excellent |
| Structure Type | Detached |
| Condo/Coop Association fee Y/N | No |
| Bathrooms Count Main Level | 1.00 |
| Price Per Sq Ft Total AG | 393.01 |
| Acceptable Financing | Cash,Conventional,FHVA,VA,VHDA |
| Historic Y/N | No |
| Vacation Rental Y/N | No |
| Virtual Tour | https://www.zillow.com/view-imx/190e98f8-70fe-430f-a66d-f9cbe1311911?wl=true&setAttribution=mls&initialViewType=pano |
| Total SQFT | 3576 |
| Location Type | Suburban |
| Builder Name | PORTER (2602) |
| Standard Status | Active |
| Year Built Source | Assessor |
| Legal Subdivision | BRAMBLETON LANDBAY 1B |
| Tax Lot | 3856 |
Interior Features
| Interior Amenities | Bathroom - Tub Shower,Carpet,Combination Dining/Living,Combination Kitchen/Dining,Combination Kitchen/Living,Crown Moldings,Dining Area,Kitchen - Eat-In,Kitchen - Island,Primary Bath(s),Recessed Ligh |
|---|---|
| Heating Fuel | Natural Gas |
| Basement | Full,Fully Finished,Walkout Stairs,Interior Access |
| Flooring | Hardwood,Luxury Vinyl Plank,Carpet |
| Total Fireplaces | 1 |
| Fireplace Features | Mantel(s),Screen |
| Hot Water | Natural Gas |
| Basement (Y/N) | Yes |
| Heating Y/N | Yes |
| Window Features | Transom |
| Fireplace Y/N | Yes |
| Above Grade Finished Area | 2646 |
| Half Baths | 1 |
| Central Air Y/N | Yes |
| Total Bedrooms | 4 |
| Below Grade Finished Area | 930 |
| Room Type | Living Room,Dining Room,Primary Bedroom,Bedroom 2,Bedroom 3,Bedroom 4,Kitchen,Family Room,Basement,Foyer,Laundry,Maid/Guest Quarters,Office,Recreation Room,Media Room,Primary Bathroom,Full Bath,Half |
| Below Grade Finished Area Unit Type | Square Feet |
| LivingAreaSource | Assessor |
| Laundry Type | Dryer In Unit,Washer In Unit,Upper Floor |
| Below Grade Unfin Area Units | Square Feet |
| Below Grade Unfin SQFT Source | Assessor |
| Below Grade Finished Area Source | Assessor |
| Bedrooms Count All Upper Levels | 4 |
| Bedrooms Count Upper Level 1 | 4 |
| Bathrooms Half Main Level | 1 |
| Bathrooms Full Upper Level 1 | 2 |
| Bathrooms Full Lower Level 1 | 1 |
| Bathrooms Full All Upper Levels | 2 |
| Bathrooms Full All Lower Levels | 1 |
| Bathrooms Count Upper Level 1 | 2.00 |
| Bathrooms Count Lower Level 1 | 1.00 |
| Bathrooms Count All Upper Levels | 2 |
| Bathrooms Count All Lower Levels | 1 |
| Above Grade Finished Area Source | Assessor |
| Above Grade Finished Area Unit Type | Square Feet |
| Total Baths | 4 |
Exterior Features
| Exterior Amenities | Exterior Lighting,Sidewalks,Bump-outs |
|---|---|
| Pool | Yes - Community |
| Parking Features | Asphalt Driveway |
| Lot Features | Level,Landscaping |
| Water Source | Public |
| Inclusions | Samsung washer,Samsung dryer,all theater equipment (per inventory in file),Tesla EV charger,shutters,under-cabinet lighting fixtures |
| Total Parking Spaces | 2 |
| Garage Features | Garage - Front Entry |
| Type of Parking | Detached Garage,Driveway |
| Foundation Details | Slab |
| Water View Y/N | No |
| Lot Size Acres | 0.10 |
| Lot Size Source | Assessor |
| Waterfront Y/N | No |
| Builder Model | PORTER (2602) |
| Land Assessed Value | 308500.00 |
| Navigable Water Y/N | No |
| Water Oriented Y/N | No |
| # of Detached Garage Spaces | 2 |
Room Details
| Room | Dimensions | Level | Flooring | Details |
|---|---|---|---|---|
| Basement | Lower 1 | |||
| Bedroom 2 | Upper 1 | Ceiling Fan(s),Flooring - Carpet,Window Treatments | ||
| Bedroom 3 | Upper 1 | Flooring - Carpet,Window Treatments,Walk-In Closet(s) | ||
| Bedroom 4 | Upper 1 | Flooring - Carpet,Window Treatments,Walk-In Closet(s),Ceiling Fan(s) | ||
| Dining Room | Main | Flooring - Luxury Vinyl Plank,Lighting - Recessed,Lighting - Pendants,Window Treatments,Living/Dining Room Combo,Crown Molding | ||
| Family Room | Upper 1 | Flooring - Luxury Vinyl Plank,Window Treatments,Lighting - Recessed | ||
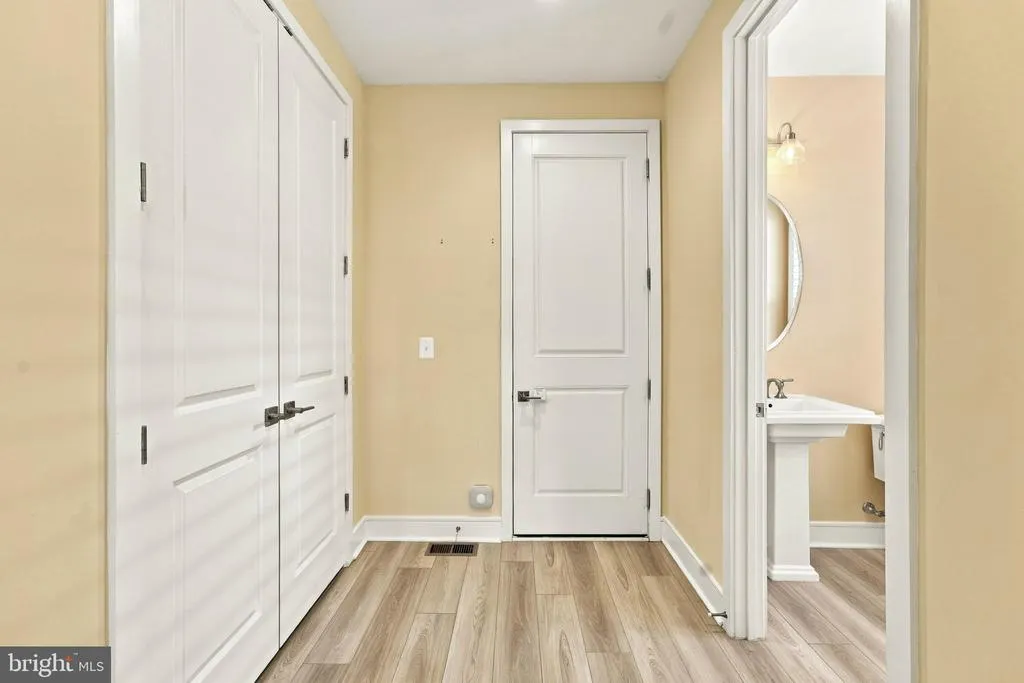
| Foyer | Main | Lighting - Recessed,Flooring - Luxury Vinyl Plank,Crown Molding | ||
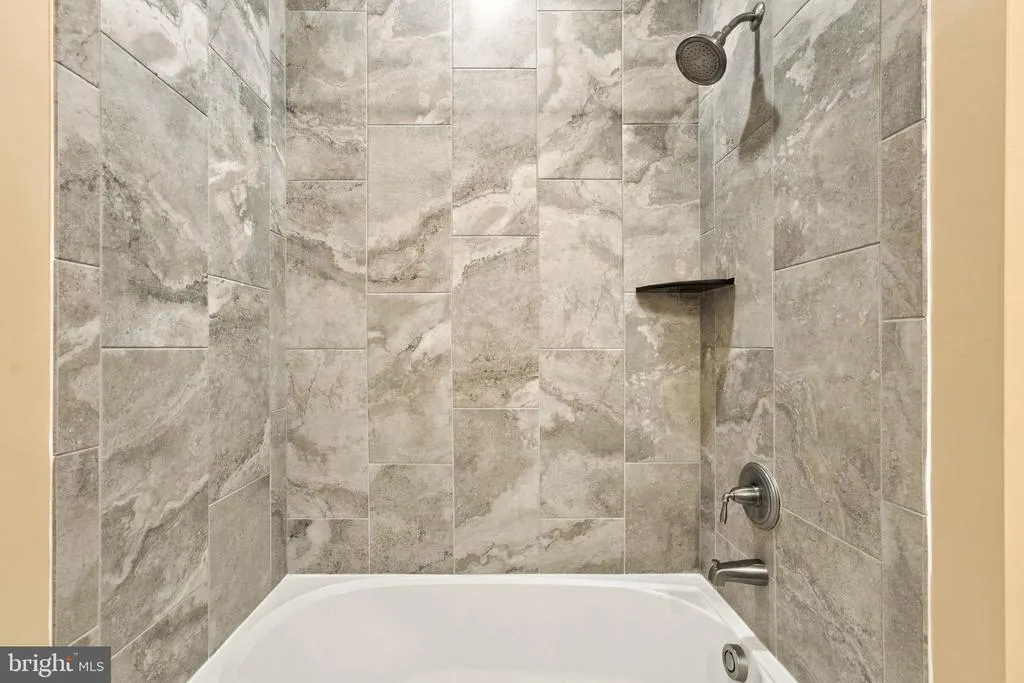
| Full Bath | Upper 1 | Bathroom - Tub Shower,Flooring - Luxury Vinyl Plank,Double Sink,Lighting - Recessed | ||
| Full Bath | Lower 1 | Flooring - Luxury Vinyl Plank,Bathroom - Tub Shower,Lighting - Recessed | ||
| Half Bath | Main | Window Treatments,Flooring - Luxury Vinyl Plank | ||
| Kitchen | Main | Flooring - Luxury Vinyl Plank,Lighting - Pendants,Lighting - Recessed,Countertop(s) - Granite,Kitchen - Eat-in,Island | ||
| Laundry | Upper 1 | Flooring - Luxury Vinyl Plank,Window Treatments,Lighting - Recessed | ||
| Living Room | Main | Ceiling Fan(s),Fireplace - Gas,Lighting - Recessed,Flooring - Luxury Vinyl Plank,Crown Molding | ||
| Maid/Guest Quarters | Lower 1 | Flooring - Carpet,Lighting - Recessed | ||
| Media Room | Lower 1 | Lighting - Recessed,Flooring - Carpet | ||
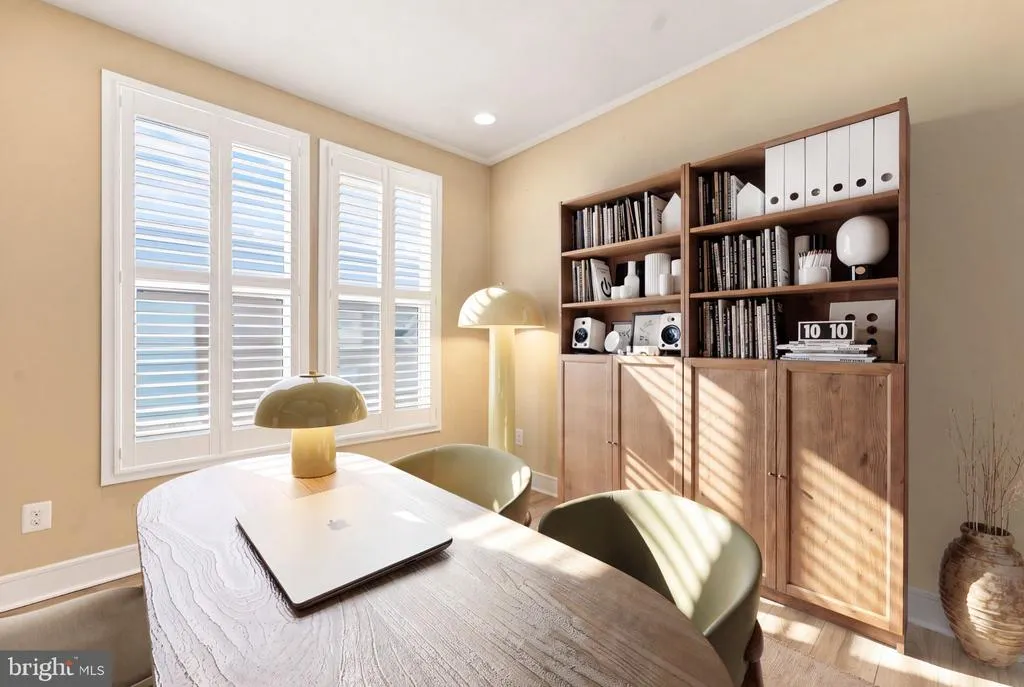
| Office | Main | Flooring - Luxury Vinyl Plank,Lighting - Recessed,Window Treatments | ||
| Primary Bathroom | Upper 1 | Double Sink,Window Treatments,Lighting - Recessed,Flooring - Ceramic Tile,Bathroom - Walk-In Shower | ||
| Primary Bedroom | Upper 1 | Ceiling Fan(s),Flooring - Luxury Vinyl Plank,Lighting - Recessed,Crown Molding,Walk-In Closet(s),Window Treatments,Balcony Access | ||
| Recreation Room | Lower 1 | Flooring - Luxury Vinyl Plank,Lighting - Recessed,Basement - Finished |
Amenities
- Foreclosure
- Views
- Short Sale
- New Construction
- Adult 55+
- Lease To Own
- No HOA Fees
- Furnished
- Primary On Main
- Air Conditioning
- Seller Finance
- Green
- Fixer Upper
- Horse
- Golf
- Fireplace
- Deck
- Garage
- Basement
- Pool
Property vs Single Family Average in 20148
Price
Taxes
Year Built
Visits
 © BRIGHT, All Rights Reserved
