
Open House Sat, Sep 26th 12:00 PM - 3:00 PM







Address
164 Alpine Drive Se, Leesburg, VA
Price
$ 950,000
Property Attributes
- MLS#VALO2135712
- TypeSingle Family
- Listing Status ACTIVE
- CountyLOUDOUN
- CityLeesburg
- NeighborhoodStowers
- Zip20175
- StyleColonial
- Year Built2004
- Taxes$ 8168
- Price$ 950,000
- Bedrooms4
- Full Bathrooms2
- Half Bathrooms1
- Sqr Footage3266
- Lot Size0.22 Acres
Data Source:
Bright MLS
Property Description
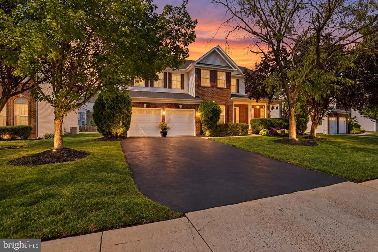
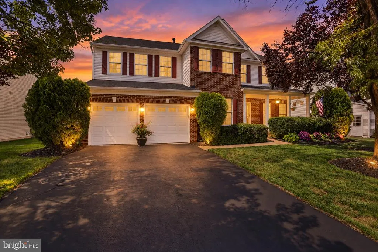
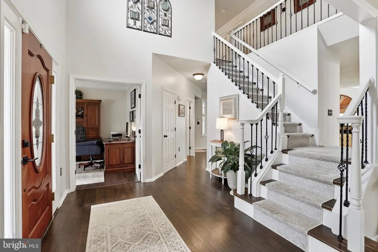
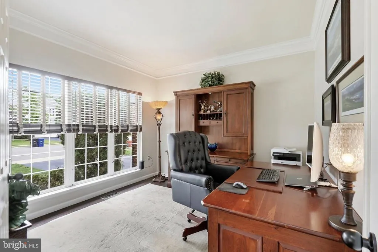
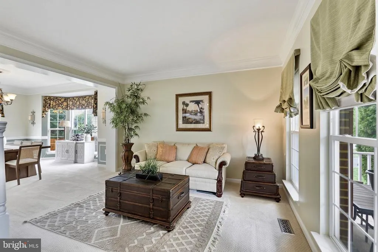
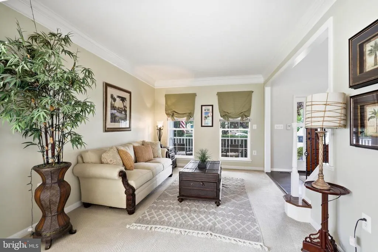
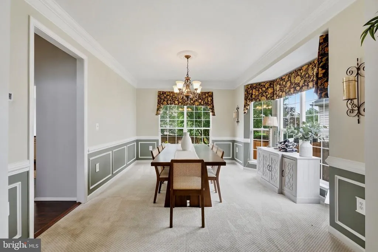
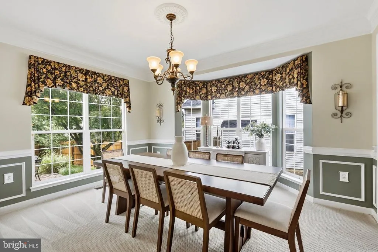
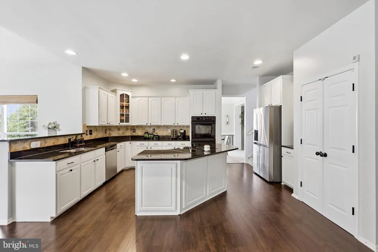
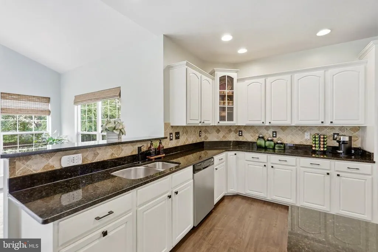
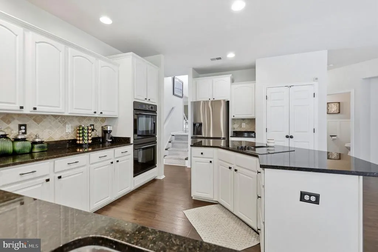
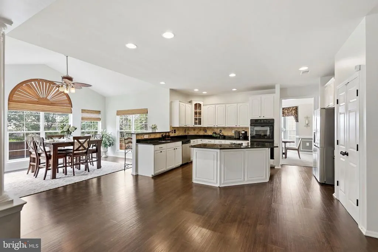
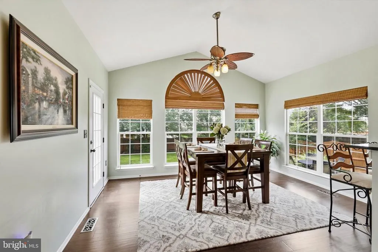
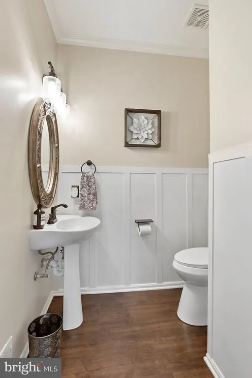
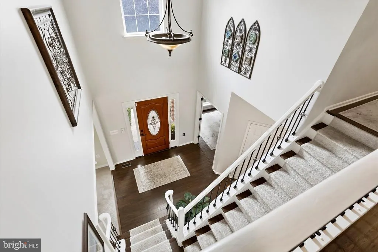
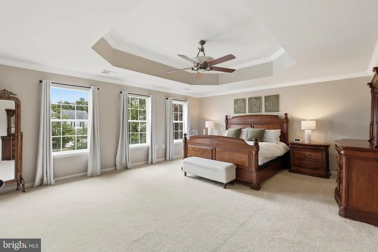
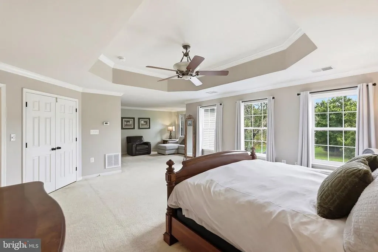
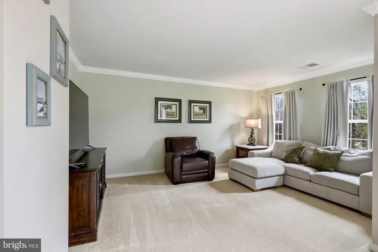
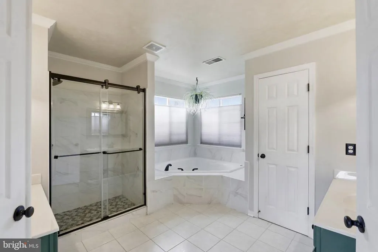
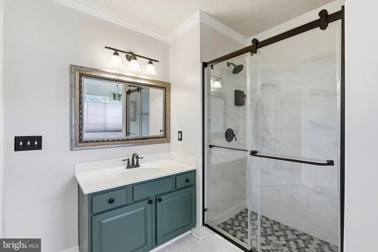
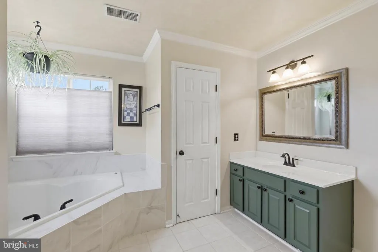
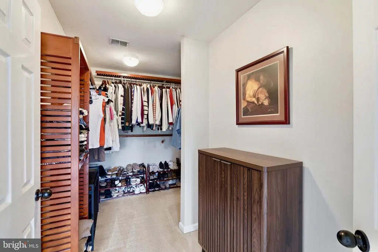
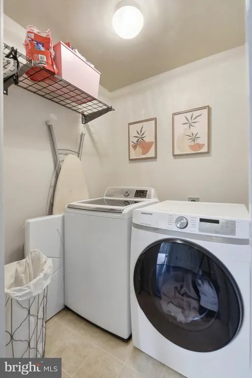
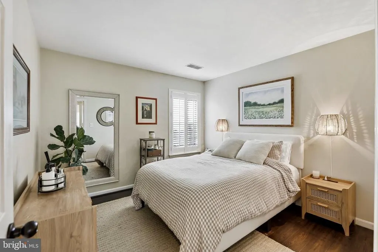
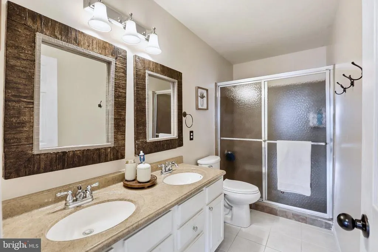
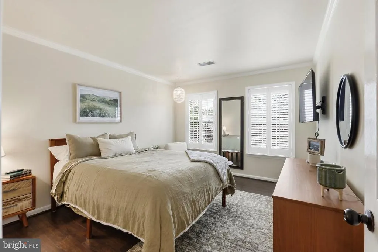
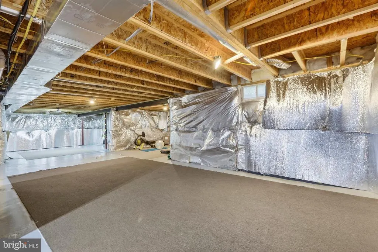
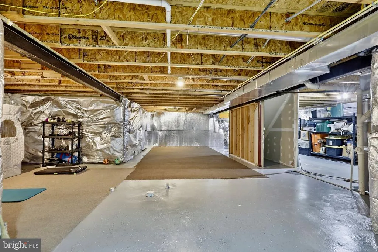
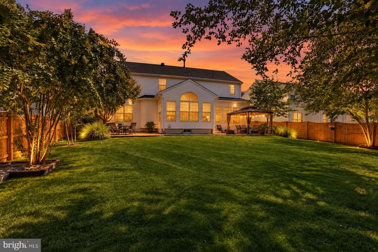
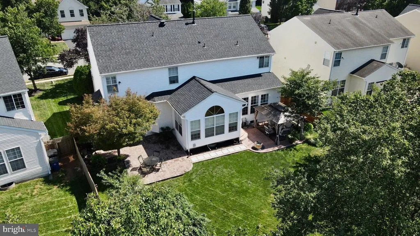
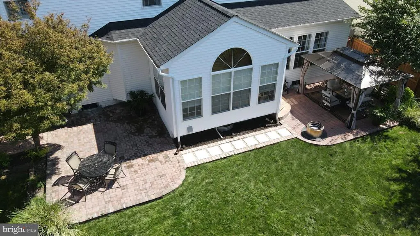
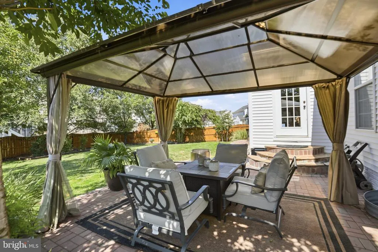
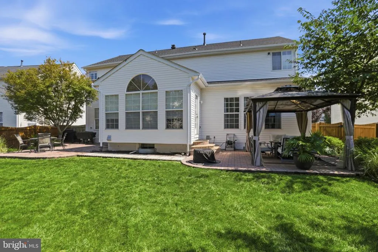
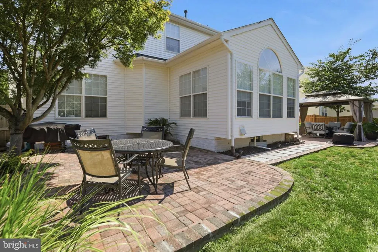
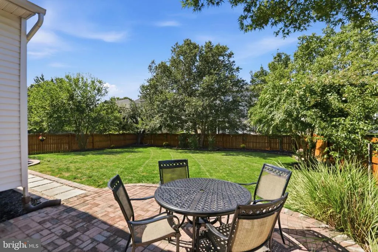
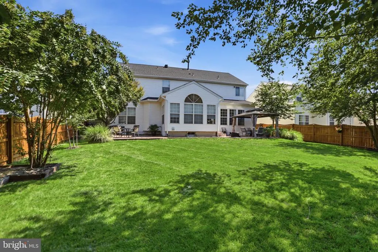
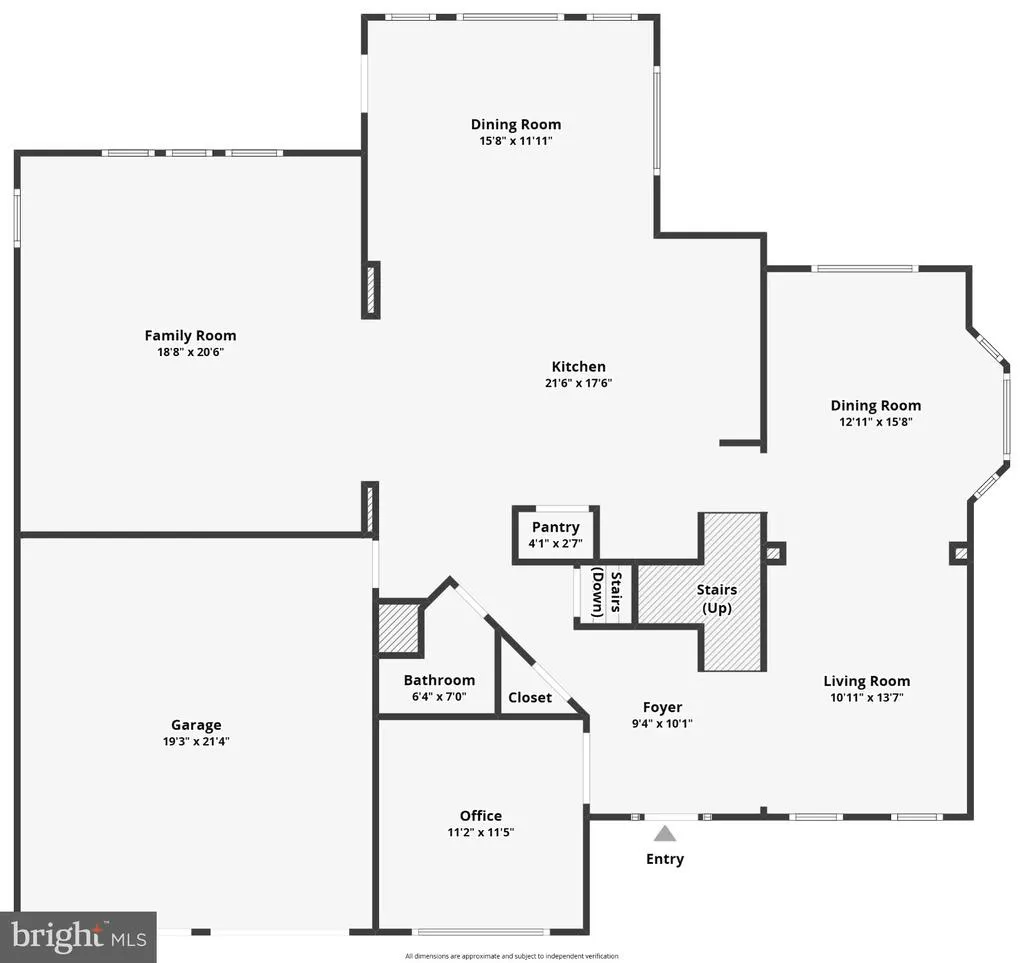
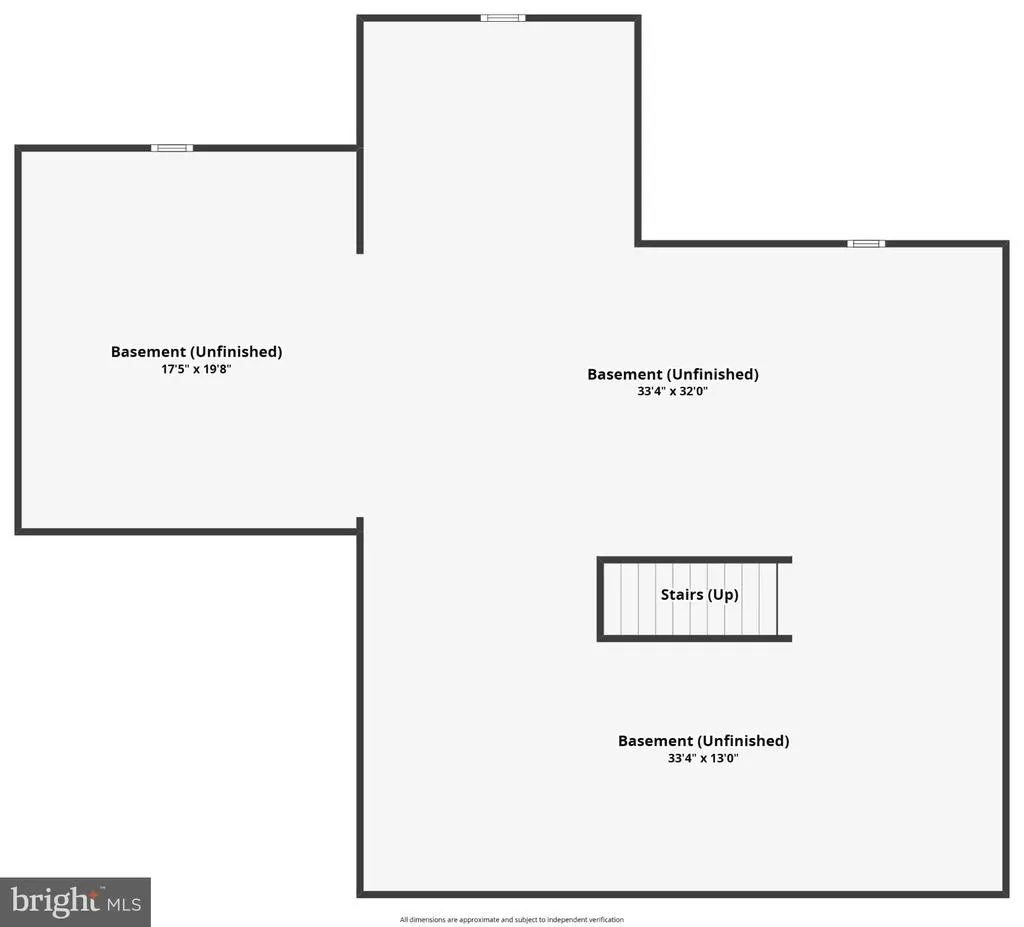
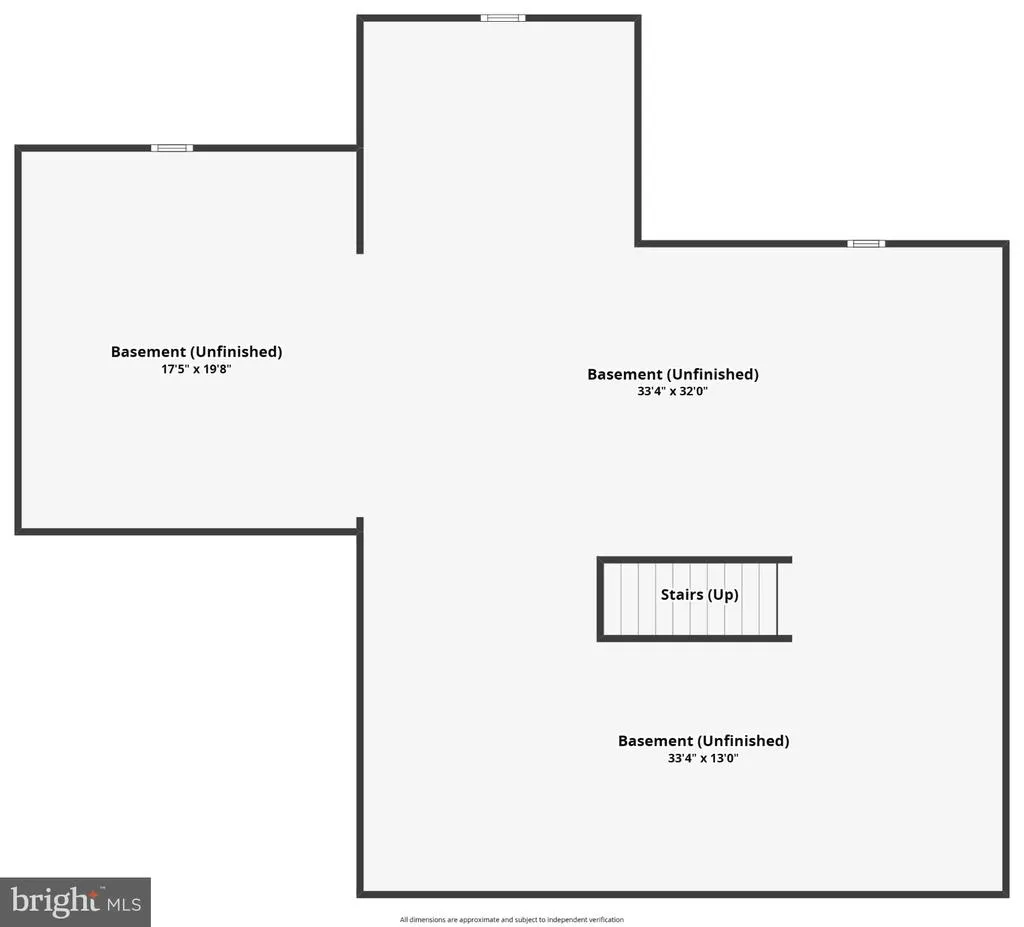
Welcome to 164 Alpine Drive, a Richmond American Waterford in Evergreen Meadows built with the sunroom extension. Brick front, covered porch and manicured landscaping under mature trees set the tone before you open the door. Inside, a sunlit two-story foyer opens to a private office, formal living room and a dining room with bay window and box molding. The heart of the house is the oversized family room with its stone gas fireplace, open to a white kitchen with granite counters, tile backsplash, island cooktop, double wall oven and pantry. Just beyond, the vaulted sunroom with its palladian window is where morning coffee happens, and the door leads straight to the paver patio and a fully fenced, level backyard. Upstairs, the primary suite has an open sitting area, tray ceiling, walk-in closet and a bath with soaking tub, separate shower and dual vanities. Three more bedrooms with crown molding, a hall bath with dual-sink vanity and an upper-level laundry room complete the floor. The big-ticket items are done: roof 2025, main-level furnace and AC 2023, and upper-level heat pump 2018. The full basement is unfinished with a bath rough-in, a blank slate to finish down the road however you picture it. Evergreen Meadows comes with a community pool and tennis and pickleball courts, and Battlefield Parkway puts you on the Dulles Greenway in minutes: Dulles Airport in about 20, Reston and Tysons beyond. Old Town Leesburg, Wegmans at the Village at Leesburg, the Premium Outlets, Ida Lee Park and the W&OD Trail are all a short drive, with the wineries and breweries of western Loudoun just beyond. Evergreen Mill ES, Simpson MS, Loudoun County HS.
| Elementary School | Middle School | High School |
|---|---|---|
| Evergreen Mill Elementary School | J.Lumpton Simpson Middle School | Loudoun County High School |
| Price History | |
|---|---|
| 9/13/2026 | Listed $950,000 |
General Features
| Living Area | 3266 |
|---|---|
| Sewer | Public Sewer |
| Heating | Central,Heat Pump - Gas BackUp |
| Cooling | Central A/C,Ceiling Fan(s) |
| Possession | Settlement |
| Roof | Tile |
| Appliances | Dishwasher,Disposal,Cooktop,Dryer,Washer,Refrigerator,Icemaker,Freezer,Exhaust Fan,Cooktop - Down Draft,Microwave,Oven - Double |
| Zoning | LB:PRC |
| HOA Fee | 84.00 |
| Garage Spaces | 2.00 |
| Association Fee Includes | Pool(s),Common Area Maintenance,Snow Removal,Management |
| Patio/Porch Features | Patio(s) |
| Architectural Style | Colonial |
| Security Features | Electric Alarm |
| Construction Materials | Masonry |
| School District | LOUDOUN COUNTY PUBLIC SCHOOLS |
| Year Built | 2004 |
| Electric | 200+ Amp Service |
| Levels | 2 |
| Tax Year | 2026 |
| Ownership | Fee Simple |
| Cool Fuel | Electric |
| Accessibility | Level Entry - Main |
| Assoc Fee Paid Per | Monthly |
| County | LOUDOUN |
| New Construction | No |
| Property Type | Residential |
| Association Amenities | Pool - Outdoor,Tennis Courts,Tot Lots/Playground,Common Grounds |
| HOA | Yes |
| Subdivision Name | STOWERS |
| Garage Y/N | Yes |
| Water Access Y/N | No |
| Other Structures | Above Grade,Below Grade |
| Full Baths | 2 |
| Status | ACTIVE |
| Directions | ROUTE 7W TO ROUTE 15S,LEFT ON EVERGREEN MILL RD,LEFT ON ALPINE DRIVE TO HOME ON RIGHT/OR DULLES TOLL ROAD WEST LEESBURG EXIT/ROUTE 15 SOUTH,LEFT ON EVERGREEN MILL,LEFT ON ALPINE ROAD |
| City | LEESBURG |
| Association Name | EVERGREEN MEADOWS |
| Senior Community Y/N | No |
| Lot Size Units | Square Feet |
| Lot Size Square Feet | 9583.00 |
| Tax Assessed Value | 831450.0 |
| Tax Annual Amount | 8168.0 |
| Property Condition | Excellent |
| Structure Type | Detached |
| Condo/Coop Association fee Y/N | No |
| Bathrooms Count Main Level | 1.00 |
| Price Per Sq Ft Total AG | 290.88 |
| Acceptable Financing | VA,FHA,Cash,Conventional |
| Vacation Rental Y/N | No |
| Total SQFT | 4981 |
| Builder Name | Richmond American |
| Standard Status | Active |
| Year Built Source | Assessor |
| Legal Subdivision | STOWERS |
| Tax Lot | 61 |
Interior Features
| Interior Amenities | Ceiling Fan(s),Dining Area,Primary Bath(s),Attic,Bathroom - Soaking Tub,Bathroom - Stall Shower,Breakfast Area,Carpet,Crown Moldings,Family Room Off Kitchen,Formal/Separate Dining Room,Kitchen - Isla |
|---|---|
| Heating Fuel | Natural Gas |
| Basement | Full,Unfinished,Interior Access,Rough Bath Plumb,Sump Pump |
| Flooring | Carpet,Luxury Vinyl Plank,Tile/Brick |
| Total Fireplaces | 1 |
| Fireplace Features | Gas/Propane,Screen |
| Hot Water | Natural Gas |
| Basement (Y/N) | Yes |
| Heating Y/N | Yes |
| Window Features | Bay/Bow,Double Hung,Double Pane,Insulated,Vinyl Clad,Screens,Palladian |
| Fireplace Y/N | Yes |
| Above Grade Finished Area | 3266 |
| Half Baths | 1 |
| Central Air Y/N | Yes |
| Total Bedrooms | 4 |
| Room Type | Living Room,Dining Room,Primary Bedroom,Bedroom 2,Bedroom 4,Kitchen,Family Room,Basement,Foyer,Sun/Florida Room,Laundry,Bathroom 2,Bathroom 3,Primary Bathroom,Half Bath |
| LivingAreaSource | Assessor |
| Laundry Type | Has Laundry,Washer In Unit,Dryer In Unit |
| Below Grade Unfin Area Units | Square Feet |
| Below Grade Unfin SQFT | 1715 |
| Below Grade Unfin SQFT Source | Estimated |
| Bedrooms Count All Upper Levels | 4 |
| Bedrooms Count Upper Level 1 | 4 |
| Bathrooms Half Main Level | 1 |
| Bathrooms Full Upper Level 1 | 2 |
| Bathrooms Full All Upper Levels | 2 |
| Bathrooms Count Upper Level 1 | 2.00 |
| Bathrooms Count All Upper Levels | 2 |
| Above Grade Finished Area Source | Assessor |
| Above Grade Finished Area Unit Type | Square Feet |
| Total Baths | 3 |
Exterior Features
| Exterior Amenities | Sidewalks |
|---|---|
| Pool | No Pool |
| Fencing | Board,Rear,Wood |
| Parking Features | Asphalt Driveway |
| Water Source | Public |
| Total Parking Spaces | 2 |
| Garage Features | Garage - Front Entry |
| Type of Parking | Driveway,Attached Garage,On Street |
| Foundation Details | Permanent |
| Spa | No |
| Water View Y/N | No |
| Lot Size Acres | 0.22 |
| Lot Size Source | Assessor |
| Waterfront Y/N | No |
| Builder Model | Waterford |
| Horse Y/N | No |
| Land Assessed Value | 289700.00 |
| Navigable Water Y/N | No |
| Water Oriented Y/N | No |
| # of Attached Garage Spaces | 2 |
Room Details
| Room | Dimensions | Level | Flooring | Details |
|---|---|---|---|---|
| Basement | Lower 1 | |||
| Bathroom 2 | Upper 1 | |||
| Bathroom 3 | Upper 1 | |||
| Bedroom 2 | Upper 1 | |||
| Bedroom 4 | Upper 1 | |||
| Dining Room | Main | |||
| Family Room | Main | |||
| Foyer | Main | |||
| Half Bath | Main | |||
| Kitchen | Main | |||
| Laundry | Upper 1 | |||
| Living Room | Main | |||
| Primary Bathroom | Upper 1 | |||
| Primary Bedroom | Upper 1 | |||
| Sun/Florida Room | Main |
Amenities
- Foreclosure
- Views
- Short Sale
- New Construction
- Adult 55+
- Lease To Own
- No HOA Fees
- Furnished
- Primary On Main
- Air Conditioning
- Seller Finance
- Green
- Fixer Upper
- Horse
- Golf
- Fireplace
- Deck
- Garage
- Basement
- Pool
Property vs Single Family Average in 20175
Price
Taxes
Year Built
Visits
 © BRIGHT, All Rights Reserved
