
Open House Sun, Sep 27th 1:00 PM - 3:00 PM - Waterfront - Primary on Main




Address
1164 Oak Grove Drive, Mineral, VA
Price
$ 1,769,000
Property Attributes
- MLS#VALA2010616
- TypeSingle Family
- Listing Status ACTIVE
- CountyLOUISA
- CityMineral
- NeighborhoodOak Grove Estates
- Zip23117
- StyleContemporary,Raised Ranch/Rambler,Ranch/Rambler
- Year Built1991
- Taxes$ 7616
- Price$ 1,769,000
- Bedrooms5
- Full Bathrooms3
- Half Bathrooms0
- Sqr Footage3292
- Lot Size1.06 Acres
Data Source:
Bright MLS
Property Description
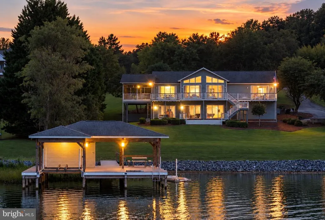
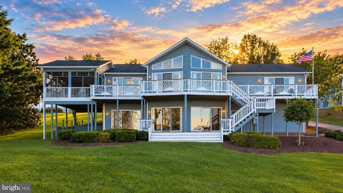
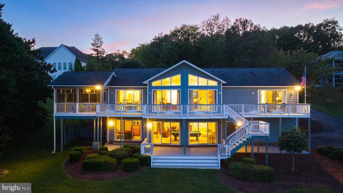
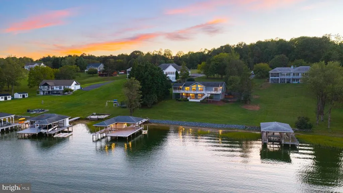
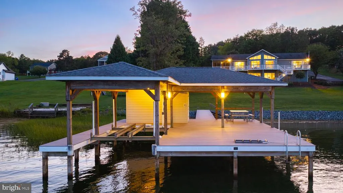
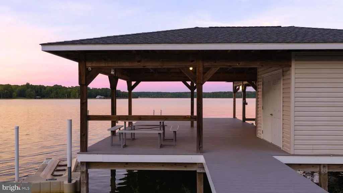
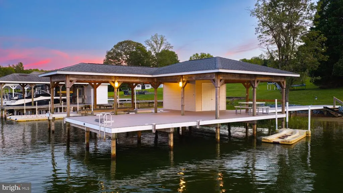
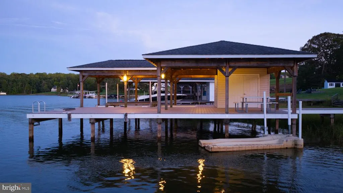
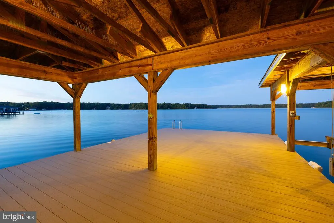
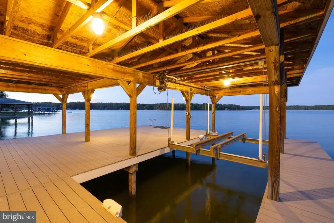
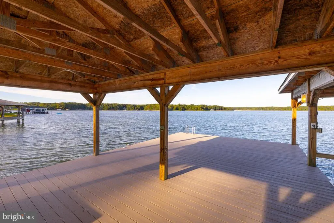
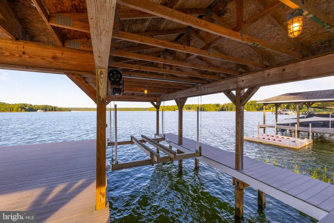
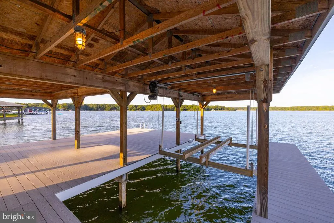
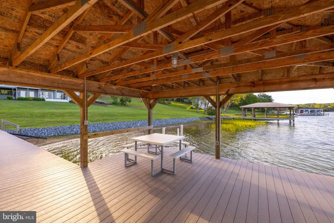
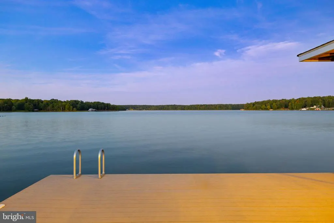
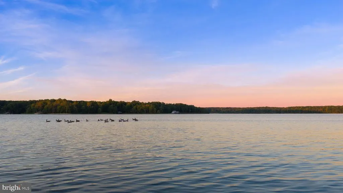
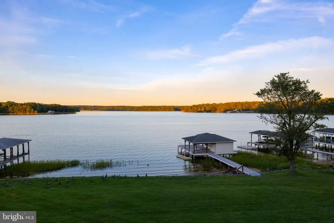
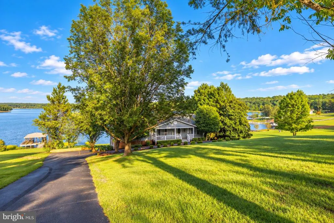
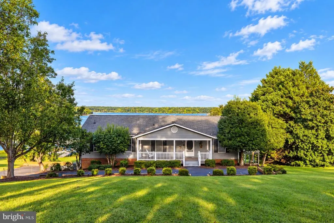
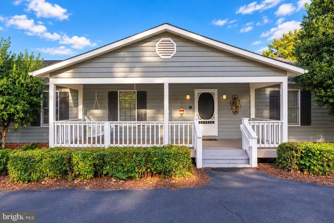
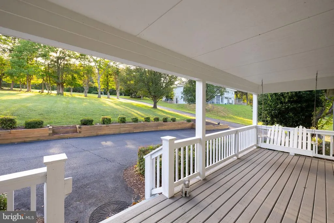
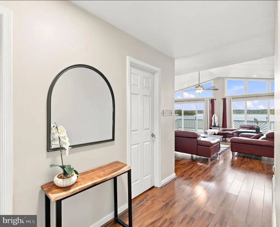
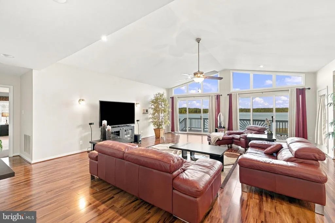
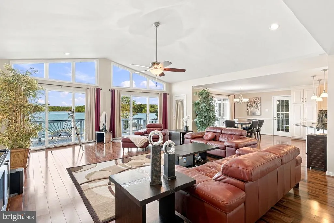
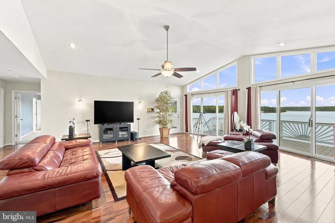
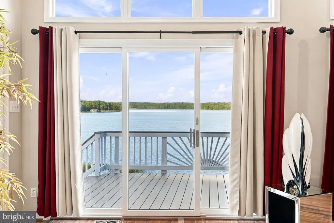
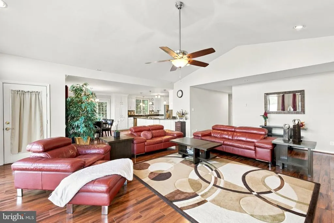
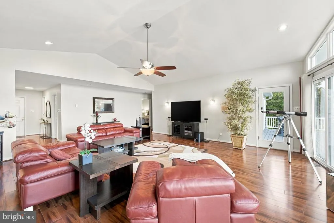
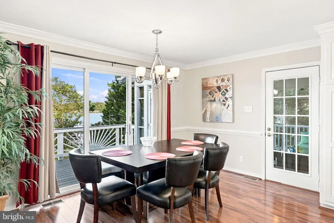
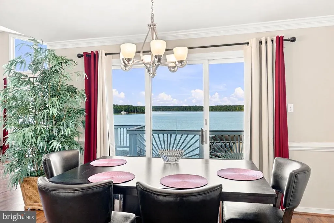
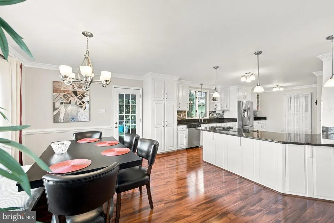
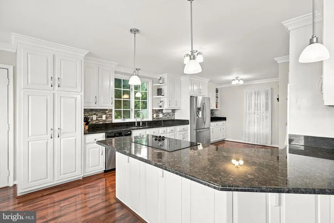
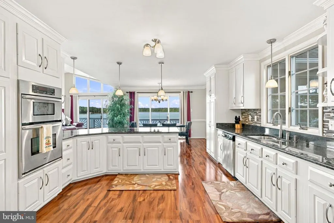
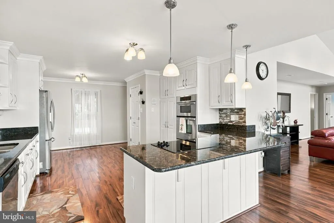
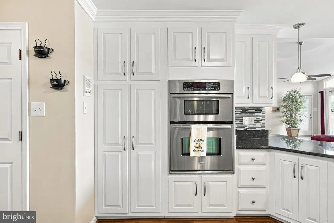
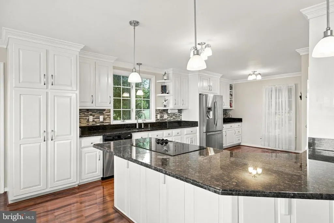
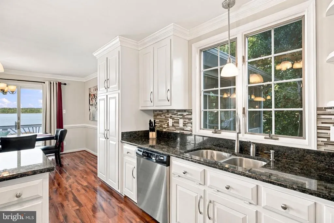
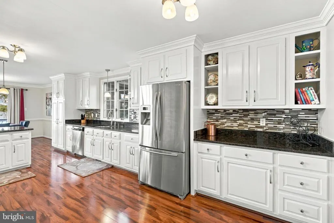
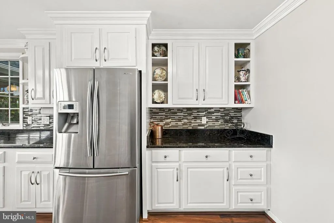
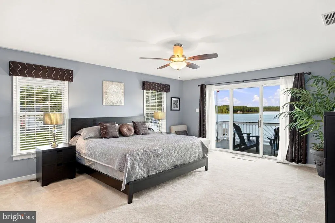
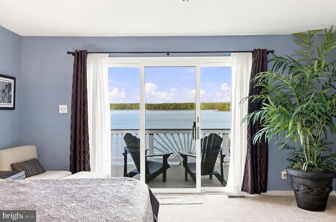
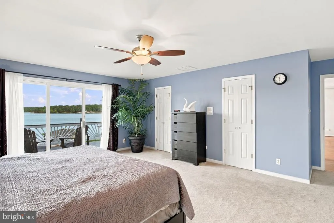
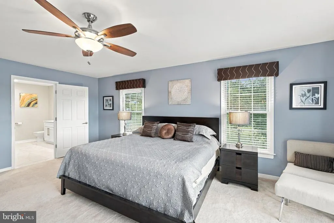
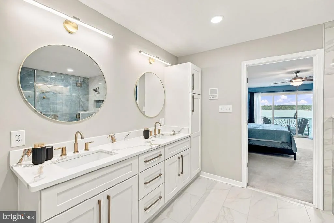
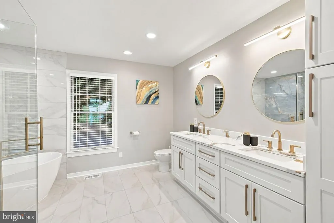
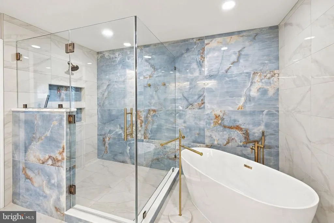
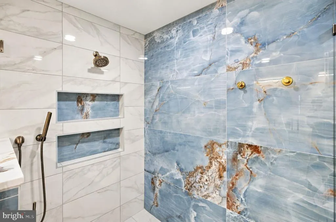
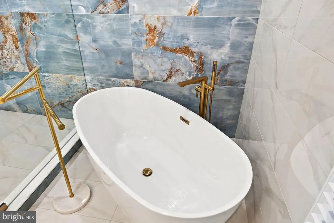
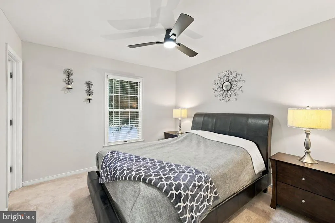
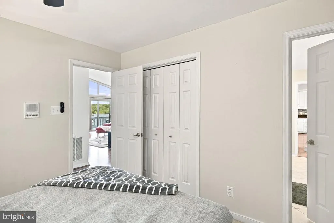
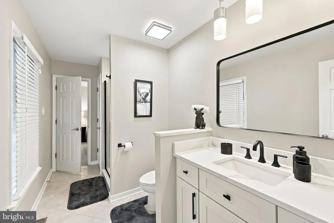
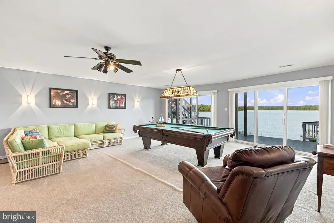
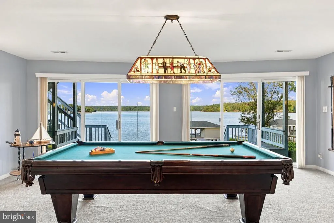
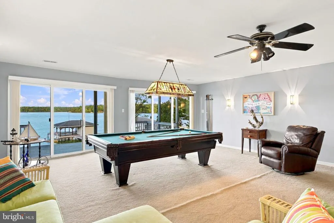
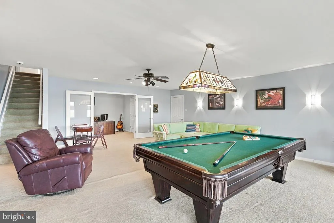
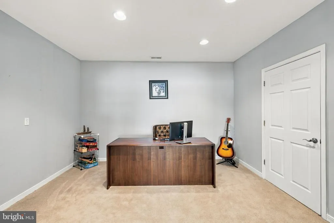
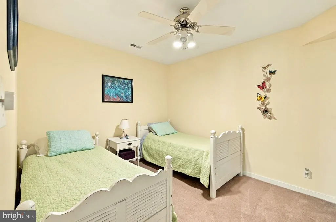
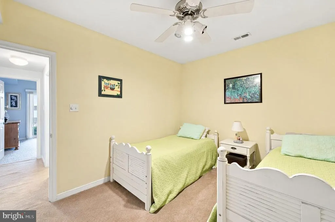
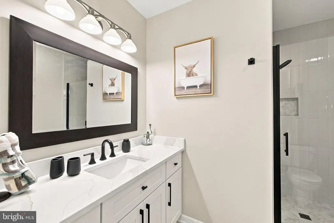
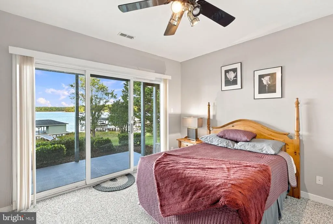
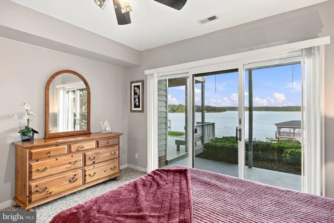
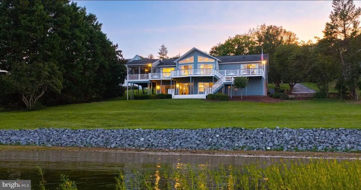
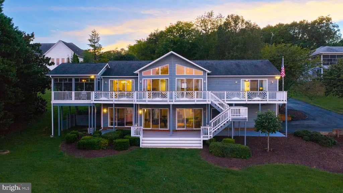
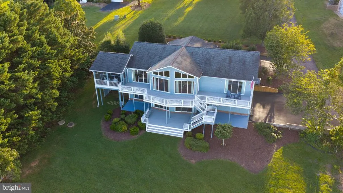
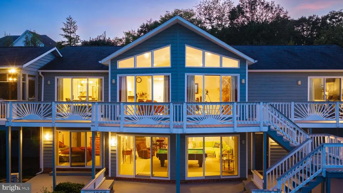
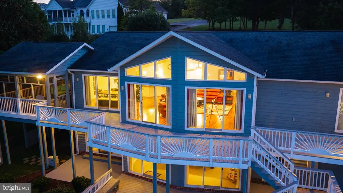
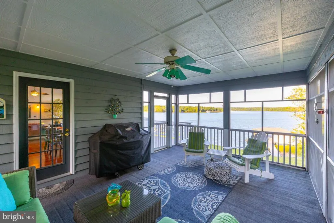
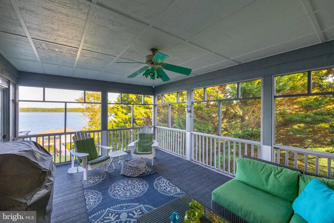
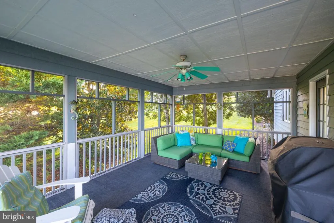
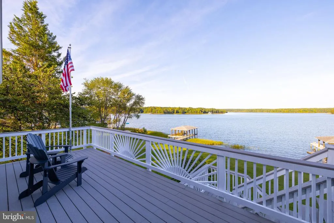
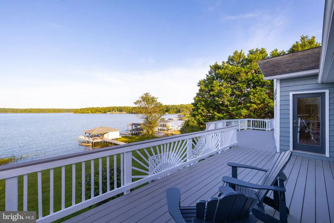
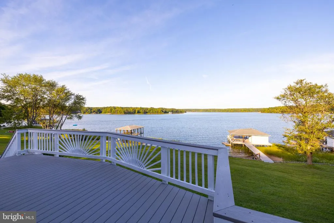
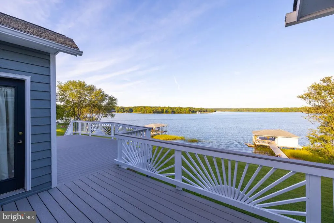
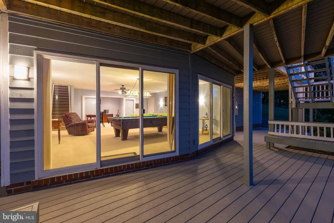
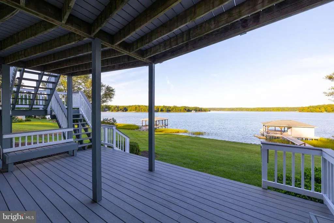
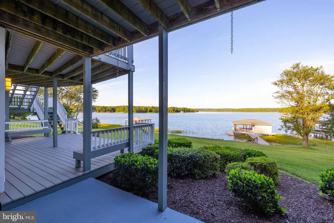
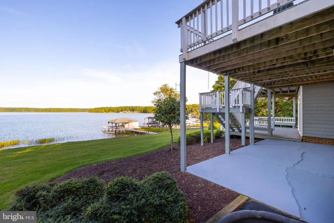
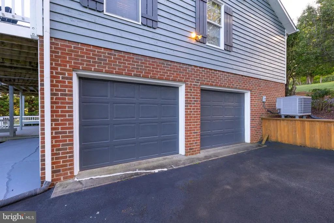
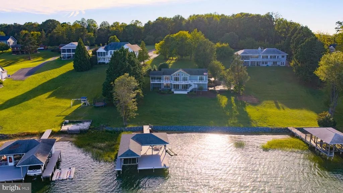
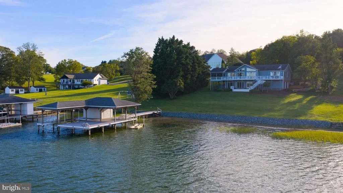
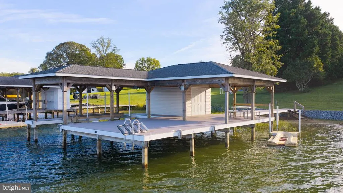
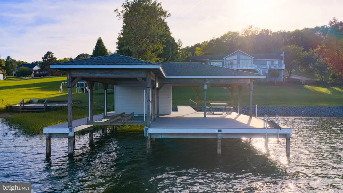
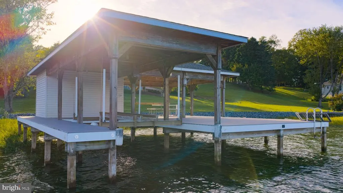
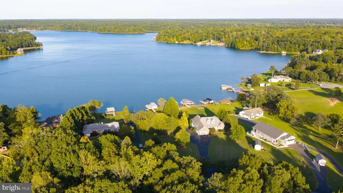
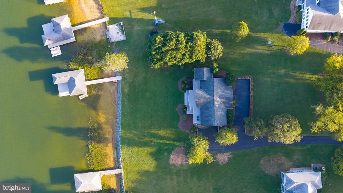
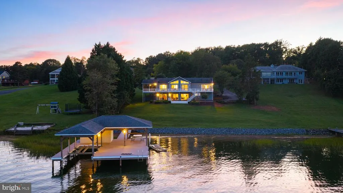
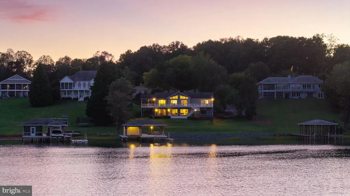
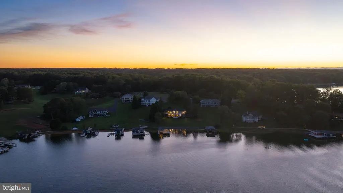
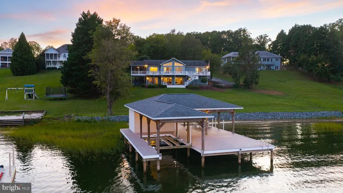
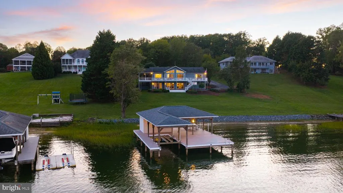
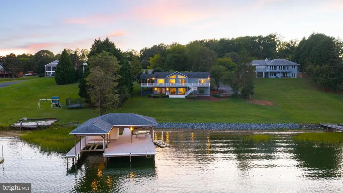
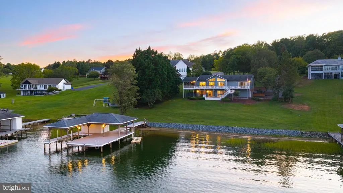
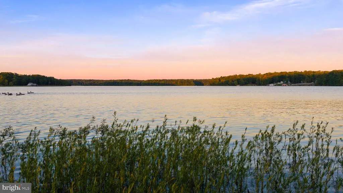
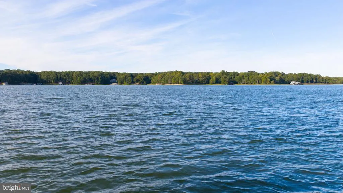
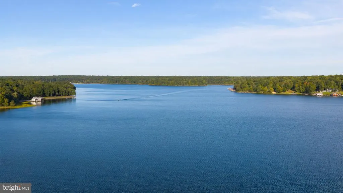
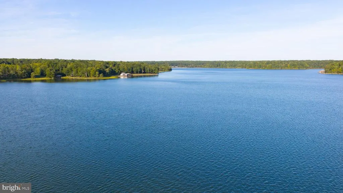
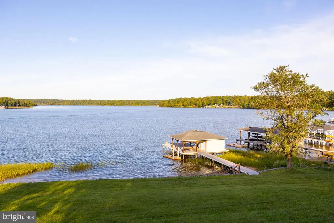
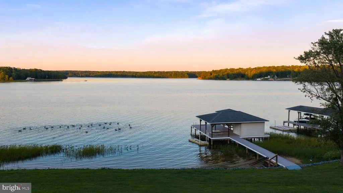
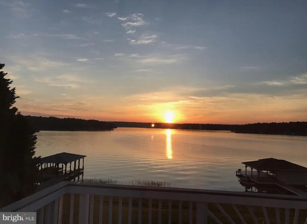
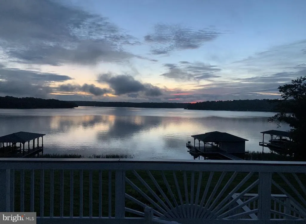
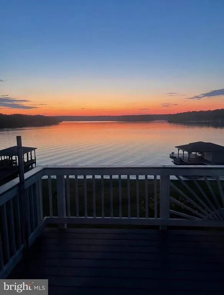
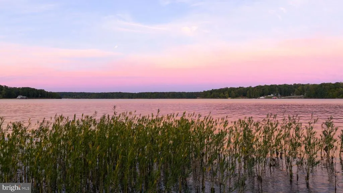
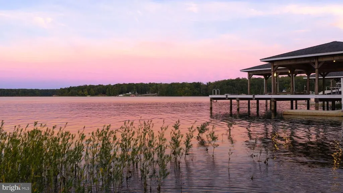
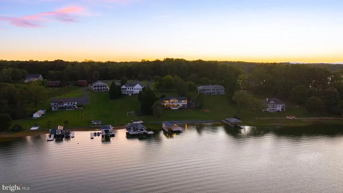
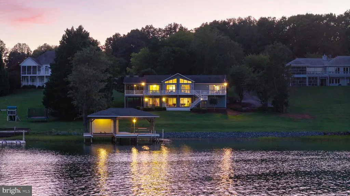
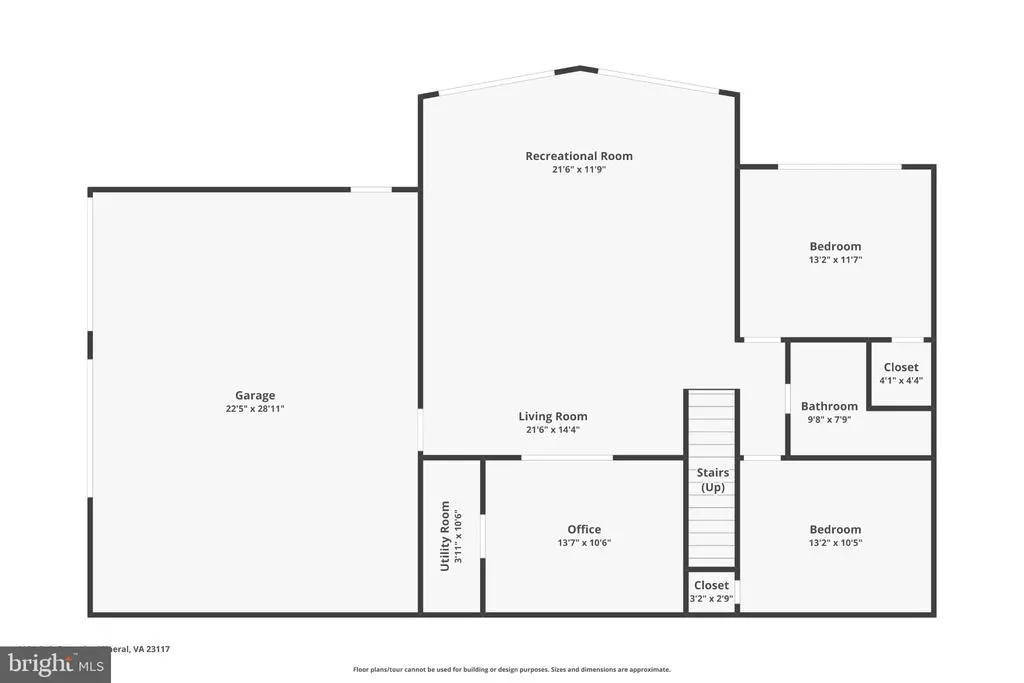
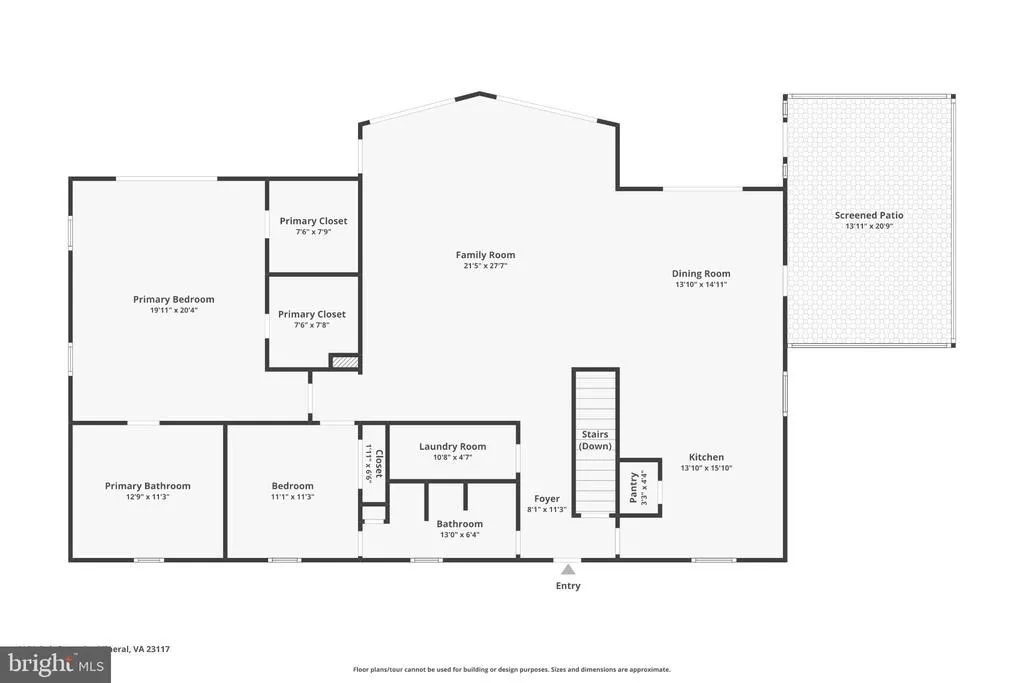
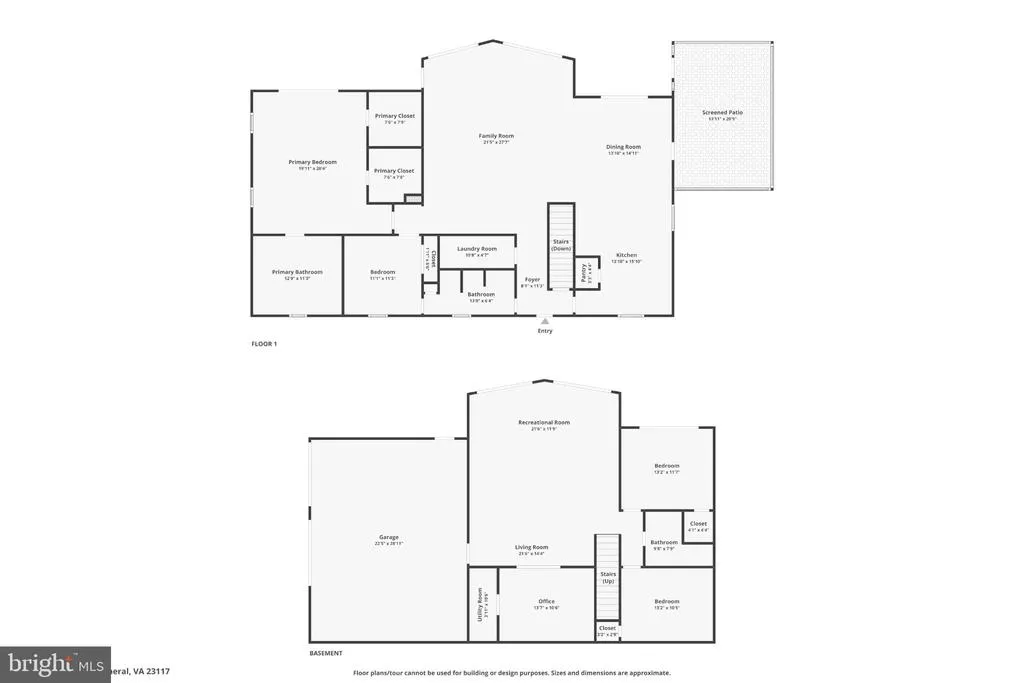
MILLION-DOLLAR VIEWS on the highly desirable public side of Lake Anna! This beautiful waterfront retreat is being offered furnished and turn-key, so you can start enjoying the lake from day one. And this home is all about the WATER VIEWS - huge, wide-open, unobstructed views that immediately capture your attention and create an incredible backdrop from nearly every lakeside space. Perfectly positioned on a 1.06 acre lot in Oak Grove Estates, this captivating lakefront home offers approximately 174 feet of prime riprap shoreline, a covered boathouse, and some truly breathtaking panoramic views of Lake Anna. From the moment you step inside, you are greeted by those million-dollar views. Offering almost 3,300 finished square feet with 5 bedrooms, 3 full baths, and an open floor plan, there is plenty of room to gather with family and friends while enjoying the lake from inside and out. The family room features vaulted ceilings and opens seamlessly to the dining area and kitchen, complete with granite countertops and stainless steel appliances. Large sliding glass doors frame the water and lead to the full-length composite deck, where the expansive lake views completely steal the show. Wake up every morning to the water from the lakeside primary suite, featuring direct access to the back deck and a beautifully renovated luxury bathroom. The new bath offers a large walk-in tiled shower with a niche and glass door, dimmable lighting, a freestanding soaking tub, and a double vanity with quartz countertops. Also on the main level is an additional bedroom, full bath, and laundry room. When it's time to slow down, grab a book or cocktail and unwind on the screened porch while taking in the peaceful lake setting. The finished walkout lower level provides even more room for everyone with a spacious family room/rec area, additional bedrooms, a full bath, and access to the oversized built-in 2.5-car garage. Outside is where the Lake Anna lifestyle really comes to life. Relax on the large composite deck overlooking the water or head down to your private covered boathouse. The boathouse features an electric boat lift, composite decking, a partially covered sundeck, and storage room (the kayak and life jackets also convey). A jet ski pad also conveys, making this property truly ready for lake life from day one. Additional features include a whole-house water treatment system, paved driveway, fresh interior paint, all bathrooms renovated in 2025, composite decking added in 2019, boathouse built in 2016, roof replaced approximately 15 years ago and all new riprap on the shoreline. And the location couldn't be more convenient! You're less than two minutes from groceries, dining, the ABC store, breweries, cideries, and more, while still enjoying your own waterfront retreat. Short-term rentals are permitted in Oak Grove Estates, adding even more possibilities for this special property. Furnished, turn-key, and ready to enjoy! Bring your family, friends, and swimsuits and start making memories at the lake. Waterfront homes with this kind of wide-open, unobstructed view are truly special. Come see for yourself just how incredible this Lake Anna setting is! See list of items that do not convey in MLS exclusions section.
| Elementary School | Middle School | High School |
|---|---|---|
| Thomas Jefferson Elementary School | Louisa County Middle School | Louisa County High School |
| Price History | |
|---|---|
| 9/22/2026 | Listed $1,769,000 |
General Features
| Living Area | 3292 |
|---|---|
| Sewer | On Site Septic,Septic < # of BR |
| Heating | Heat Pump(s) |
| Cooling | Heat Pump(s) |
| Possession | Settlement |
| Roof | Shingle |
| Appliances | Built-In Microwave,Cooktop,Dishwasher,Water Conditioner - Owned,Water Heater,Stainless Steel Appliances,Refrigerator,Oven - Wall,Washer,Dryer |
| Zoning | R1 |
| HOA Fee | 325.00 |
| Garage Spaces | 2.00 |
| Association Fee Includes | Common Area Maintenance,Pier/Dock Maintenance |
| Patio/Porch Features | Deck(s),Screened,Porch(es),Patio(s) |
| Architectural Style | Contemporary,Raised Ranch/Rambler,Ranch/Rambler |
| Security Features | Exterior Cameras |
| Construction Materials | Cedar |
| School District | LOUISA COUNTY PUBLIC SCHOOLS |
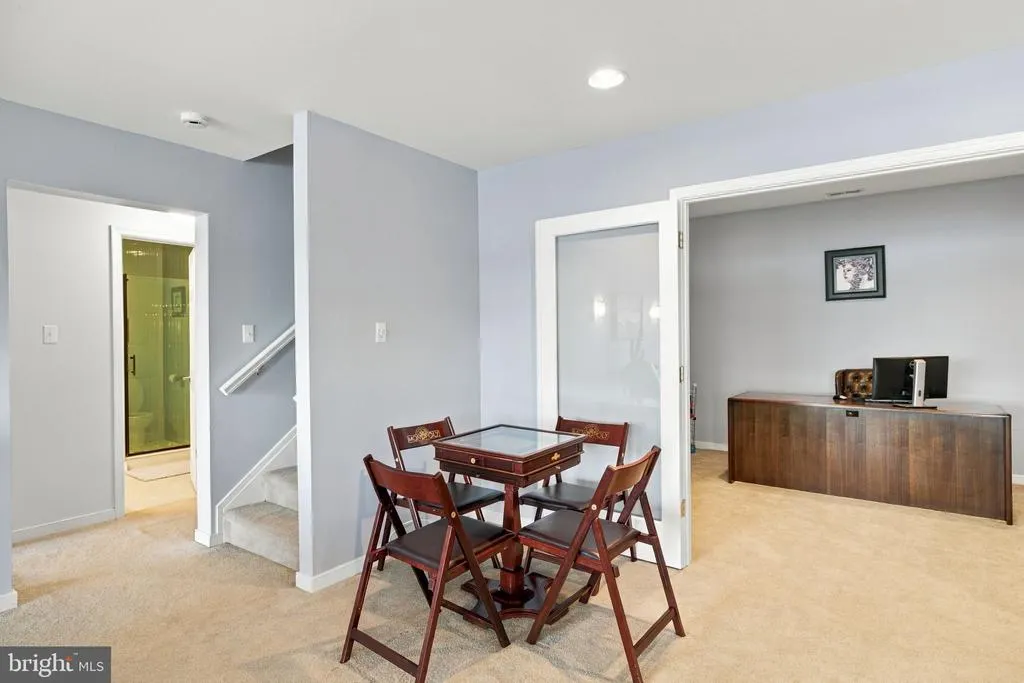
| Exclusions | The following items do not convey. Bose system,screened in porch furniture,Monopoly table in basement,console table in foyer,guitar,computer monitor,some wall decor,round table and decor on it in the |
| Year Built | 1991 |
| View | Lake,Water |
| Levels | 2 |
| Tax Year | 2025 |
| Ownership | Fee Simple |
| Cool Fuel | Electric |
| Section | 3 |
| Waterfront Features | Private Dock Site,Rip-Rap |
| Accessibility | None |
| Assoc Fee Paid Per | Annually |
| County | LOUISA |
| New Construction | No |
| Property Type | Residential |
| Association Amenities | Boat Dock/Slip,Boat Ramp,Common Grounds,Lake,Pier/Dock,Water/Lake Privileges |
| HOA | Yes |
| Subdivision Name | OAK GROVE ESTATES |
| Garage Y/N | Yes |
| Water Access Y/N | Yes |
| Other Structures | Above Grade,Below Grade |
| Total Rooms | 16 |
| Full Baths | 3 |
| Status | ACTIVE |
| Directions | Starting from Food Lion at Lake Anna,turn right on Kentucky Springs Rd. At the intersection,go straight across to Oak Grove Dr. Follow to the end and the house will be on the right. See the sign! |
| City | MINERAL |
| Body of Water | Lake Anna |
| Disclosures | Subject to VA POA,Prop Disclosure |
| Association Name | OAK GROVE ESTATES |
| Senior Community Y/N | No |
| Lot Size Units | Square Feet |
| Lot Size Square Feet | 45956.00 |
| Tax Assessed Value | 1115600.0 |
| Tax Annual Amount | 7616.0 |
| Structure Type | Detached |
| Condo/Coop Association fee Y/N | No |
| Bathrooms Full Main Level | 2 |
| Bathrooms Count Main Level | 2.00 |
| Price Per Sq Ft Total AG | 871.43 |
| Historic Y/N | No |
| Vacation Rental Y/N | No |
| Virtual Tour | https://www.zillow.com/view-imx/d0deeb11-8cf6-496e-ac1b-879f885d4f3d?wl=true&setAttribution=mls&initialViewType=pano |
| Total SQFT | 4060 |
| Location Type | Lake |
| Standard Status | Active |
| Year Built Source | Assessor |
| Legal Subdivision | OAK GROVE ESTATES |
| Tax Lot | B1 |
Interior Features
| Interior Amenities | Bathroom - Soaking Tub,Bathroom - Walk-In Shower,Built-Ins,Carpet,Ceiling Fan(s),Chair Railings,Dining Area,Entry Level Bedroom,Primary Bath(s),Recessed Lighting,Upgraded Countertops,Walk-in Closet(s |
|---|---|
| Heating Fuel | Electric |
| Basement | Connecting Stairway,Daylight,Full,Fully Finished,Garage Access,Heated,Improved,Interior Access,Outside Entrance,Rear Entrance,Walkout Level,Windows |
| Flooring | Laminate Plank,Carpet,Ceramic Tile |
| Hot Water | Electric |
| Basement (Y/N) | Yes |
| Heating Y/N | Yes |
| Window Features | Insulated |
| Fireplace Y/N | No |
| Above Grade Finished Area | 2030 |
| Central Air Y/N | No |
| Total Bedrooms | 5 |
| Below Grade Finished Area | 1262 |
| Room Type | Dining Room,Primary Bedroom,Bedroom 2,Bedroom 3,Bedroom 4,Bedroom 5,Kitchen,Family Room,Foyer,Laundry,Recreation Room,Primary Bathroom,Full Bath,Screened Porch |
| Main Level Bedrooms | 2 |
| Below Grade Finished Area Unit Type | Square Feet |
| LivingAreaSource | Assessor |
| Laundry Type | Hookup,Main Floor |
| Below Grade Unfin Area Units | Square Feet |
| Below Grade Unfin SQFT | 768 |
| Below Grade Unfin SQFT Source | Assessor |
| Below Grade Finished Area Source | Assessor |
| Bedrooms Count All Lower Levels | 3 |
| Bedrooms Count Lower Level 1 | 3 |
| Bathrooms Full Lower Level 1 | 1 |
| Bathrooms Full All Lower Levels | 1 |
| Bathrooms Count Lower Level 1 | 1.00 |
| Bathrooms Count All Lower Levels | 1 |
| Above Grade Finished Area Source | Assessor |
| Above Grade Finished Area Unit Type | Square Feet |
| Total Baths | 3 |
Exterior Features
| Exterior Amenities | Boat Storage,Exterior Lighting |
|---|---|
| Pool | No Pool |
| Parking Features | Asphalt Driveway,Paved Driveway |
| Lot Features | Front Yard,Landscaping,Open,Premium,Rear Yard,Rip-Rapped,SideYard(s) |
| Water Source | Well |
| Inclusions | Furniture and furnishings convey. Kayaks,life jackets and all chairs in boathouse storage room convey. See list of exclusions that do not convey. |
| Total Parking Spaces | 6 |
| Garage Features | Built In,Oversized,Inside Access,Garage - Side Entry,Basement Garage |
| Type of Parking | Attached Garage,Driveway |
| Foundation Details | Concrete Perimeter |
| Spa | No |
| Water View Y/N | Yes |
| Lot Size Acres | 1.06 |
| Water Body Type | Lake |
| Lot Size Source | Assessor |
| Waterfront Y/N | Yes |
| Door Features | Insulated,Sliding Glass |
| Water Access Features | Boat - Powered,Canoe/Kayak,Fishing Allowed,Personal Watercraft (PWC),Public Access,Public Beach,Sail,Seaplane Permitted,Swimming Allowed,Waterski/Wakeboard |
| Number of Docks | 1 |
| Land Assessed Value | 493400.00 |
| Navigable Water Y/N | Yes |
| Number of Slips | 1 |
| Water Oriented Y/N | Yes |
| # of Attached Garage Spaces | 2 |
| Dock/Slip Conveys YN | Yes |
| Dock Type and Features | Hoist/Lift Electric,Material - Composite,Single Slip,Sun Deck,Storage Area |
Room Details
| Room | Dimensions | Level | Flooring | Details |
|---|---|---|---|---|
| Bedroom 2 | Main | Ceiling Fan(s),Flooring - Carpet | ||
| Bedroom 3 | Lower 1 | Flooring - Carpet,Walk-In Closet(s),Ceiling Fan(s) | ||
| Bedroom 4 | Lower 1 | Flooring - Carpet,Ceiling Fan(s),Walk-In Closet(s) | ||
| Bedroom 5 | Lower 1 | Flooring - Carpet | ||
| Dining Room | Main | Chair Rail | ||
| Family Room | Lower 1 | |||
| Family Room | Main | Cathedral/Vaulted Ceiling,Ceiling Fan(s),Lighting - Recessed | ||
| Foyer | Main | |||
| Full Bath | Lower 1 | Bathroom - Walk-In Shower,Double Sink,Flooring - Ceramic Tile | ||
| Full Bath | Main | Flooring - Ceramic Tile | ||
| Kitchen | Main | Countertop(s) - Granite | ||
| Laundry | Main | |||
| Primary Bathroom | Main | Bathroom - Soaking Tub,Bathroom - Walk-In Shower,Flooring - Ceramic Tile,Double Sink | ||
| Primary Bedroom | Main | Ceiling Fan(s),Flooring - Carpet | ||
| Recreation Room | Lower 1 | |||
| Screened Porch | Main | Ceiling Fan(s) |
Amenities
- Foreclosure
- Views
- Short Sale
- New Construction
- Adult 55+
- Lease To Own
- No HOA Fees
- Furnished
- Primary On Main
- Air Conditioning
- Seller Finance
- Green
- Fixer Upper
- Horse
- Golf
- Fireplace
- Deck
- Garage
- Basement
- Pool
Property vs Single Family Average in 23117
Price
Taxes
Year Built
 © BRIGHT, All Rights Reserved
