
Open House Thu, Sep 24th 4:00 PM - 6:00 PM


Address
914 Plum Street Sw, Vienna, VA
Price
$ 2,150,000
Property Attributes
- MLS#VAFX2342626
- TypeSingle Family
- Listing Status ACTIVE
- CountyFAIRFAX
- CityVienna
- NeighborhoodVienna Woods
- Zip22180
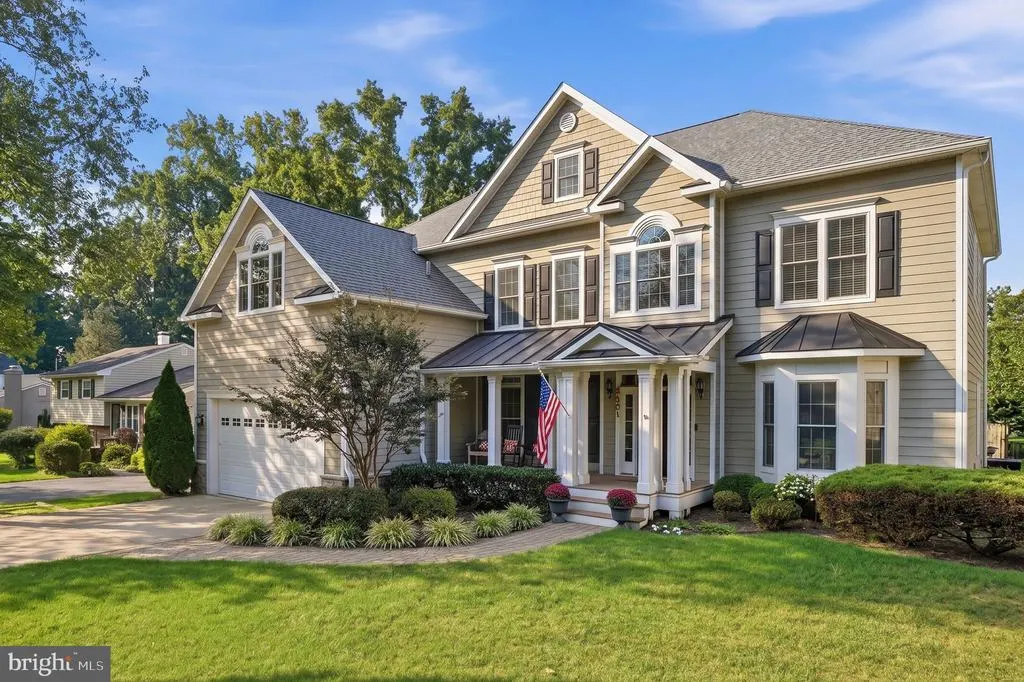
- StyleCraftsman
- Year Built2009
- Taxes$ 23815
- Price$ 2,150,000
- Bedrooms5
- Full Bathrooms4
- Half Bathrooms1
- Sqr Footage4597
- Lot Size0.32 Acres
Data Source:
Bright MLS
Property Description
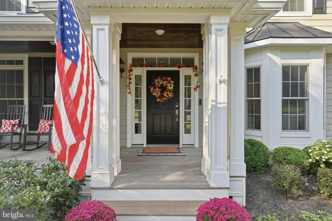
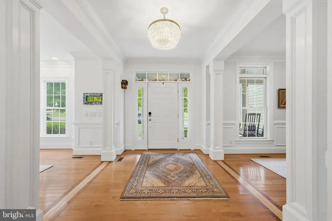
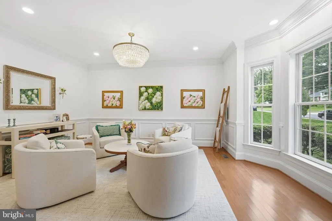
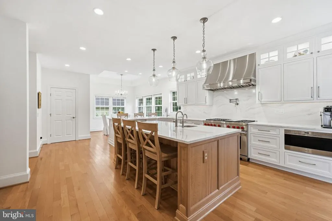
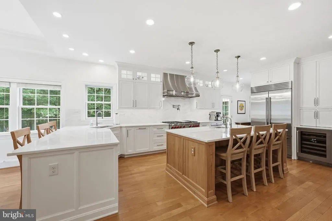
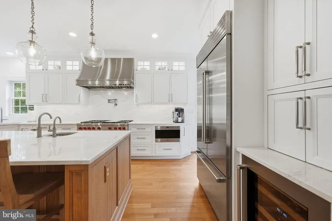
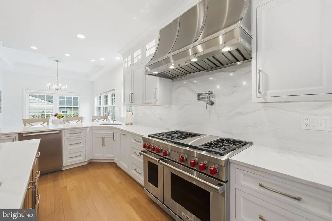
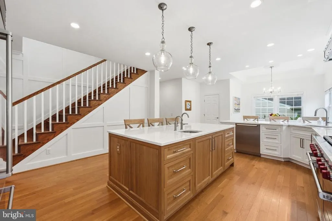
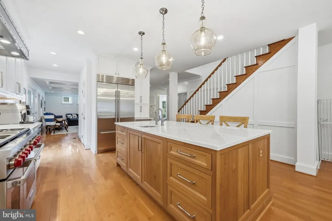
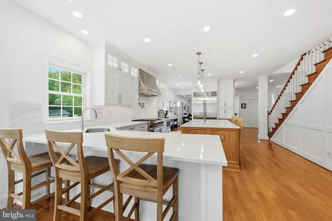
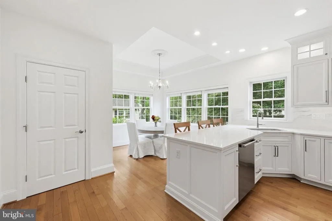
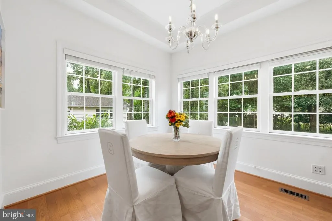
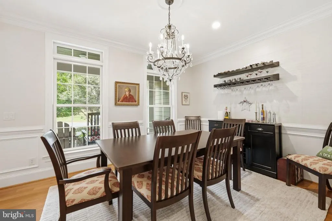
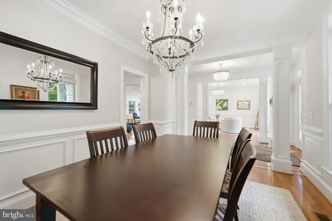
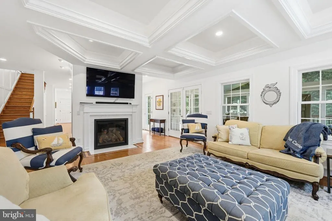
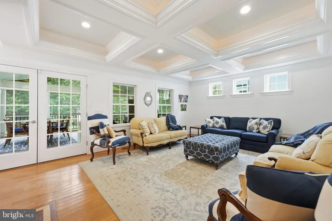
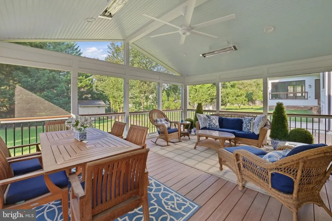
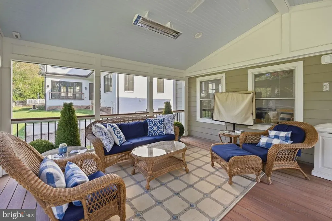
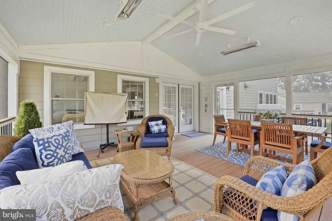
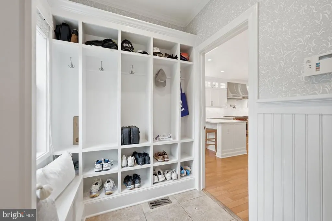
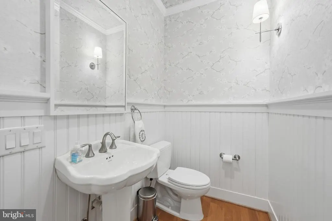
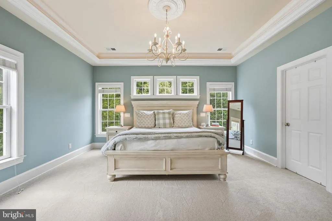
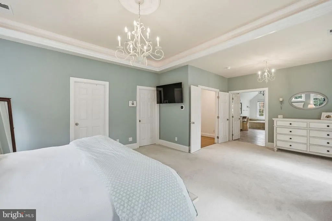
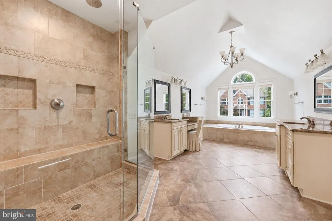
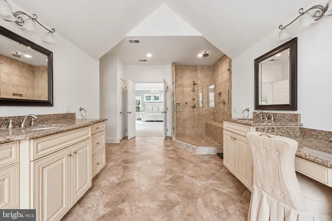
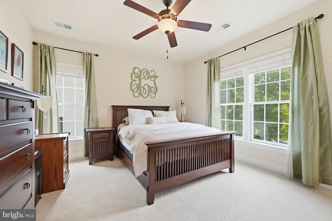
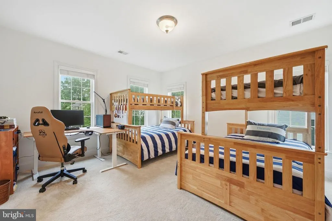
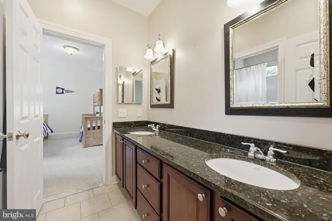
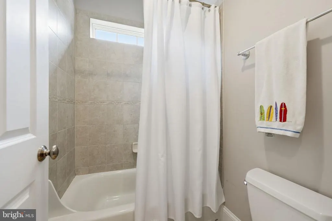
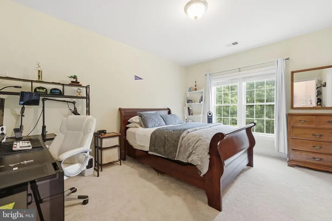
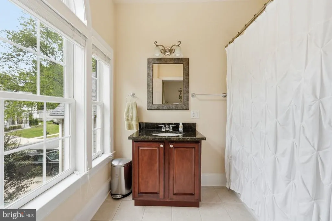
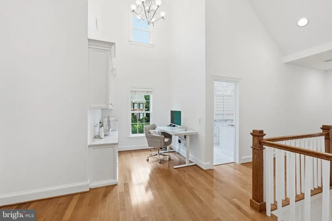
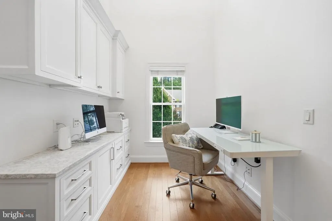
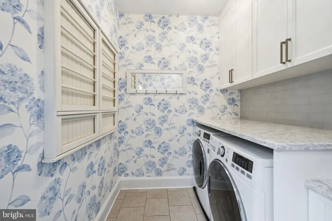
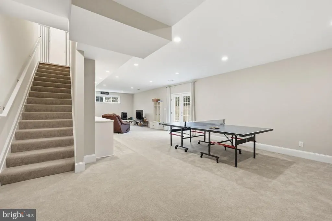
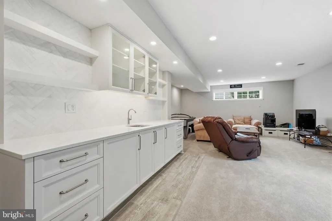
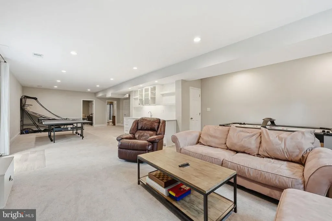
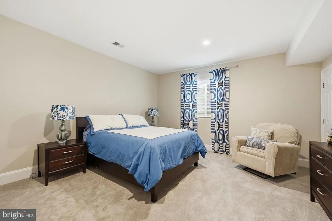
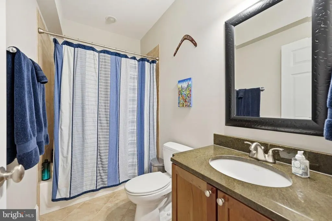
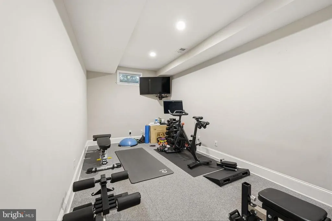
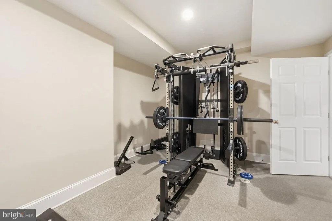
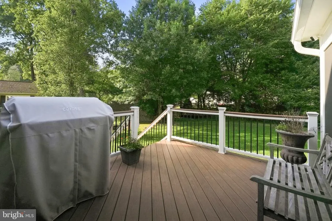
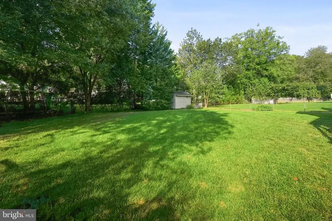
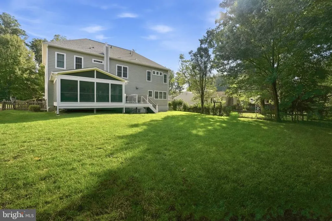
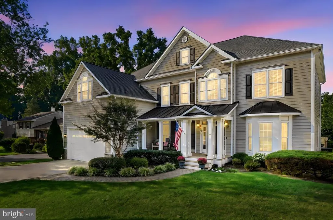
ACTIVE TODAY! Open House Thursday 4PM-6PM! This beautiful 4,500 sq ft residence offers 5 bedrooms, 4.5 baths, a fabulous lot and over $330k in upgrades and renovations. Just off the foyer, the main level features a light-filled living room and formal dining room. The family room has a gas fireplace, coffered ceiling and easy access to the screened-in porch, deck and fully fenced backyard. The incredible four-season screened-in porch was thoughtfully added as part of an expansion of the original deck and features Trex decking, recessed lighting, and heaters for year-round enjoyment. The fully renovated kitchen is absolutely breathtaking and a chef's dream! The 2023 renovation included all new inset cabinetry, an oversized oak island with seating and under counter storage and beautiful quartz countertops and backsplash. Top-of-the-line stainless steel appliances include a six-burner Wolf range with a gorgeous custom hood and SubZero appliances. A reverse osmosis water filtration system was also added as part of the renovation. Just off the kitchen, one will find a lovely powder room, a large mudroom with built-ins, a secondary walk-in pantry and access to the oversized 2-car garage. The upper level has a spacious primary bedroom suite which includes two walk-in closets with built-ins and an ensuite bath with dual vanities, water closet, large walk-in shower and soaking tub. Two bedrooms with a Jack and Jill bathroom along with an additional 3rd bedroom with ensuite bath can be found on this level. The newly renovated home office/work space has custom built-ins and quartz countertops making it a great place for homework or working from home. The upper level laundry has also been updated with quartz countertops, sink and beautiful Serena & Lily wallpaper. The finished lower level has a secondary family room with an newly added wet bar complete with built-ins and two beverage refrigerators. The family room has access right out to the backyard making entertaining inside and out a breeze. A 5th bedroom, full bath, dedicated home gym featuring professional-grade gym flooring and wine closet complete this level. HVAC and water heater both replaced in 2026. Whole house generator installed. Ideally located in the sought-after Town of Vienna, residents can enjoy a wonderful sense of community along with neighborhood parks, the W&OD Trail, local shops and restaurants, and Vienna events throughout the year. Welcome to 914 Plum Street, Welcome Home!
| Elementary School | Middle School | High School |
|---|---|---|
| Cunningham Park Elementary School | Thoreau Middle School | Madison High School |
| Price History | |
|---|---|
| 9/23/2026 | Listed $2,150,000 |
General Features
| Living Area | 4597 |
|---|---|
| Sewer | Public Sewer |
| Heating | Forced Air |
| Cooling | Central A/C |
| Utilities | Natural Gas Available |
| Possession | Settlement,Seller Rent Back,0-30 Days CD |
| Roof | Architectural Shingle |
| Appliances | Built-In Microwave,Dishwasher,Disposal,Dryer - Front Loading,Exhaust Fan,Extra Refrigerator/Freezer,Oven/Range - Gas,Range Hood,Refrigerator,Six Burner Stove,Stainless Steel Appliances,Washer - Front |
| Zoning | 904 |
| Garage Spaces | 2.00 |
| Patio/Porch Features | Deck(s),Porch(es),Screened |
| Architectural Style | Craftsman |
| Construction Materials | HardiPlank Type,Stone |
| School District | FAIRFAX COUNTY PUBLIC SCHOOLS |
| Year Built | 2009 |
| Levels | 3 |
| Tax Year | 2026 |
| Ownership | Fee Simple |
| Cool Fuel | Electric |
| Section | 5 |
| Accessibility | Other |
| County | FAIRFAX |
| New Construction | No |
| Property Type | Residential |
| HOA | No |
| Subdivision Name | VIENNA WOODS |
| Facing Direction | Northeast |
| Garage Y/N | Yes |
| Water Access Y/N | No |
| Other Structures | Above Grade,Below Grade |
| Full Baths | 4 |
| Status | ACTIVE |
| Directions | 914 Plum St SW Vienna VA |
| City | VIENNA |
| Senior Community Y/N | No |
| Lot Size Units | Square Feet |
| Lot Size Square Feet | 14079.00 |
| Tax Assessed Value | 1772640.0 |
| Tax Annual Amount | 23815.0 |
| Property Condition | Excellent |
| Structure Type | Detached |
| Condo/Coop Association fee Y/N | No |
| Bathrooms Count Main Level | 1.00 |
| Price Per Sq Ft Total AG | 566.24 |
| Vacation Rental Y/N | No |
| Virtual Tour | https://listings.blueskyemedia.com/sites/rqlgjkkn/unbranded |
| Total SQFT | 4597 |
| Standard Status | Active |
| Year Built Source | Assessor |
| Legal Subdivision | VIENNA WOODS |
| Tax Lot | 913 |
Interior Features
| Interior Amenities | Attic,Bathroom - Jetted Tub,Bathroom - Tub Shower,Bathroom - Walk-In Shower,Breakfast Area,Built-Ins,Carpet,Ceiling Fan(s),Chair Railings,Crown Moldings,Family Room Off Kitchen,Floor Plan - Tradition |
|---|---|
| Heating Fuel | Natural Gas |
| Basement | Daylight,Partial,Walkout Stairs,Rear Entrance,Fully Finished |
| Total Fireplaces | 1 |
| Fireplace Features | Gas/Propane |
| Hot Water | Natural Gas |
| Basement (Y/N) | Yes |
| Heating Y/N | Yes |
| Fireplace Y/N | Yes |
| Above Grade Finished Area | 3797 |
| Half Baths | 1 |
| Central Air Y/N | Yes |
| Total Bedrooms | 5 |
| Below Grade Finished Area | 800 |
| Room Type | Living Room,Dining Room,Primary Bedroom,Bedroom 2,Bedroom 3,Bedroom 4,Bedroom 5,Kitchen,Foyer,Laundry,Mud Room,Office,Recreation Room,Utility Room,Bathroom 1,Bathroom 2,Bathroom 3,Primary Bathroom,Ha |
| Below Grade Finished Area Unit Type | Square Feet |
| LivingAreaSource | Estimated |
| Laundry Type | Has Laundry,Upper Floor |
| Below Grade Finished Area Source | Estimated |
| Bedrooms Count All Lower Levels | 1 |
| Bedrooms Count All Upper Levels | 4 |
| Bedrooms Count Lower Level 1 | 1 |
| Bedrooms Count Upper Level 1 | 4 |
| Bathrooms Half Main Level | 1 |
| Bathrooms Full Upper Level 1 | 3 |
| Bathrooms Full Lower Level 1 | 1 |
| Bathrooms Full All Upper Levels | 3 |
| Bathrooms Full All Lower Levels | 1 |
| Bathrooms Count Upper Level 1 | 3.00 |
| Bathrooms Count Lower Level 1 | 1.00 |
| Bathrooms Count All Upper Levels | 3 |
| Bathrooms Count All Lower Levels | 1 |
| Above Grade Finished Area Source | Assessor |
| Above Grade Finished Area Unit Type | Square Feet |
| Total Baths | 5 |
Exterior Features
| Exterior Amenities | Street Lights,Sidewalks |
|---|---|
| Pool | No Pool |
| Lot Features | Rear Yard |
| Water Source | Public |
| Total Parking Spaces | 4 |
| Garage Features | Garage - Front Entry,Garage Door Opener,Oversized |
| Type of Parking | Attached Garage,Driveway |
| Foundation Details | Slab |
| Water View Y/N | No |
| Lot Size Acres | 0.32 |
| Lot Size Source | Assessor |
| Waterfront Y/N | No |
| Land Assessed Value | 462000.00 |
| Navigable Water Y/N | No |
| Water Oriented Y/N | No |
| # of Attached Garage Spaces | 2 |
Room Details
| Room | Dimensions | Level | Flooring | Details |
|---|---|---|---|---|
| Bathroom 1 | Lower 1 | Bathroom - Tub Shower,Countertop(s) - Granite,Flooring - Ceramic Tile | ||
| Bathroom 2 | Upper 1 | Bathroom - Tub Shower,Countertop(s) - Granite,Flooring - Ceramic Tile | ||
| Bathroom 3 | Upper 1 | Bathroom - Tub Shower,Countertop(s) - Granite,Double Sink,Flooring - Ceramic Tile | ||
| Bedroom 2 | Upper 1 | Attached Bathroom,Flooring - Carpet,Ceiling Fan(s),Window Treatments | ||
| Bedroom 3 | Upper 1 | Attached Bathroom,Flooring - Carpet,Window Treatments,Jack and Jill Bathroom | ||
| Bedroom 4 | Upper 1 | Attached Bathroom,Flooring - Carpet,Jack and Jill Bathroom | ||
| Bedroom 5 | Lower 1 | Flooring - Carpet | ||
| Dining Room | Main | Flooring - HardWood,Lighting - Pendants,Formal Dining Room | ||
| Foyer | Main | Built-Ins,Flooring - HardWood,Lighting - Pendants,Lighting - Recessed | ||
| Half Bath | Main | Flooring - HardWood,Lighting - Wall sconces | ||
| Kitchen | Main | Breakfast Bar,Breakfast Nook,Countertop(s) - Quartz,Dining Area,Double Sink,Flooring - HardWood,Island,Kitchen - Gas Cooking,Lighting - Pendants,Lighting - Recessed,Pantry | ||
| Laundry | Upper 1 | Built-Ins,Flooring - Ceramic Tile | ||
| Living Room | Main | Crown Molding,Flooring - HardWood,Lighting - Pendants,Lighting - Recessed,Chair Rail | ||
| Mud Room | Main | Flooring - Ceramic Tile,Built-Ins,Walk-In Closet(s) | ||
| Office | Upper 1 | Ceiling Fan(s),Built-Ins,Cathedral/Vaulted Ceiling,Flooring - HardWood,Countertop(s) - Quartz | ||
| Primary Bathroom | Upper 1 | Bathroom - Jetted Tub,Bathroom - Walk-In Shower,Countertop(s) - Granite,Double Sink,Flooring - Ceramic Tile | ||
| Primary Bedroom | Upper 1 | Flooring - Carpet,Lighting - Ceiling,Walk-In Closet(s) | ||
| Recreation Room | Lower 1 | Countertop(s) - Quartz,Basement - Finished,Built-Ins,Flooring - Carpet,Flooring - Ceramic Tile,Lighting - Recessed,Wet Bar | ||
| Screened Porch | Main | Flooring - Other,Living/Dining Room Combo,Lighting - Recessed | ||
| Utility Room | Lower 1 |
Amenities
- Foreclosure
- Views
- Short Sale
- New Construction
- Adult 55+
- Lease To Own
- No HOA Fees
- Furnished
- Primary On Main
- Air Conditioning
- Seller Finance
- Green
- Fixer Upper
- Horse
- Golf
- Fireplace
- Deck
- Garage
- Basement
- Pool
Property vs Single Family Average in 22180
Price
Taxes
Year Built
 © BRIGHT, All Rights Reserved
