
Open House Sun, Sep 27th 1:00 PM - 4:00 PM - Views
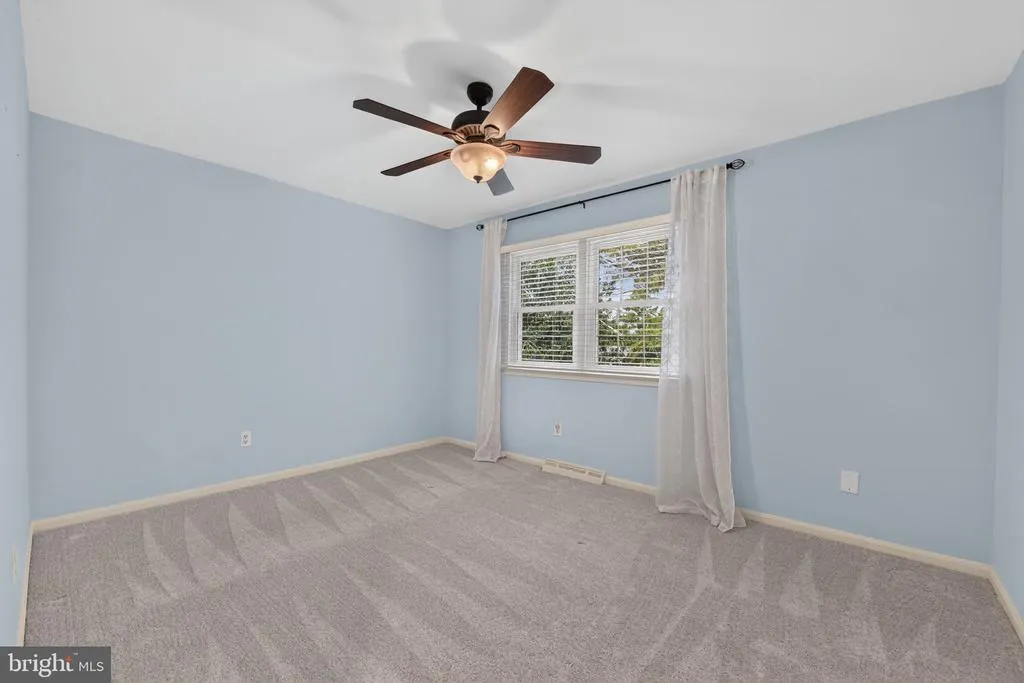
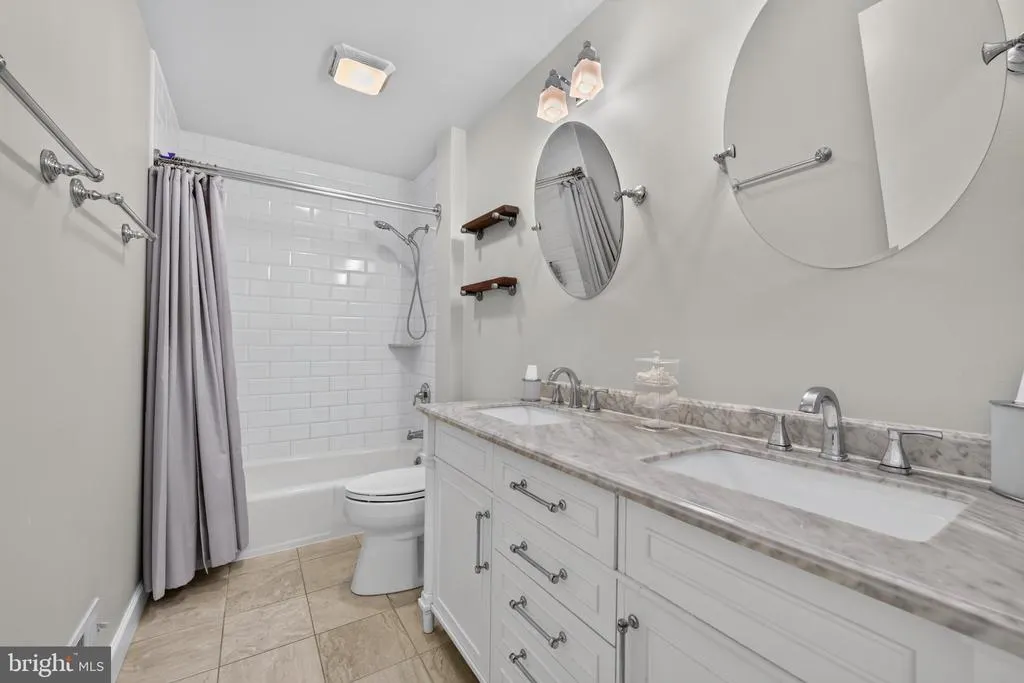
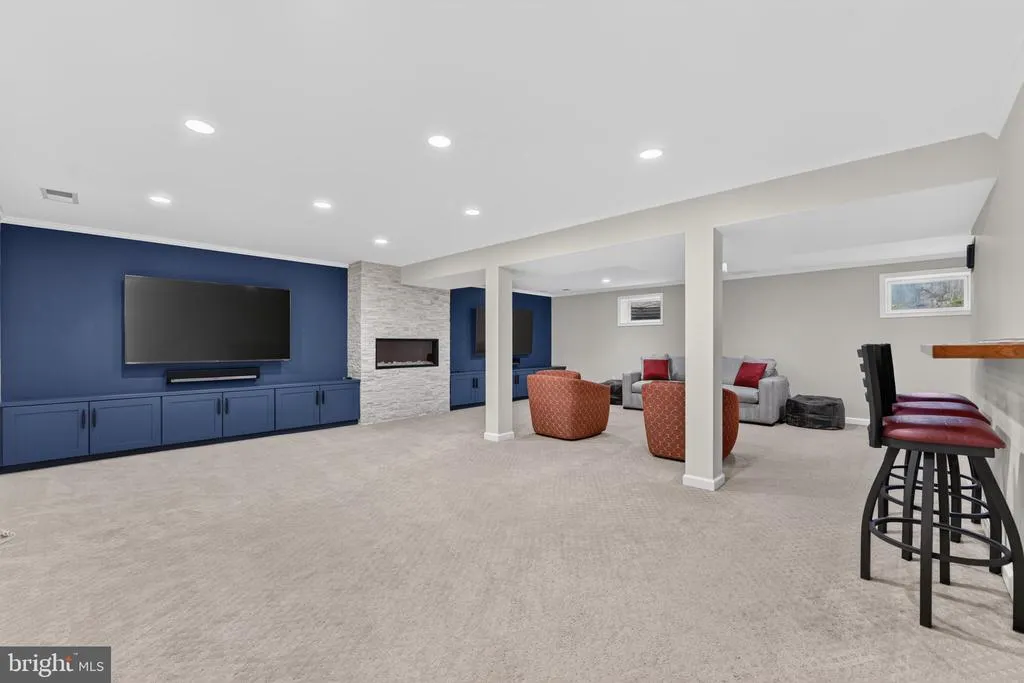
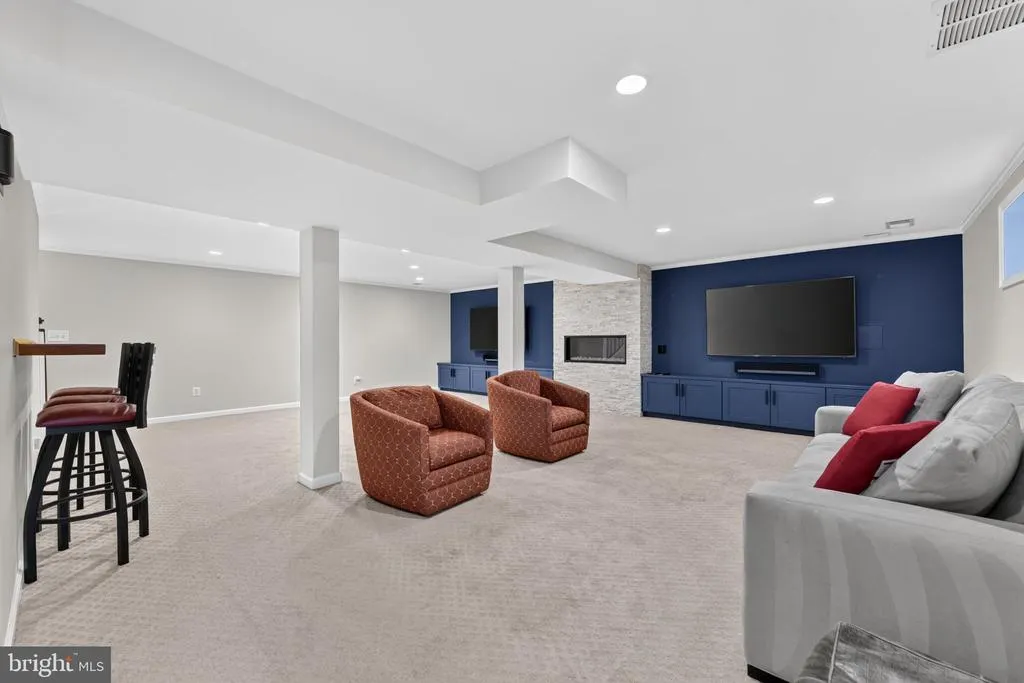

Address
10309 Hunt Country Lane, Vienna, VA
Price
$ 1,299,989
Property Attributes
- MLS#VAFX2331820
- TypeSingle Family
- Listing Status ACTIVE
- CountyFAIRFAX
- CityVienna
- NeighborhoodWayside
- Zip22182
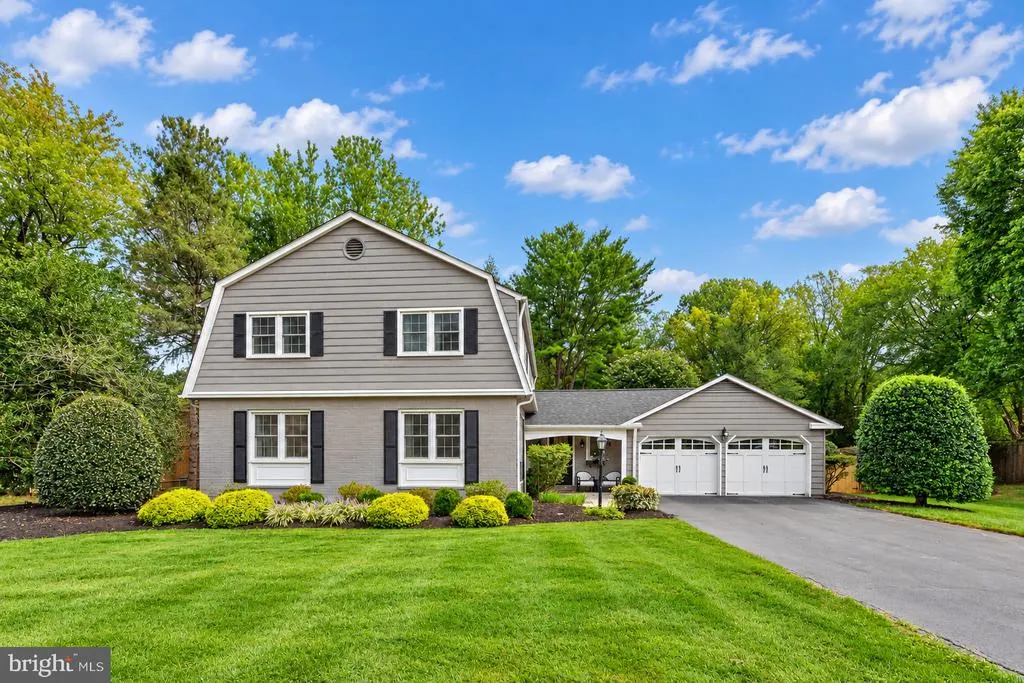
- StyleColonial
- Year Built1969
- Taxes$ 14360
- Price$ 1,299,989
- Bedrooms4
- Full Bathrooms2
- Half Bathrooms1
- Sqr Footage3488
- Lot Size0.5 Acres
Data Source:
Bright MLS
Property Description
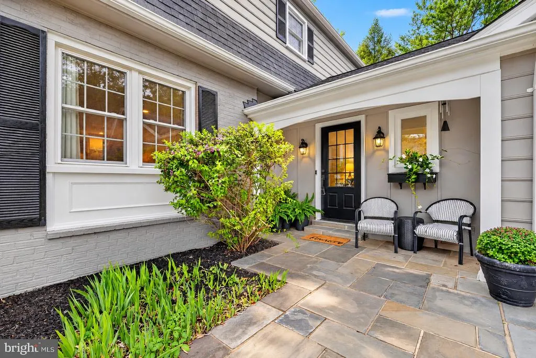
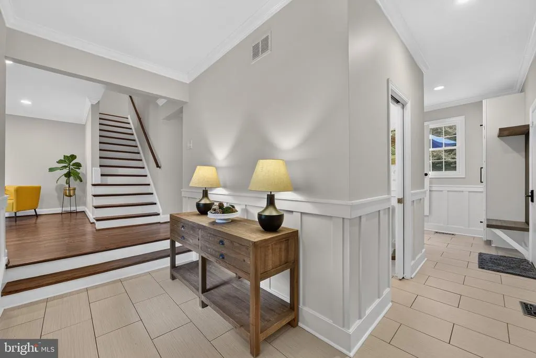
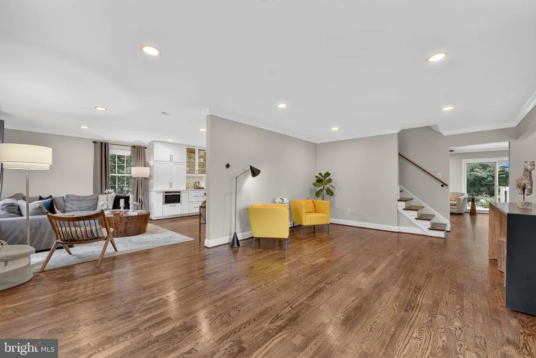
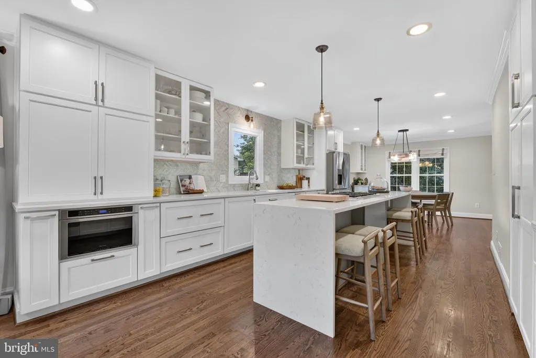
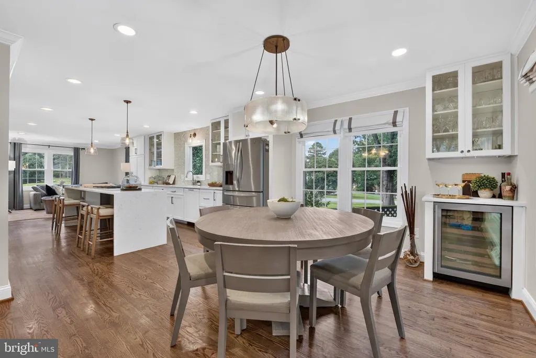
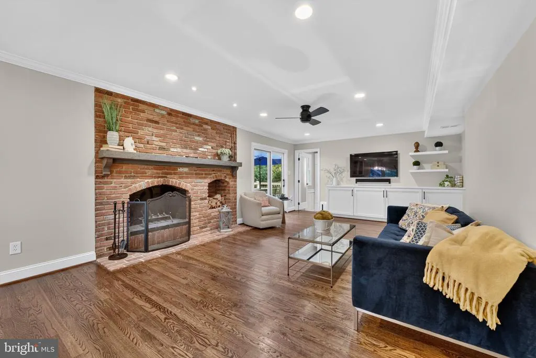
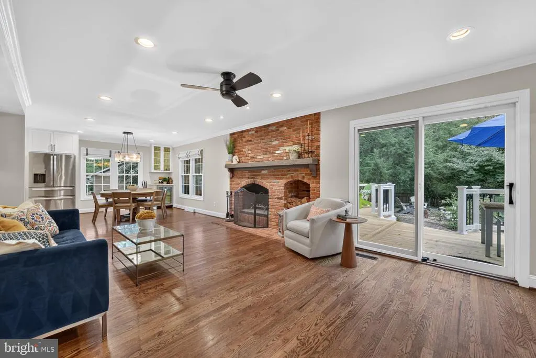
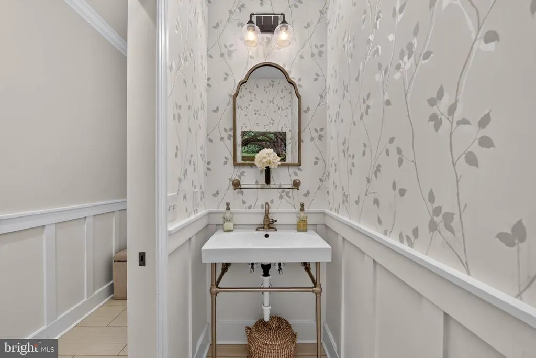
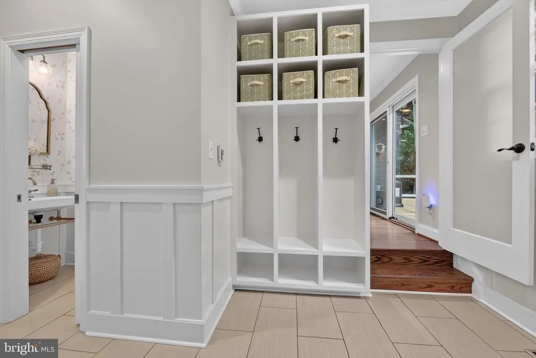
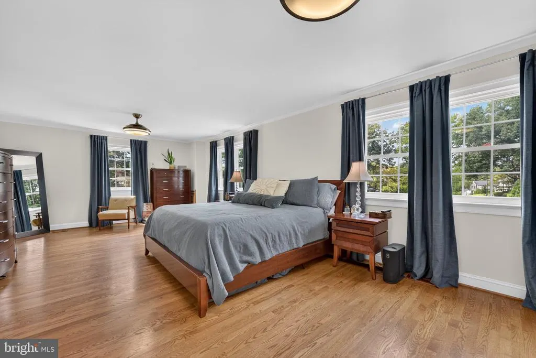
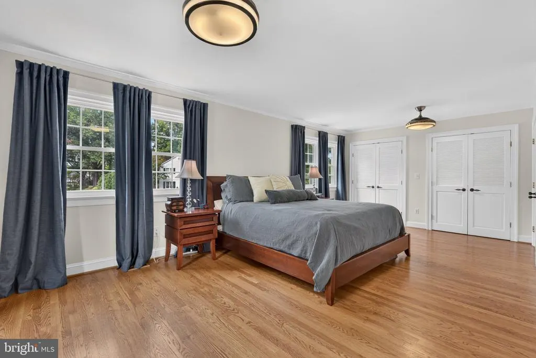
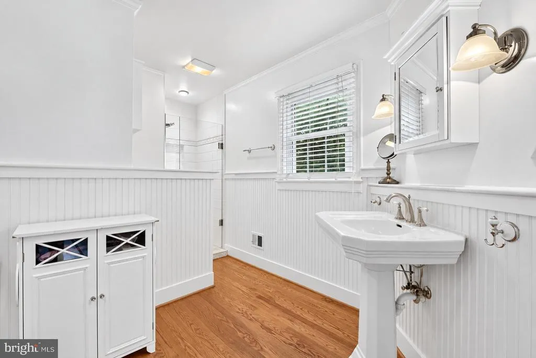
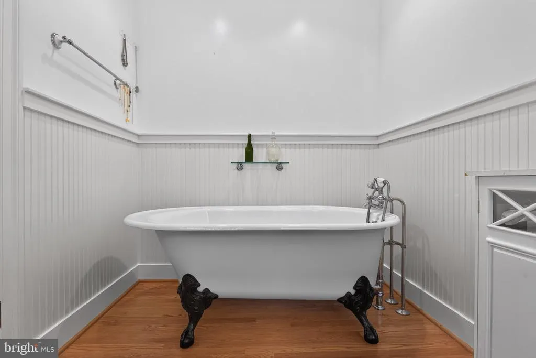
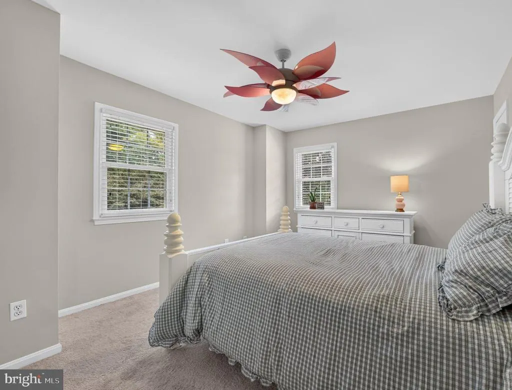
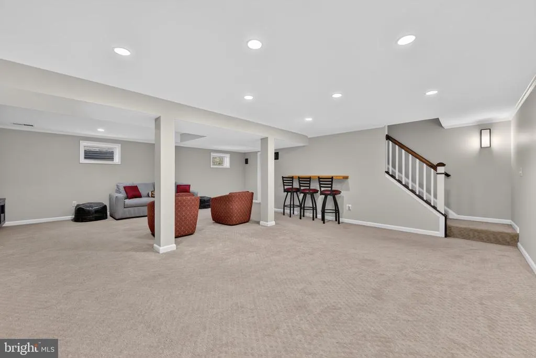
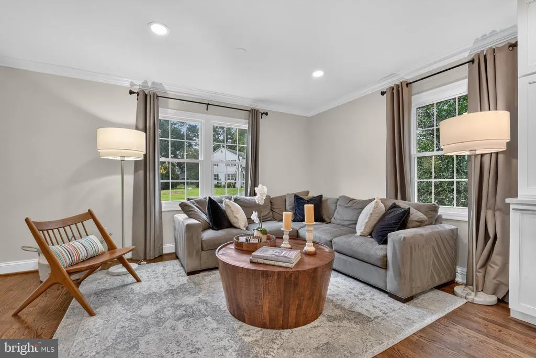
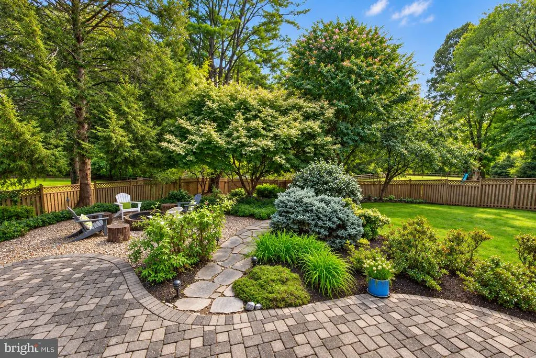
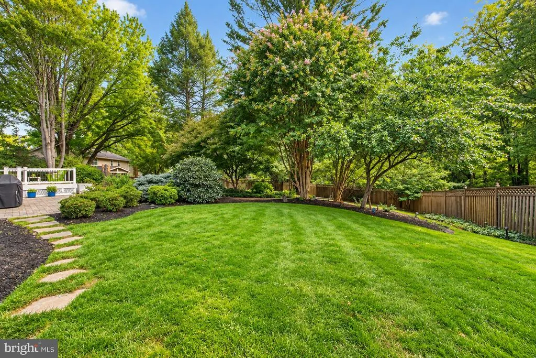
Located in the sought-after Wayside community of Vienna, this beautiful home offers nearly 3,500 square feet of living space on a gorgeous half-acre lot backing to trees. Beautifully updated throughout with fresh paint, refinished hardwoods, custom molding, designer lighting, and newer roof, windows, and doors. Remodeled gourmet kitchen with quartz counters, oversized island, herringbone backsplash, premium appliances, and wine fridge opens to a bright family room with brick fireplace and custom built-ins. Spacious primary suite features a luxurious bath with clawfoot tub and glass-enclosed shower. Finished walk-up basement, Sonos sound system, and exceptional outdoor living with new deck, paver patios, firepit, mature landscaping, and fenced backyard. OPEN SUNDAY 9/27 1-4PM
| Elementary School | Middle School | High School |
|---|---|---|
| Oakton Elementary School | Thoreau Middle School | Madison High School |
| Price History | |
|---|---|
| 9/24/2026 | Listed $1,299,989 |
General Features
| Living Area | 3488 |
|---|---|
| Sewer | Public Sewer |
| Heating | Central,Forced Air |
| Cooling | Central A/C,Ceiling Fan(s) |
| Utilities | Under Ground |
| Possession | Negotiable |
| Appliances | Built-In Microwave,Cooktop,Dishwasher,Disposal,Dryer,Exhaust Fan,Extra Refrigerator/Freezer,Oven - Double,Oven/Range - Gas,Refrigerator,Stainless Steel Appliances,Washer |
| Zoning | 111 |
| Garage Spaces | 2.00 |
| Patio/Porch Features | Deck(s),Porch(es),Patio(s) |
| Architectural Style | Colonial |
| Security Features | Exterior Cameras |
| Construction Materials | Brick,Vinyl Siding |
| School District | FAIRFAX COUNTY PUBLIC SCHOOLS |
| Year Built | 1969 |
| View | Trees/Woods |
| Levels | 3 |
| Tax Year | 2025 |
| Ownership | Fee Simple |
| Cool Fuel | Electric |
| Section | 2 |
| Accessibility | None |
| County | FAIRFAX |
| New Construction | No |
| Property Type | Residential |
| HOA | No |
| Subdivision Name | WAYSIDE |
| Garage Y/N | Yes |
| Water Access Y/N | No |
| Other Structures | Above Grade,Below Grade |
| Full Baths | 2 |
| Status | ACTIVE |
| Directions | Dulles Toll Road East to Hunter Mill Road,Right onto Hunter Mill Road,Left to continue on Hunter Mill Road,Left onto Hunt Country Lane to home on Right. |
| City | VIENNA |
| Senior Community Y/N | No |
| Lot Size Units | Square Feet |
| Lot Size Square Feet | 21971.00 |
| Tax Assessed Value | 1244970.0 |
| Tax Annual Amount | 14360.0 |
| Structure Type | Detached |
| Condo/Coop Association fee Y/N | No |
| Bathrooms Count Main Level | 1.00 |
| Price Per Sq Ft Total AG | 507.81 |
| Historic Y/N | No |
| Vacation Rental Y/N | No |
| Total SQFT | 3488 |
| Standard Status | Active |
| Year Built Source | Assessor |
| Legal Subdivision | WAYSIDE |
| Tax Lot | 23 |
| Association Recreation Fee | No |
Interior Features
| Interior Amenities | Bathroom - Tub Shower,Bathroom - Soaking Tub,Breakfast Area,Built-Ins,Ceiling Fan(s),Crown Moldings,Dining Area,Family Room Off Kitchen,Kitchen - Gourmet,Kitchen - Island,Kitchen - Table Space,Primar |
|---|---|
| Heating Fuel | Natural Gas |
| Basement | Fully Finished,Walkout Stairs |
| Flooring | Hardwood,Carpet,Ceramic Tile |
| Total Fireplaces | 2 |
| Fireplace Features | Brick,Mantel(s),Electric,Stone,Wood |
| Hot Water | Natural Gas |
| Basement (Y/N) | Yes |
| Heating Y/N | Yes |
| Fireplace Y/N | Yes |
| Above Grade Finished Area | 2560 |
| Half Baths | 1 |
| Central Air Y/N | Yes |
| Total Bedrooms | 4 |
| Below Grade Finished Area | 928 |
| Room Type | Living Room,Dining Room,Bedroom 2,Bedroom 3,Bedroom 4,Kitchen,Family Room,Foyer,Laundry,Storage Room,Workshop |
| Below Grade Finished Area Unit Type | Square Feet |
| LivingAreaSource | Estimated |
| Below Grade Unfin Area Units | Square Feet |
| Below Grade Unfin SQFT Source | Assessor |
| Below Grade Finished Area Source | Estimated |
| Bedrooms Count All Upper Levels | 4 |
| Bedrooms Count Upper Level 1 | 4 |
| Bathrooms Half Main Level | 1 |
| Bathrooms Full Upper Level 1 | 2 |
| Bathrooms Full All Upper Levels | 2 |
| Bathrooms Count Upper Level 1 | 2.00 |
| Bathrooms Count Lower Level 1 | 0.00 |
| Bathrooms Count All Upper Levels | 2 |
| Above Grade Finished Area Source | Assessor |
| Above Grade Finished Area Unit Type | Square Feet |
| Total Baths | 3 |
Exterior Features
| Exterior Amenities | Extensive Hardscape |
|---|---|
| Pool | No Pool |
| Fencing | Rear |
| Parking Features | Paved Driveway |
| Lot Features | Backs to Trees,Landscaping,Trees/Wooded,Private |
| Water Source | Public |
| Total Parking Spaces | 8 |
| Garage Features | Garage - Front Entry,Garage Door Opener |
| Type of Parking | Driveway,Attached Garage |
| Land Use Code | 011 |
| Foundation Details | Concrete Perimeter |
| Water View Y/N | No |
| Lot Size Acres | 0.50 |
| Road Surface Type | Paved |
| Lot Size Source | Assessor |
| Waterfront Y/N | No |
| Builder Model | Cedarbrook |
| Land Assessed Value | 556000.00 |
| Navigable Water Y/N | No |
| Water Oriented Y/N | No |
| # of Attached Garage Spaces | 2 |
Room Details
| Room | Dimensions | Level | Flooring | Details |
|---|---|---|---|---|
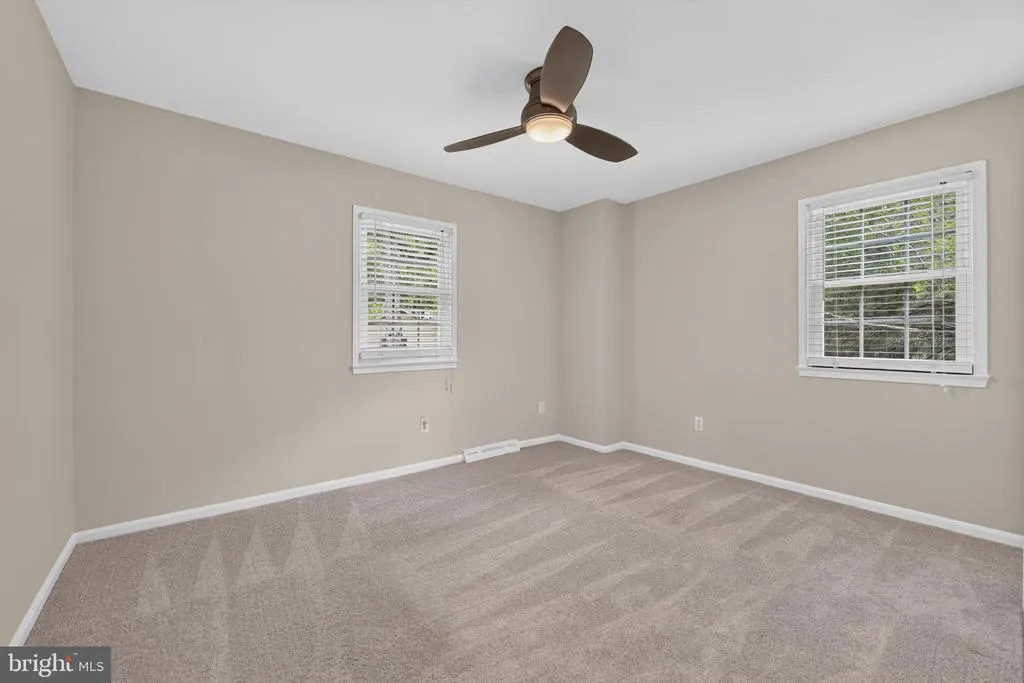
| Bedroom 2 | 13 X 10 | Upper 1 | Flooring - Carpet | |
| Bedroom 3 | 14 X 11 | Upper 1 | Flooring - Carpet | |
| Bedroom 4 | 14 X 9 | Upper 1 | Flooring - Carpet | |
| Dining Room | 15 X 15 | Main | Flooring - HardWood | |
| Family Room | 20 X 14 | Main | Flooring - HardWood,Fireplace - Wood Burning | |
| Foyer | 12 X 6 | Main | Flooring - Tile/Brick | |
| Kitchen | 23 X 12 | Main | Flooring - Tile/Brick | |
| Laundry | Lower 1 | Flooring - Concrete | ||
| Living Room | 21 X 14 | Main | Flooring - HardWood | |
| Storage Room | 22 X 10 | Lower 1 | Flooring - Concrete | |
| Workshop | Lower 1 | Flooring - Concrete |
Amenities
- Foreclosure
- Views
- Short Sale
- New Construction
- Adult 55+
- Lease To Own
- No HOA Fees
- Furnished
- Primary On Main
- Air Conditioning
- Seller Finance
- Green
- Fixer Upper
- Horse
- Golf
- Fireplace
- Deck
- Garage
- Basement
- Pool
Property vs Single Family Average in 22182
Price
Taxes
Year Built
 © BRIGHT, All Rights Reserved
