
New Construction



Address
1171 Chain Bridge Road, Mclean, VA
Price
$ 35,000,000
Property Attributes
- MLS#VAFX2254808
- TypeSingle Family
- Listing Status ACTIVE
- CountyFAIRFAX
- CityMclean
- NeighborhoodLangley Farms
- Zip22101
- StyleColonial,French
- Year Built2027
- Price$ 35,000,000
- Bedrooms8
- Full Bathrooms10
- Half Bathrooms3
- Sqr Footage20000
- Lot Size1.51 Acres
Data Source:
Bright MLS
Property Description
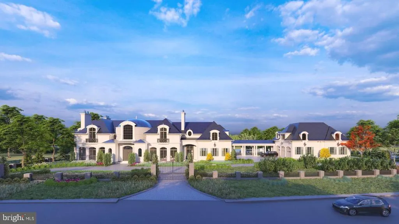
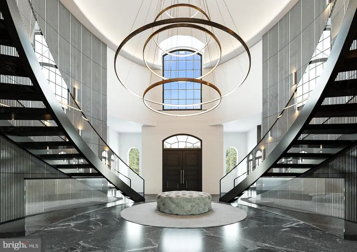
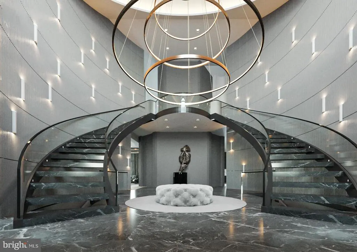
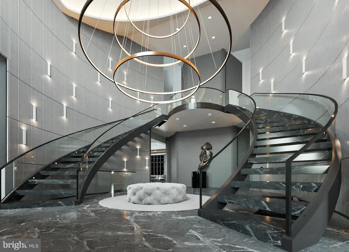
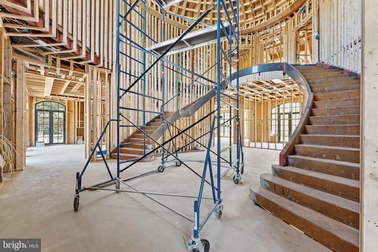
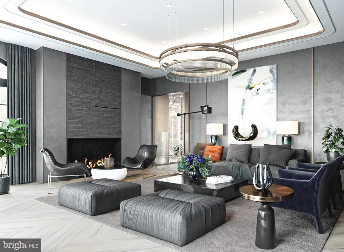
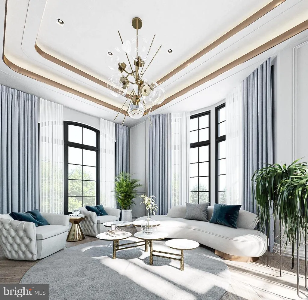
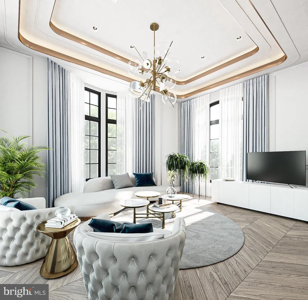
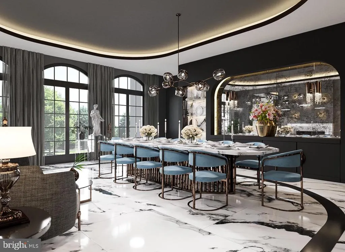
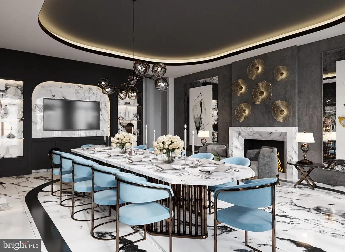
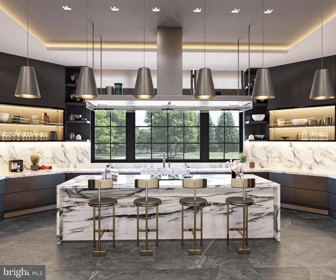
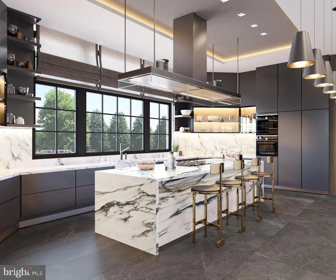
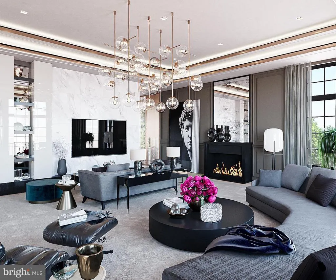
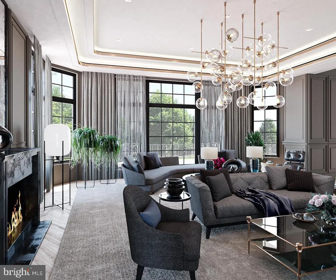
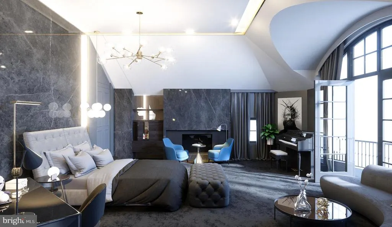
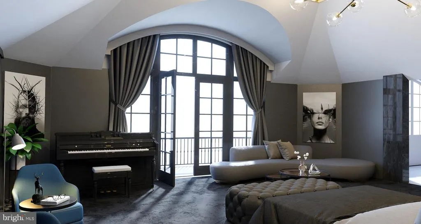
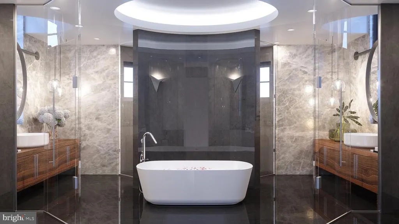
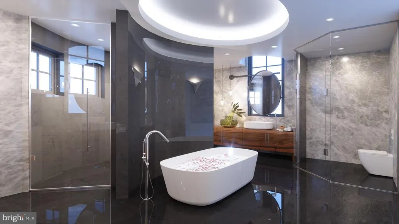
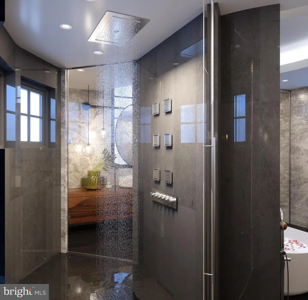
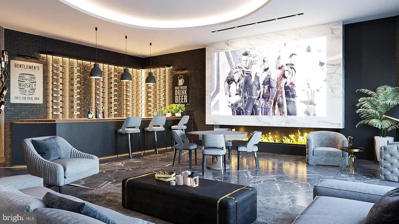
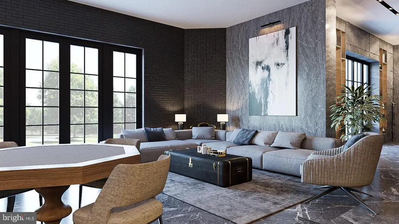
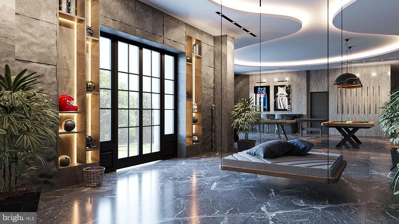
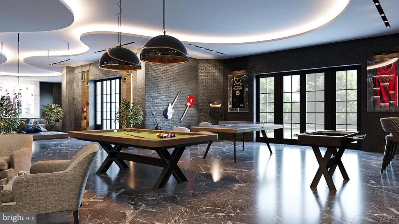
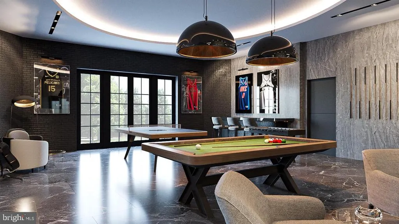
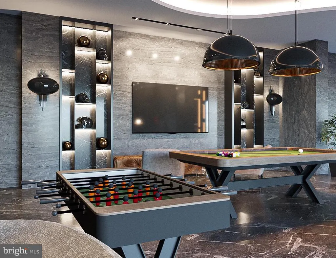
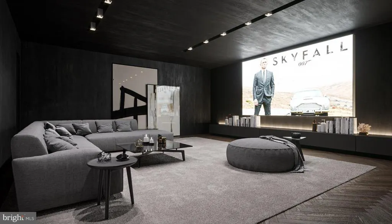
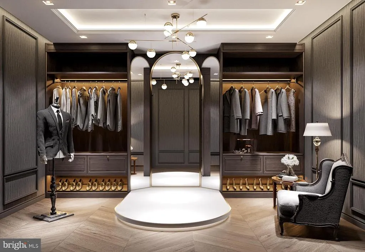
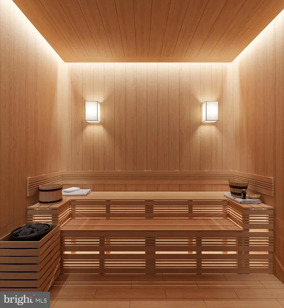
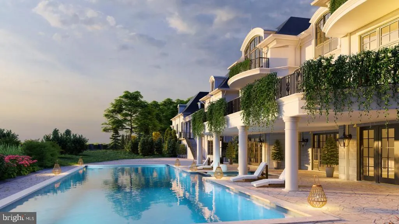
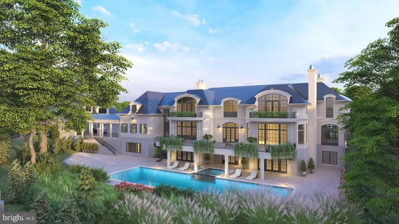
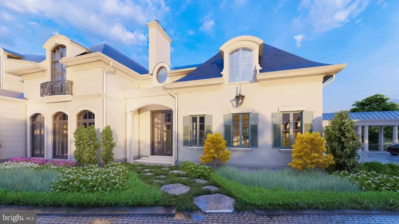
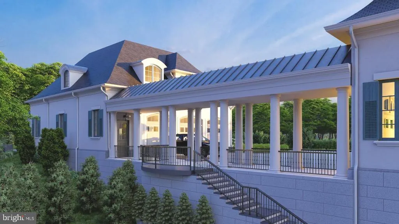
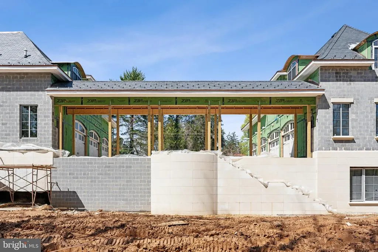
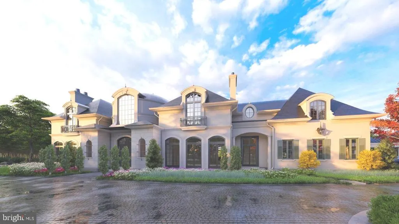
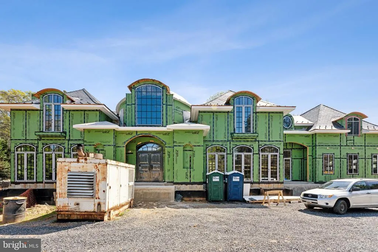
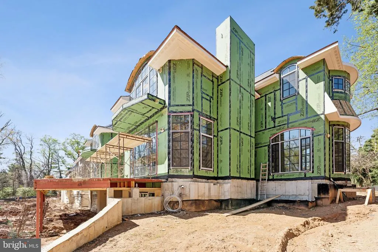
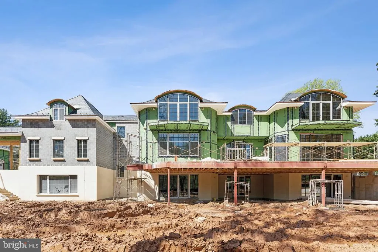
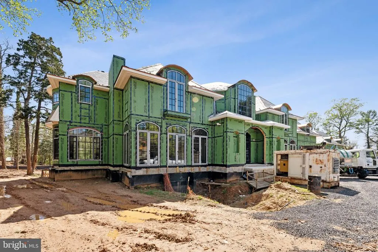
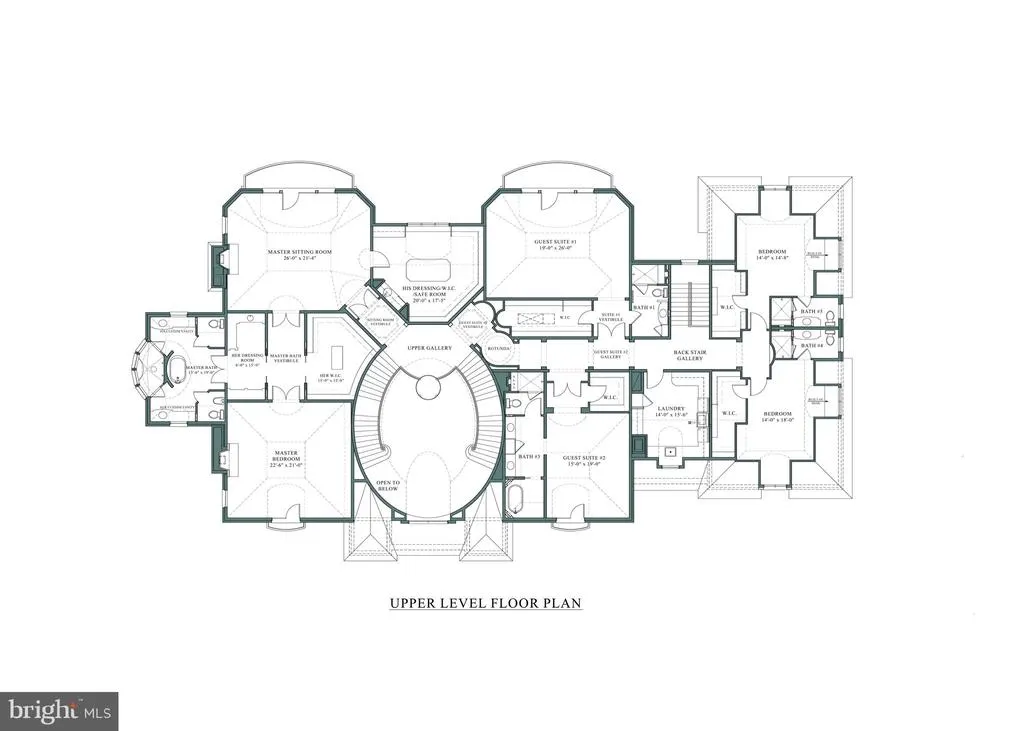
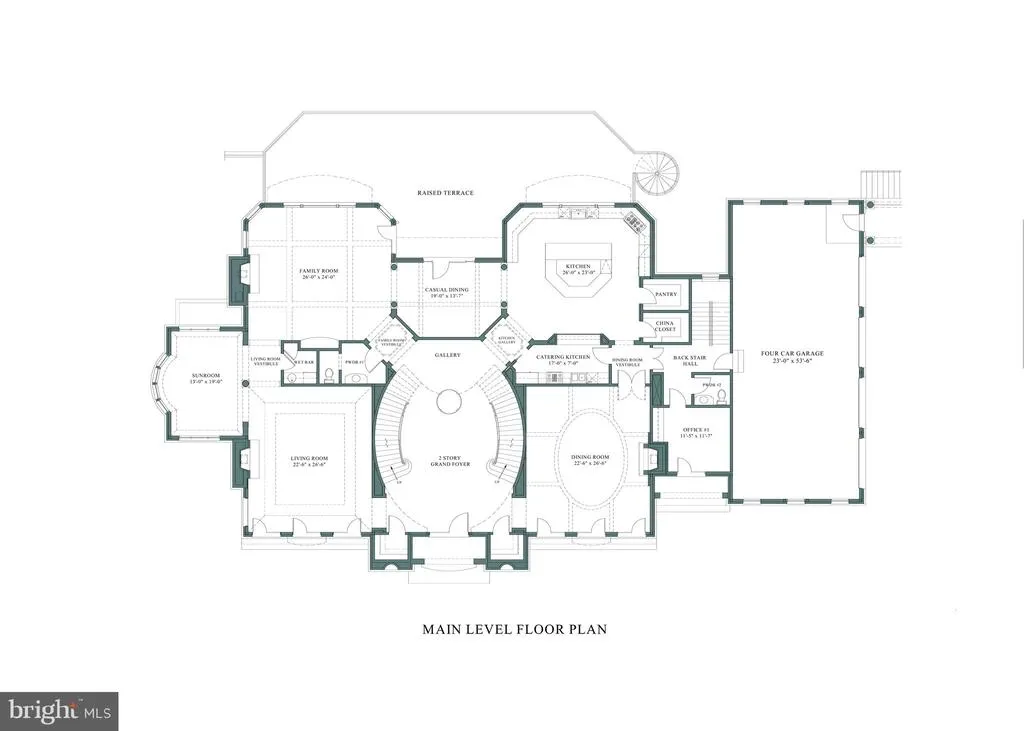
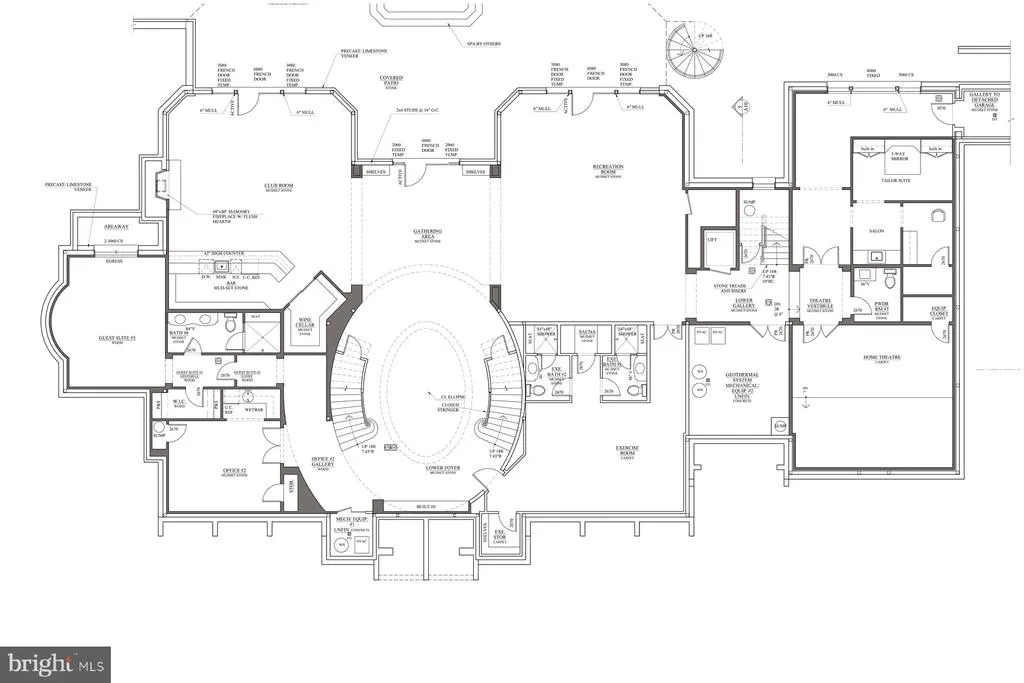
The asking price has been revised to $35 million, reflecting the estates exceptional construction, anticipated interior finishes, extraordinary scale, privacy, and prestigious Langley Farms location. Exceptional construction. The residence incorporates structural steel, concrete-block exterior walls, concrete floors on every level, and steel staircases throughout, including the secondary staircases. Natural slate and copper roofing further contribute to the propertys durable, high-quality construction. An extraordinary interior vision. The planned interiors are designed to pair modern design with natural stone, statement chandeliers, refined flooring, sophisticated wall coverings, and architectural lighting. All three kitchens are planned with European cabinetry and premium appliances, while expansive contemporary dressing rooms are intended to provide generous scale and thoughtful functionality. Remarkable scale and privacy. With approximately 24,000 square feet, garage accommodations for up to 20 cars, and a private setting, the estate offers an uncommon combination of space, convenience, and seclusion within the Washington metropolitan market. A prestigious Langley Farms address. Located in one of McLeans distinguished neighborhoods, the estate offers a sought-after setting with convenient access to Washington, D.C. Recent high-value sales in the surrounding market provide relevant context for the revised pricing. The revised asking price reflects the sellers assessment of the estates construction quality, design vision, scale, privacy, and location.
| Elementary School | Middle School | High School |
|---|---|---|
| Churchill Road Elementary School | Cooper Middle School | Langley High School |
| Price History | |
|---|---|
| 10/21/2026 | Listed $35,000,000 |
General Features
| Living Area | 20000 |
|---|---|
| Sewer | Public Sewer |
| Heating | Forced Air |
| Cooling | Central A/C |
| Possession | Settlement,Other,Negotiable |
| Appliances | Cooktop,Cooktop - Down Draft,Dishwasher,Disposal,Dryer,Microwave,Oven - Double,Refrigerator,Six Burner Stove,Washer |
| Zoning | RESIDENTIAL |
| Garage Spaces | 10.00 |
| Patio/Porch Features | Patio(s),Terrace,Breezeway,Balcony |
| Architectural Style | Colonial,French |
| Construction Materials | Brick,Concrete |
| School District | FAIRFAX COUNTY PUBLIC SCHOOLS |
| Year Built | 2027 |
| Levels | 3 |
| Tax Year | 2024 |
| Ownership | Fee Simple |
| Cool Fuel | Electric |
| Accessibility | Elevator |
| County | FAIRFAX |
| New Construction | Yes |
| Property Type | Residential |
| HOA | No |
| Subdivision Name | LANGLEY FARMS |
| Garage Y/N | Yes |
| Water Access Y/N | No |
| Other Structures | Above Grade,Below Grade |
| Full Baths | 10 |
| Status | ACTIVE |
| Directions | From McLean take 123 east turn left on Chain Bridge road,First property on the right |
| City | MCLEAN |
| Disclosures | Prop Disclosure |
| Senior Community Y/N | No |
| Lot Size Units | Square Feet |
| Lot Size Square Feet | 65736.00 |
| Tax Assessed Value | 0.0 |
| Property Attached Y/N | No |
| Tax Annual Amount | 0.0 |
| Structure Type | Detached |
| Condo/Coop Association fee Y/N | No |
| Bathrooms Count Main Level | 2.00 |
| Price Per Sq Ft Total AG | 1750.0 |
| Construction Completed Y/N | No |
| Vacation Rental Y/N | No |
| Virtual Tour | https://spws.homevisit.com/mls/281828/1171-CHAIN-BRIDGE-RD-MCLEAN-VA-22101 |
| Total SQFT | 20000 |
| Location Type | Corner Lot/Unit |
| Standard Status | Active |
| Year Built Source | Estimated |
| Legal Subdivision | BALLANTRAE FARMS |
Interior Features
| Interior Amenities | Attic,Dining Area,Primary Bath(s),Crown Moldings,Curved Staircase,Double/Dual Staircase,Elevator,Upgraded Countertops,Wood Floors,Wet/Dry Bar,2nd Kitchen,Breakfast Area,Family Room Off Kitchen,Kitche |
|---|---|
| Heating Fuel | Natural Gas,Geo-thermal |
| Basement | Outside Entrance,Connecting Stairway,Full,Fully Finished,Daylight,Partial,Heated,Improved |
| Total Fireplaces | 5 |
| Fireplace Features | Stone |
| Hot Water | Natural Gas |
| Basement (Y/N) | Yes |
| Heating Y/N | Yes |
| Window Features | Bay/Bow |
| Fireplace Y/N | Yes |
| Above Grade Finished Area | 20000 |
| Half Baths | 3 |
| Central Air Y/N | Yes |
| Total Bedrooms | 8 |
| Below Grade Finished Area Unit Type | Square Feet |
| LivingAreaSource | Estimated |
| Laundry Type | Upper Floor |
| Below Grade Unfin Area Units | Square Feet |
| Below Grade Unfin SQFT Source | Assessor |
| Below Grade Finished Area Source | Assessor |
| Bedrooms Count All Lower Levels | 1 |
| Bedrooms Count All Upper Levels | 7 |
| Bedrooms Count Lower Level 1 | 1 |
| Bedrooms Count Upper Level 1 | 7 |
| Bathrooms Half Main Level | 2 |
| Bathrooms Half Lower Level 1 | 1 |
| Bathrooms Half All Lower Levels | 1 |
| Bathrooms Full Upper Level 1 | 7 |
| Bathrooms Full Lower Level 1 | 3 |
| Bathrooms Full All Upper Levels | 7 |
| Bathrooms Full All Lower Levels | 3 |
| Bathrooms Count Upper Level 2 | 0.00 |
| Bathrooms Count Upper Level 1 | 7.00 |
| Bathrooms Count Lower Level 2 | 0.00 |
| Bathrooms Count Lower Level 1 | 4.00 |
| Bathrooms Count All Upper Levels | 7 |
| Bathrooms Count All Lower Levels | 4 |
| Above Grade Finished Area Source | Estimated |
| Above Grade Finished Area Unit Type | Square Feet |
| Total Baths | 13 |
Exterior Features
| Exterior Amenities | Extensive Hardscape,Exterior Lighting |
|---|---|
| Pool | Yes - Personal |
| Lot Features | Corner |
| Water Source | Public |
| Total Parking Spaces | 10 |
| Garage Features | Garage Door Opener |
| Type of Parking | Attached Garage,Detached Garage |
| Foundation Details | Other |
| Water View Y/N | No |
| Lot Size Acres | 1.51 |
| Lot Size Source | Estimated |
| Waterfront Y/N | No |
| Door Features | French |
| Navigable Water Y/N | No |
| Water Oriented Y/N | No |
| # of Attached Garage Spaces | 4 |
| # of Detached Garage Spaces | 6 |
Amenities
- Foreclosure
- Views
- Short Sale
- New Construction
- Adult 55+
- Lease To Own
- No HOA Fees
- Furnished
- Primary On Main
- Air Conditioning
- Seller Finance
- Green
- Fixer Upper
- Horse
- Golf
- Fireplace
- Deck
- Garage
- Basement
- Pool
Property vs Single Family Average in 22101
Price
Year Built
Visits
 © BRIGHT, All Rights Reserved
