
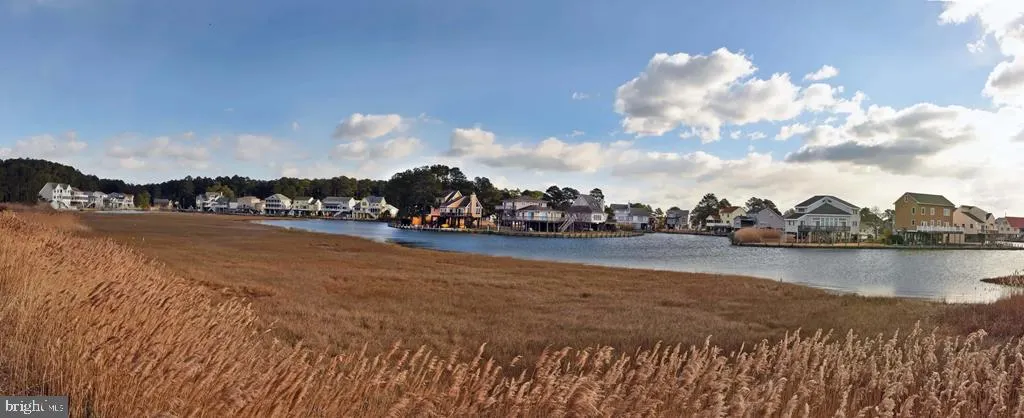
Water Views - New Construction - Primary on Main







Address
Lot 719 Castaway, Greenbackville, VA
Price
$ 561,990
Property Attributes
- MLS#VAAC2003222
- TypeSingle Family
- Listing Status ACTIVE
- CountyACCOMACK
- CityGreenbackville
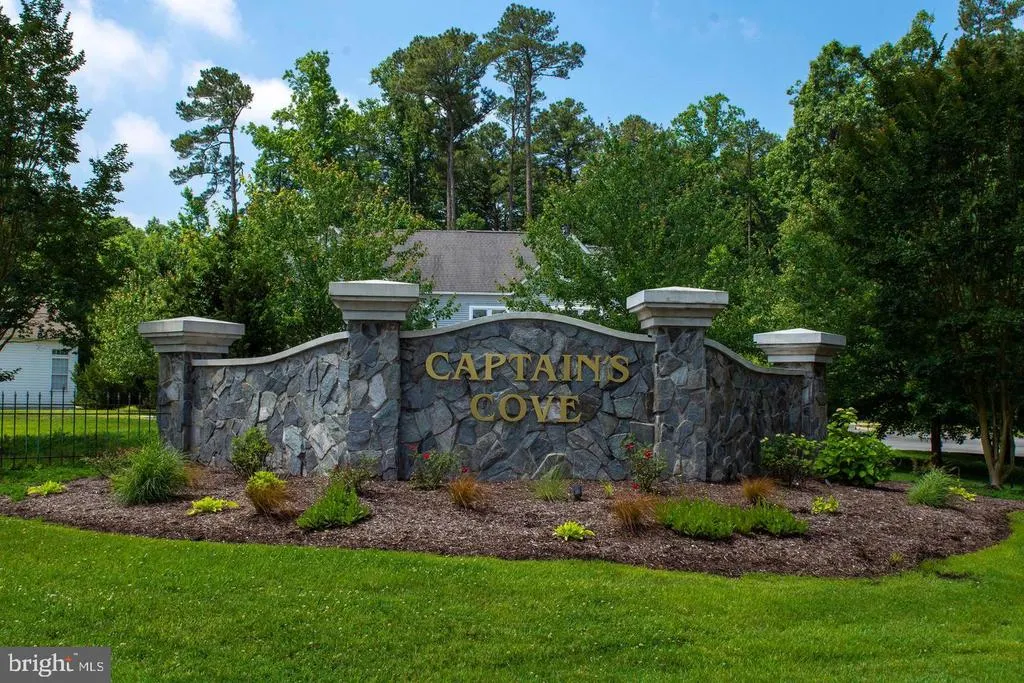
- NeighborhoodCaptainS Cove
- Zip23356
- StyleCoastal,Contemporary
- Year Built2026
- Taxes$ 227
- Price$ 561,990
- Bedrooms3
- Full Bathrooms3
- Half Bathrooms0
- Sqr Footage2077
- Lot Size0.21 Acres
Data Source:
Bright MLS
Property Description
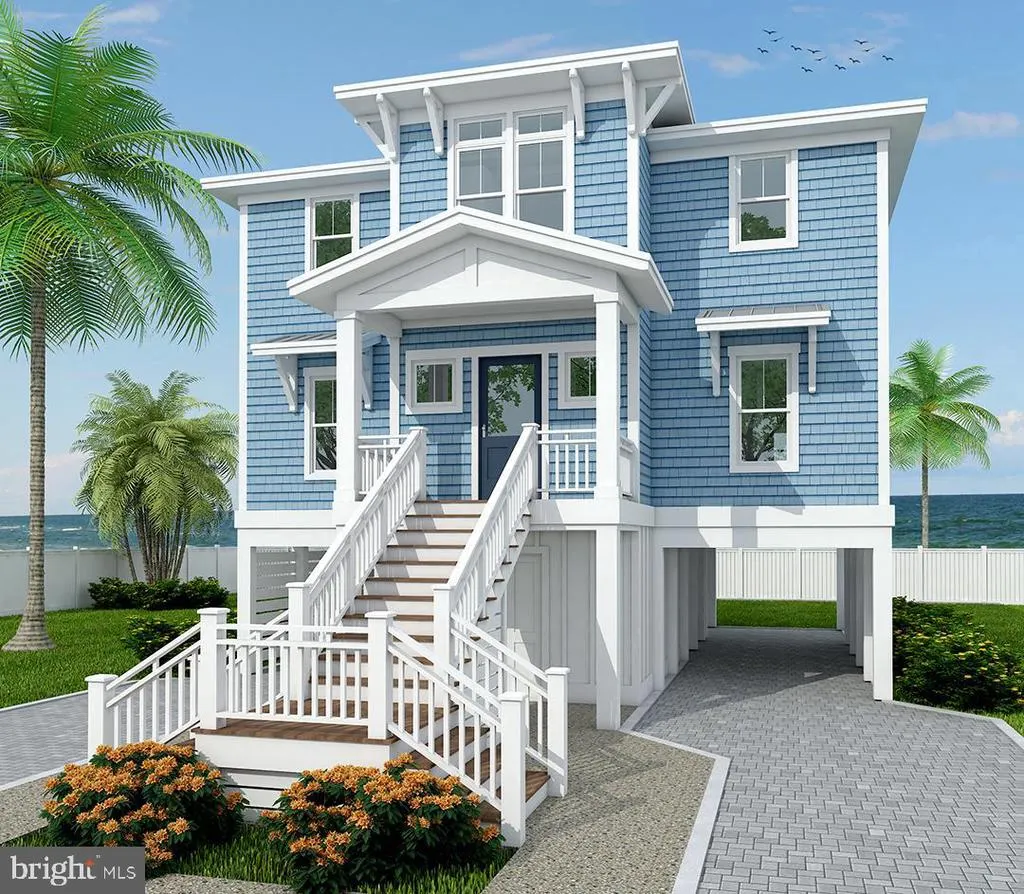
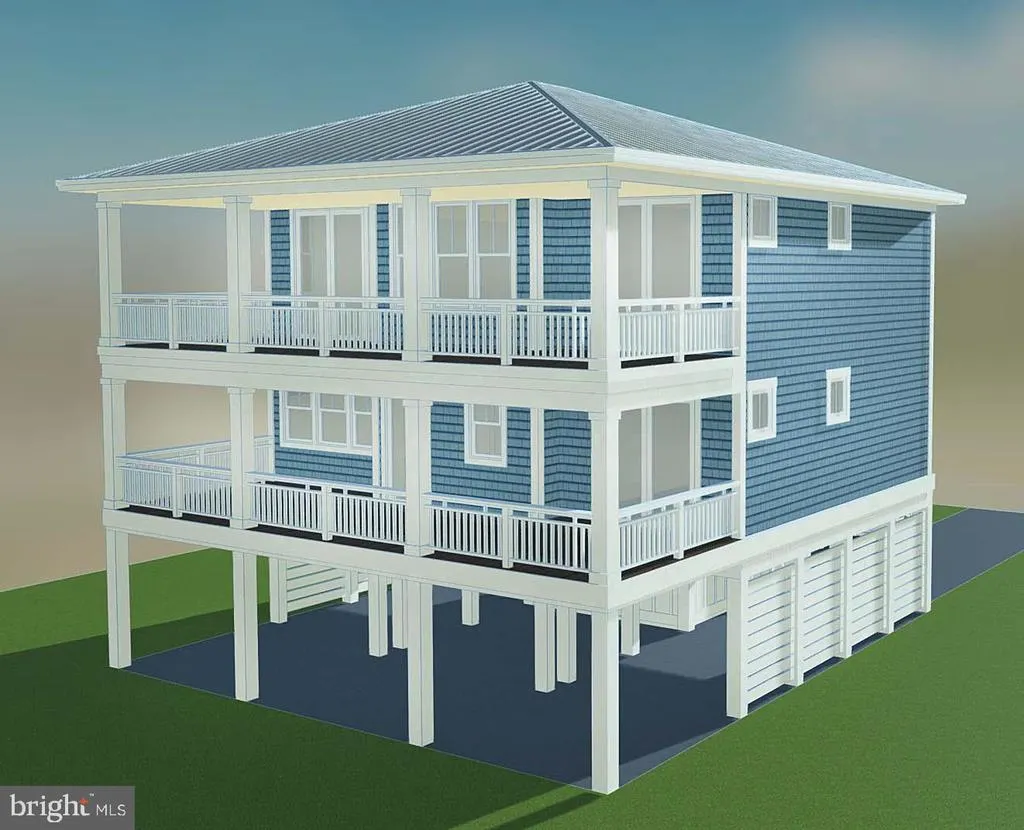
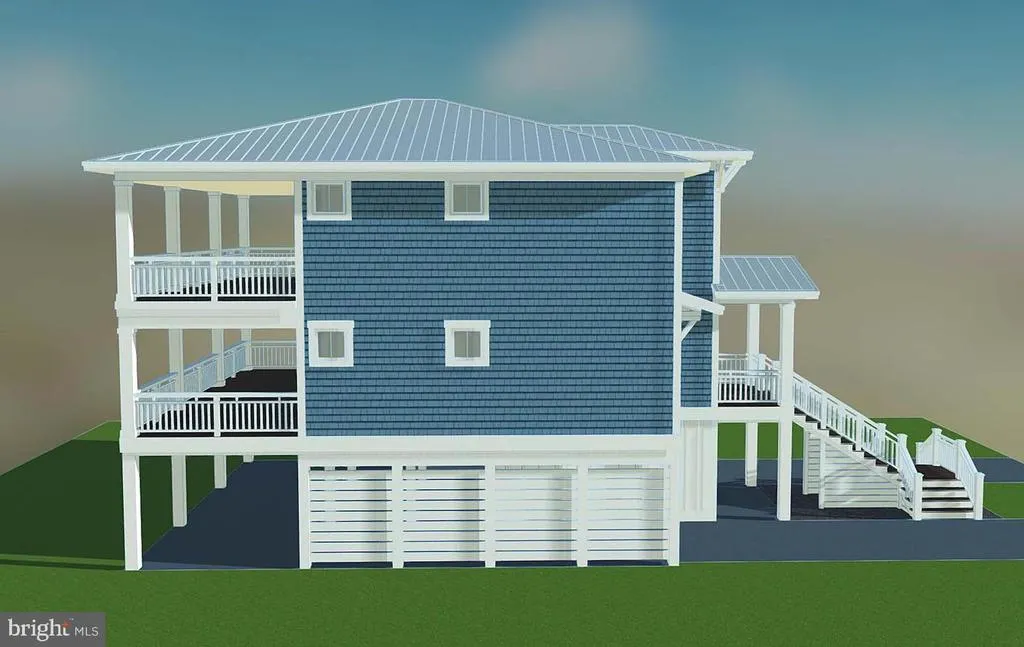
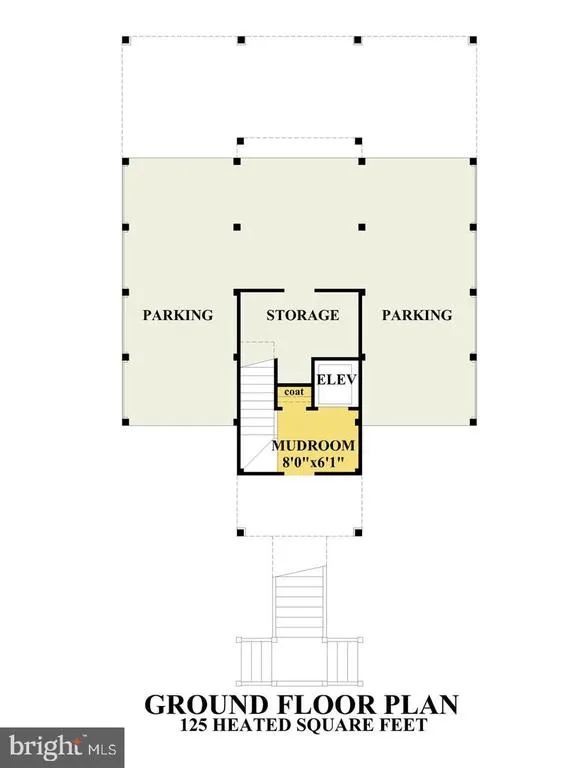
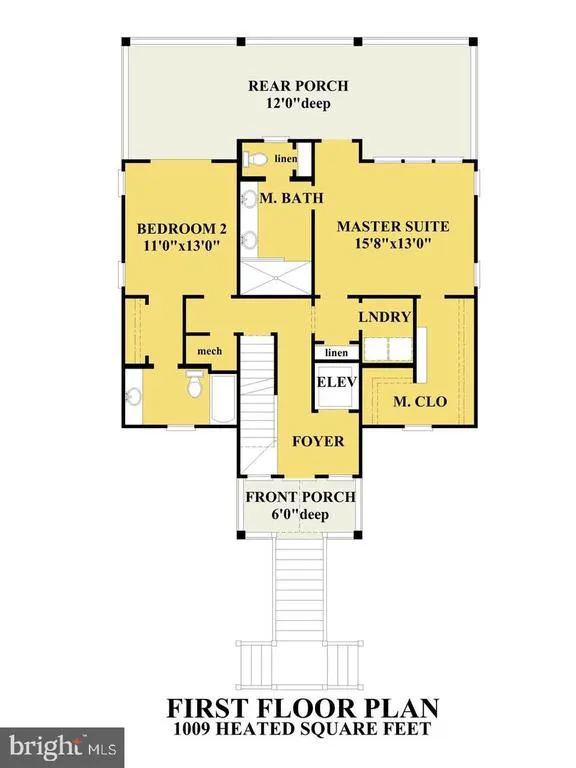
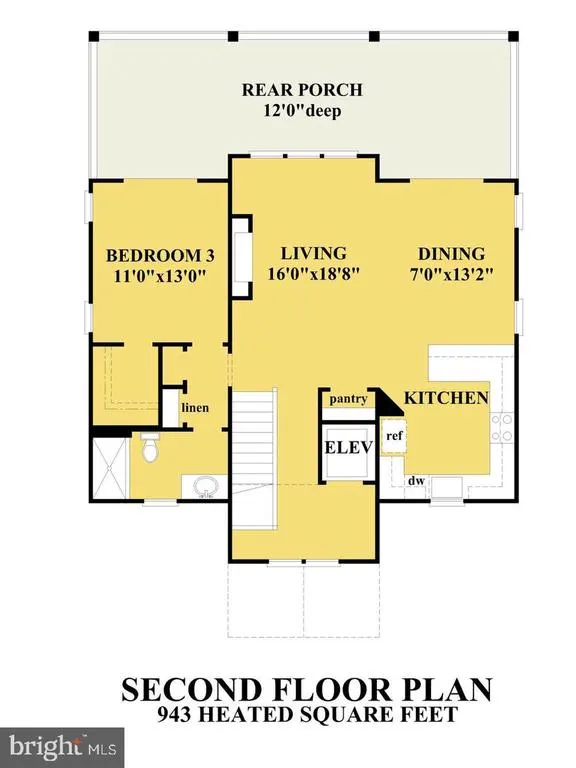
Take a moment to stop and look at the pictures of the Motts Channel 2. Beautiful isn't it? It could be yours. Two perfect levels of living space & a heated mudroom on the ground floor offering over 2,000 sq ft of living space. Make your way up to the first floor and you will be greeted by two nicely sized bedrooms including the primary bedroom with a walk-in closet and en-suite bathroom. The second bedroom also has it's own bathroom. Perfect for guests. Venture up to the second level and you will find a 3rd bedroom with a walk-in closet, a 3rd full bathroom and huge living room that is open to the dining room & kitchen. Perfect for entertaining. The outdoor living spaces include a covered front porch and 2 covered decks. Taxes are based on assessed value of land only.
| Elementary School | Middle School | High School |
|---|---|---|
| Kegotank Elementary School | Arcadia Middle School | Arcadia High School |
| Price History | |
|---|---|
| 9/25/2026 | Listed $561,990 |
General Features
| Living Area | 2077 |
|---|---|
| Sewer | Public Hook/Up Avail |
| Heating | Heat Pump(s) |
| Cooling | Central A/C |
| Utilities | Cable TV Available,Phone Available |
| Possession | Settlement |
| Roof | Architectural Shingle |
| Appliances | Refrigerator,Dishwasher,Stove,Microwave |
| Zoning | RESIDENTIAL |
| HOA Fee | 2274.00 |
| Patio/Porch Features | Deck(s),Porch(es) |
| Architectural Style | Coastal,Contemporary |
| Security Features | Smoke Detector |
| Construction Materials | Vinyl Siding |
| School District | ACCOMACK COUNTY PUBLIC SCHOOLS |
| Year Built | 2026 |
| View | Water |
| Levels | 2 |
| Tax Year | 2026 |
| Ownership | Fee Simple |
| Cool Fuel | Electric |
| Accessibility | None |
| Assoc Fee Paid Per | Annually |
| County | ACCOMACK |
| New Construction | Yes |
| Property Type | Residential |
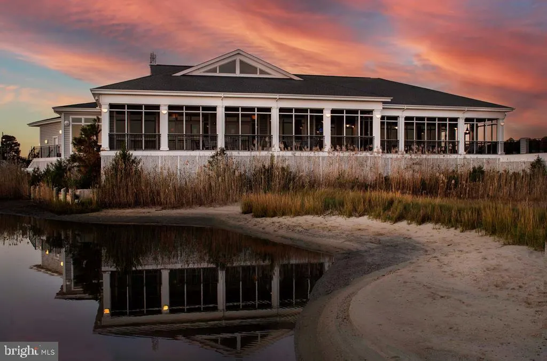
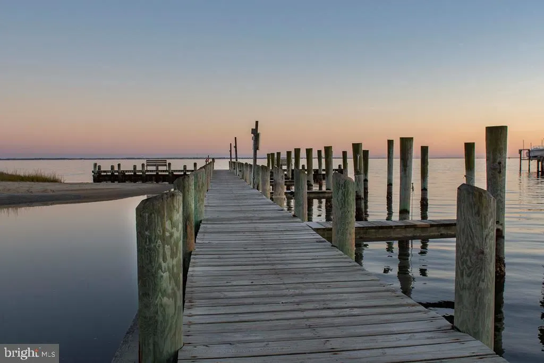
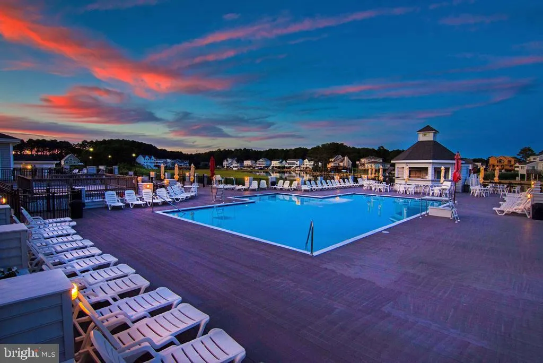
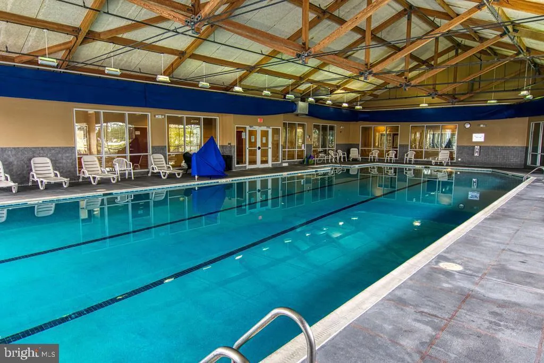
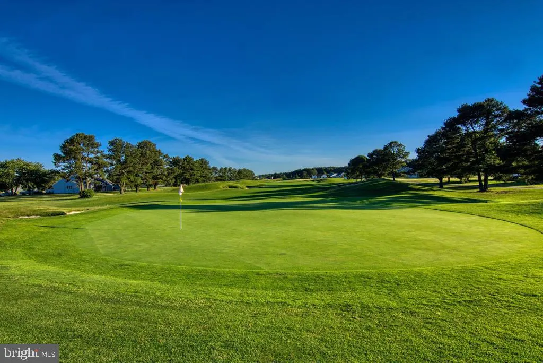
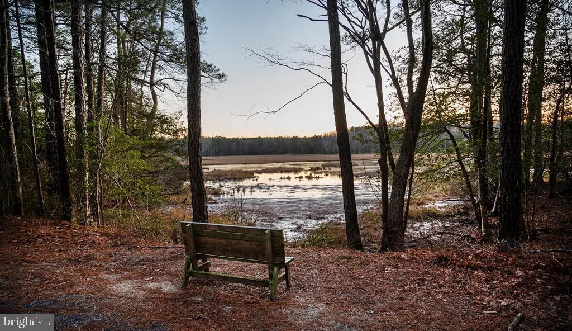
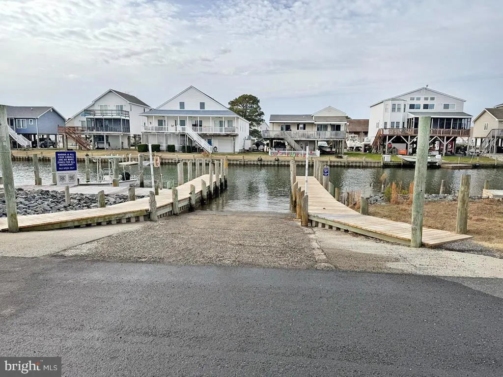
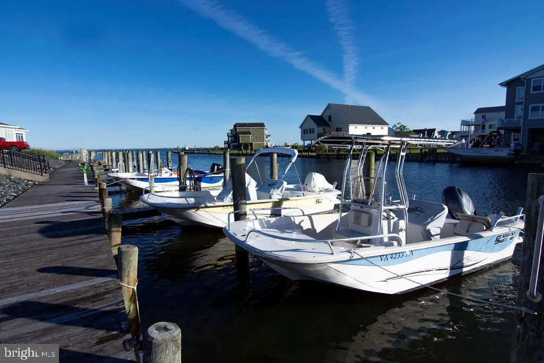
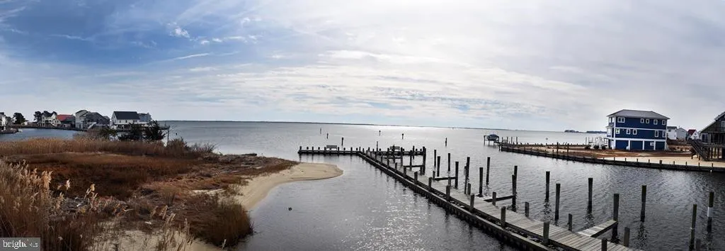
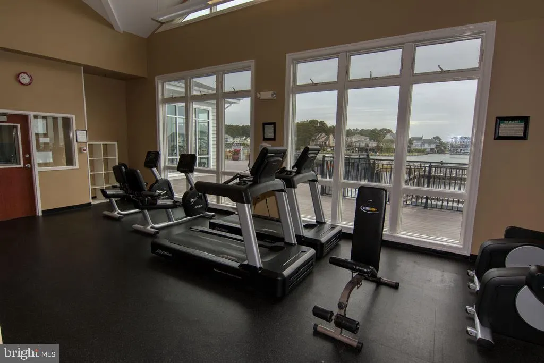
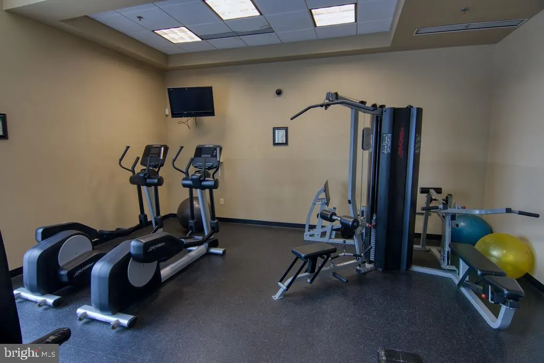
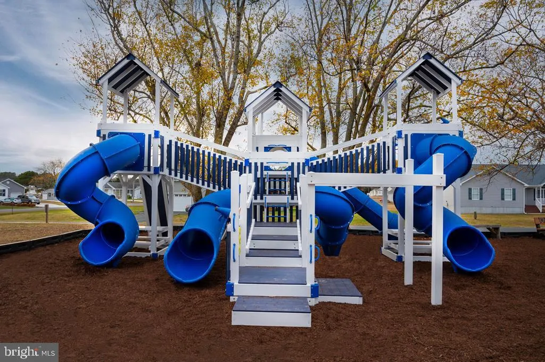
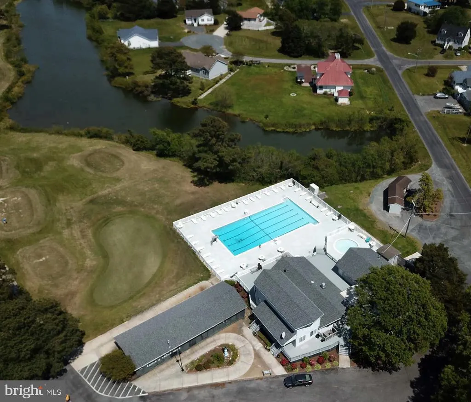
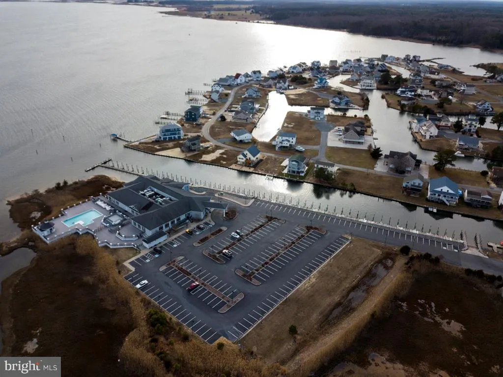
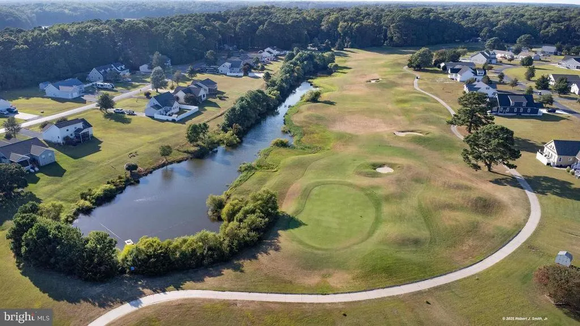
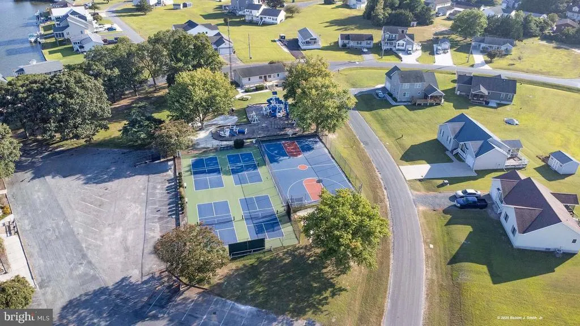
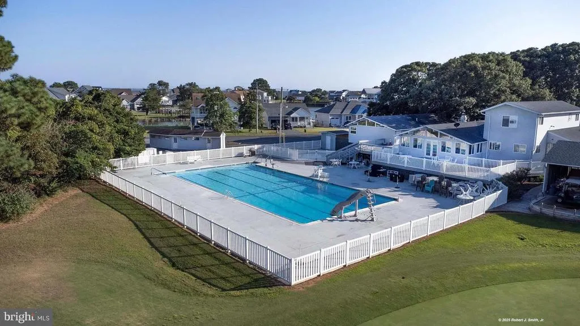
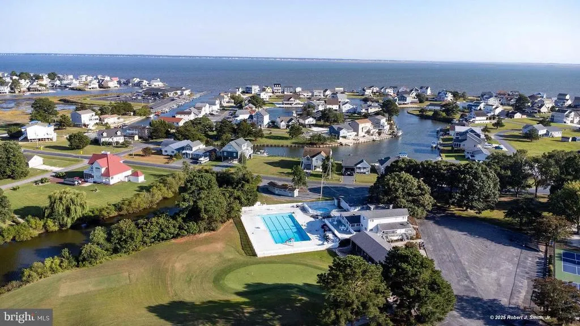
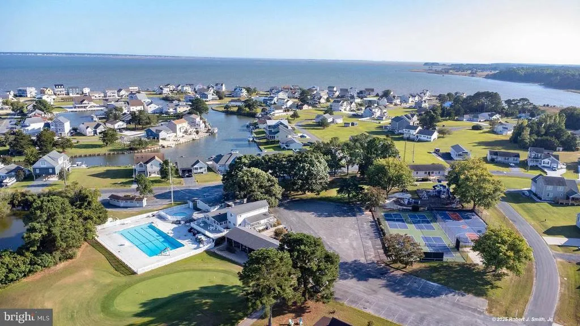
| Association Amenities | Boat Ramp,Common Grounds,Community Center,Exercise Room,Fitness Center,Library,Marina/Marina Club,Meeting Room,Picnic Area,Pool - Indoor,Pool - Outdoor,Putting Green,Tennis Courts,Tot Lots/Playground |
| HOA | Yes |
| Subdivision Name | CAPTAIN'S COVE |
| Garage Y/N | No |
| Water Access Y/N | No |
| Other Structures | Above Grade,Below Grade |
| Full Baths | 3 |
| Status | ACTIVE |
| Directions | From Ocean City Md. South on route 113,left on route 12,left on State Line Rd to right on Captains Corridor at Captains Cove entrance,Follow to right on Scimitar Way,left on Broadside Drive,right on |
| City | GREENBACKVILLE |
| Body of Water | Chincoteague Bay |
| Association Name | CCG & YC |
| Senior Community Y/N | No |
| Lot Size Units | Square Feet |
| Lot Size Square Feet | 9000.00 |
| Tax Assessed Value | 45500.0 |
| Tax Annual Amount | 227.52 |
| Property Condition | Excellent |
| Structure Type | Detached |
| Condo/Coop Association fee Y/N | No |
| Bathrooms Full Main Level | 2 |
| Bathrooms Count Main Level | 2.00 |
| Price Per Sq Ft Total AG | 270.58 |
| Acceptable Financing | Cash,Conventional,FHA,VA |
| Additional Parcels Y/N | No |
| Community Pool Features | Heated,In Ground,Indoor |
| Construction Completed Y/N | No |
| Historic Y/N | No |
| Lease Considered Y/N | No |
| Vacation Rental Y/N | No |
| Total SQFT | 2077 |
| Standard Status | Active |
| Year Built Source | Estimated |
| Legal Subdivision | CAPTAINS COVE |
| Tax Lot | 0719 |
| Federal Flood Zone | AE |
Interior Features
| Interior Amenities | Bathroom - Stall Shower,Bathroom - Tub Shower,Carpet,Dining Area,Elevator,Entry Level Bedroom,Family Room Off Kitchen,Floor Plan - Open,Pantry,Primary Bath(s),Upgraded Countertops,Walk-in Closet(s) |
|---|---|
| Heating Fuel | Electric |
| Flooring | Carpet,Vinyl |
| Hot Water | Electric |
| Basement (Y/N) | No |
| Heating Y/N | Yes |
| Window Features | Double Pane |
| Fireplace Y/N | No |
| Above Grade Finished Area | 2077 |
| Central Air Y/N | Yes |
| Total Bedrooms | 3 |
| Room Type | Living Room,Dining Room,Primary Bedroom,Bedroom 2,Bedroom 3,Kitchen,Foyer,Laundry,Primary Bathroom,Full Bath |
| Main Level Bedrooms | 2 |
| Below Grade Finished Area Unit Type | Square Feet |
| LivingAreaSource | Estimated |
| Laundry Type | Main Floor |
| Below Grade Unfin Area Units | Square Feet |
| Below Grade Unfin SQFT Source | Assessor |
| Below Grade Finished Area Source | Assessor |
| Bedrooms Count All Upper Levels | 1 |
| Bedrooms Count Upper Level 1 | 1 |
| Bathrooms Full Upper Level 1 | 1 |
| Bathrooms Full All Upper Levels | 1 |
| Bathrooms Count Upper Level 1 | 1.00 |
| Bathrooms Count All Upper Levels | 1 |
| Above Grade Finished Area Source | Estimated |
| Above Grade Finished Area Unit Type | Square Feet |
| Total Baths | 3 |
Exterior Features
| Pool | Yes - Community |
|---|---|
| Parking Features | Stone Driveway |
| Water Source | Community,Public Hook-up Available |
| Inclusions | Range,Microwave,Dishwasher,Refrigerator |
| Type of Parking | Driveway,Off Street |
| Land Use Code | 163 |
| Foundation Details | Pilings |
| Water View Y/N | Yes |
| Lot Size Acres | 0.21 |
| Road Surface Type | Paved |
| Water Body Type | Bay |
| Lot Size Source | Assessor |
| Waterfront Y/N | No |
| Builder Model | The Motts Channel 2 |
| Navigable Water Y/N | No |
| Water Oriented Y/N | Yes |
Room Details
| Room | Dimensions | Level | Flooring | Details |
|---|---|---|---|---|
| Bedroom 2 | Main | Flooring - Carpet | ||
| Bedroom 3 | Upper 1 | Flooring - Carpet,Walk-In Closet(s) | ||
| Dining Room | Upper 1 | Flooring - Vinyl | ||
| Foyer | Main | Flooring - Vinyl | ||
| Full Bath | Upper 1 | Bathroom - Stall Shower,Flooring - Vinyl | ||
| Full Bath | Main | Bathroom - Tub Shower,Flooring - Vinyl | ||
| Kitchen | Upper 1 | Pantry,Flooring - Vinyl | ||
| Laundry | Main | Flooring - Vinyl | ||
| Living Room | Upper 1 | Flooring - Vinyl | ||
| Primary Bathroom | Main | Bathroom - Stall Shower,Double Sink,Flooring - Vinyl | ||
| Primary Bedroom | Main | Flooring - Carpet,Walk-In Closet(s) |
Amenities
- Foreclosure
- Views
- Short Sale
- New Construction
- Adult 55+
- Lease To Own
- No HOA Fees
- Furnished
- Primary On Main
- Air Conditioning
- Seller Finance
- Green
- Fixer Upper
- Horse
- Golf
- Fireplace
- Deck
- Garage
- Basement
- Pool
Property vs Single Family Average in 23356
Price
Taxes
Year Built
In The Neighborhood
New Construction
Greenbackville
$ 338,500
- Type
- Single Family
- Size
- 1,732 SqFt
- Rooms
- 3 Beds + 2.5 Baths
New Construction
Greenbackville
$ 392,990
- Type
- Single Family
- Size
- 2,217 SqFt
- Rooms
- 4 Beds + 2.5 Baths
New Construction
Greenbackville
$ 419,500
- Type
- Single Family
- Size
- 2,084 SqFt
- Rooms
- 4 Beds + 2.5 Baths
New Construction
Greenbackville
$ 439,750
- Type
- Single Family
- Size
- 2,231 SqFt
- Rooms
- 4 Beds + 2.5 Baths
New Construction
Greenbackville
$ 399,500
- Type
- Single Family
- Size
- 1,981 SqFt
- Rooms
- 3 Beds + 2.5 Baths
 © BRIGHT, All Rights Reserved
