
Primary on Main









Address
216 Maplewood Drive, Dover, PA
Price
$ 329,500
Property Attributes
- MLS#PAYK2112554
- TypeSingle Family
- Listing Status ACTIVE
- CountyYORK
- CityDover
- AreaDover Boro
- NeighborhoodDover Boro
- Zip17315
- StyleBi-level
- Year Built1972
- Taxes$ 4622
- Price$ 329,500
- Bedrooms4
- Full Bathrooms1
- Half Bathrooms1
- Sqr Footage1757
- Lot Size0.29 Acres
Data Source:
Bright MLS
Property Description
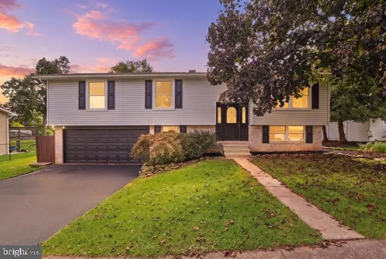
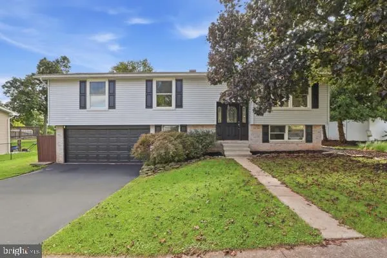
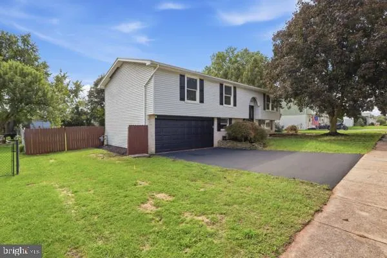
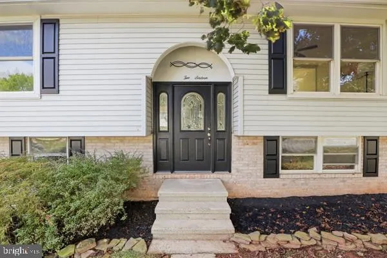
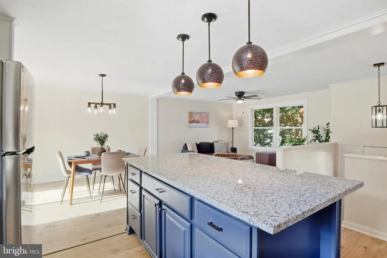
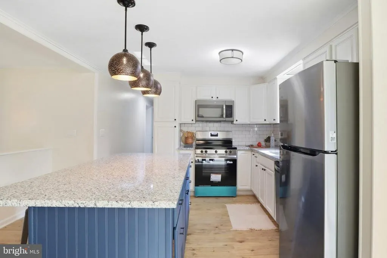
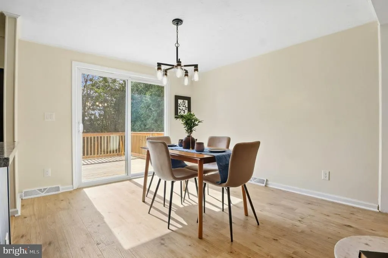
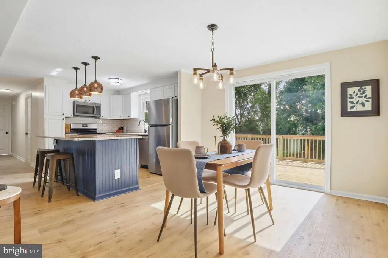
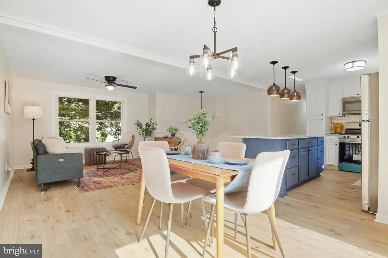
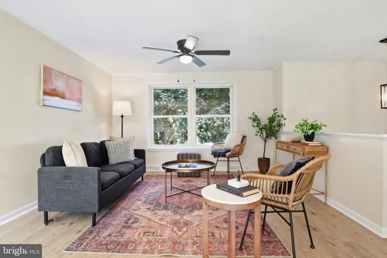
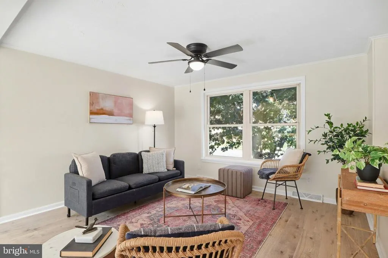
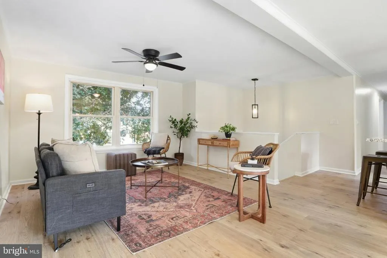
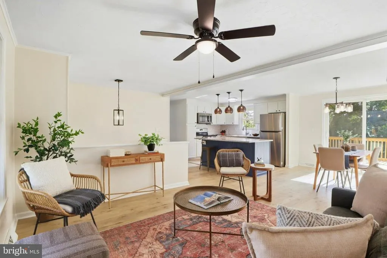
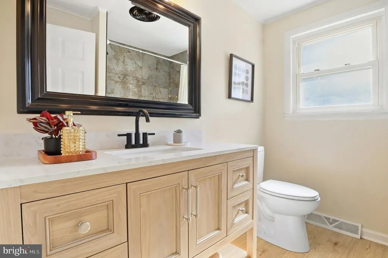
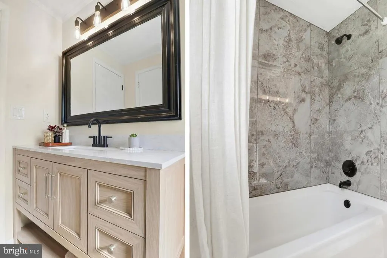
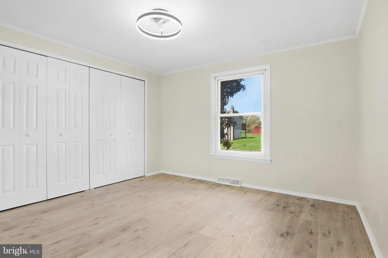
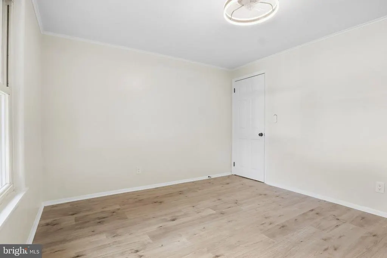
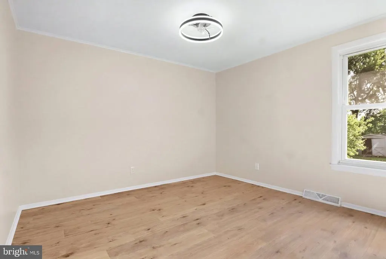
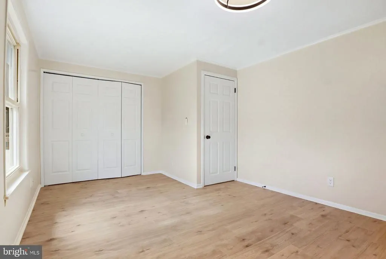
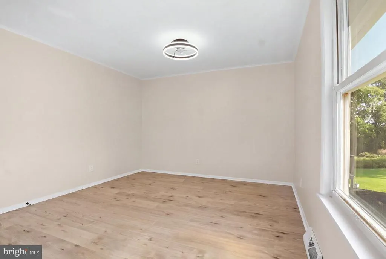
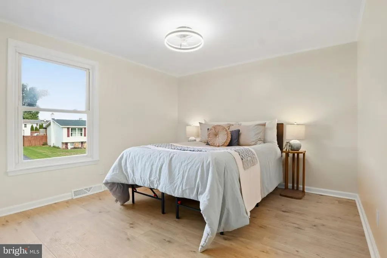
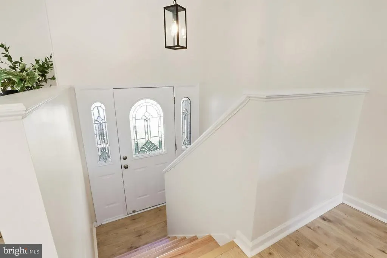
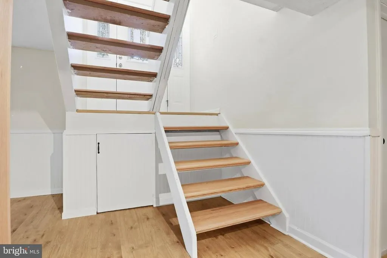
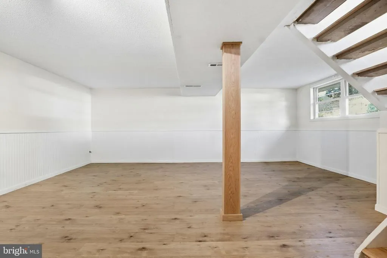
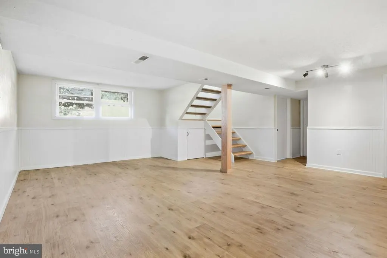
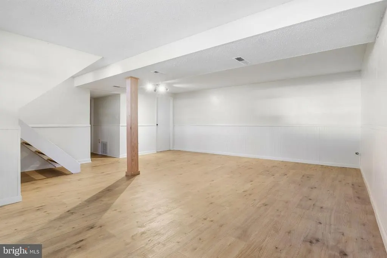
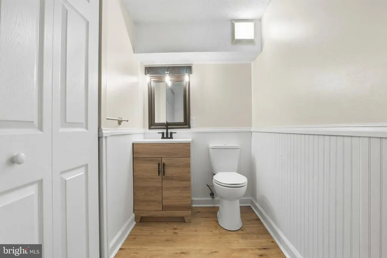
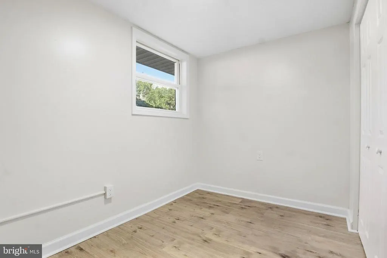
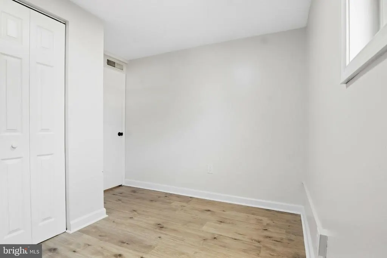
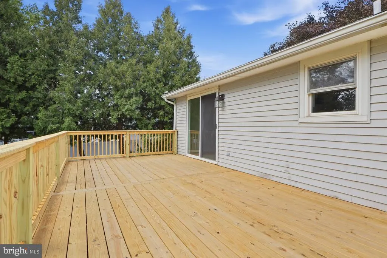
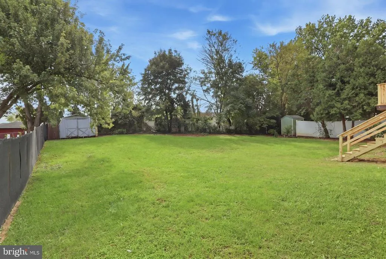
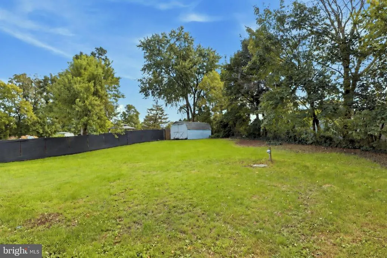
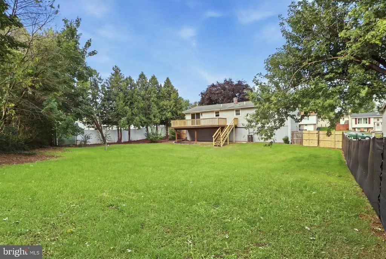
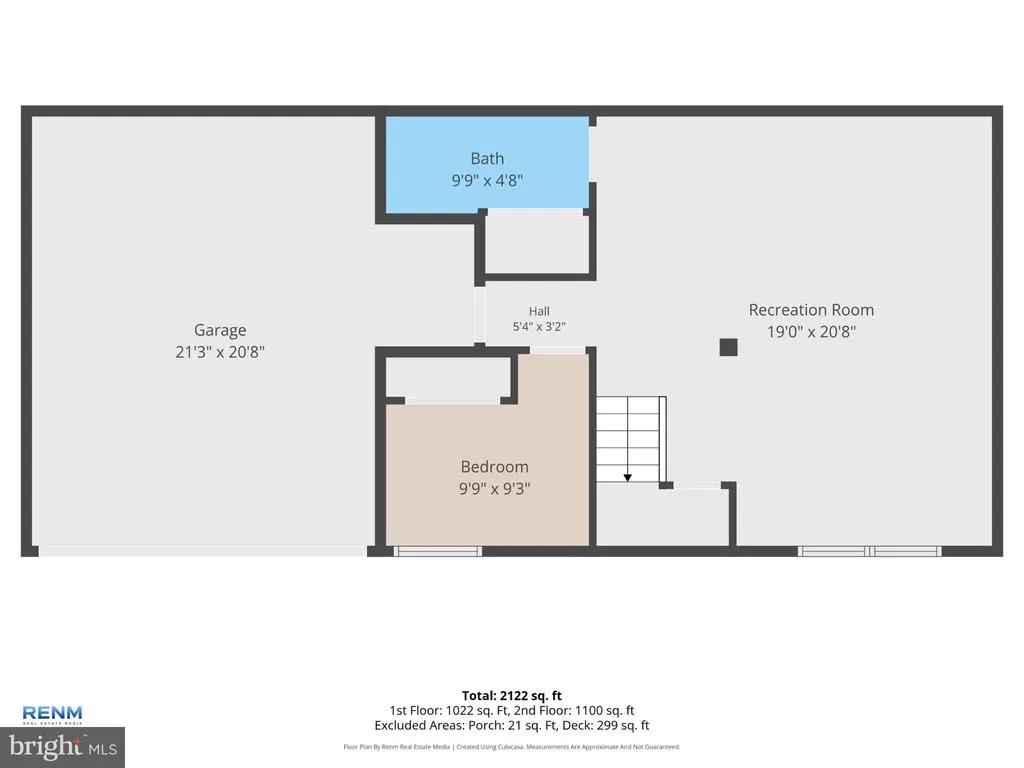
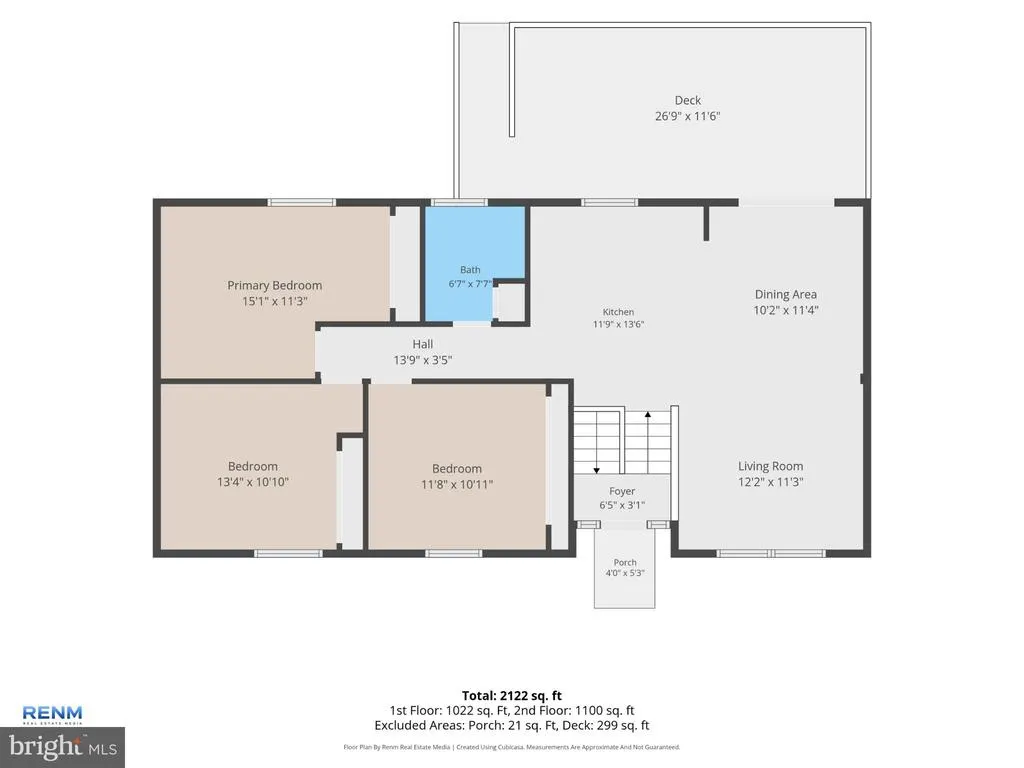
Nestled in the charming Dover Boro, this 4 bedroom, 2 bath residence offers a harmonious blend of comfort and sophistication, perfect for a first time home buyer or a couple looking to start a family. With roughly 1,700 square feet of thoughtfully designed living space, this home is a sanctuary that invites you to unwind and create lasting memories. As you step inside, you are greeted by an open floor plan that seamlessly connects the living areas, enhancing the sense of space and light. The family room, conveniently located off the kitchen, is ideal for both intimate gatherings and entertaining guests. Natural light pours in through well-placed windows, creating a warm and inviting atmosphere throughout. The heart of the home features a dining area that effortlessly accommodates both casual meals and festive celebrations. Imagine hosting dinner parties or enjoying quiet evenings with loved ones in this inviting space. The ceiling fans add a touch of elegance while ensuring comfort year-round. This residence boasts 3 generously sized bedrooms on the main level, providing ample space for relaxation and personalization. The sprawling, newly built deck is a tranquil retreat, offering a peaceful haven to recharge after a long day. The well-appointed bathrooms, including a full and a half bath, are designed with functionality in mind, ensuring convenience for all. The fully finished basement expands your living space, offering endless possibilities-whether it be a 4th bedroom, home office, additional living space for a playroom, or a cozy media room. This versatile area enhances the home's appeal, making it perfect for a variety of lifestyles. Outside, the property features an attached 2-car garage with inside access, providing both convenience and security. The driveway offers additional parking, ensuring that guests are always welcome. The 0.29-acre lot provides a lovely outdoor space for gardening, play, or simply enjoying the fresh air. With its prime location and modern features, this home is more than just a residence; it's a lifestyle choice. Experience the comfort in this delightful Dover Boro gem, where every detail has been carefully considered to create a space that feels like home. Embrace the opportunity to make this exquisite property your own and enjoy the lifestyle you deserve. Don't wait, book your showing today!
| Price History | |
|---|---|
| 9/26/2026 | Listed $329,500 |
General Features
| Living Area | 1757 |
|---|---|
| Sewer | Public Sewer |
| Heating | 90% Forced Air |
| Cooling | Central A/C |
| Possession | Settlement |
| Zoning | RESIDENTIAL |
| Garage Spaces | 2.00 |
| Architectural Style | Bi-level |
| Construction Materials | Vinyl Siding |
| School District | DOVER AREA |
| Year Built | 1972 |
| Levels | 2 |
| Tax Year | 2026 |
| Ownership | Fee Simple |
| Cool Fuel | Electric |
| Section | DOVER |
| Accessibility | 2+ Access Exits |
| County | YORK |
| New Construction | No |
| Property Type | Residential |
| HOA | No |
| Subdivision Name | DOVER BORO |
| Garage Y/N | Yes |
| Water Access Y/N | No |
| Other Structures | Above Grade,Below Grade |
| Full Baths | 1 |
| Status | ACTIVE |
| Directions | See GPS |
| City | DOVER |
| Senior Community Y/N | No |
| MLS Area | Dover Boro (15259) |
| Lot Size Units | Square Feet |
| Lot Size Square Feet | 12698.00 |
| Tax Assessed Value | 123990.0 |
| Tax Annual Amount | 4622.0 |
| Structure Type | Detached |
| Condo/Coop Association fee Y/N | No |
| Bathrooms Full Main Level | 1 |
| Bathrooms Count Main Level | 1.00 |
| Price Per Sq Ft Total AG | 288.53 |
| Acceptable Financing | Cash,Conventional,FHA,PHFA,Negotiable,USDA,VA |
| Vacation Rental Y/N | No |
| Total SQFT | 1757 |
| Standard Status | Active |
| Year Built Source | Assessor |
| Tax Lot | 0062 |
Interior Features
| Interior Amenities | Ceiling Fan(s),Central Vacuum,Dining Area,Family Room Off Kitchen,Floor Plan - Open |
|---|---|
| Heating Fuel | Natural Gas |
| Basement | Fully Finished |
| Hot Water | Natural Gas |
| Basement (Y/N) | Yes |
| Heating Y/N | Yes |
| Above Grade Finished Area | 1142 |
| Half Baths | 1 |
| Central Air Y/N | Yes |
| Total Bedrooms | 4 |
| Below Grade Finished Area | 615 |
| Main Level Bedrooms | 3 |
| Below Grade Finished Area Unit Type | Square Feet |
| LivingAreaSource | Estimated |
| Below Grade Finished Area Source | Estimated |
| Bedrooms Count All Lower Levels | 1 |
| Bedrooms Count Lower Level 1 | 1 |
| Bathrooms Half Lower Level 1 | 1 |
| Bathrooms Half All Lower Levels | 1 |
| Bathrooms Count Lower Level 1 | 1.00 |
| Bathrooms Count All Lower Levels | 1 |
| Above Grade Finished Area Source | Assessor |
| Above Grade Finished Area Unit Type | Square Feet |
| Total Baths | 2 |
Exterior Features
| Pool | No Pool |
|---|---|
| Water Source | Public |
| Inclusions | Kitchen appliances |
| Total Parking Spaces | 4 |
| Garage Features | Garage - Front Entry,Garage Door Opener,Inside Access,Oversized |
| Type of Parking | Attached Garage,Driveway |
| Foundation Details | Block |
| Water View Y/N | No |
| Lot Size Acres | 0.29 |
| Lot Size Source | Assessor |
| Waterfront Y/N | No |
| Land Assessed Value | 0.00 |
| Navigable Water Y/N | No |
| Water Oriented Y/N | No |
| # of Attached Garage Spaces | 2 |
Amenities
- Foreclosure
- Views
- Short Sale
- New Construction
- Adult 55+
- Lease To Own
- No HOA Fees
- Furnished
- Primary On Main
- Air Conditioning
- Seller Finance
- Green
- Fixer Upper
- Horse
- Golf
- Fireplace
- Deck
- Garage
- Basement
- Pool
Property vs Single Family Average in 17315
Price
Taxes
Year Built
 © BRIGHT, All Rights Reserved
