
Views - Primary on Main
Address
221 Jubilee Drive, Easton, PA
Price
$ 499,900
Property Attributes
- MLS#PANH2011030
- TypeSingle Family
- Listing Status ACTIVE
- CountyNORTHAMPTON
- CityEaston
- AreaStockertown Boro
- NeighborhoodNot In A Development
- Zip18040
- StyleColonial
- Year Built2001
- Taxes$ 6949
- Price$ 499,900
- Bedrooms4
- Full Bathrooms3
- Half Bathrooms0
- Sqr Footage2143
- Lot Size0.28 Acres
Data Source:
Bright MLS
Property Description
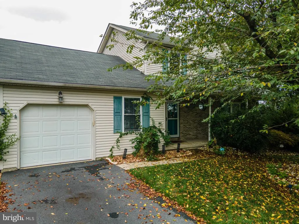
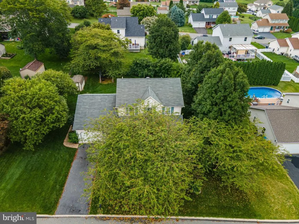
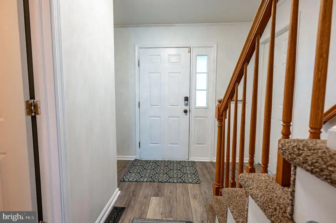
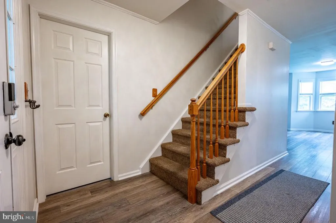
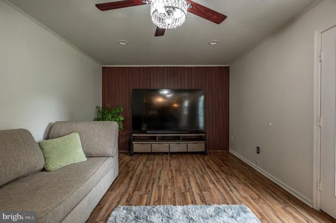
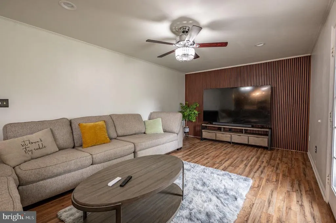
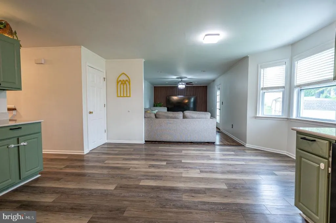
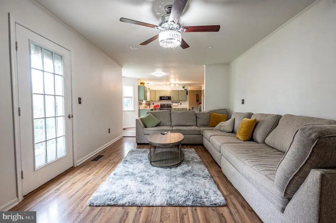
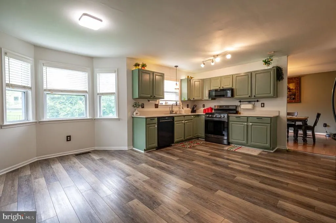
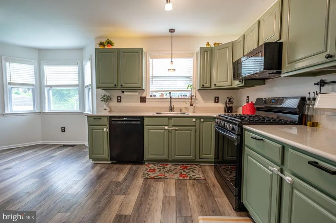
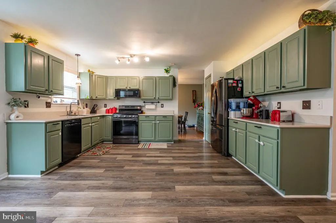
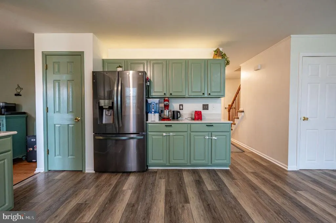
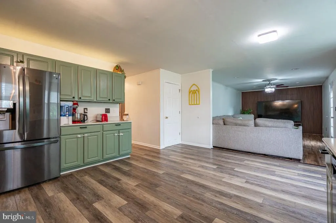
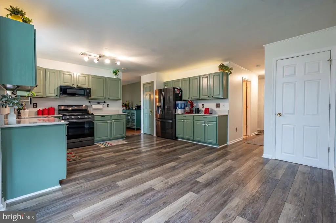
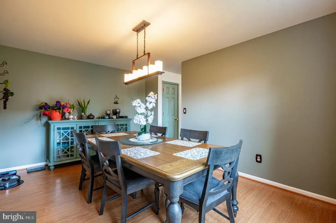
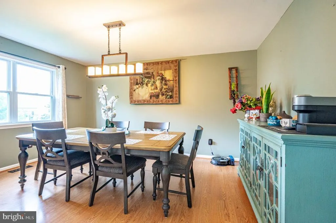
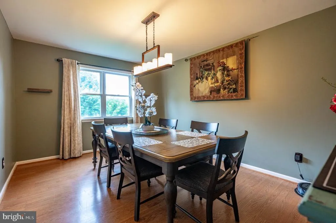
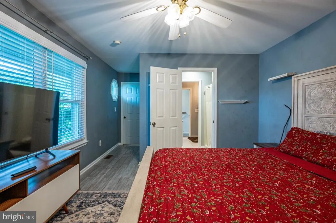
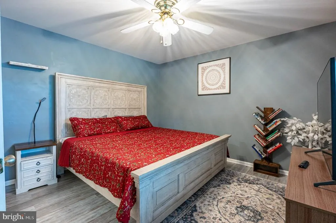
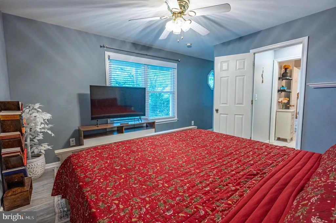
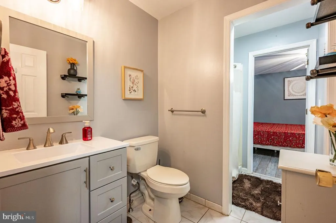
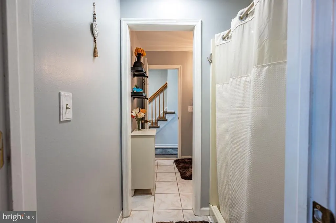
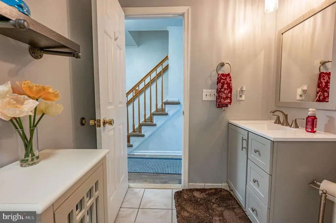
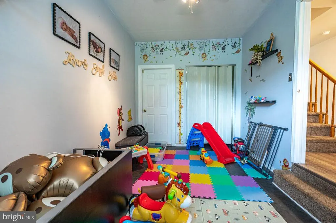
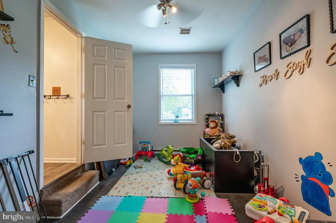
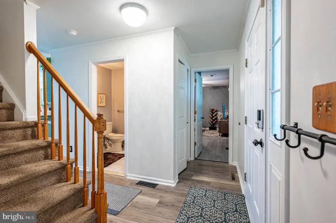
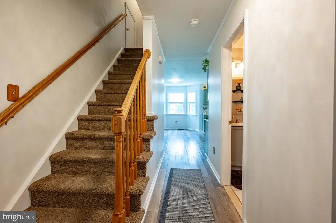
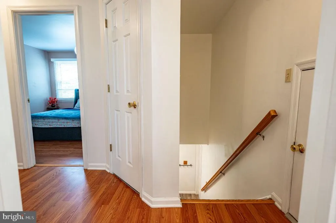
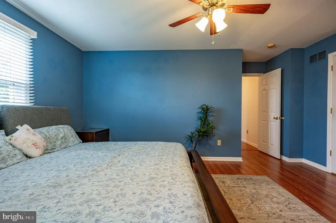
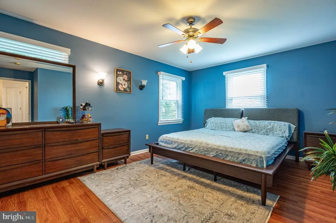
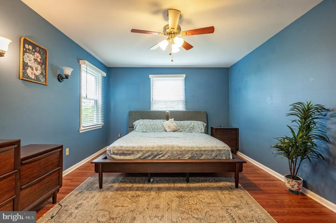
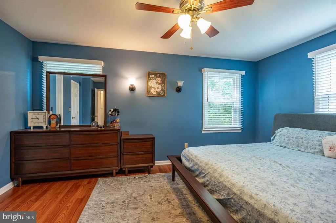
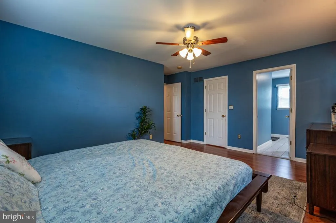
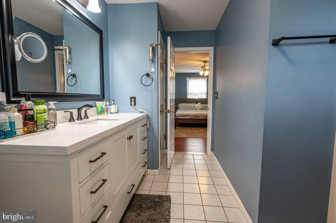
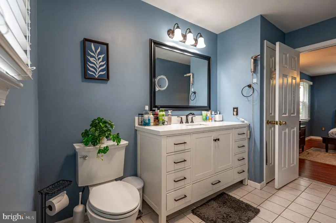
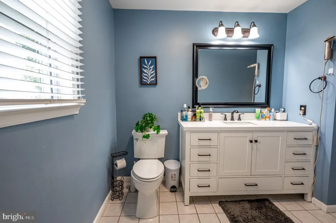
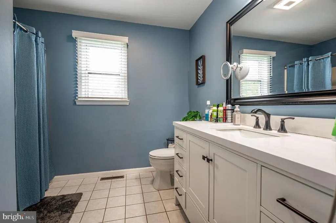
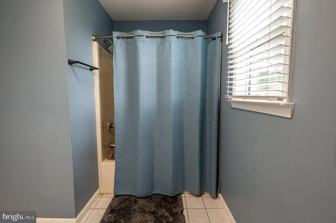
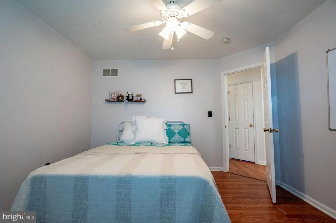
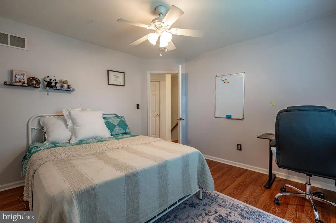
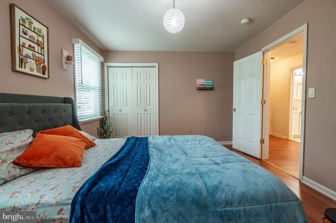
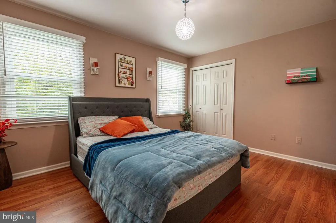
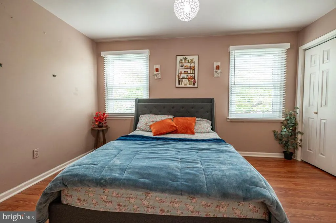
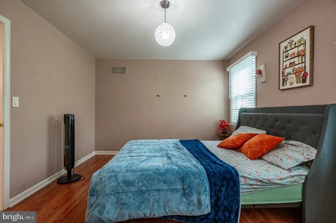
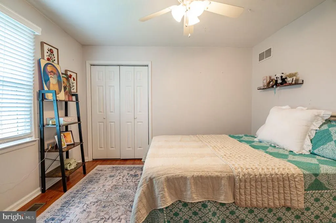
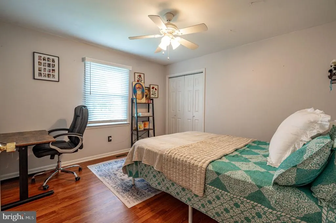
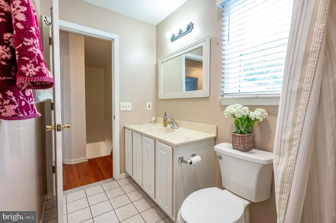
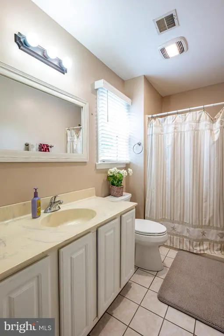
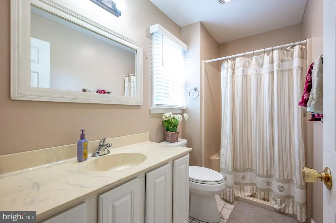
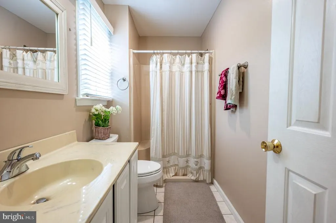
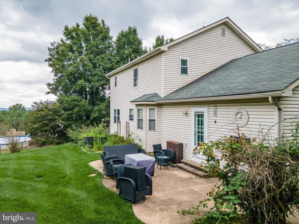
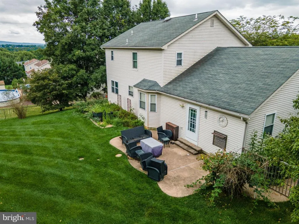
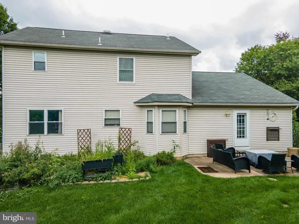
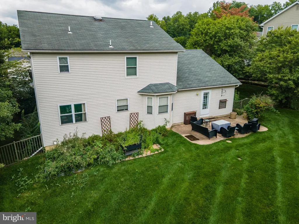
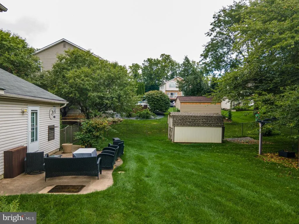
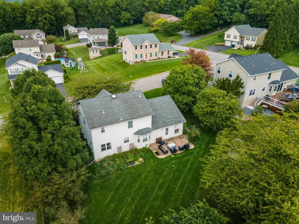
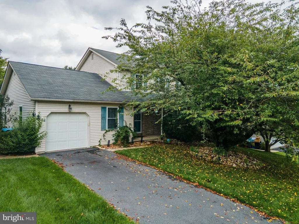
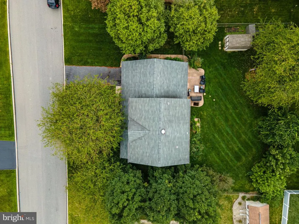
Beautifully maintained Colonial in Stockertown offers an exceptional combination of comfortable living, flexible space and an inviting backyard retreat in the Nazareth Area School District. Step inside to a bright, welcoming floor plan designed for both everyday living and entertaining. The spacious eat-in kitchen offers abundant cabinetry and counter space, coordinating appliances, track lighting and plenty of room for everyday dining, while the open layout creates an easy flow into the adjoining living areasideal for both daily living and entertaining. A formal dining area offers additional space for gatherings and special occasions. One of the home's standout features is its versatile first-floor layout. In addition to the generous family room, a flexible bonus room can serve as a home office, playroom, den or additional bedroom, while another spacious first-floor room with access to a full bath provides excellent possibilities for a guest suite, extended living arrangement or convenient first-floor bedroom. Upstairs, the generously sized primary suite offers a private retreat with a walk-in closet and en-suite full bath featuring tile flooring, a large updated vanity with abundant storage, modern fixtures and a tub/shower combination. Two additional comfortable bedrooms and another full bath complete the second floor, along with valuable attic storage. The outdoor space is equally impressive. Enjoy a level, fully fenced backyard featuring a patio, mature landscaping, fruit trees and a storage shed an inviting setting for outdoor dining, entertaining, gardening or simply relaxing. A covered front porch, attached one-car garage and paved driveway add everyday convenience. Additional highlights include central air, zoned heating and cooling full basement with laundry and storage space. Conveniently located just minutes from Routes 22, 33, and I-78, as well as shopping, restaurants, parks, and everyday conveniences.
| Elementary School | Middle School | High School |
|---|---|---|
| Shafer Elementary School | Nazareth Area Middle School | Nazareth Area High School |
| Price History | |
|---|---|
| 11/6/2026 | Listed $499,900 |
General Features
| Living Area | 2143 |
|---|---|
| Sewer | Public Sewer |
| Heating | Forced Air,Zoned |
| Cooling | Central A/C,Ceiling Fan(s),Zoned |
| Possession | Negotiable,Settlement |
| Roof | Asphalt,Fiberglass |
| Appliances | Built-In Microwave,Dishwasher,Microwave,Oven/Range - Gas,Refrigerator,Stove,Washer/Dryer Hookups Only |
| Zoning | R1 |
| Garage Spaces | 1.00 |
| Patio/Porch Features | Patio(s),Porch(es) |
| Architectural Style | Colonial |
| Construction Materials | Brick,Vinyl Siding |
| School District | NAZARETH AREA |
| Year Built | 2001 |
| View | Panoramic |
| Levels | 2 |
| Tax Year | 2026 |
| Ownership | Fee Simple |
| Cool Fuel | Electric |
| Accessibility | None |
| County | NORTHAMPTON |
| New Construction | No |
| Property Type | Residential |
| HOA | No |
| Subdivision Name | NOT IN A DEVELOPMENT |
| Garage Y/N | Yes |
| Water Access Y/N | No |
| Other Structures | Above Grade,Below Grade |
| Full Baths | 3 |
| Status | ACTIVE |
| Directions | Take PA-33 to Main St/Tatamy Rd,merge to Main St/Tatamy Rd,cont to Uhler Rd,turn L to Sullivan Trl,cont to Main St,slight R to Old Easton Rd,turn R to Faith Ave,turn L to Jubilee Dr,the destination w |
| City | EASTON |
| Disclosures | Prop Disclosure |
| Senior Community Y/N | No |
| MLS Area | Stockertown Boro (12429) |
| Lot Size Units | Square Feet |
| Lot Size Square Feet | 12000.00 |
| Tax Assessed Value | 76200.0 |
| Tax Annual Amount | 6949.0 |
| Home Warranty Y/N | Yes |
| Property Condition | Excellent |
| Structure Type | Detached |
| Condo/Coop Association fee Y/N | No |
| Bathrooms Full Main Level | 1 |
| Bathrooms Count Main Level | 1.00 |
| Price Per Sq Ft Total AG | 233.27 |
| Acceptable Financing | Cash,Conventional,FHA,VA |
| Vacation Rental Y/N | No |
| Total SQFT | 3193 |
| Standard Status | Active |
| Year Built Source | Assessor |
| Tax Lot | J8 |
| Association Recreation Fee | No |
Interior Features
| Interior Amenities | Bathroom - Walk-In Shower,Bathroom - Stall Shower,Bathroom - Tub Shower,Breakfast Area,Ceiling Fan(s),Combination Kitchen/Dining,Dining Area,Family Room Off Kitchen,Floor Plan - Traditional,Formal/Se |
|---|---|
| Heating Fuel | Natural Gas |
| Basement | Full,Unfinished |
| Flooring | Ceramic Tile,Laminate Plank,Carpet |
| Hot Water | Electric |
| Basement (Y/N) | Yes |
| Heating Y/N | Yes |
| Window Features | Bay/Bow |
| Fireplace Y/N | No |
| Above Grade Finished Area | 2143 |
| Central Air Y/N | Yes |
| Total Bedrooms | 4 |
| Room Type | Dining Room,Primary Bedroom,Bedroom 2,Bedroom 3,Kitchen,Family Room,Den,Foyer,Breakfast Room,Bedroom 1,Other,Storage Room,Primary Bathroom,Full Bath |
| Main Level Bedrooms | 1 |
| Below Grade Finished Area Unit Type | Square Feet |
| LivingAreaSource | Assessor |
| Laundry Type | Main Floor,Hookup |
| Below Grade Unfin Area Units | Square Feet |
| Below Grade Unfin SQFT | 1050 |
| Below Grade Unfin SQFT Source | Estimated |
| Below Grade Finished Area Source | Assessor |
| Bedrooms Count All Upper Levels | 3 |
| Bedrooms Count Upper Level 1 | 3 |
| Bathrooms Full Upper Level 1 | 2 |
| Bathrooms Full All Upper Levels | 2 |
| Bathrooms Count Upper Level 1 | 2.00 |
| Bathrooms Count Lower Level 1 | 0.00 |
| Bathrooms Count All Upper Levels | 2 |
| Above Grade Unfin Area Units | Square Feet |
| Above Grade Unfin SQFT Source | Estimated |
| Above Grade Finished Area Source | Assessor |
| Above Grade Finished Area Unit Type | Square Feet |
| Total Baths | 3 |
Exterior Features
| Pool | No Pool |
|---|---|
| Parking Features | Paved Driveway |
| Lot Features | Front Yard,Level,Rear Yard,SideYard(s) |
| Water Source | Public |
| Total Parking Spaces | 1 |
| Garage Features | Garage - Front Entry |
| Type of Parking | Attached Garage,Driveway,Off Street,On Street |
| Foundation Details | Other |
| Spa | No |
| Water View Y/N | No |
| Lot Size Acres | 0.28 |
| Road Surface Type | Paved |
| Lot Size Source | Assessor |
| Waterfront Y/N | No |
| Road Responsibility | Public |
| Horse Y/N | No |
| Navigable Water Y/N | No |
| Water Oriented Y/N | No |
| # of Attached Garage Spaces | 1 |
Room Details
| Room | Dimensions | Level | Flooring | Details |
|---|---|---|---|---|
| Bedroom 1 | Main | |||
| Bedroom 2 | Upper 1 | |||
| Bedroom 3 | Upper 1 | |||
| Breakfast Room | Main | |||
| Den | Main | |||
| Dining Room | Main | |||
| Family Room | Main | |||
| Foyer | Main | |||
| Full Bath | Main | |||
| Full Bath | Upper 1 | |||
| Kitchen | Main | |||
| Other | Upper 1 | Walk-In Closet(s) | ||
| Other | Upper 1 | Walk-In Closet(s) | ||
| Primary Bathroom | Upper 1 | |||
| Primary Bedroom | Upper 1 | |||
| Storage Room | Lower 1 | |||
| Storage Room | Lower 1 |
Amenities
- Foreclosure
- Views
- Short Sale
- New Construction
- Adult 55+
- Lease To Own
- No HOA Fees
- Furnished
- Primary On Main
- Air Conditioning
- Seller Finance
- Green
- Fixer Upper
- Horse
- Golf
- Fireplace
- Deck
- Garage
- Basement
- Pool
Property vs Single Family Average in 18040
Price
Taxes
Year Built
 © BRIGHT, All Rights Reserved
