
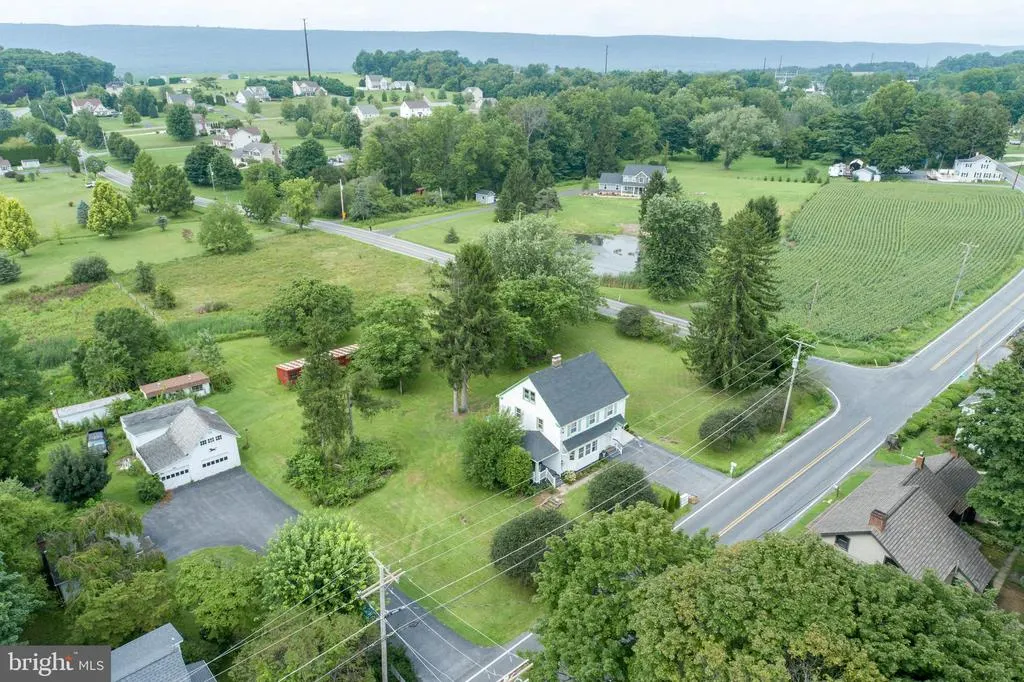
Address
665 Point Phillips Road, Bath, PA
Price
$ 400,000
Property Attributes
- MLS#PANH2010486
- TypeSingle Family
- Listing Status ACTIVE
- CountyNORTHAMPTON
- CityBath
- AreaMoore Twp
- NeighborhoodNot A Subdivision
- Zip18014
- StyleColonial
- Year Built1940
- Taxes$ 4897
- Price$ 400,000
- Bedrooms5
- Full Bathrooms1
- Half Bathrooms1
- Sqr Footage1706
- Lot Size1.85 Acres
Data Source:
Bright MLS
Property Description
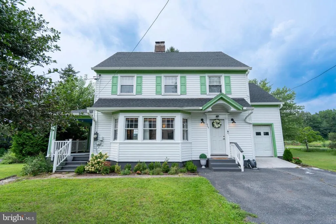
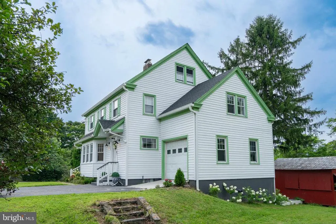
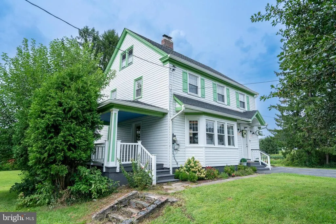
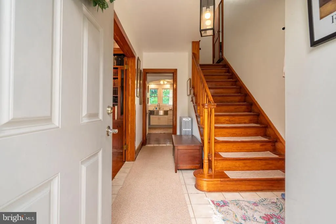
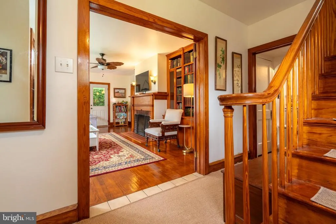
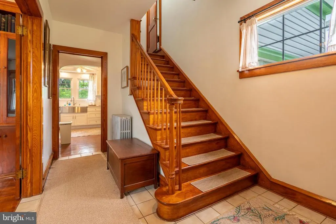
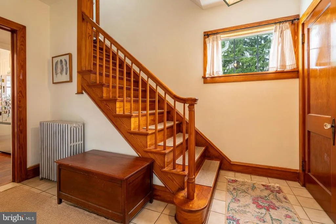
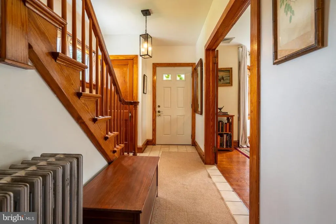
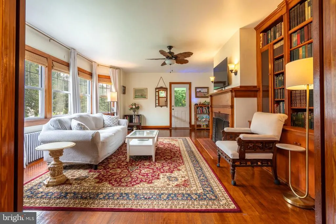
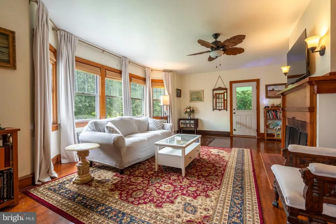
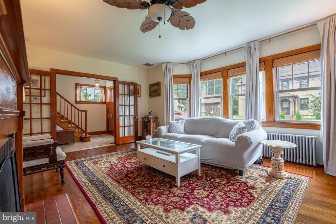
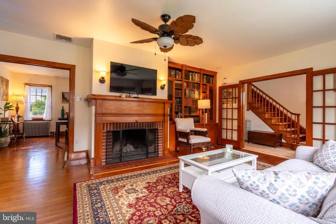
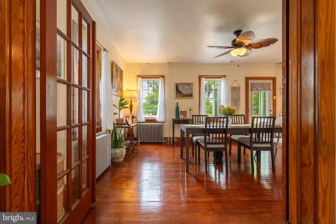
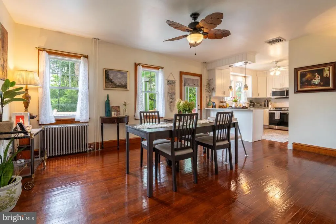
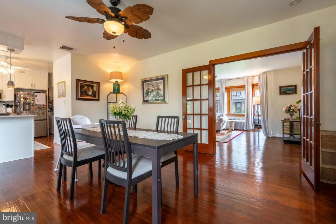
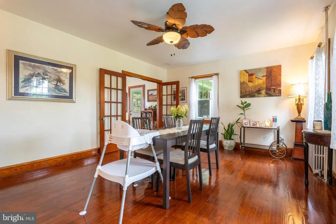
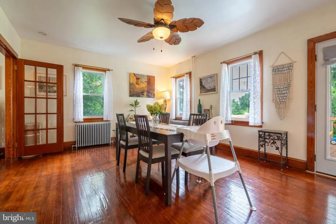
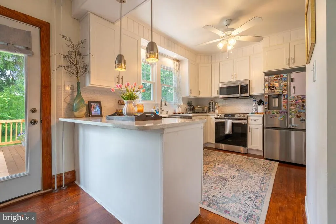
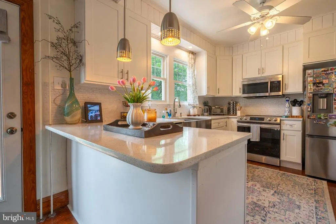
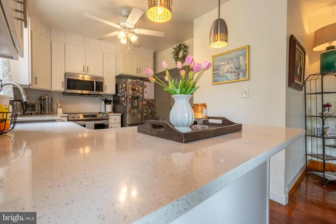
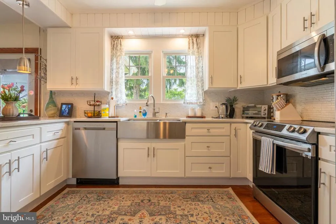
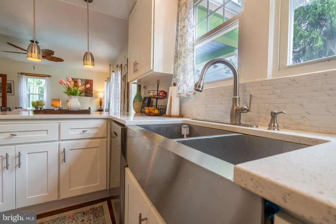
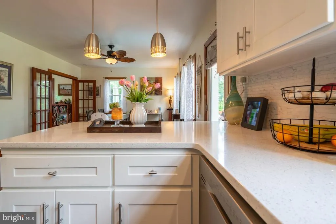
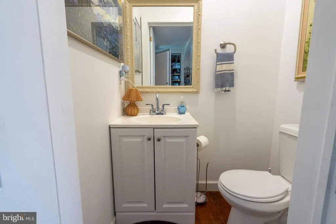
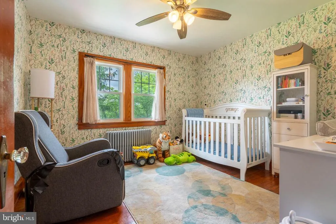
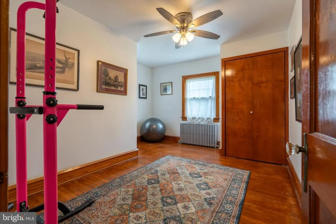
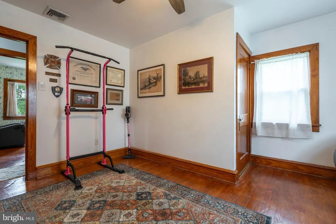
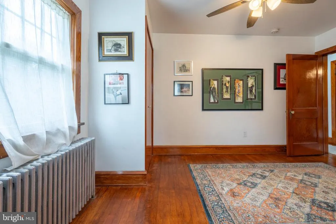
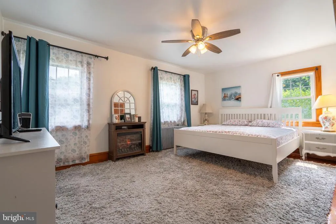
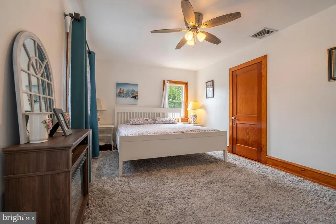
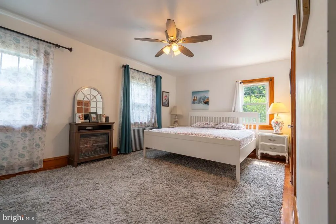
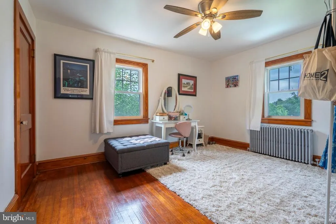
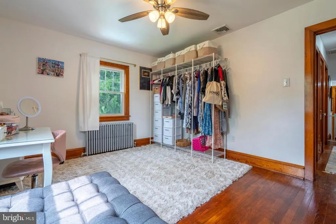
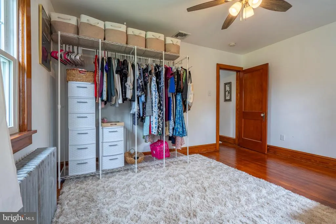
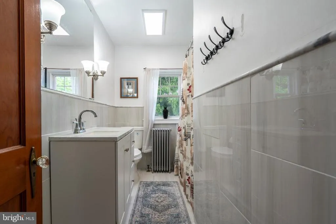
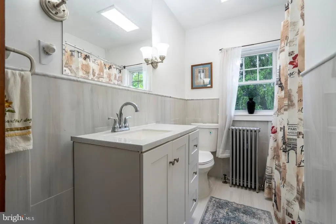
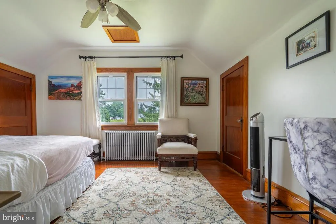
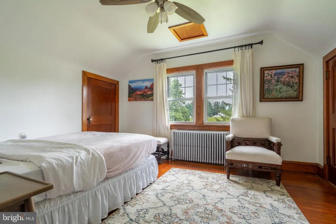
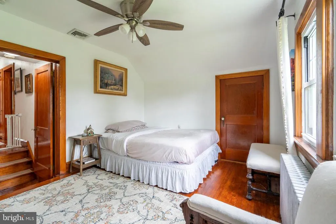
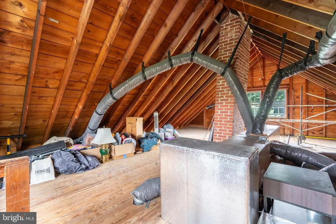
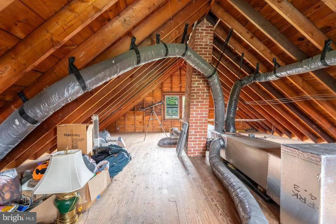
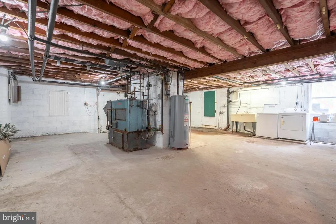
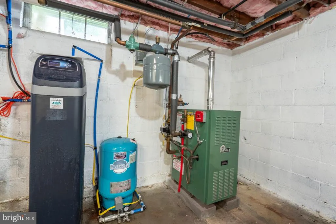
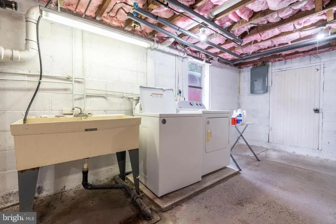
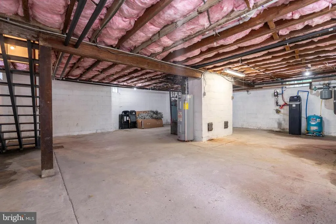
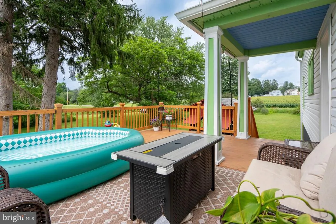
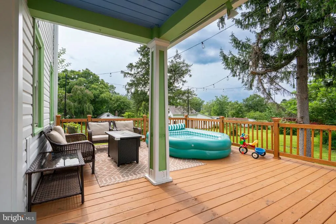
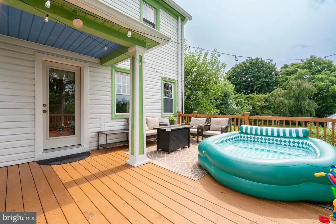
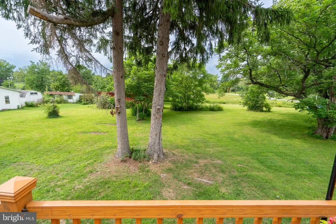
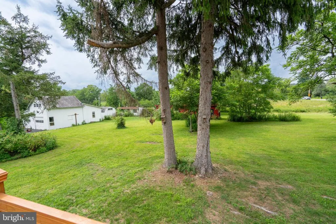
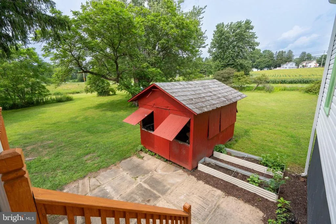
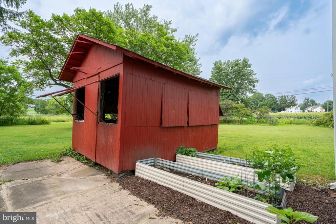
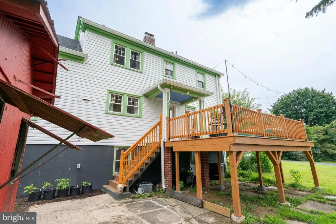
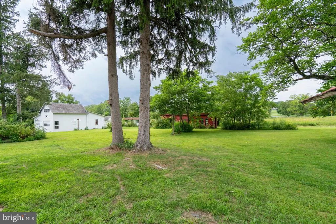
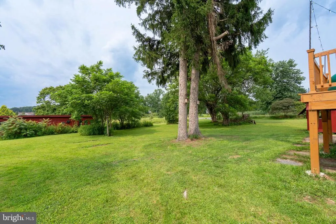
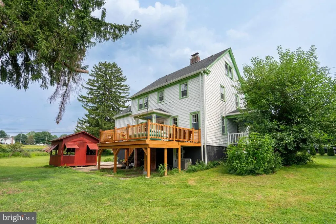
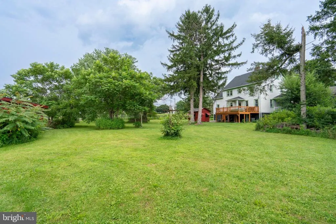
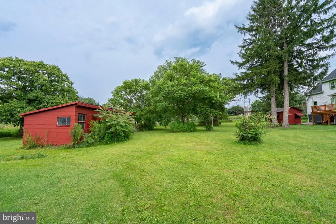
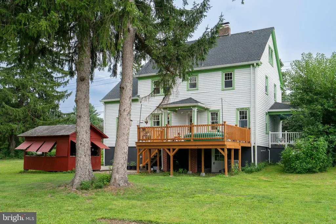
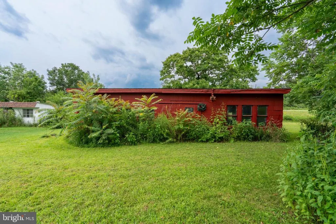
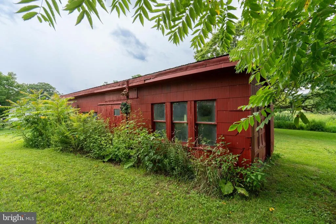
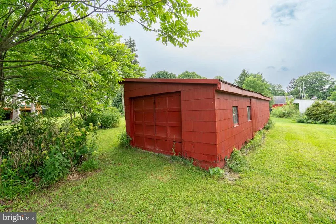
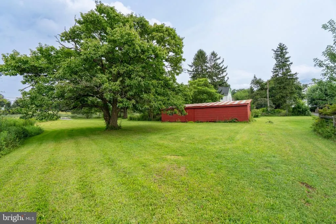
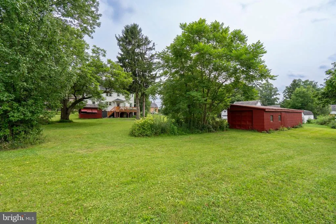
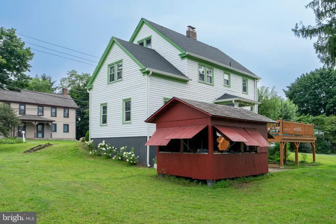
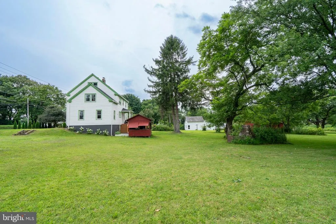
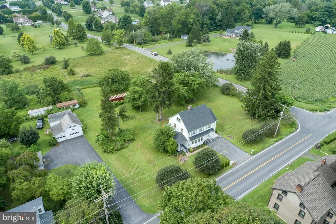
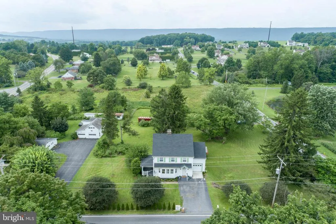
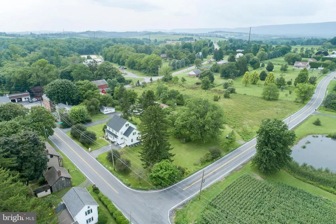
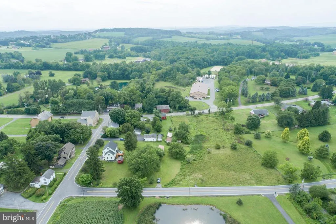
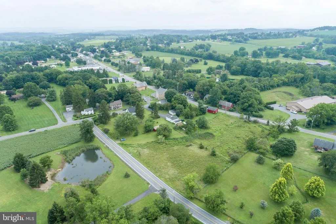
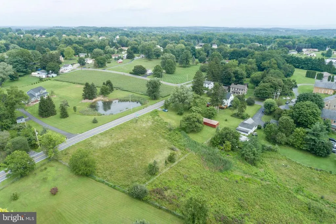
***$30,000 PRICE REDUCTION*** Sellers Open to All Reasonable Offers!*** Schedule Your Showing Today! Set on 1.85 acres in Moore Township, 665 Point Phillips Road offers the character and craftsmanship of a classic 1940s home along with generous indoor and outdoor space. Inside, original hardwood floors, rich woodwork, glass-paneled French doors, built-in cabinetry, and a wood-burning fireplace give the home a warmth and character that is increasingly hard to find. The updated kitchen offers generous cabinetry, quartz countertops, a farmhouse sink, stainless steel appliances, and plenty of workspace, while the adjoining dining room provides a comfortable setting for everyday meals or larger gatherings. The second floor offers five well-proportioned bedrooms along with a renovated full bath, providing an impressive amount of bedroom space for a home of this era. A walk-up attic adds substantial storage, while the unfinished basement provides additional storage and utility space. Central air adds modern comfort while preserving the home's original character. Outside, the property really begins to separate itself. A recently added deck creates an expansive outdoor living space, including a covered section just off the home and plenty of room to relax, entertain, or simply enjoy the surrounding property. The nearly two-acre lot offers a generous backyard framed by mature trees and established landscaping, along with garden space, a chicken coop, and an additional outbuilding offering useful storage for outdoor equipment and more. Recent improvements include a new deck, completely repainted exterior, new well pump and pressure tank, new well-water filtration system with UV treatment, new electrical panel, new basement insulation, new exterior doors, refreshed front landscaping, and freshly painted accessory structures. These updates complement the home's previously renovated kitchen and baths while retaining many of the original architectural details that give the property its distinctive character. With an attached garage, nearly two acres of usable outdoor space, five true bedrooms, multiple accessory structures, and a home filled with original details, 665 Point Phillips Road offers a compelling combination of space, character, and country surroundings.
| Middle School | High School |
|---|---|
| Northampton Area Jr Middle School | Northampton Area High School |
| Price History | |
|---|---|
| 10/20/2026 | Listed $400,000 |
General Features
| Living Area | 1706 |
|---|---|
| Sewer | On Site Septic |
| Heating | Steam |
| Cooling | Central A/C,Ceiling Fan(s) |
| Utilities | Propane |
| Possession | 0-30 Days CD,31-60 Days CD,Negotiable |
| Roof | Architectural Shingle |
| Appliances | Built-In Microwave,Dishwasher,Dryer,Oven/Range - Electric,Refrigerator,Washer,Water Heater |
| Zoning | VC |
| Garage Spaces | 1.00 |
| Architectural Style | Colonial |
| Construction Materials | Frame |
| School District | NORTHAMPTON AREA |
| Year Built | 1940 |
| Levels | 2.5 |
| Tax Year | 2026 |
| Ownership | Fee Simple |
| Cool Fuel | Electric |
| Accessibility | None |
| County | NORTHAMPTON |
| New Construction | No |
| Property Type | Residential |
| HOA | No |
| Subdivision Name | NOT A SUBDIVISION |
| Garage Y/N | Yes |
| Water Access Y/N | No |
| Other Structures | Above Grade,Below Grade |
| Full Baths | 1 |
| Status | ACTIVE |
| Directions | Airport Rd,L on W Main Blvd,R on Grouse Dr,L on Monocacy Dr,Continue on PA-946 W/Mountain View Dr,R on Point Phillips Rd. Property on the Left |
| City | BATH |
| Senior Community Y/N | No |
| MLS Area | Moore Twp (12420) |
| Lot Size Units | Square Feet |
| Lot Size Square Feet | 80586.00 |
| Tax Assessed Value | 61400.0 |
| Tax Annual Amount | 4897.0 |
| Home Warranty Y/N | No |
| Structure Type | Detached |
| Condo/Coop Association fee Y/N | No |
| Bathrooms Count Main Level | 1.00 |
| Price Per Sq Ft Total AG | 234.47 |
| Acceptable Financing | Cash,Conventional |
| Vacation Rental Y/N | No |
| Virtual Tour | https://youtu.be/B524CeprAn4 |
| Total SQFT | 1706 |
| Standard Status | Active |
| Year Built Source | Assessor |
| Tax Lot | H5 |
| Association Recreation Fee | No |
Interior Features
| Interior Amenities | Attic,Bathroom - Tub Shower,Built-Ins,Ceiling Fan(s),Dining Area,Floor Plan - Traditional,Window Treatments,Wood Floors |
|---|---|
| Heating Fuel | Propane - Leased |
| Basement | Daylight,Full,Interior Access,Outside Entrance,Rear Entrance,Sump Pump,Walkout Level,Walkout Stairs |
| Flooring | Ceramic Tile,Hardwood |
| Hot Water | Electric |
| Basement (Y/N) | Yes |
| Heating Y/N | Yes |
| Window Features | Replacement |
| Fireplace Y/N | No |
| Above Grade Finished Area | 1706 |
| Half Baths | 1 |
| Central Air Y/N | Yes |
| Total Bedrooms | 5 |
| Room Type | Living Room,Dining Room,Primary Bedroom,Bedroom 2,Bedroom 3,Bedroom 4,Kitchen,Foyer,Bedroom 1,Attic,Half Bath |
| Below Grade Finished Area Unit Type | Square Feet |
| LivingAreaSource | Assessor |
| Below Grade Unfin Area Units | Square Feet |
| Below Grade Unfin SQFT Source | Assessor |
| Below Grade Finished Area Source | Assessor |
| Bedrooms Count All Upper Levels | 5 |
| Bedrooms Count Upper Level 1 | 5 |
| Bathrooms Half Main Level | 1 |
| Bathrooms Full Upper Level 1 | 1 |
| Bathrooms Full All Upper Levels | 1 |
| Bathrooms Count Upper Level 2 | 0.00 |
| Bathrooms Count Upper Level 1 | 1.00 |
| Bathrooms Count All Upper Levels | 1 |
| Above Grade Finished Area Source | Assessor |
| Above Grade Finished Area Unit Type | Square Feet |
| Total Baths | 2 |
Exterior Features
| Exterior Amenities | Gutter System,Outbuilding(s),Play Area |
|---|---|
| Pool | No Pool |
| Lot Features | Corner,Open,Rear Yard,SideYard(s) |
| Water Source | Well |
| Inclusions | Mower,Washer,Dryer,Refrigerator,Antenna in Attic Will Remain |
| Total Parking Spaces | 3 |
| Garage Features | Built In,Inside Access,Garage Door Opener |
| Type of Parking | Attached Garage,Driveway |
| Land Use Code | 110 |
| Foundation Details | Block,Permanent |
| Water View Y/N | No |
| Lot Dimensions | 0.00 x 0.00 |
| Lot Size Acres | 1.85 |
| Lot Size Source | Assessor |
| Waterfront Y/N | No |
| Door Features | French |
| Other Equipment | Negotiable |
| Navigable Water Y/N | No |
| Water Oriented Y/N | No |
| # of Attached Garage Spaces | 1 |
| LotDimensionsSource | Assessor |
Room Details
| Room | Dimensions | Level | Flooring | Details |
|---|---|---|---|---|
| Attic | Upper 2 | Attic - Floored,Attic - Walk-Up | ||
| Bedroom 1 | Upper 1 | Flooring - Solid Hardwood,Ceiling Fan(s) | ||
| Bedroom 2 | Upper 1 | Flooring - Solid Hardwood,Ceiling Fan(s) | ||
| Bedroom 3 | Upper 1 | Flooring - Solid Hardwood,Ceiling Fan(s) | ||
| Bedroom 4 | Upper 1 | Flooring - Solid Hardwood,Ceiling Fan(s) | ||
| Dining Room | Main | Flooring - Solid Hardwood,Ceiling Fan(s) | ||
| Foyer | Main | Flooring - Ceramic Tile | ||
| Half Bath | Main | Flooring - Solid Hardwood | ||
| Kitchen | Main | Flooring - Solid Hardwood,Countertop(s) - Quartz,Lighting - Pendants | ||
| Living Room | Main | Flooring - Solid Hardwood,Built-Ins,Ceiling Fan(s),Fireplace - Wood Burning | ||
| Primary Bedroom | Upper 1 | Flooring - Solid Hardwood,Ceiling Fan(s) |
Amenities
- Foreclosure
- Views
- Short Sale
- New Construction
- Adult 55+
- Lease To Own
- No HOA Fees
- Furnished
- Primary On Main
- Air Conditioning
- Seller Finance
- Green
- Fixer Upper
- Horse
- Golf
- Fireplace
- Deck
- Garage
- Basement
- Pool
Property vs Single Family Average in 18014
Price
Taxes
Year Built
 © BRIGHT, All Rights Reserved
