
Foreclosure - Views - Primary on Main










Address
189 Turkey Ridge Drive, Kunkletown, PA
Price
$ 361,000
Property Attributes
- MLS#PAMR2007426
- TypeSingle Family
- Listing Status ACTIVE
- CountyMONROE
- CityKunkletown
- AreaPolk Twp
- NeighborhoodEvergreen Lake
- Zip18058
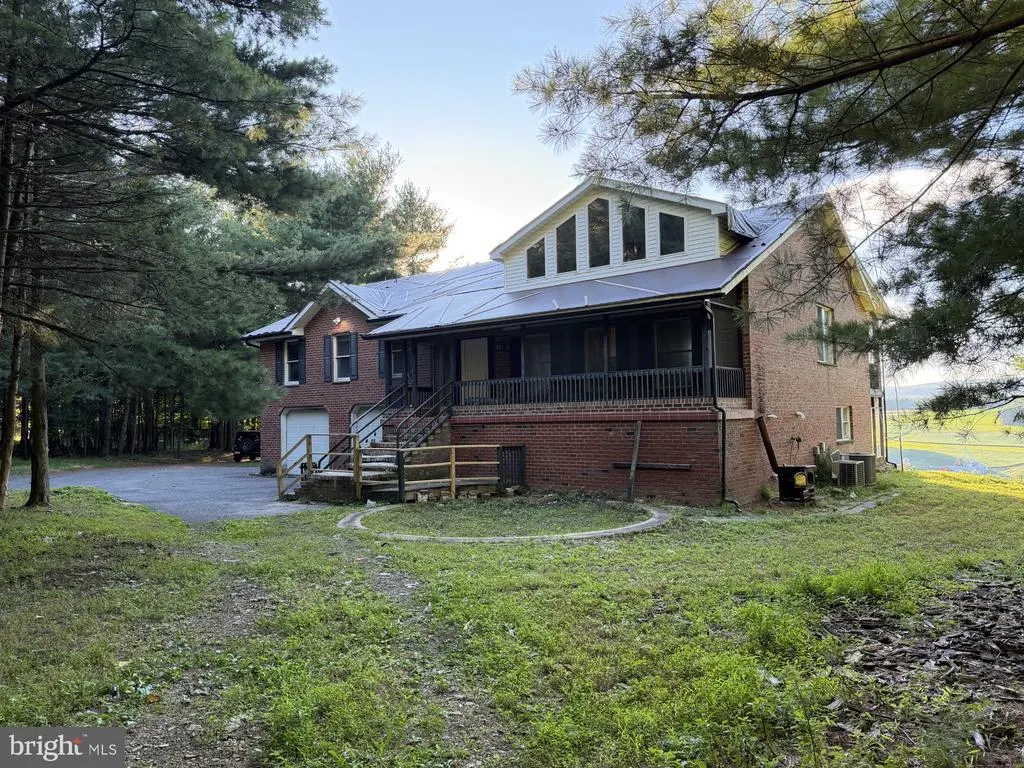
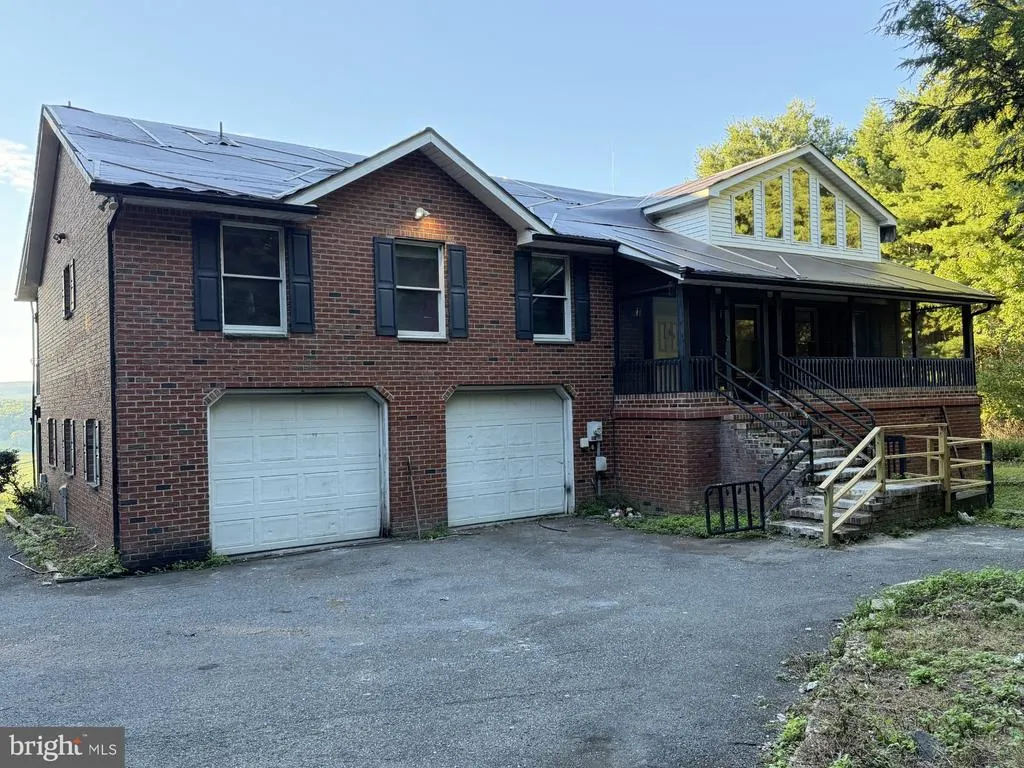
- StyleRaised Ranch/Rambler
- Year Built1985
- Taxes$ 9283
- Price$ 361,000
- Bedrooms3
- Full Bathrooms2
- Half Bathrooms0
- Sqr Footage3284
- Lot Size7.4 Acres
Data Source:
Bright MLS
Property Description
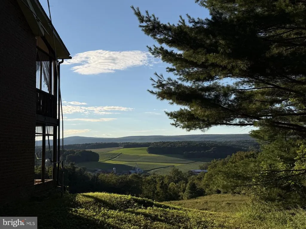
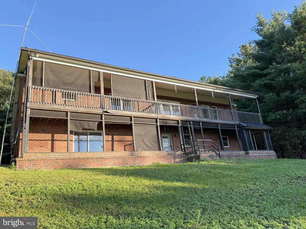
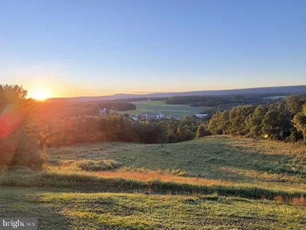
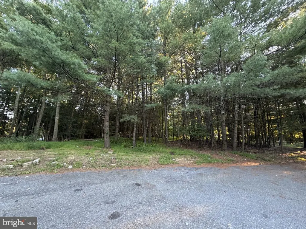
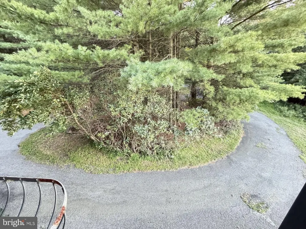
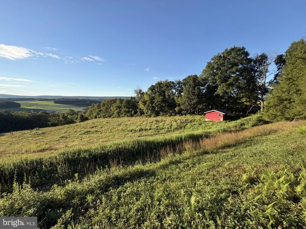
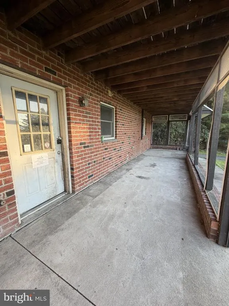
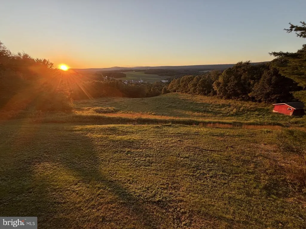
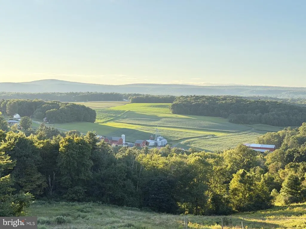
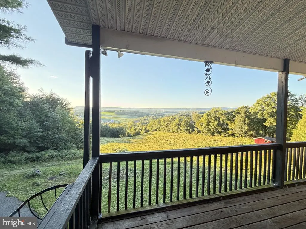
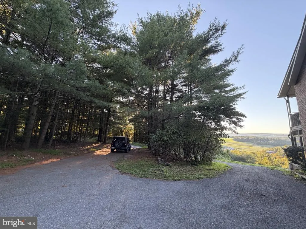
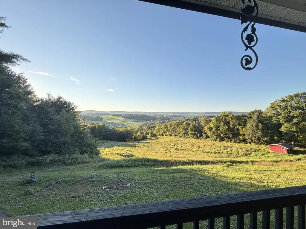
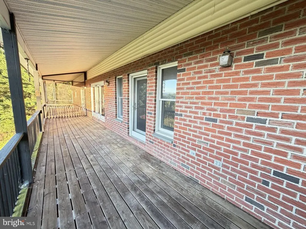
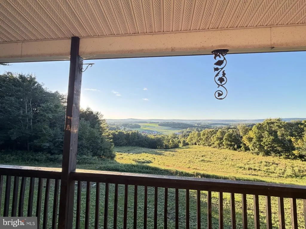
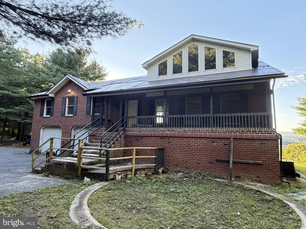
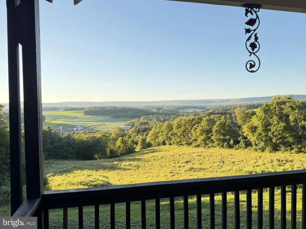
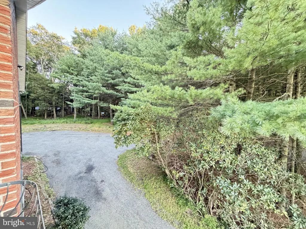
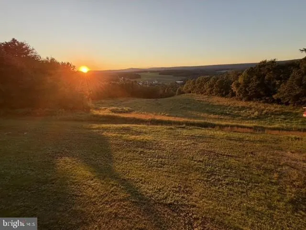
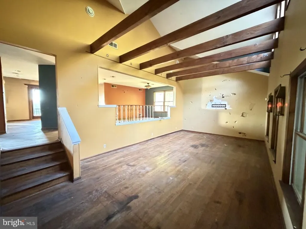
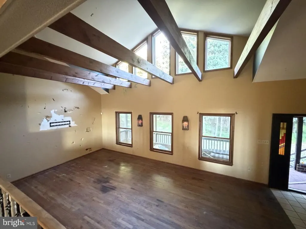
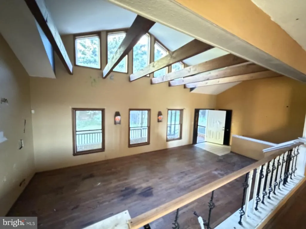
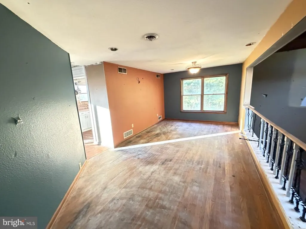
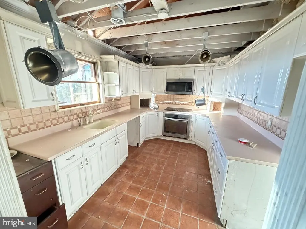
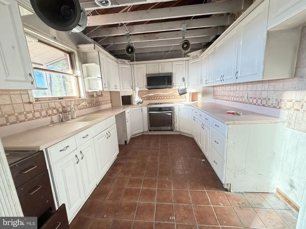
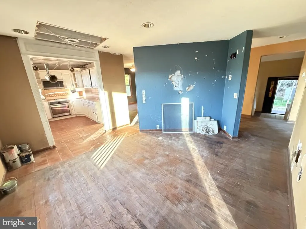
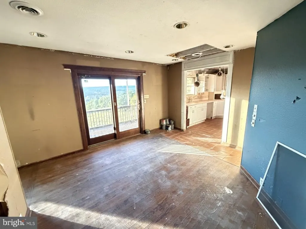
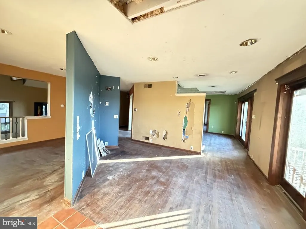
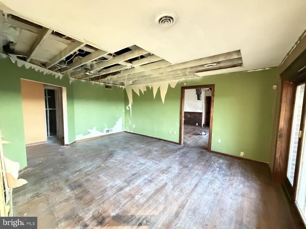
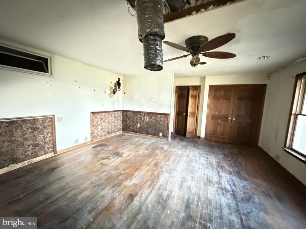
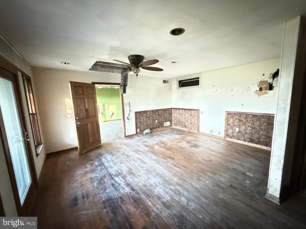
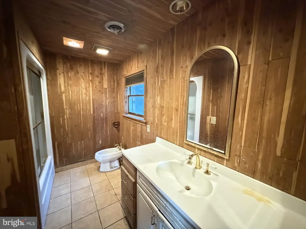
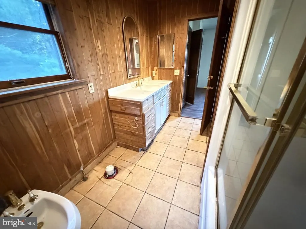
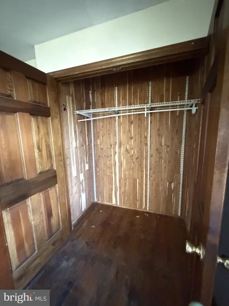
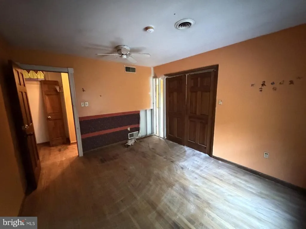
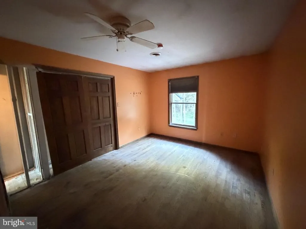
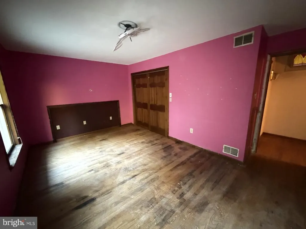
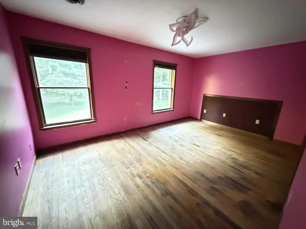
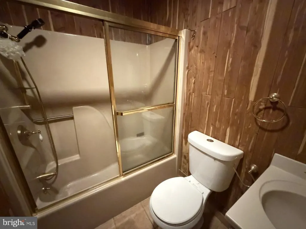
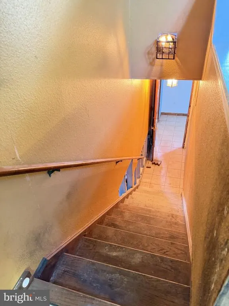
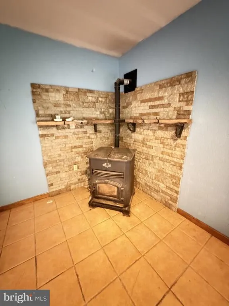
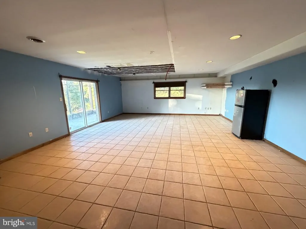
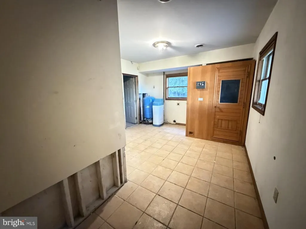
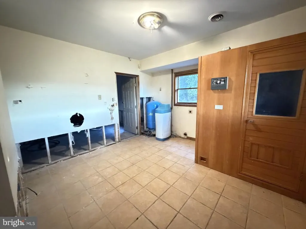
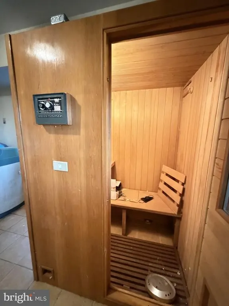
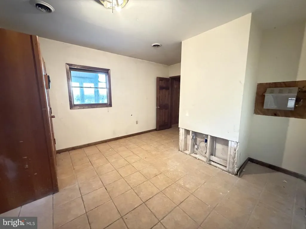
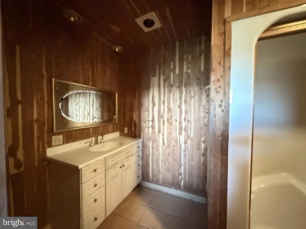
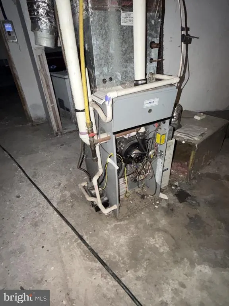
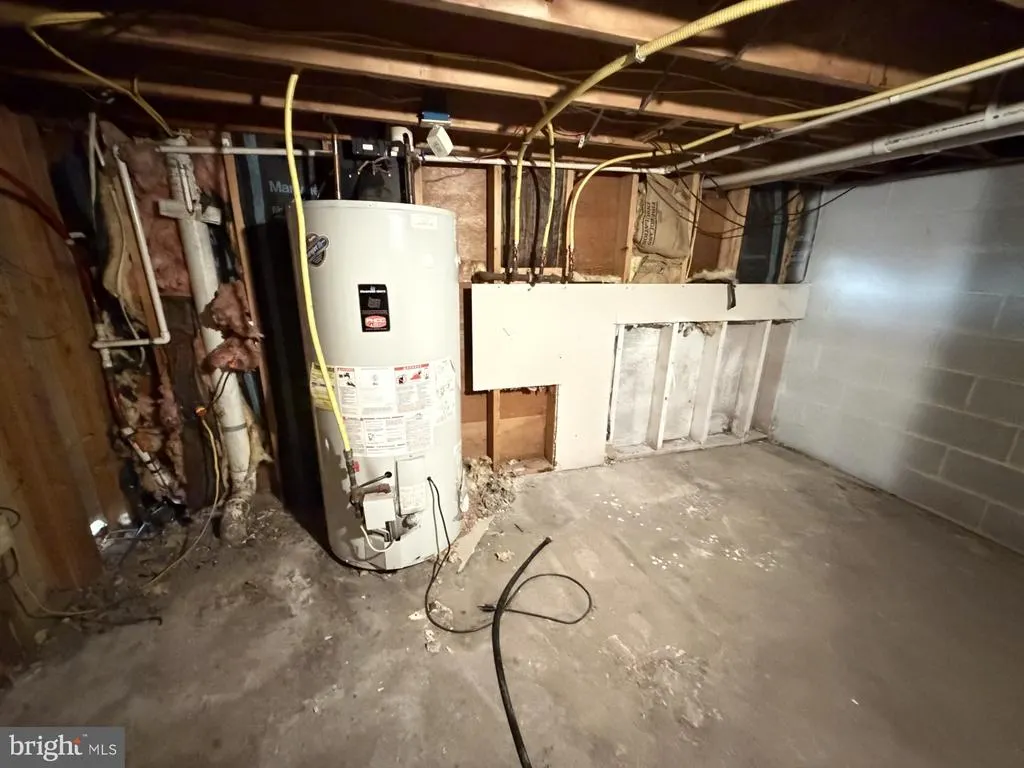
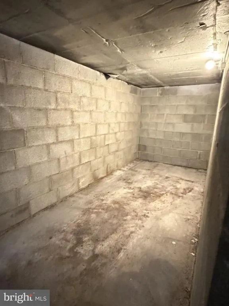
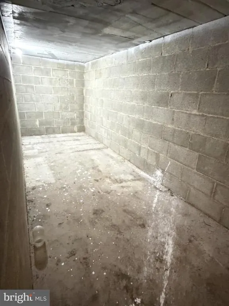
**MULTIPLE OFFERS RECEIVED. HIGHEST AND BEST OFFERS DUE BY 2pm EST 9/17/26)** Beautiful all-brick raised ranch set on 8.61 mostly cleared partially wooded acres with breathtaking long-range views. Enjoy unforgettable sunsets from either the first-floor or second-floor covered porch areas. Inside, you'll find generous spaces ready for a new owner to restore and personalize. The working kitchen features a breakfast nook and flows into a large formal dining room overlooking the impressive living room with a cathedral ceiling. Just off the nook is a comfortable family room with access to the rear porch. The primary bedroom suite offers a cedar closet, a private bath, and direct access to the rear porch--perfect for morning coffee or evening relaxation. Down the hall are two additional spacious bedrooms and the main bathroom. The first floor expands your living space with a wonderful great room featuring tile flooring and a free-standing stove. This level also includes a full bathroom and a sauna located within the L-shaped laundry/utility room, which provides convenient access to the garage. An oversized two-car garage with electric openers leads to an unfinished storage area, including a space that could be transformed into a wine cellar. Offered at $361,000. Call today for your private tour.
| Price History | |
|---|---|
| 9/15/2026 | Listed $361,000 |
General Features
| Living Area | 3284 |
|---|---|
| Sewer | On Site Septic |
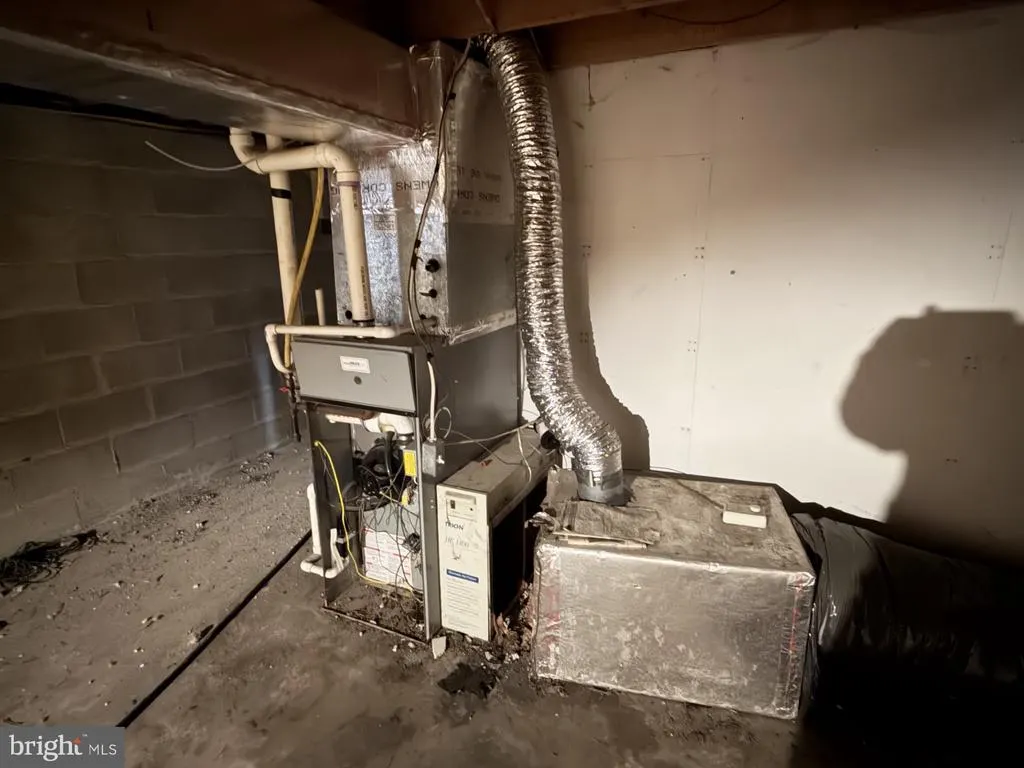
| Heating | Forced Air |
| Cooling | Central A/C,Heat Pump(s) |
| Possession | Settlement |
| Roof | Asphalt,Fiberglass |
| Appliances | Dishwasher,Microwave,Oven/Range - Electric,Washer/Dryer Hookups Only |
| Zoning | R1 |
| HOA Fee | 515.48 |
| Garage Spaces | 2.00 |
| Architectural Style | Raised Ranch/Rambler |
| Construction Materials | Masonry,Vinyl Siding |
| School District | PLEASANT VALLEY |
| Year Built | 1985 |
| Electric | 200+ Amp Service |
| View | Panoramic,Mountain,Pasture,Trees/Woods,Valley |
| Levels | 2 |
| Tax Year | 2025 |
| Ownership | Fee Simple |
| Cool Fuel | Electric,Bottled Gas |
| Accessibility | None |
| Additional Parcels Description | Tax Map ID 13622801479725,Unimproved lot is 1.21 acres,total taxes for vacant lot $977.52 |
| Assoc Fee Paid Per | Annually |
| County | MONROE |
| New Construction | No |
| Property Type | Residential |
| HOA | Yes |
| Subdivision Name | EVERGREEN LAKE |
| Garage Y/N | Yes |
| Water Access Y/N | No |
| Other Structures | Above Grade,Below Grade |
| Full Baths | 2 |
| Status | ACTIVE |
| Directions | From Lehighton,SR209N,at light,make left onto SR 534,make right onto Lower Middlecreek Rd,follow to right onto Haney Rd,left on Pheasant Dr continue left onto Turkey Ridge Drive,then continue right,f |
| City | KUNKLETOWN |
| Senior Community Y/N | No |
| MLS Area | Polk Twp (13513) |
| Lot Size Units | Square Feet |
| Lot Size Square Feet | 322344.00 |
| Tax Assessed Value | 287000.0 |
| Tax Annual Amount | 9283.0 |
| Home Warranty Y/N | No |
| Structure Type | Detached |
| Condo/Coop Association fee Y/N | No |
| Bathrooms Full Main Level | 2 |
| Bathrooms Count Main Level | 2.00 |
| Above Grade Unfin SQFT | 1222 |
| Price Per Sq Ft Total AG | 109.93 |
| Acceptable Financing | Cash,Private |
| Additional Parcels Y/N | Yes |
| Vacation Rental Y/N | No |
| Total SQFT | 4506 |
| Standard Status | Active |
| Year Built Source | Assessor |
| Tax Lot | 83 |
| Association Recreation Fee | No |
Interior Features
| Interior Amenities | Bathroom - Jetted Tub |
|---|---|
| Heating Fuel | Electric,Propane - Leased,Propane - Owned |
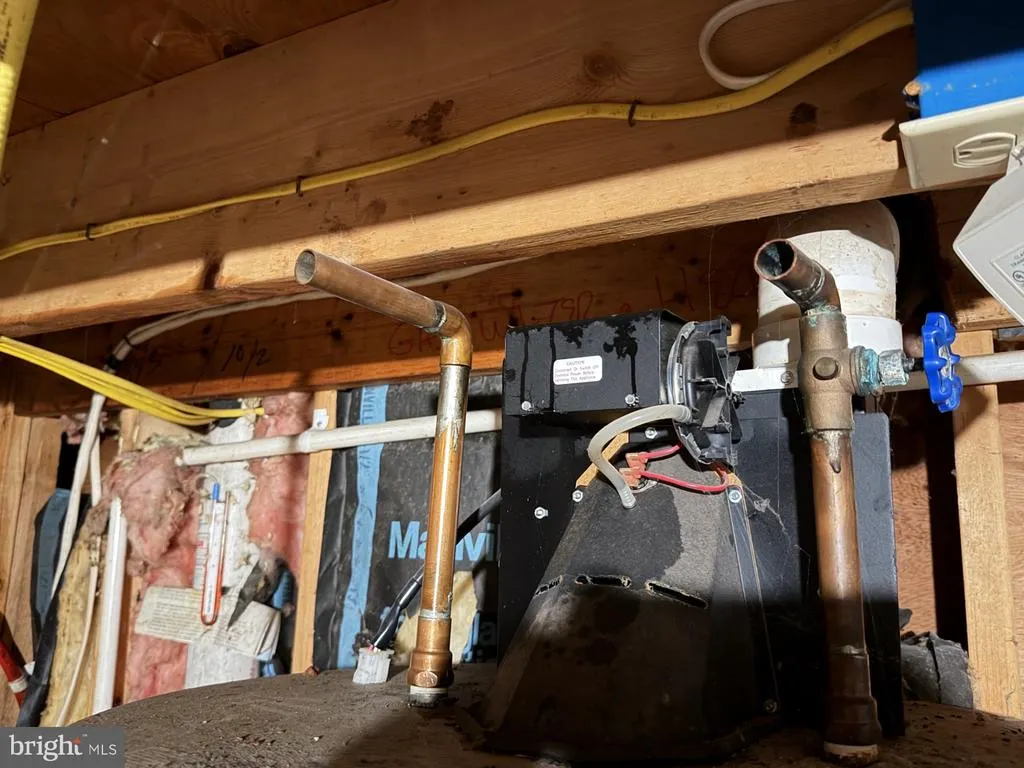
| Hot Water | Propane |
| Basement (Y/N) | No |
| Heating Y/N | Yes |
| Fireplace Y/N | No |
| Above Grade Finished Area | 3284 |
| Central Air Y/N | Yes |
| Total Bedrooms | 3 |
| Main Level Bedrooms | 3 |
| Below Grade Finished Area Unit Type | Square Feet |
| LivingAreaSource | Estimated |
| Below Grade Unfin Area Units | Square Feet |
| Below Grade Unfin SQFT Source | Assessor |
| Below Grade Finished Area Source | Estimated |
| Above Grade Unfin Area Units | Square Feet |
| Above Grade Unfin SQFT Source | Estimated |
| Above Grade Finished Area Source | Estimated |
| Above Grade Finished Area Unit Type | Square Feet |
| Total Baths | 2 |
Exterior Features
| Pool | No Pool |
|---|---|
| Water Source | Well |
| Total Parking Spaces | 6 |
| Garage Features | Built In |
| Type of Parking | Attached Garage,Driveway |
| Foundation Details | Concrete Perimeter |
| Spa | No |
| Water View Y/N | No |
| Lot Size Acres | 7.40 |
| Lot Size Source | Assessor |
| Waterfront Y/N | No |
| Horse Y/N | Yes |
| Land Assessed Value | 62140.00 |
| Navigable Water Y/N | No |
| Water Oriented Y/N | No |
| # of Attached Garage Spaces | 2 |
Amenities
- Foreclosure
- Views
- Short Sale
- New Construction
- Adult 55+
- Lease To Own
- No HOA Fees
- Furnished
- Primary On Main
- Air Conditioning
- Seller Finance
- Green
- Fixer Upper
- Horse
- Golf
- Fireplace
- Deck
- Garage
- Basement
- Pool
Property vs Single Family Average in 18058
Price
Taxes
Year Built
Visits
 © BRIGHT, All Rights Reserved
