
Primary on Main
Address
503 S Walnut Street, Burnham, PA
Price
$ 349,900
Property Attributes
- MLS#PAMF2053704
- TypeSingle Family
- Listing Status ACTIVE
- CountyMIFFLIN
- CityBurnham
- AreaBurnham Boro
- Zip17009
- StyleColonial
- Year Built1980
- Taxes$ 3780
- Price$ 349,900
- Bedrooms2
- Full Bathrooms2
- Half Bathrooms0
- Sqr Footage2168
- Lot Size0.71 Acres
Data Source:
Bright MLS
Property Description
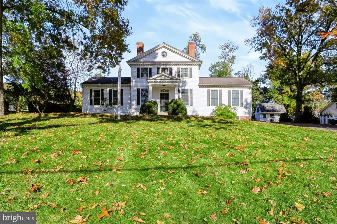
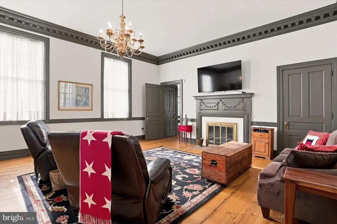
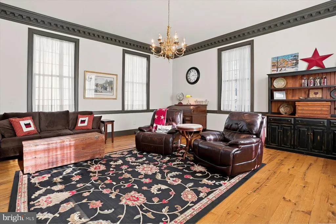
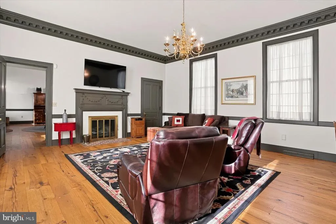
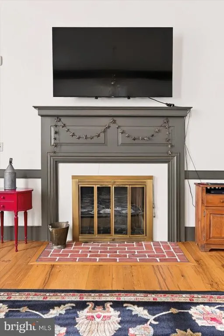
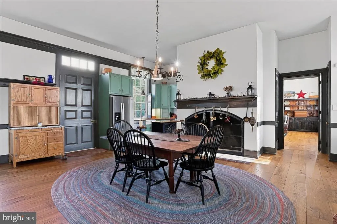
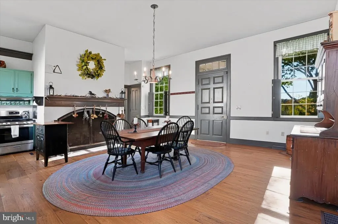
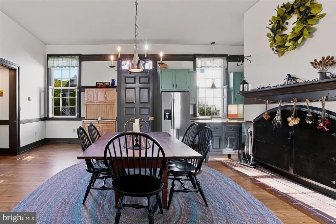
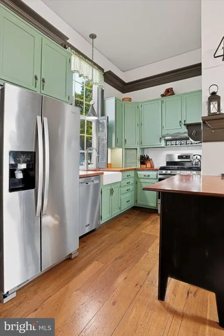
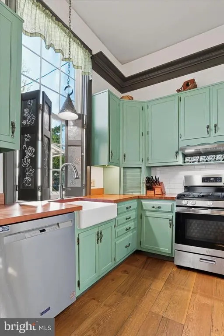
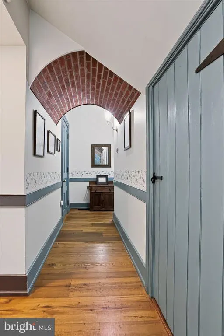
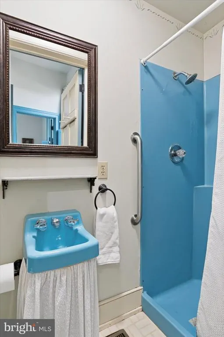
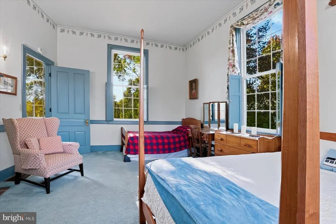
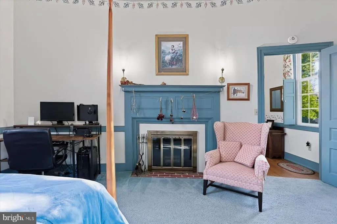
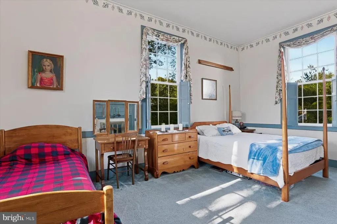
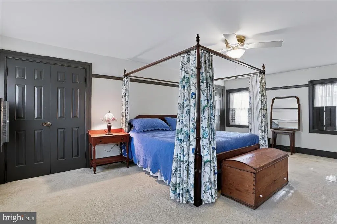
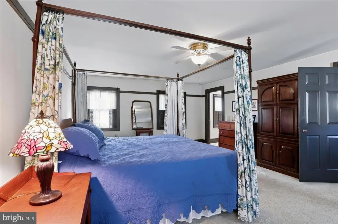
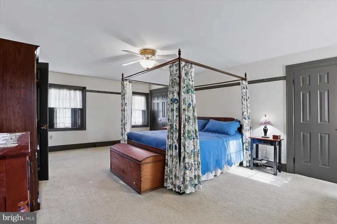
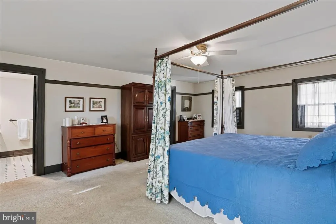
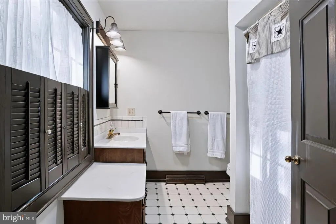
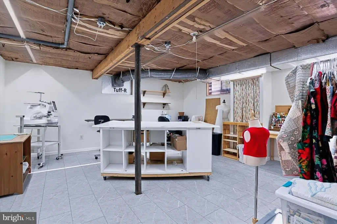
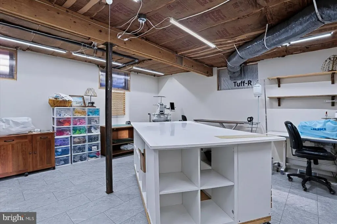
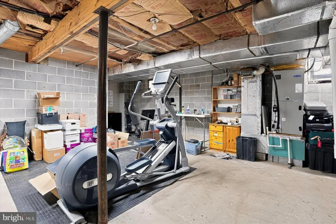
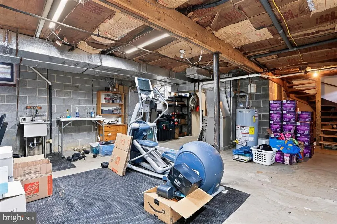
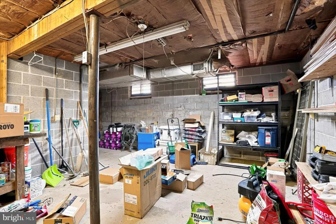
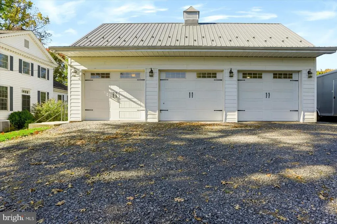
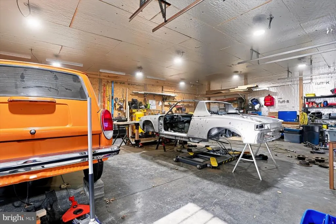
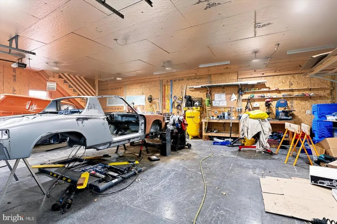
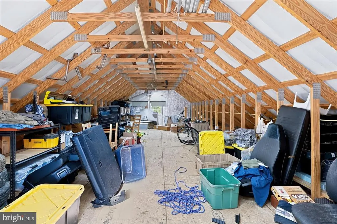
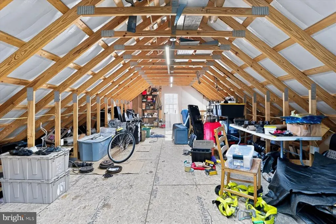
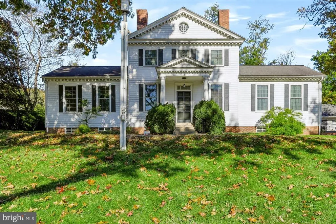
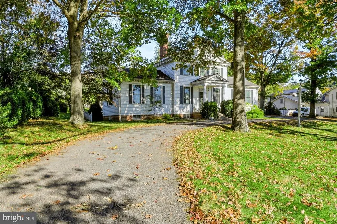
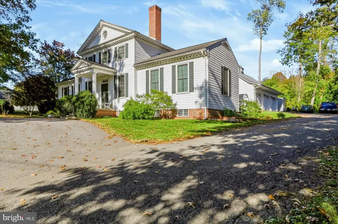
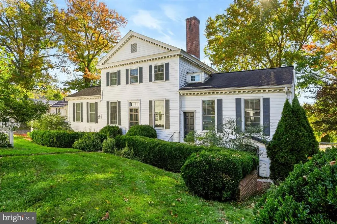
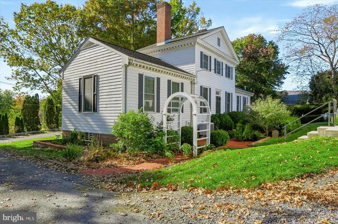
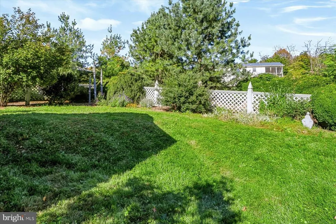
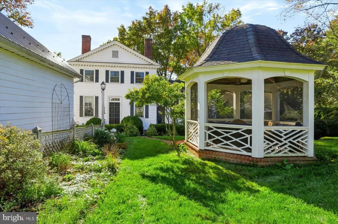
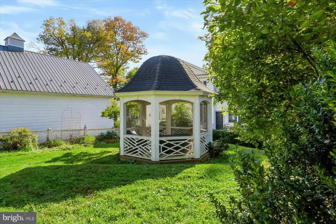
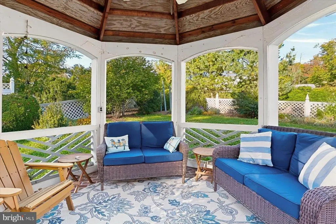
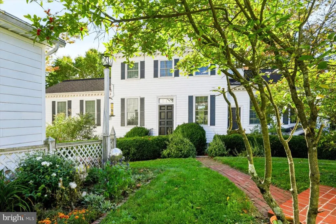
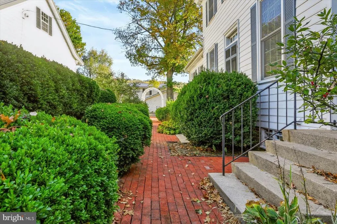
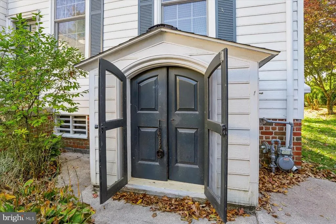
This beautiful, well maintained home is a Historical Replica of the Wm. Finney/Semple Home in Williamsburg, Va. The main floor includes a Livingroom, Kitchen/Dining Room, Bedroom. Bathroom and Laundry Area. LR boasts a Gas Fireplace, Crown molding and White Oak reclaimed Flooring. Kitchen/Dining Room also has White Oak Flooring from the local Yeager Mill Inn, a fireplace and an updated kitchen with new appliances, farmhouse sink, butcher block counter tops and subway tile. Main floor Bedroom has a wood fireplace and is carpeted 2nd floor includes a large carpeted primary bedroom with two closets and primary bathroom. Landing entering Bedroom has a lg. walk in closet and a linen closet. Walk out basement is partially finished. Water proofed concrete walls, Dryway, LVP flooring and LED lights. Plus a Radon mitigation system. 3 car, insulated, carriage style garage with pellet stove, 200 AMP service and full attic storage area that could be converted to living space. Charming screened Gazebo with brick flooring and electricity. Many updates during ownership..
| Elementary School | Middle School | High School |
|---|---|---|
| Indian Valley Elementary School | Mifflin County Middle | Mifflin County High |
| Price History | |
|---|---|
| 10/23/2026 | Listed $349,900 |
General Features
| Living Area | 2168 |
|---|---|
| Sewer | Public Sewer |
| Heating | Heat Pump(s) |
| Cooling | Central A/C |
| Possession | 0-30 Days CD |
| Roof | Shingle |
| Appliances | Dishwasher,Dryer,Oven/Range - Gas,Refrigerator,Washer |
| Zoning | HIGH DENSITY RESIDENTIAL |
| Garage Spaces | 3.00 |
| Architectural Style | Colonial |
| Construction Materials | Brick,Wood Siding |
| School District | MIFFLIN COUNTY |
| Exclusions | Personal Items |
| Year Built | 1980 |
| Electric | 100 Amp Service,200+ Amp Service |
| Levels | 2 |
| Tax Year | 2025 |
| Ownership | Fee Simple |
| Cool Fuel | Electric |
| Accessibility | None |
| County | MIFFLIN |
| New Construction | No |
| Property Type | Residential |
| HOA | No |
| Subdivision Name | NONE AVAILABLE |
| Garage Y/N | Yes |
| Water Access Y/N | No |
| Other Structures | Above Grade,Below Grade |
| Full Baths | 2 |
| Status | ACTIVE |
| Directions | Take US-22/US-322W to Electric Ave Exit. Turn Right onto Mill St at bottom of exit. Then turn left onto Bridge St/Parcheytown Rd. Travel 1.3 Miles. House will be on your right. Turn onto Parkview Ter |
| City | BURNHAM |
| Disclosures | Prop Disclosure |
| Senior Community Y/N | No |
| MLS Area | Burnham Boro (156080) |
| Lot Size Units | Square Feet |
| Lot Size Square Feet | 30928.21 |
| Tax Assessed Value | 63650.0 |
| Tax Annual Amount | 3780.4 |
| Home Warranty Y/N | No |
| Structure Type | Detached |
| Condo/Coop Association fee Y/N | No |
| Bathrooms Full Main Level | 1 |
| Bathrooms Count Main Level | 1.00 |
| Price Per Sq Ft Total AG | 161.39 |
| Acceptable Financing | Cash,Conventional |
| Vacation Rental Y/N | No |
| Total SQFT | 3708 |
| Standard Status | Active |
| Year Built Source | Assessor |
Interior Features
| Interior Amenities | Attic,Kitchen - Eat-In,Walk-in Closet(s),Bathroom - Tub Shower,Central Vacuum,Combination Kitchen/Dining,Crown Moldings,Primary Bath(s),Upgraded Countertops,Wood Floors |
|---|---|
| Heating Fuel | Electric,Natural Gas |
| Basement | Full,Outside Entrance,Partially Finished,Poured Concrete,Rear Entrance,Walkout Stairs |
| Flooring | Wood |
| Total Fireplaces | 3 |
| Fireplace Features | Gas/Propane,Wood |
| Hot Water | Natural Gas |
| Basement (Y/N) | Yes |
| Heating Y/N | Yes |
| Window Features | Double Hung |
| Fireplace Y/N | Yes |
| Above Grade Finished Area | 2168 |
| Central Air Y/N | Yes |
| Total Bedrooms | 2 |
| Room Type | Living Room,Bedroom 2,Kitchen,Foyer,Bedroom 1,Laundry,Bathroom 1,Bathroom 2 |
| Main Level Bedrooms | 1 |
| Below Grade Finished Area Unit Type | Square Feet |
| LivingAreaSource | Assessor |
| Laundry Type | Main Floor |
| Below Grade Unfin Area Units | Square Feet |
| Below Grade Unfin SQFT | 1540 |
| Below Grade Unfin SQFT Source | Assessor |
| Below Grade Finished Area Source | Assessor |
| Bedrooms Count All Upper Levels | 1 |
| Bedrooms Count Upper Level 1 | 1 |
| Bathrooms Full Upper Level 1 | 1 |
| Bathrooms Full All Upper Levels | 1 |
| Bathrooms Count Upper Level 1 | 1.00 |
| Bathrooms Count All Upper Levels | 1 |
| Above Grade Finished Area Source | Assessor |
| Above Grade Finished Area Unit Type | Square Feet |
| Total Baths | 2 |
Exterior Features
| Pool | No Pool |
|---|---|
| Parking Features | Asphalt Driveway,Private |
| Lot Features | Sloping |
| Water Source | Public |
| Inclusions | Stove,Refrigerator,Washer,Dryer,Dishwasher |
| Total Parking Spaces | 3 |
| Garage Features | Additional Storage Area,Garage - Front Entry,Oversized |
| Type of Parking | Driveway,Detached Garage |
| Foundation Details | Block |
| Water View Y/N | No |
| Lot Dimensions | 135/230 Sq Ft |
| Lot Size Acres | 0.71 |
| Road Frontage Length | 135 |
| Lot Size Source | Estimated |
| Waterfront Y/N | No |
| Horse Y/N | No |
| Land Assessed Value | 20600.00 |
| Navigable Water Y/N | No |
| Water Oriented Y/N | No |
| # of Detached Garage Spaces | 3 |
| LotDimensionsSource | Estimated |
Room Details
| Room | Dimensions | Level | Flooring | Details |
|---|---|---|---|---|
| Bathroom 1 | Main | |||
| Bathroom 2 | Upper 1 | |||
| Bedroom 1 | Main | Fireplace - Wood Burning,Flooring - Carpet | ||
| Bedroom 2 | Upper 1 | Walk-In Closet(s),Flooring - Carpet | ||
| Foyer | Upper 1 | Walk-In Closet(s) | ||
| Kitchen | Main | Fireplace - Gas,Dining Area,Crown Molding,Flooring - Wood | ||
| Laundry | Main | |||
| Living Room | Main | Crown Molding,Fireplace - Gas,Flooring - Wood |
Amenities
- Foreclosure
- Views
- Short Sale
- New Construction
- Adult 55+
- Lease To Own
- No HOA Fees
- Furnished
- Primary On Main
- Air Conditioning
- Seller Finance
- Green
- Fixer Upper
- Horse
- Golf
- Fireplace
- Deck
- Garage
- Basement
- Pool
Property vs Single Family Average in 17009
Price
Taxes
Year Built
 © BRIGHT, All Rights Reserved
