
Open House Sat, Sep 26th 1:00 PM - 3:00 PM





Address
705 Buttonwood Drive, Royersford, PA
Price
$ 600,000
Property Attributes
- MLS#PAMC2194584
- TypeSingle Family
- Listing Status ACTIVE
- CountyMONTGOMERY
- CityRoyersford
- AreaLimerick Twp
- NeighborhoodHeather Glen
- Zip19468
- StyleColonial
- Year Built1997
- Taxes$ 6618
- Price$ 600,000
- Bedrooms4
- Full Bathrooms2
- Half Bathrooms1
- Sqr Footage2092
- Lot Size0.19 Acres
Data Source:
Bright MLS
Property Description
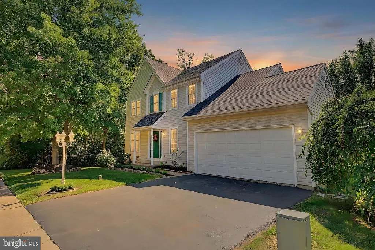
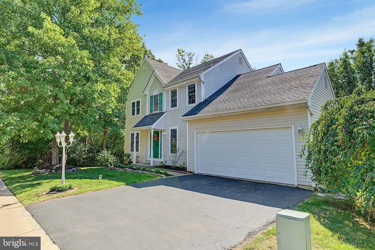
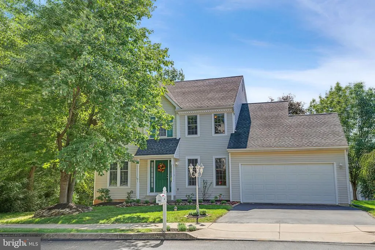
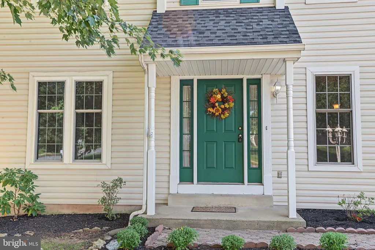
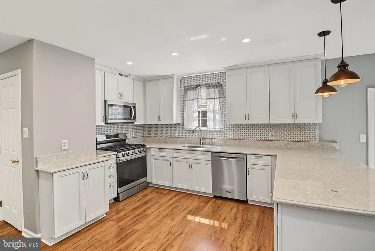
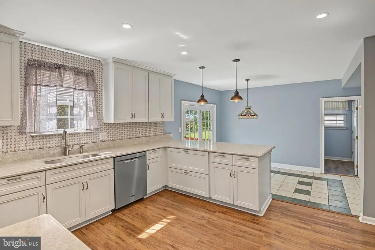
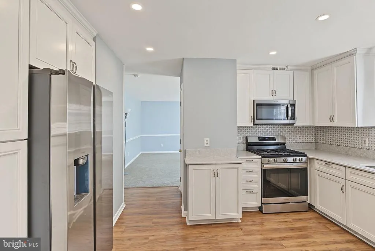
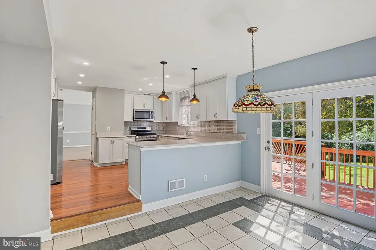
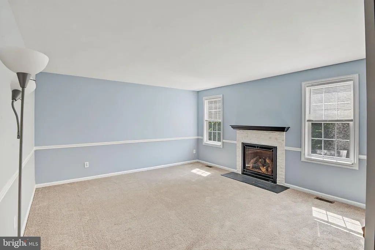
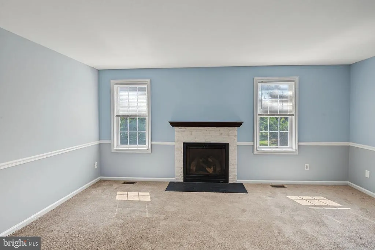
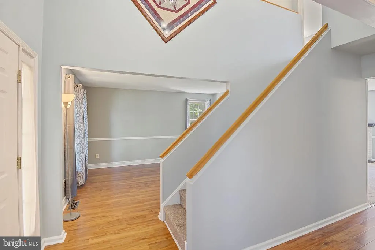
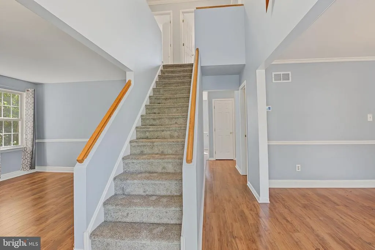
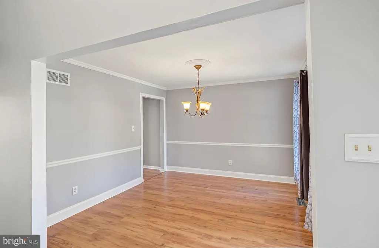
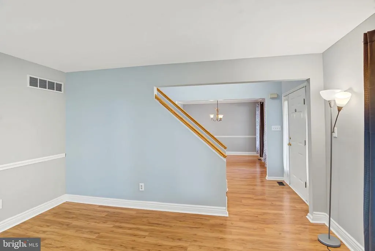
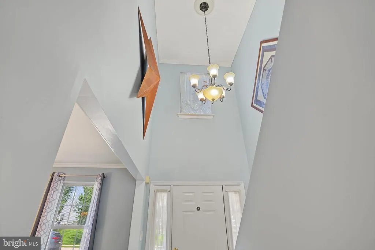
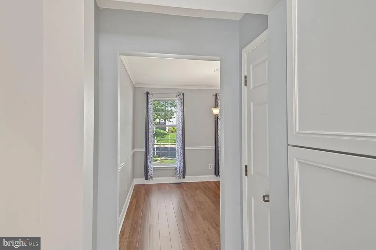
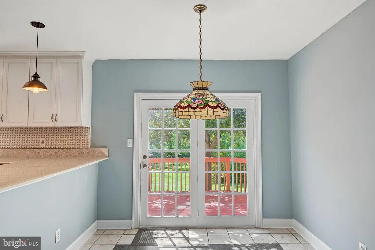
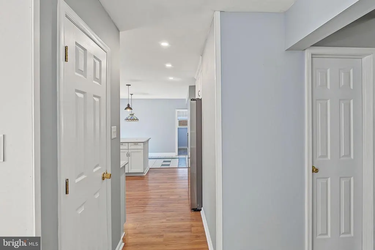
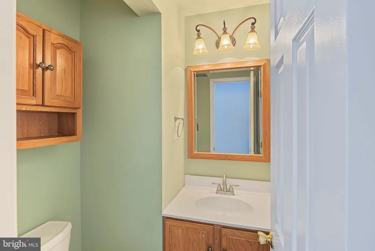
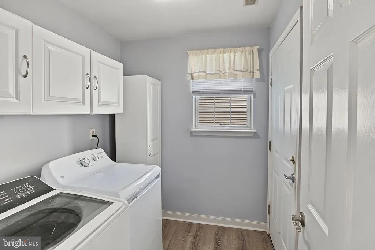
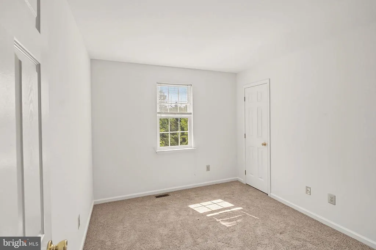
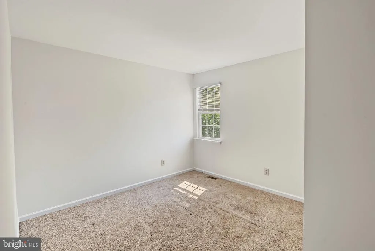
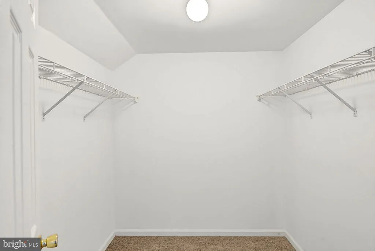
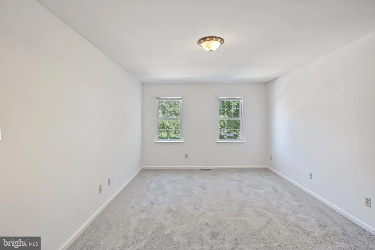
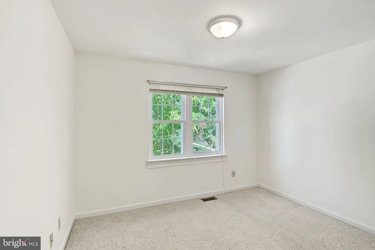
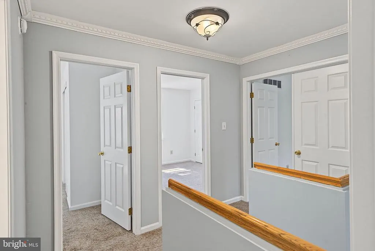
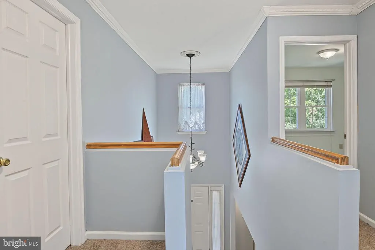
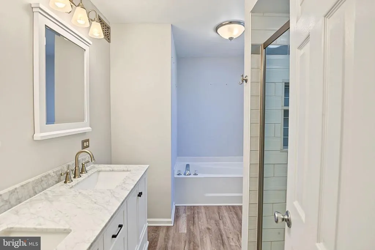
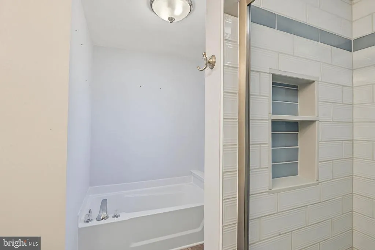
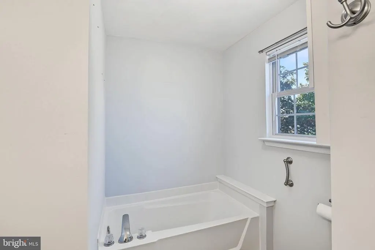
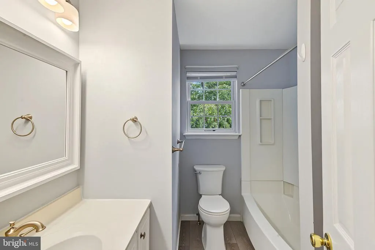
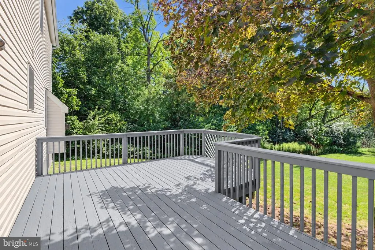
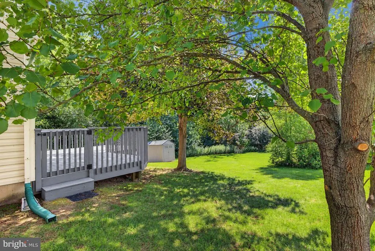
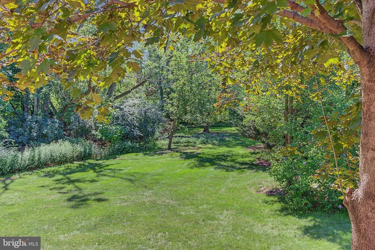
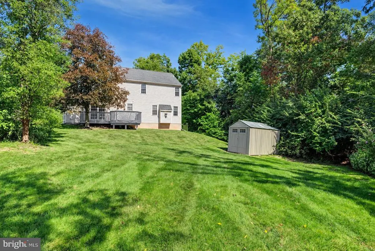
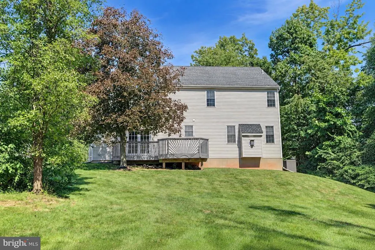
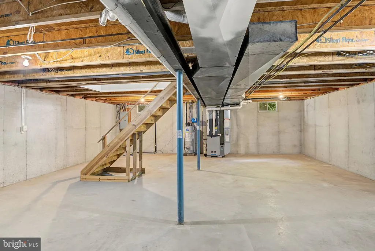
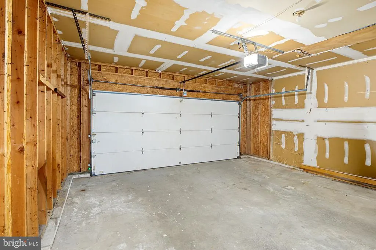
705 Buttonwood Dr, Royersford, PA Offered at $600,000 Welcome to 705 Buttonwood Drive, a beautifully maintained 4-bedroom, 2.5-bath colonial situated on what may be one of the best lots in the highly desirable Heather Glen community, within the award-winning Spring-Ford Area School District. Lovingly cared for by the same owner for 27 years, this home reflects a true pride of ownership throughout. Step inside to a bright, spacious floor plan featuring fresh finishes, abundant natural light, and plenty of room for everyday living and entertaining. The remodeled kitchen, completed in 2022, features modern white cabinetry, quartz countertops, stainless steel appliances, gas cooking, recessed lighting, generous counter space, and a large peninsula overlooking the adjoining dining area. French doors lead directly to the expansive rear deck, creating an easy transition for indoor-outdoor entertaining. The main level also offers multiple living spaces, including a comfortable den highlighted by a gas fireplace, along with newly installed flooring. Upstairs, you'll find four bedrooms with new flooring and fresh paint, including a spacious primary bedroom. The home's primary bathroom was remodeled in 2021, providing updated spaces throughout both levels. One of the standout features of this property is the setting. The home occupies an exceptional lot with a private, wooded backdrop that provides a level of privacy rarely found in a neighborhood setting. The large rear deck has been freshly painted and offers plenty of space for grilling, entertaining, or simply enjoying the surrounding greenery. Additional features include a two-car attached garage, full basement offering substantial storage and future possibilities, gas heat, central air, a 2025 gas hot water heater, HVAC system installed in 2014, and a 40-year shingle roof installed in 2005. Heather Glen also offers remarkably reasonable HOA costs at just $149 per quarter, which includes trash service, snow removal for common area sidewalks, and common-area maintenance, with a $500 capital contribution. With its combination of 4 bedrooms, updated kitchen and baths, multiple living areas, private wooded lot, large deck, two-car garage, full basement, and long-term meticulous ownership, 705 Buttonwood Drive offers an excellent opportunity in one of Royersford's sought-after communities. Showings start 9/24 Open house 9/27 12-2
| Price History | |
|---|---|
| 9/16/2026 | Listed $600,000 |
General Features
| Living Area | 2092 |
|---|---|
| Sewer | Public Sewer |
| Heating | Central |
| Cooling | Central A/C |
| Possession | Immediate,0-30 Days CD,31-60 Days CD |
| Roof | Asphalt |
| Zoning | RES |
| HOA Fee | 149.00 |
| Garage Spaces | 2.00 |
| Association Fee Includes | Trash,Common Area Maintenance,Snow Removal |
| Architectural Style | Colonial |
| Construction Materials | Vinyl Siding |
| School District | SPRING-FORD AREA |
| Year Built | 1997 |
| Electric | 200+ Amp Service |
| Levels | 3 |
| Tax Year | 2026 |
| Ownership | Fee Simple |
| Cool Fuel | Electric |
| Accessibility | None |
| Assoc Fee Paid Per | Quarterly |
| County | MONTGOMERY |
| New Construction | No |
| Property Type | Residential |
| HOA | Yes |
| Subdivision Name | HEATHER GLEN |
| Garage Y/N | Yes |
| Water Access Y/N | No |
| Other Structures | Above Grade,Below Grade |
| Full Baths | 2 |
| Status | ACTIVE |
| Directions | GPS |
| City | ROYERSFORD |
| Senior Community Y/N | No |
| MLS Area | Limerick Twp (10637) |
| Lot Size Units | Square Feet |
| Lot Size Square Feet | 8400.00 |
| Tax Assessed Value | 147680.0 |
| Tax Annual Amount | 6618.0 |
| Property Condition | Excellent,Very Good |
| Structure Type | Detached |
| Condo/Coop Association fee Y/N | No |
| Bathrooms Count Main Level | 1.00 |
| Price Per Sq Ft Total AG | 286.81 |
| Acceptable Financing | Cash,Conventional,FHA,VA |
| Vacation Rental Y/N | No |
| Total SQFT | 2092 |
| Standard Status | Active |
| Year Built Source | Assessor |
| Tax Lot | 100 |
Interior Features
| Heating Fuel | Natural Gas |
|---|---|
| Basement | Unfinished |
| Total Fireplaces | 1 |
| Hot Water | Natural Gas |
| Basement (Y/N) | Yes |
| Heating Y/N | Yes |
| Fireplace Y/N | Yes |
| Above Grade Finished Area | 2092 |
| Half Baths | 1 |
| Central Air Y/N | Yes |
| Total Bedrooms | 4 |
| Below Grade Finished Area Unit Type | Square Feet |
| LivingAreaSource | Assessor |
| Below Grade Finished Area Source | Assessor |
| Bedrooms Count All Upper Levels | 4 |
| Bedrooms Count Upper Level 1 | 4 |
| Bathrooms Half Main Level | 1 |
| Bathrooms Full Upper Level 1 | 2 |
| Bathrooms Full All Upper Levels | 2 |
| Bathrooms Count Upper Level 1 | 2.00 |
| Bathrooms Count All Upper Levels | 2 |
| Above Grade Finished Area Source | Assessor |
| Above Grade Finished Area Unit Type | Square Feet |
| Total Baths | 3 |
Exterior Features
| Pool | No Pool |
|---|---|
| Water Source | Public |
| Inclusions | Star and wall decor in foyer,Washer,Dryer,Refrigerator all in as is condition |
| Total Parking Spaces | 2 |
| Garage Features | Inside Access |
| Type of Parking | Attached Garage |
| Foundation Details | Concrete Perimeter |
| Water View Y/N | No |
| Lot Size Acres | 0.19 |
| Lot Size Source | Assessor |
| Waterfront Y/N | No |
| Land Assessed Value | 0.00 |
| Navigable Water Y/N | No |
| Water Oriented Y/N | No |
| # of Attached Garage Spaces | 2 |
Amenities
- Foreclosure
- Views
- Short Sale
- New Construction
- Adult 55+
- Lease To Own
- No HOA Fees
- Furnished
- Primary On Main
- Air Conditioning
- Seller Finance
- Green
- Fixer Upper
- Horse
- Golf
- Fireplace
- Deck
- Garage
- Basement
- Pool
Property vs Single Family Average in 19468
Price
Taxes
Year Built
Visits
 © BRIGHT, All Rights Reserved
