
Open House Sun, Sep 27th 1:00 PM - 3:00 PM - Price Reduction


Address
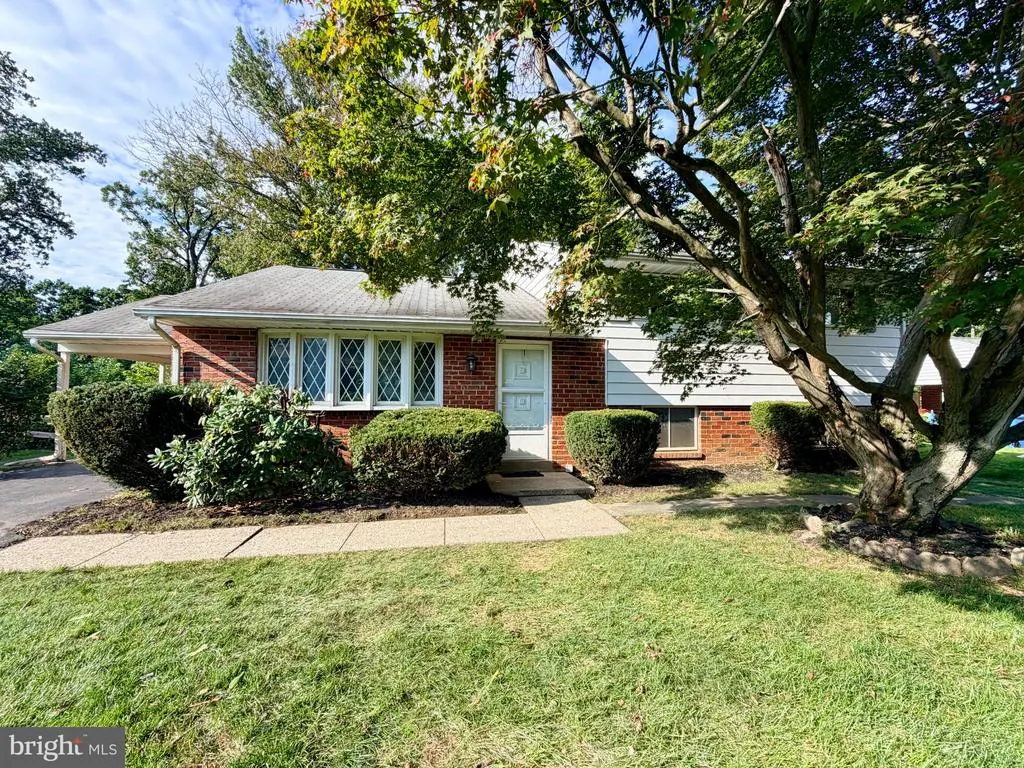
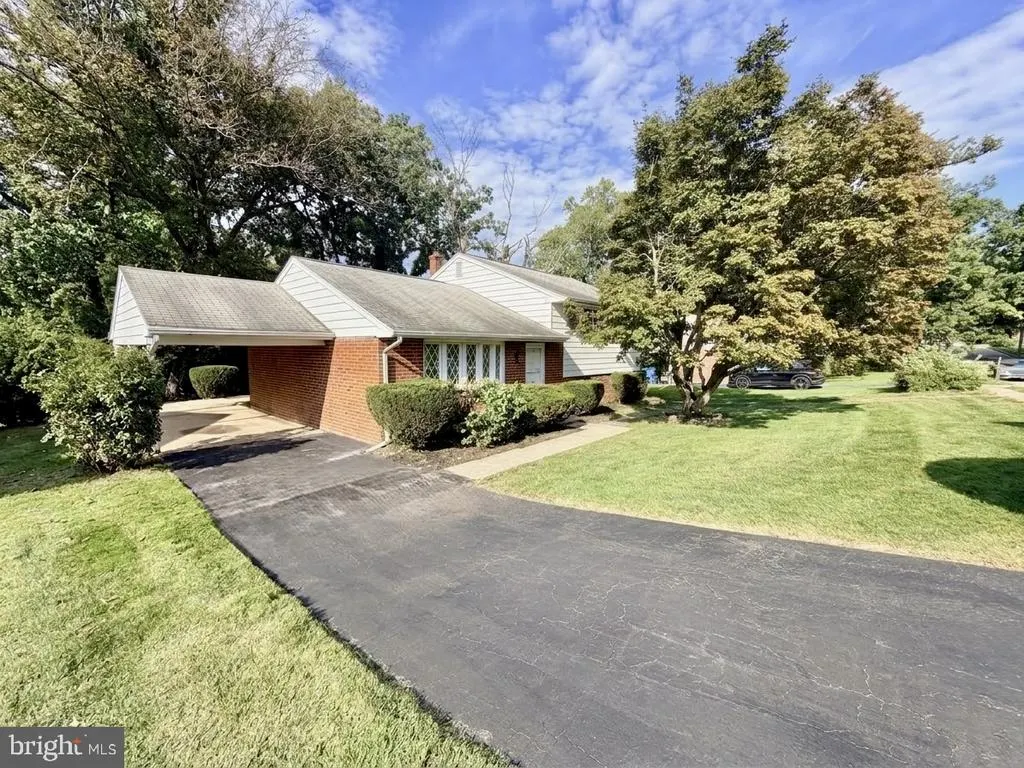
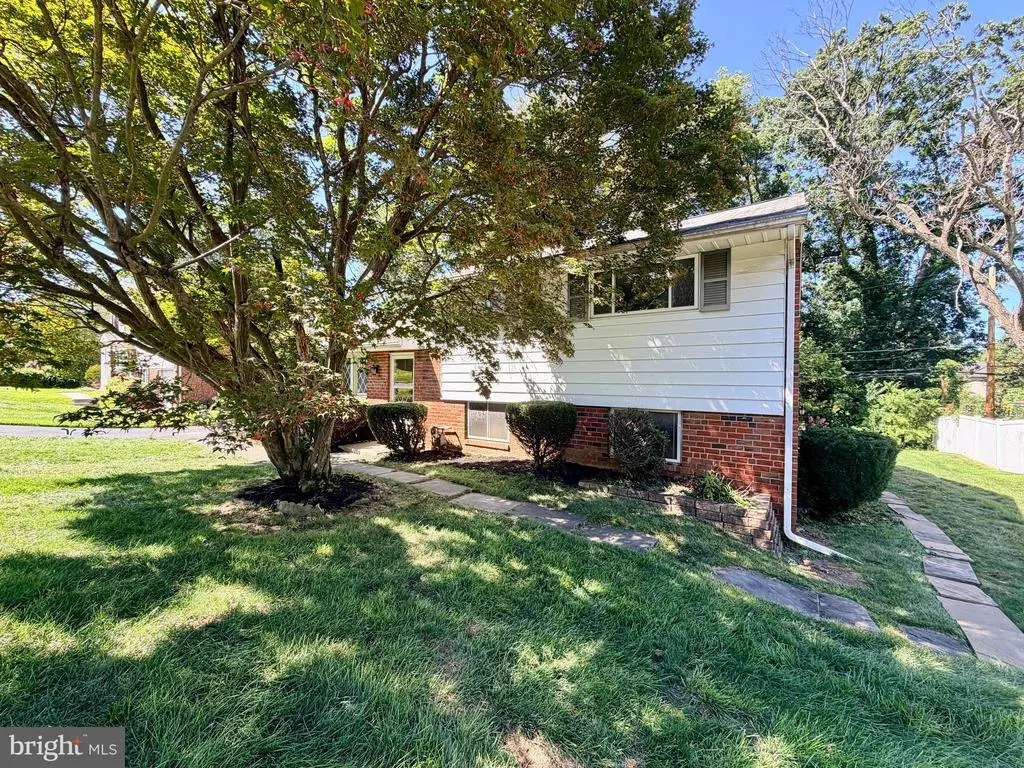
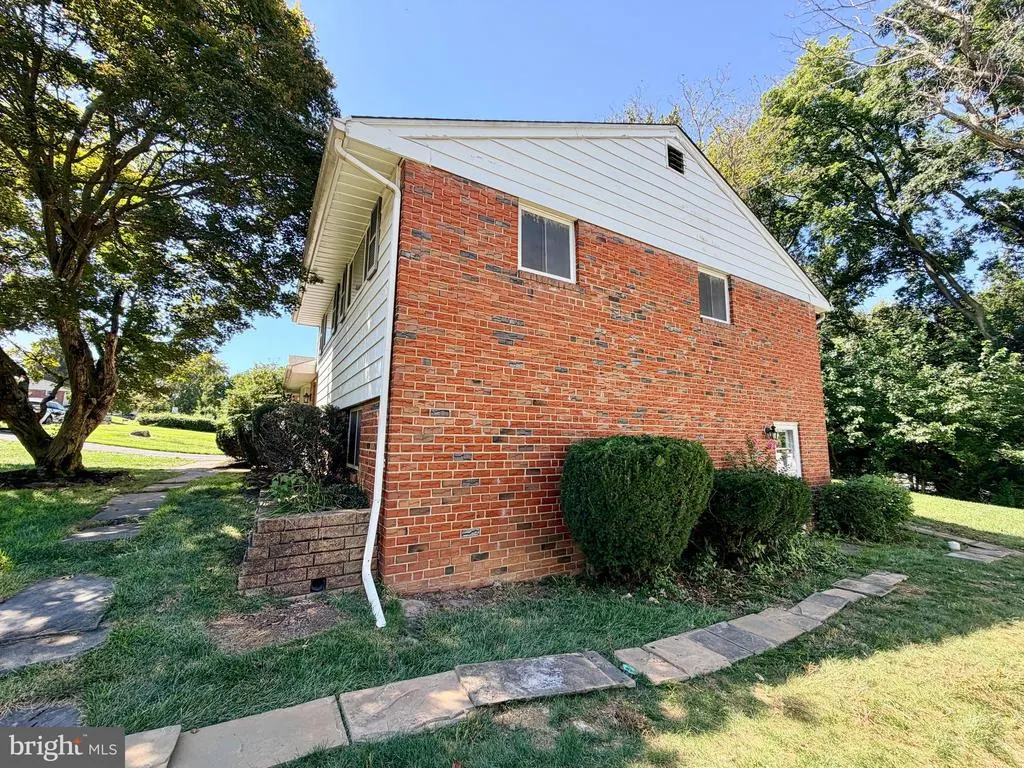
370 Hillside Road, King Of Prussia, PA
Price
$ 400,000
Property Attributes
- MLS#PAMC2191738
- TypeSingle Family
- Listing Status ACTIVE
- CountyMONTGOMERY
- CityKing Of Prussia
- AreaUpper Merion Twp
- NeighborhoodValley Forge Acres
- Zip19406
- StyleSplit Level
- Year Built1959
- Taxes$ 5180
- Price$ 400,000
- Bedrooms3
- Full Bathrooms2
- Half Bathrooms0
- Sqr Footage1761
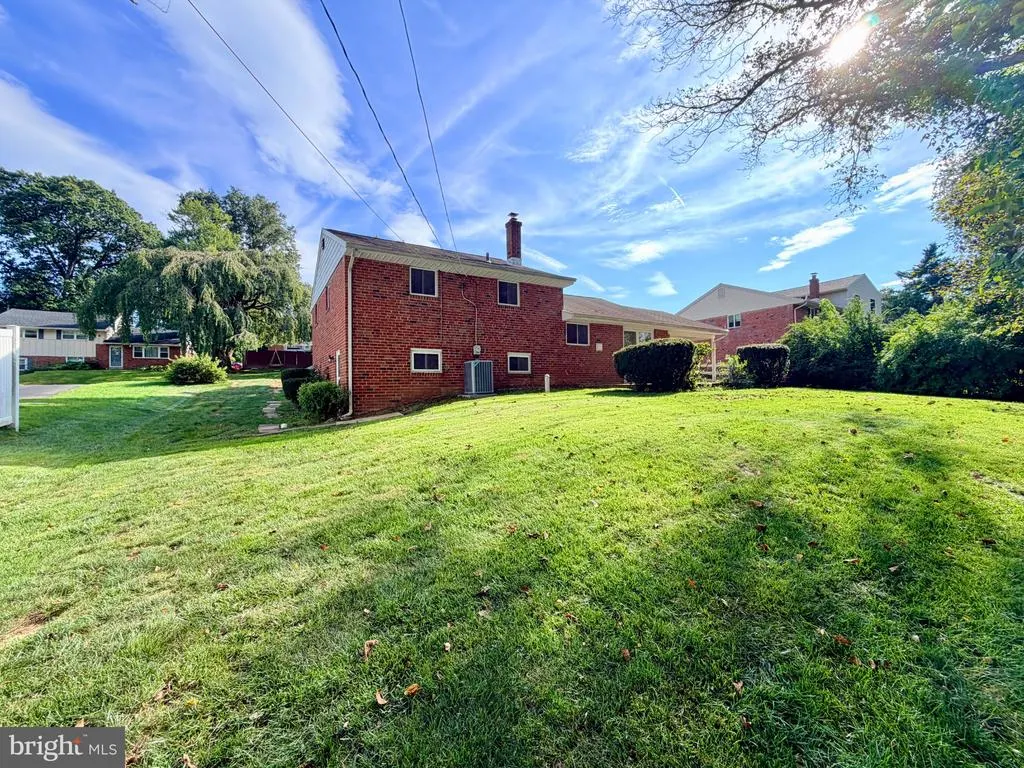
- Lot Size0.23 Acres
Data Source:
Bright MLS
Property Description
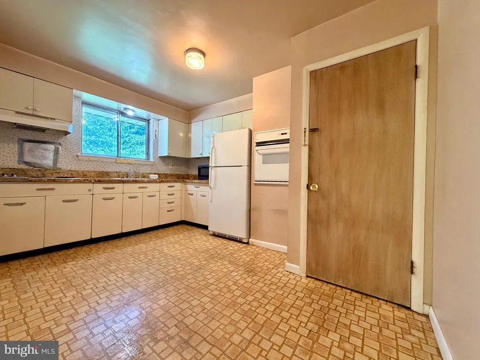
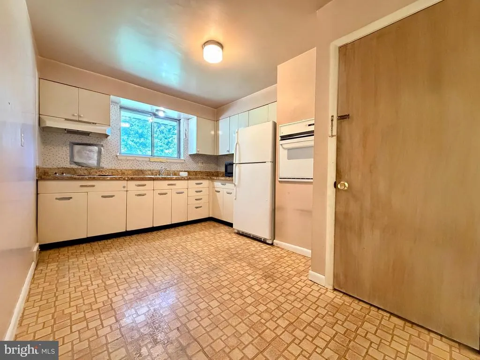
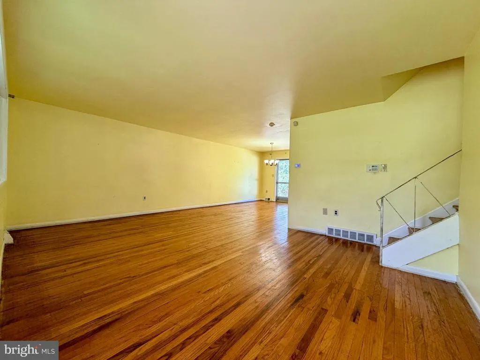
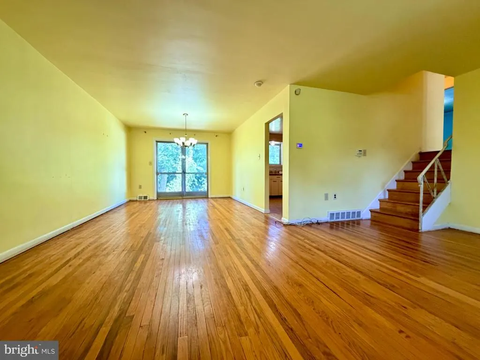
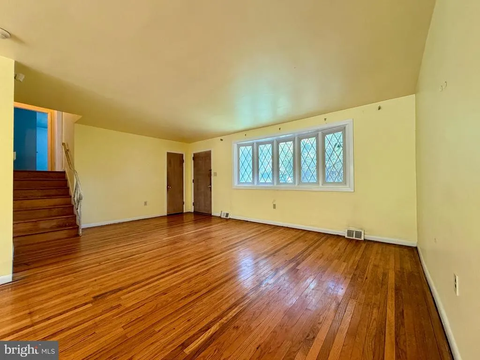
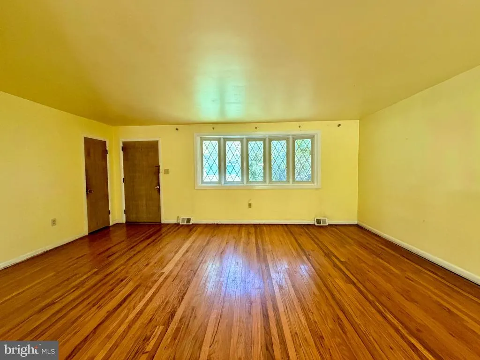
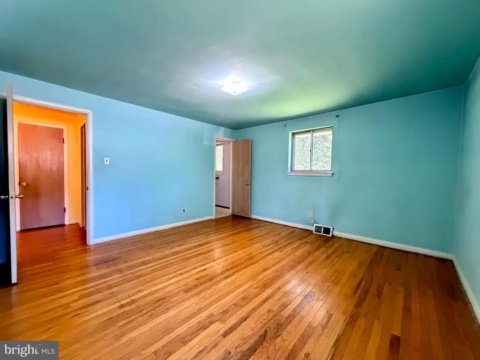
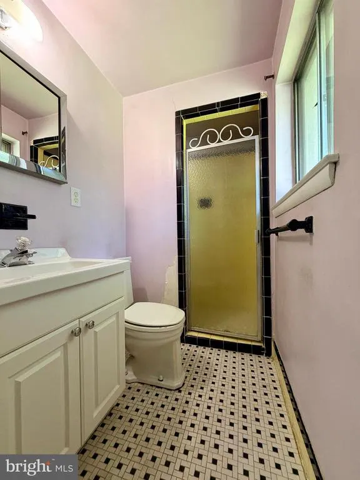
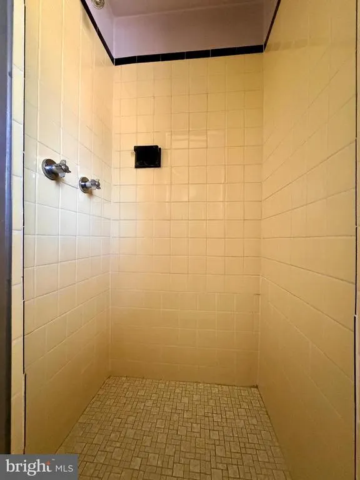
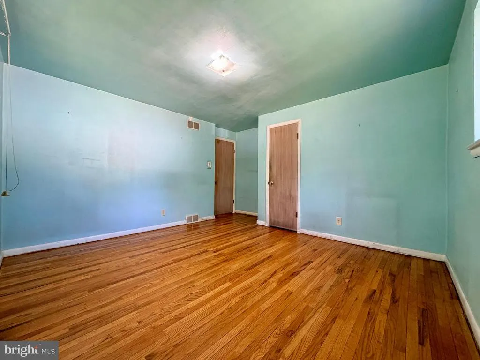
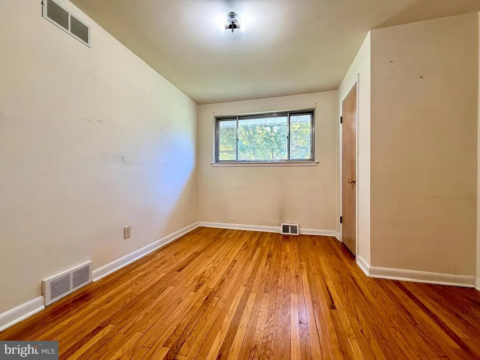
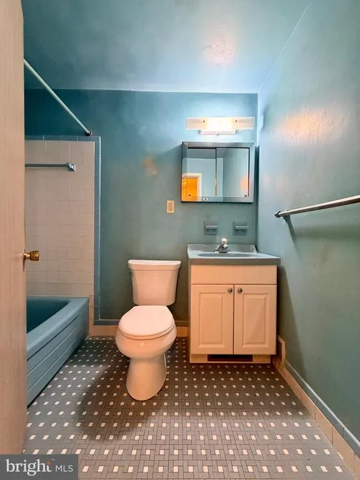
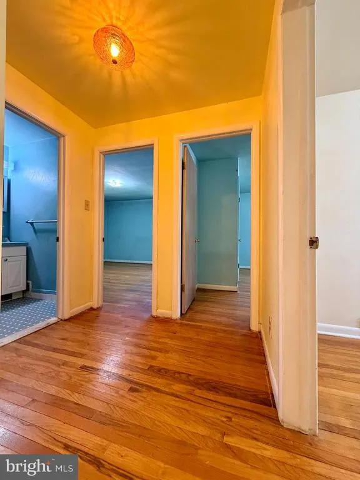
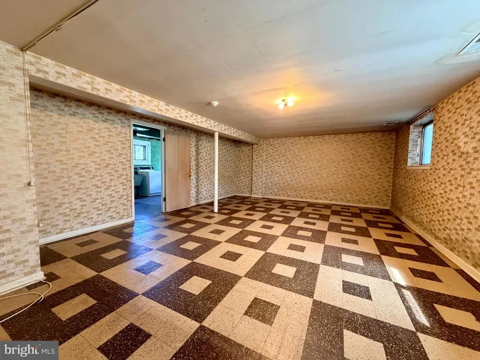
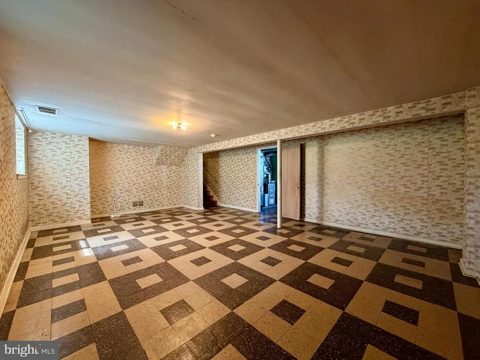
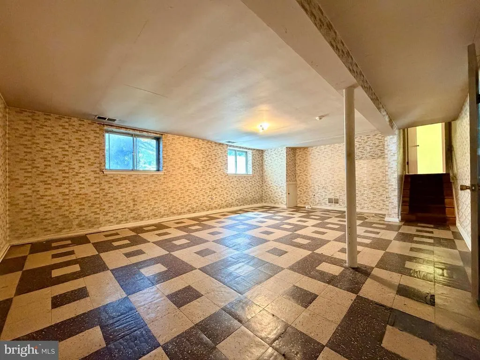
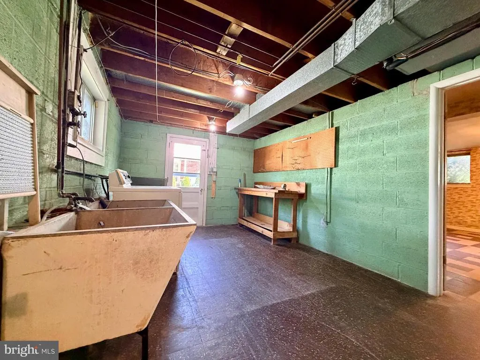
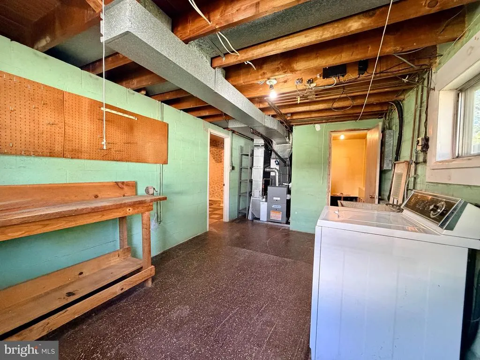
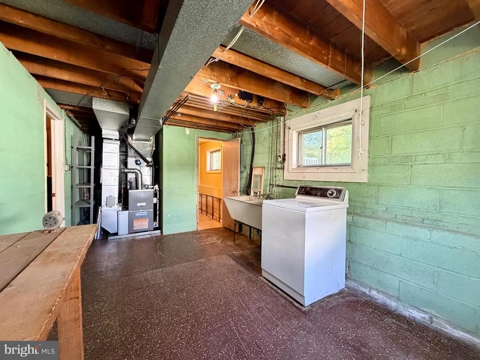
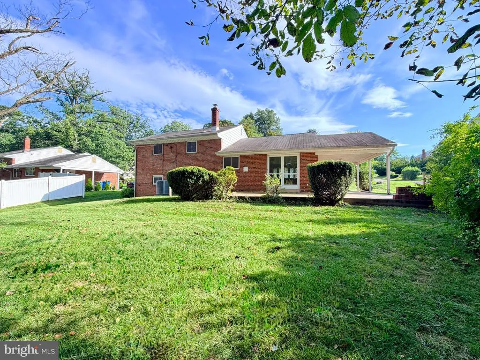
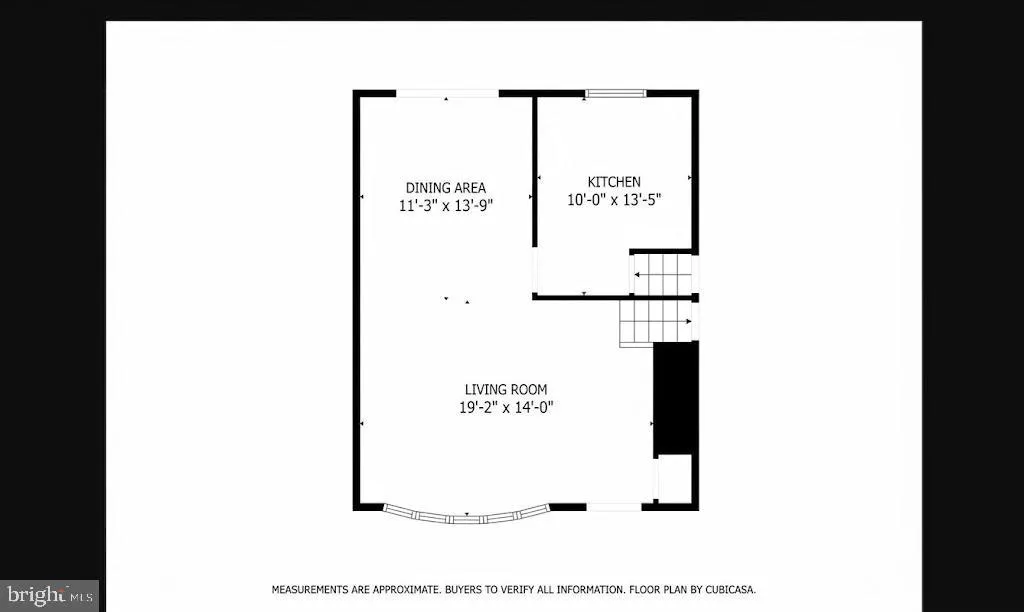
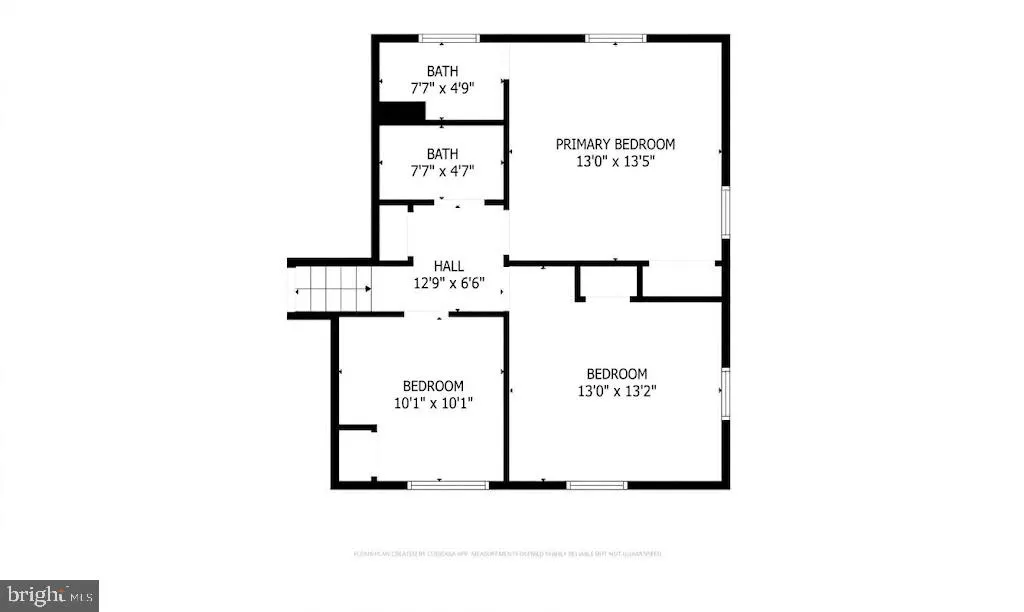
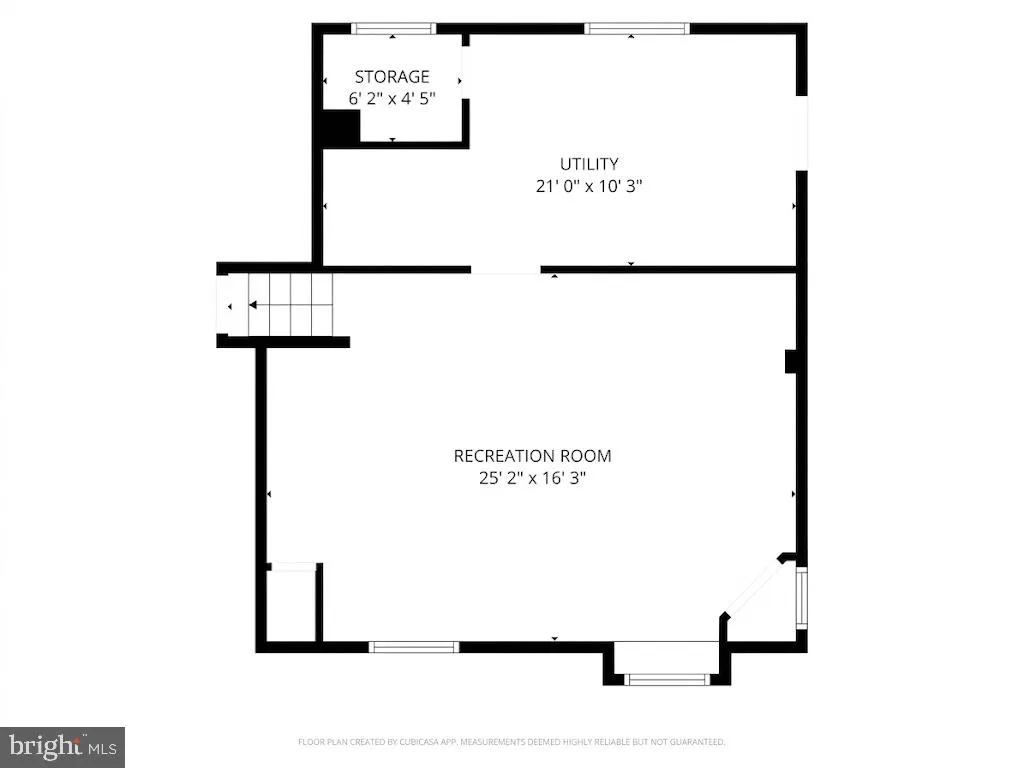
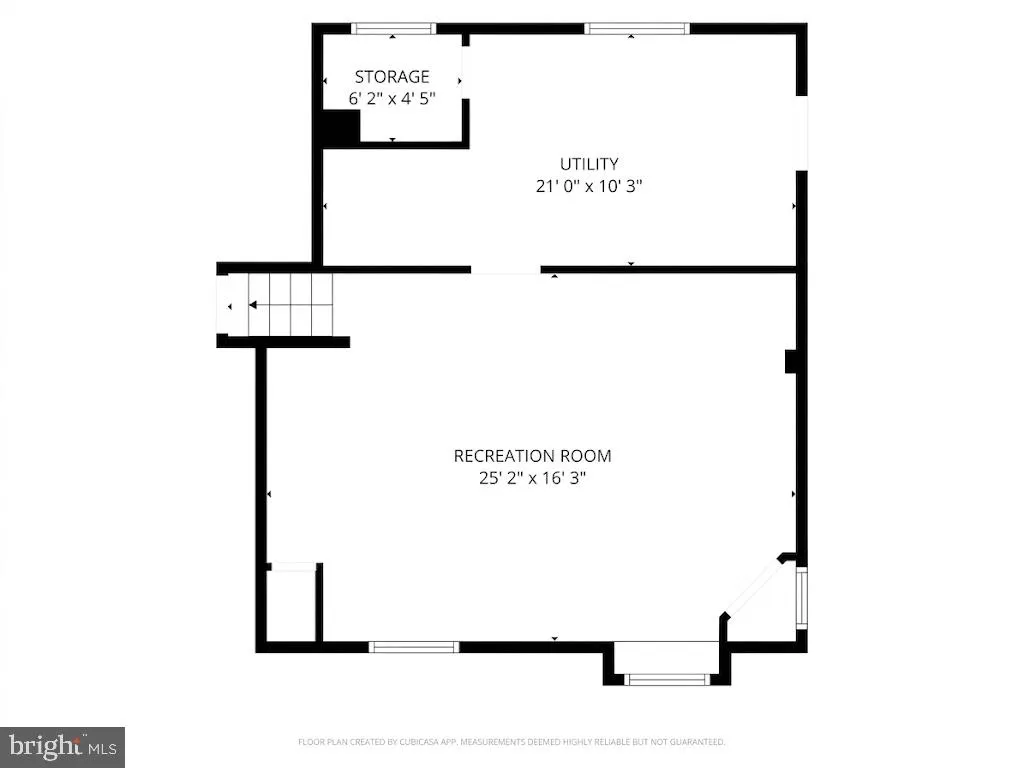
INVESTOR ALERT: Prime Value-Add Opportunity in Valley Forge Acres! Unlock exceptional potential with this solid 3-bedroom, 2-bathroom split-level featuring strong structural bones. The main level offers a functional, flowing layout connecting the living and dining areas to the eat-in kitchen. The upper level features a primary suite with a private full bath, two additional well-sized bedrooms, and a shared hall bath. The finished lower level provides versatile bonus square footage complete with laundry access and existing rough-in plumbing for a half-bath, while the expansive attic maximizes storage capacity. Ideally positioned in a high-demand Montgomery County zip code with exceptionally low property taxes, this property guarantees strong future desirability. Tenants and future buyers will appreciate being less than two miles from the King of Prussia Mall and KOP Town Center (Wegmans, LA Fitness, and dining), with immediate access to Valley Forge National Historical Park, the Schuylkill River Trail, and major commuter arteries (Routes 202, 422, I-76, and the PA Turnpike). Property is being sold strictly in-is; seller will make no repairs. Bring your contractors and capitalize on this prime equity-building opportunity today!
| Price History | |
|---|---|
| 8/25/2026 | Listed $515,000 |
| 9/10/2026 | 3$500,000 |
| 9/24/2026 | 20$400,000 |
General Features
| Living Area | 1761 |
|---|---|
| Sewer | Public Sewer |
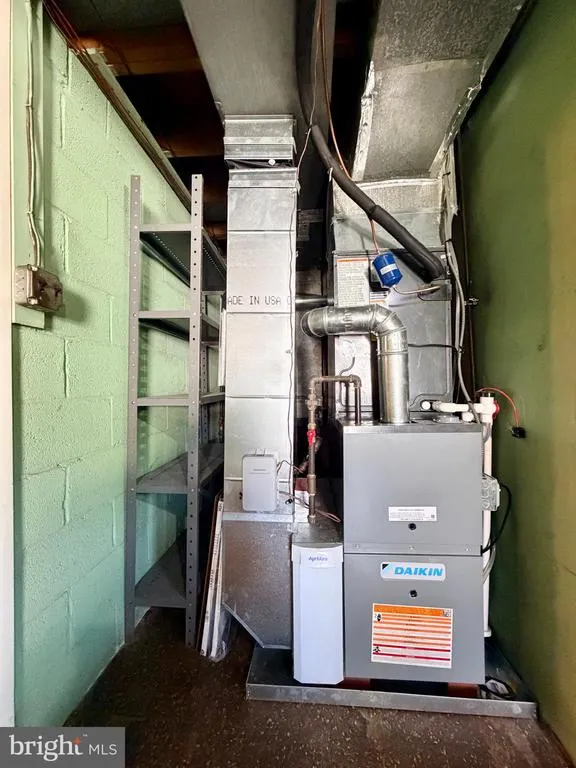
| Heating | Central |
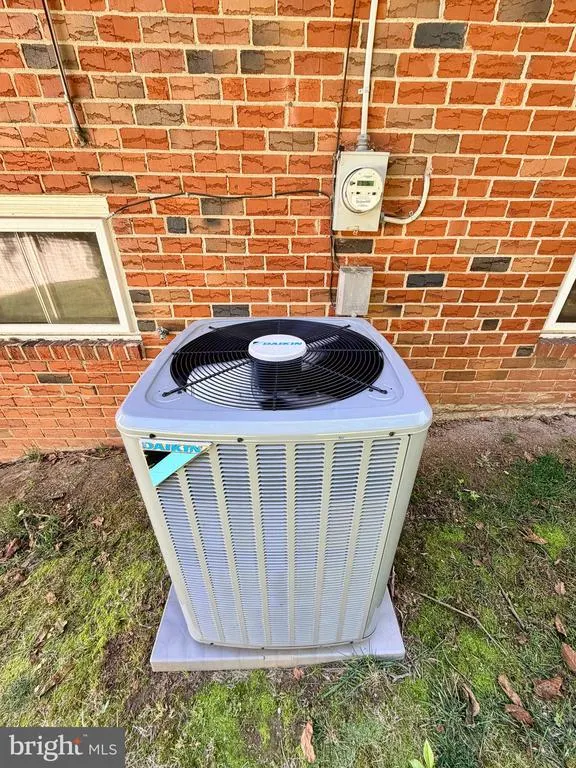
| Cooling | Central A/C |
| Possession | Settlement |
| Appliances | Refrigerator,Washer |
| Zoning | R-10 |
| Architectural Style | Split Level |
| Construction Materials | Brick |
| School District | UPPER MERION AREA |
| Year Built | 1959 |
| Levels | 2 |
| Tax Year | 2026 |
| Ownership | Fee Simple |
| Cool Fuel | Electric |
| Accessibility | None |
| County | MONTGOMERY |
| New Construction | No |
| Property Type | Residential |
| HOA | No |
| Subdivision Name | VALLEY FORGE ACRES |
| Garage Y/N | No |
| Water Access Y/N | No |
| Other Structures | Above Grade,Below Grade |
| Full Baths | 2 |
| Status | ACTIVE |
| Directions | Use GPS |
| City | KING OF PRUSSIA |
| Senior Community Y/N | No |
| MLS Area | Upper Merion Twp (10658) |
| Lot Size Units | Square Feet |
| Lot Size Square Feet | 10019.00 |
| Tax Assessed Value | 141530.0 |
| Tax Annual Amount | 5180.0 |
| Structure Type | Detached |
| Condo/Coop Association fee Y/N | No |
| Bathrooms Count Main Level | 0.00 |
| Price Per Sq Ft Total AG | 320.77 |
| Historic Y/N | No |
| Lease Considered Y/N | No |
| Vacation Rental Y/N | No |
| Total SQFT | 1761 |
| Standard Status | Active |
| Year Built Source | Estimated |
| Tax Lot | 018 |
Interior Features
| Interior Amenities | Kitchen - Eat-In |
|---|---|
| Heating Fuel | Natural Gas |
| Basement | Daylight,Partial,Interior Access,Partially Finished |
| Hot Water | Natural Gas |
| Basement (Y/N) | Yes |
| Heating Y/N | Yes |
| Fireplace Y/N | No |
| Above Grade Finished Area | 1247 |
| Central Air Y/N | Yes |
| Total Bedrooms | 3 |
| Below Grade Finished Area | 514 |
| Room Type | Living Room,Dining Room,Primary Bedroom,Bedroom 2,Bedroom 3,Kitchen,Recreation Room,Utility Room,Bathroom 2,Primary Bathroom,Half Bath |
| Below Grade Finished Area Unit Type | Square Feet |
| LivingAreaSource | Assessor |
| Below Grade Finished Area Source | Assessor |
| Bedrooms Count All Upper Levels | 3 |
| Bedrooms Count Upper Level 1 | 3 |
| Bathrooms Full Upper Level 1 | 2 |
| Bathrooms Full All Upper Levels | 2 |
| Bathrooms Count Upper Level 1 | 2.00 |
| Bathrooms Count All Upper Levels | 2 |
| Above Grade Finished Area Source | Assessor |
| Above Grade Finished Area Unit Type | Square Feet |
| Total Baths | 2 |
Exterior Features
| Pool | No Pool |
|---|---|
| Water Source | Public |
| Inclusions | Refrigerator,Washer |
| Total Parking Spaces | 3 |
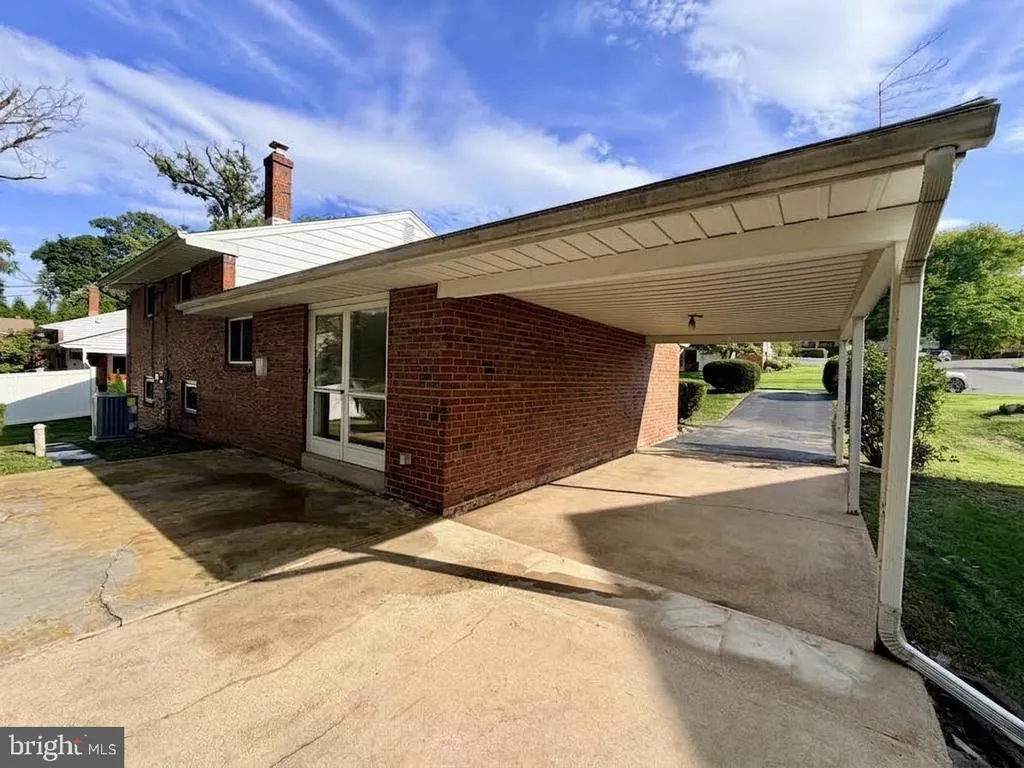
| Type of Parking | Attached Carport,Driveway,Off Street |
| Foundation Details | Block,Crawl Space |
| Water View Y/N | No |
| Lot Size Acres | 0.23 |
| Lot Size Source | Estimated |
| Waterfront Y/N | No |
| Land Assessed Value | 0.00 |
| Navigable Water Y/N | No |
| Water Oriented Y/N | No |
| # of Attached Carport Spaces | 1 |
Room Details
| Room | Dimensions | Level | Flooring | Details |
|---|---|---|---|---|
| Bathroom 2 | Upper 1 | Bathroom - Tub Shower | ||
| Bedroom 2 | Upper 1 | Flooring - HardWood | ||
| Bedroom 3 | Upper 1 | Flooring - HardWood | ||
| Dining Room | Main | Flooring - HardWood | ||
| Half Bath | Lower 1 | |||
| Kitchen | Main | Kitchen - Eat-in,Kitchen - Electric Cooking | ||
| Living Room | Main | Flooring - HardWood | ||
| Primary Bathroom | Upper 1 | Bathroom - Stall Shower | ||
| Primary Bedroom | Upper 1 | Flooring - Wood,Bathroom - Stall Shower | ||
| Recreation Room | Lower 1 | |||
| Utility Room | Lower 1 |
Amenities
- Foreclosure
- Views
- Short Sale
- New Construction
- Adult 55+
- Lease To Own
- No HOA Fees
- Furnished
- Primary On Main
- Air Conditioning
- Seller Finance
- Green
- Fixer Upper
- Horse
- Golf
- Fireplace
- Deck
- Garage
- Basement
- Pool
Property vs Single Family Average in 19406
Price
Taxes
Year Built
Visits
 © BRIGHT, All Rights Reserved
