
Primary on Main









Address
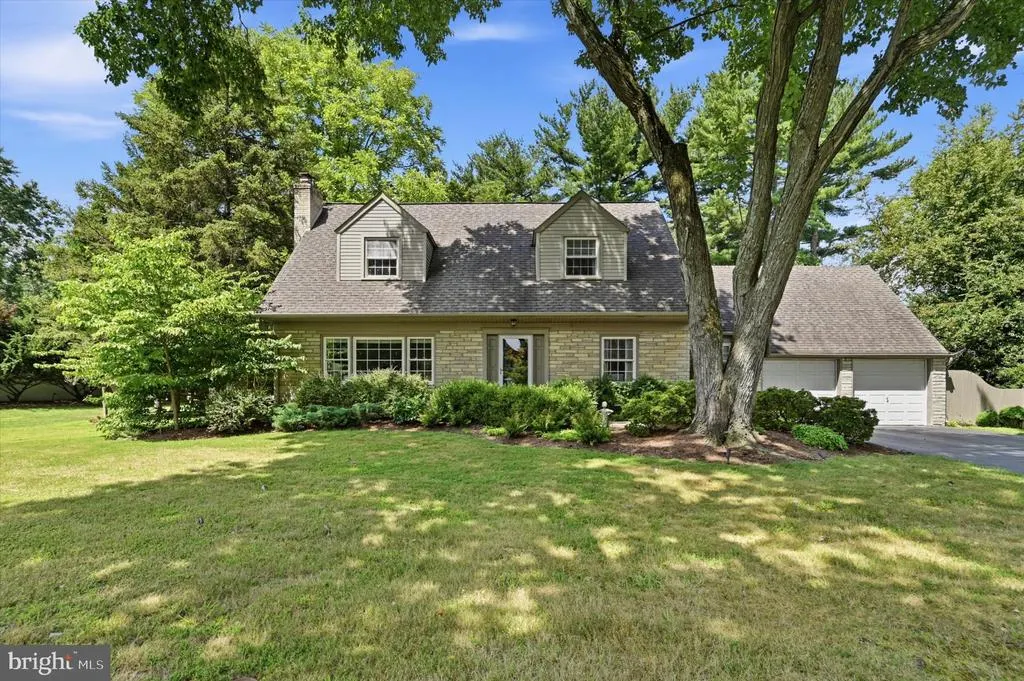
817 Ridge Lane, Media, PA
Price
$ 695,000
Property Attributes
- MLS#PADE2122882
- TypeSingle Family
- Listing Status ACTIVE
- CountyDELAWARE
- CityMedia
- AreaNether Providence Twp
- NeighborhoodParkridge
- Zip19063
- StyleTraditional,Cape Cod
- Year Built1956
- Taxes$ 12669
- Price$ 695,000
- Bedrooms4
- Full Bathrooms2
- Half Bathrooms0
- Sqr Footage2429
- Lot Size0.48 Acres
Data Source:
Bright MLS
Property Description
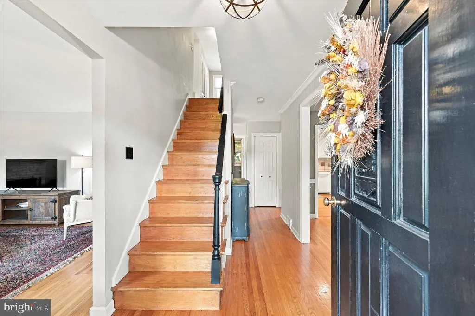
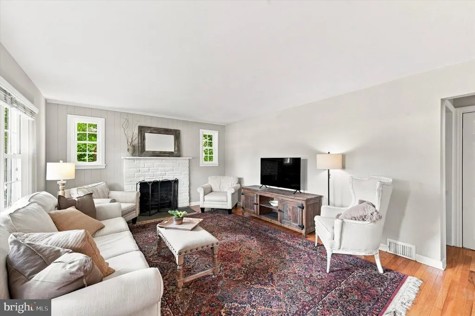
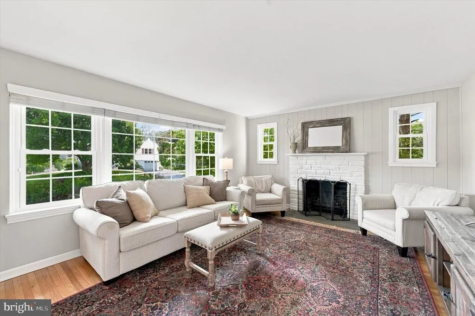
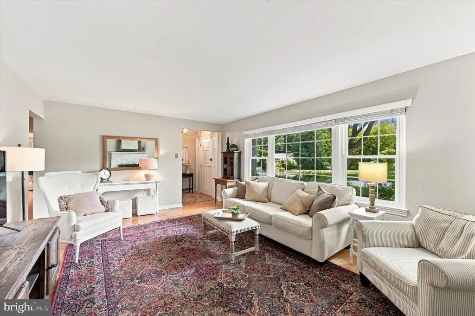
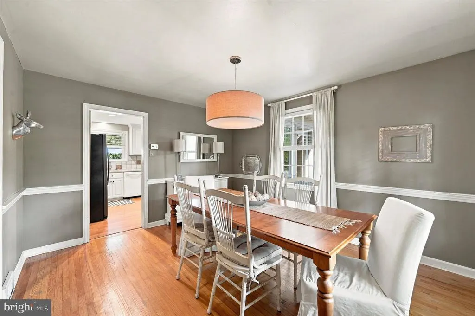
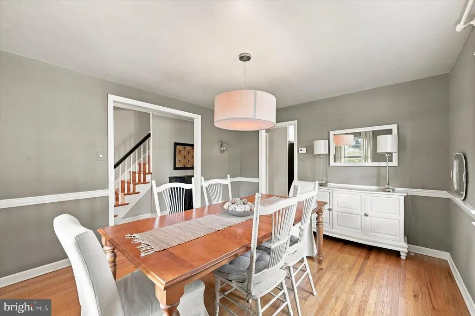
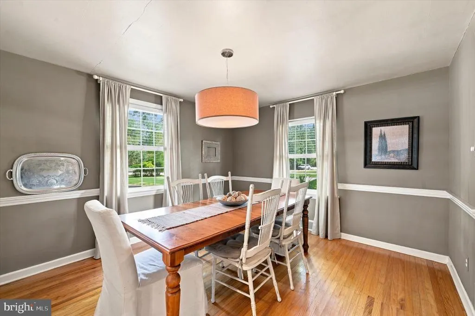
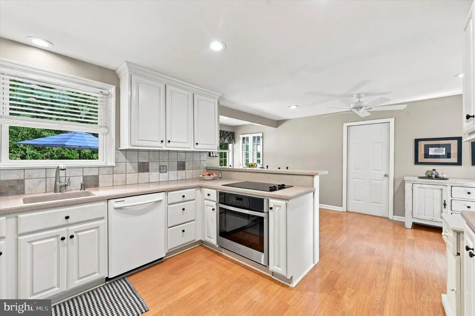
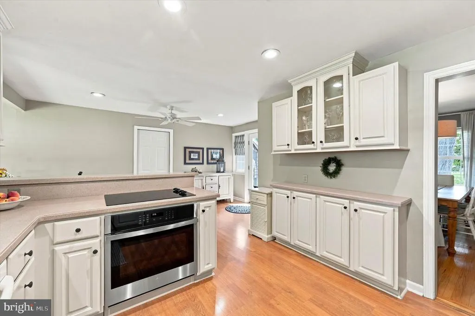
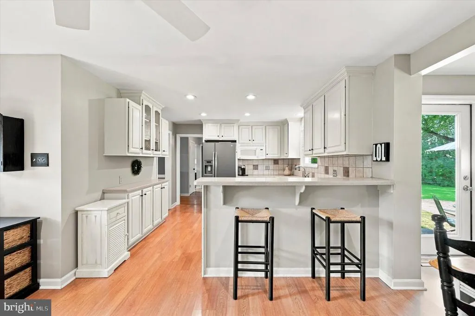
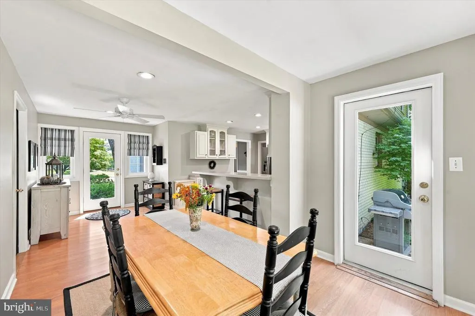
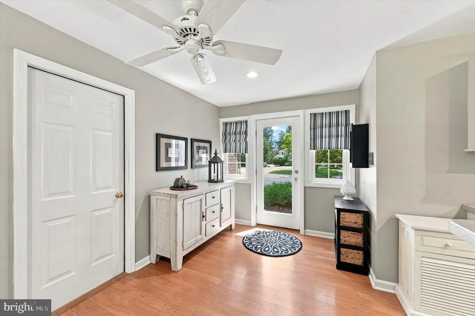
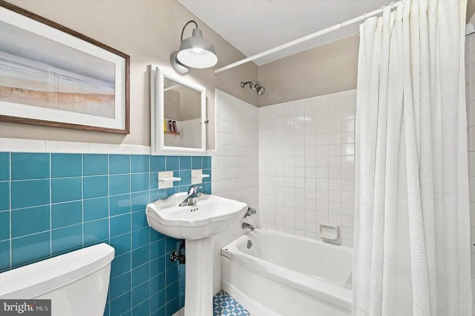
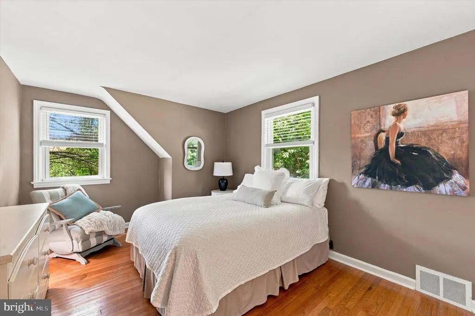
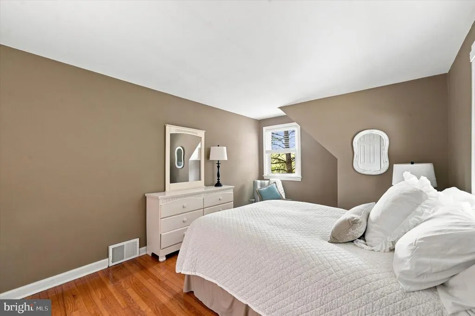
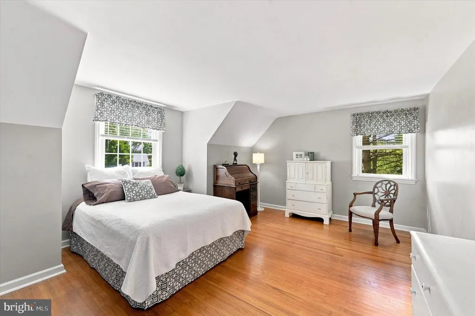
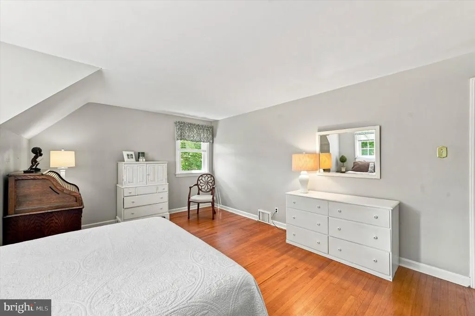
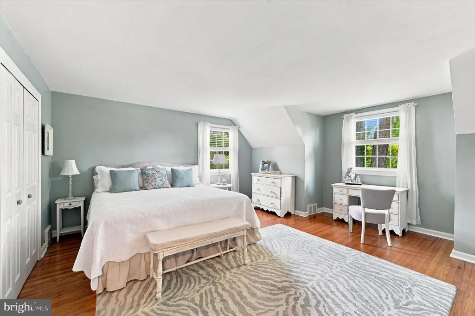
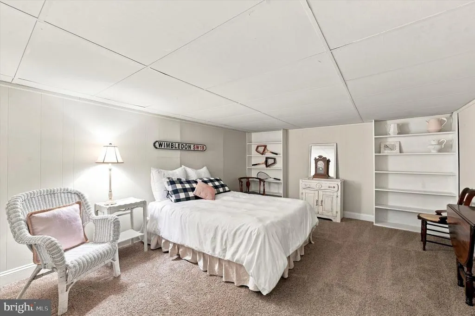
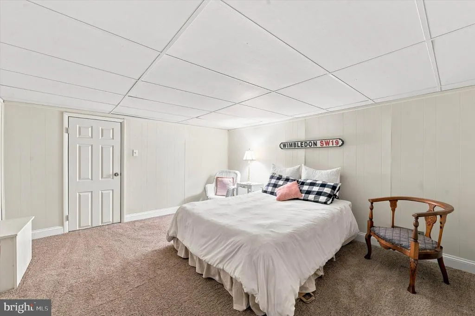
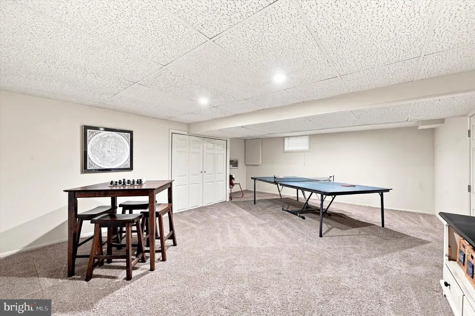
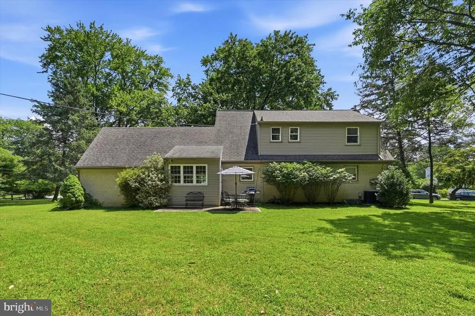
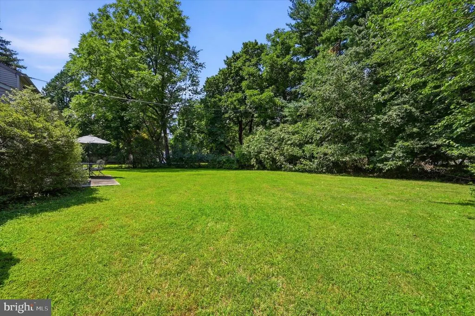
Welcome to 817 Ridge Lane! Meticulously maintained and set on a spacious 0.47-acre lot along a picturesque tree-lined street, this charming home offers the perfect blend of timeless character, modern comfort, and an unbeatable location just minutes from the heart of Media. Upon entering, handsome hardwood floors and a welcoming, functional layout set the tone. The Living Room features a stone fireplace and a wall of windows that fills the space with abundant natural light. The Dining Room, accented by chair rail molding, is ideal for everyday meals or special occasions. The Kitchen is a chefs dream, offering ample counter space, generous cabinetry, and a bright spacious Breakfast Room. Conveniently located off the Kitchen, the oversized two-car garage provides easy access to the back patio and large backyard. A First Floor Bedroom, currently being utilized as a Study/Den, and a Full Hall Bathroom with a stall shower complete the first floor. Upstairs, hardwood floors continue throughout the three spacious Bedrooms, each offering ample closet space, along with a Full Hall Bathroom featuring a shower/tub. The partially finished Basement, divided into two rooms, provids excellent flexibility for a Home Office, Playroom, Gym, or additional Living Space. For those seeking a home with character, comfort, and an exceptional location, this is one you wont want to miss.
| Price History | |
|---|---|
| 9/25/2026 | Listed $695,000 |
General Features
| Living Area | 2429 |
|---|---|
| Sewer | Public Sewer |
| Heating | Forced Air |
| Cooling | Central A/C |
| Possession | Negotiable |
| Zoning | RES |
| Garage Spaces | 2.00 |
| Patio/Porch Features | Patio(s) |
| Architectural Style | Traditional,Cape Cod |
| Construction Materials | Brick,Stone,Vinyl Siding |
| School District | WALLINGFORD-SWARTHMORE |
| Year Built | 1956 |
| Electric | 200+ Amp Service |
| Levels | 2 |
| Tax Year | 2026 |
| Ownership | Fee Simple |
| Cool Fuel | Electric |
| Accessibility | None |
| County | DELAWARE |
| New Construction | No |
| Property Type | Residential |
| HOA | No |
| Subdivision Name | PARKRIDGE |
| Garage Y/N | Yes |
| Water Access Y/N | No |
| Other Structures | Above Grade,Below Grade |
| Full Baths | 2 |
| Status | ACTIVE |
| Directions | From Beatty,Turn onto Parkridge,Left onto Ridge Lane,Property on the Right. |
| City | MEDIA |
| Senior Community Y/N | No |
| MLS Area | Nether Providence Twp (10434) |
| Lot Size Units | Square Feet |
| Lot Size Square Feet | 20909.00 |
| Tax Assessed Value | 314150.0 |
| Tax Annual Amount | 12669.0 |
| Structure Type | Detached |
| Condo/Coop Association fee Y/N | No |
| Bathrooms Full Main Level | 1 |
| Bathrooms Count Main Level | 1.00 |
| Price Per Sq Ft Total AG | 360.29 |
| Vacation Rental Y/N | No |
| Total SQFT | 2429 |
| Standard Status | Active |
| Year Built Source | Assessor |
| Tax Lot | 090-000 |
Interior Features
| Interior Amenities | Bathroom - Tub Shower,Floor Plan - Traditional,Kitchen - Eat-In,Kitchen - Table Space |
|---|---|
| Heating Fuel | Oil |
| Basement | Full,Partially Finished |
| Flooring | Hardwood |
| Total Fireplaces | 1 |
| Fireplace Features | Stone,Electric |
| Hot Water | Electric |
| Basement (Y/N) | Yes |
| Heating Y/N | Yes |
| Fireplace Y/N | Yes |
| Above Grade Finished Area | 1929 |
| Central Air Y/N | Yes |
| Total Bedrooms | 4 |
| Below Grade Finished Area | 500 |
| Room Type | Living Room,Dining Room,Primary Bedroom,Bedroom 2,Bedroom 3,Bedroom 4,Kitchen,Breakfast Room,Bonus Room,Full Bath |
| Main Level Bedrooms | 1 |
| Below Grade Finished Area Unit Type | Square Feet |
| LivingAreaSource | Estimated |
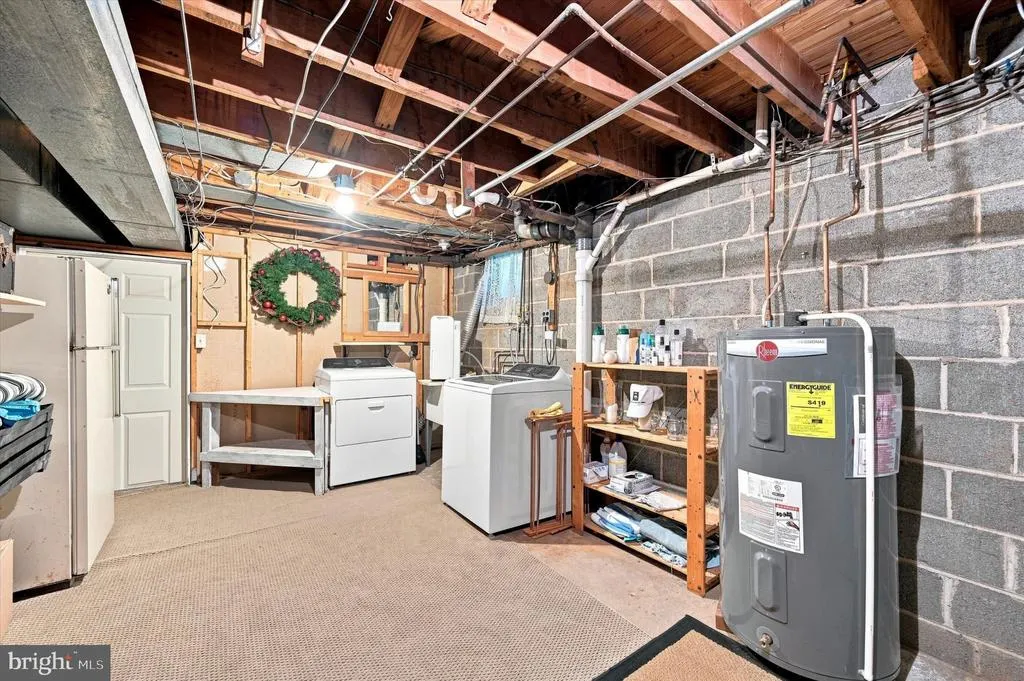
| Laundry Type | Basement |
| Below Grade Finished Area Source | Estimated |
| Bedrooms Count All Upper Levels | 3 |
| Bedrooms Count Upper Level 1 | 3 |
| Bathrooms Full Upper Level 1 | 1 |
| Bathrooms Full All Upper Levels | 1 |
| Bathrooms Count Upper Level 1 | 1.00 |
| Bathrooms Count All Upper Levels | 1 |
| Above Grade Finished Area Source | Assessor |
| Above Grade Finished Area Unit Type | Square Feet |
| Total Baths | 2 |
Exterior Features
| Pool | No Pool |
|---|---|
| Parking Features | Private |
| Water Source | Public |
| Total Parking Spaces | 8 |
| Garage Features | Garage - Front Entry,Inside Access |
| Type of Parking | Attached Garage,Driveway |
| Foundation Details | Stone |
| Water View Y/N | No |
| Lot Size Acres | 0.48 |
| Lot Size Source | Assessor |
| Waterfront Y/N | No |
| Land Assessed Value | 114720.00 |
| Navigable Water Y/N | No |
| Water Oriented Y/N | No |
| # of Attached Garage Spaces | 2 |
Room Details
| Room | Dimensions | Level | Flooring | Details |
|---|---|---|---|---|
| Bedroom 2 | Upper 1 | Flooring - HardWood | ||
| Bedroom 3 | Upper 1 | Flooring - HardWood | ||
| Bedroom 4 | Main | |||
| Bonus Room | Lower 1 | Basement - Partially Finished,Basement - Finished | ||
| Breakfast Room | Main | Ceiling Fan(s) | ||
| Dining Room | Main | Chair Rail | ||
| Full Bath | Main | Bathroom - Stall Shower | ||
| Full Bath | Upper 1 | Bathroom - Tub Shower | ||
| Kitchen | Main | Kitchen - Eat-in | ||
| Living Room | Main | Fireplace - Electric,Flooring - HardWood | ||
| Primary Bedroom | Upper 1 | Flooring - HardWood |
Amenities
- Foreclosure
- Views
- Short Sale
- New Construction
- Adult 55+
- Lease To Own
- No HOA Fees
- Furnished
- Primary On Main
- Air Conditioning
- Seller Finance
- Green
- Fixer Upper
- Horse
- Golf
- Fireplace
- Deck
- Garage
- Basement
- Pool
Property vs Single Family Average in 19063
Price
Taxes
Year Built
 © BRIGHT, All Rights Reserved
