
Open House Mon, Oct 5th 1:00 PM - 3:00 PM - Views
Address
116 Cooper Hawk Drive, Coatesville, PA
Price
$ 675,000
Property Attributes
- MLS#PACT2136292
- TypeSingle Family
- Listing Status ACTIVE
- CountyCHESTER
- CityCoatesville
- AreaWest Caln Twp
- NeighborhoodHibernia Knoll
- Zip19320
- StyleColonial
- Year Built2004
- Taxes$ 10167
- Price$ 675,000
- Bedrooms4
- Full Bathrooms2
- Half Bathrooms1
- Sqr Footage2948
- Lot Size1.02 Acres
Data Source:
Bright MLS
Property Description
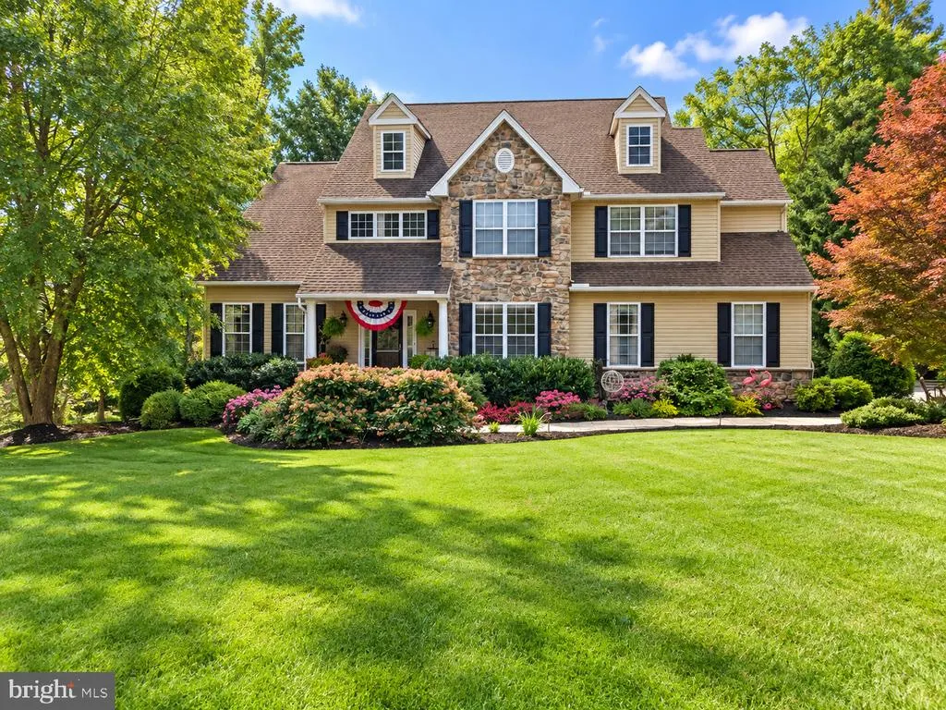
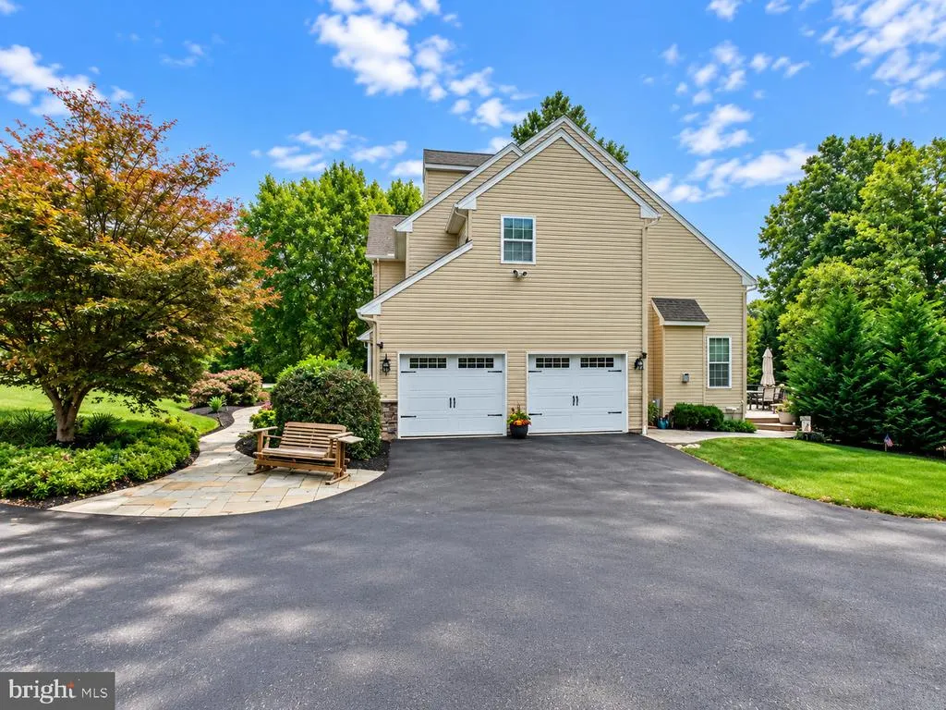
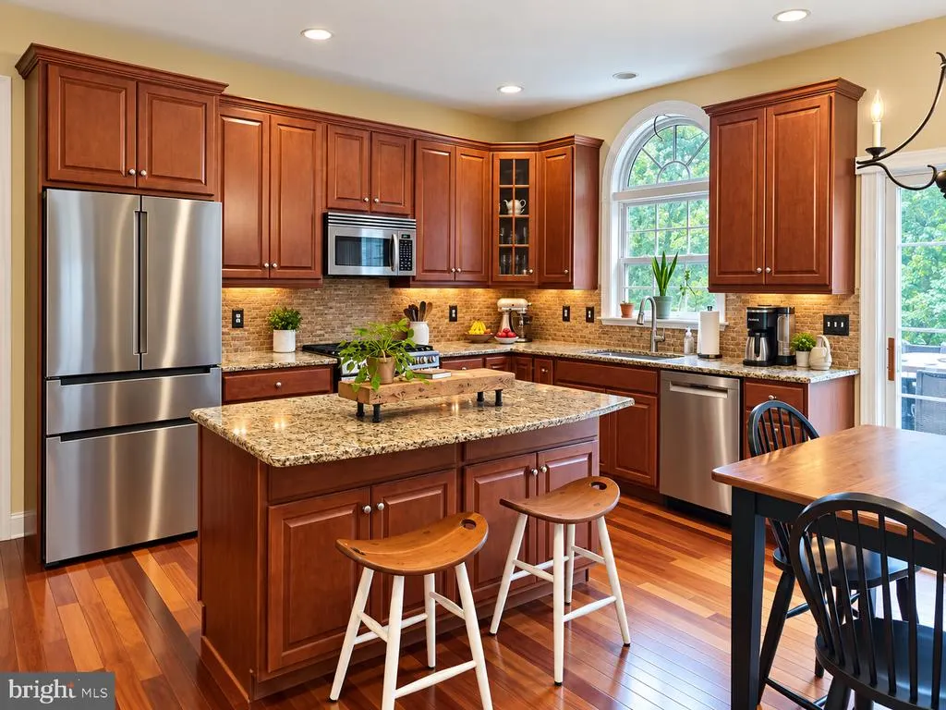
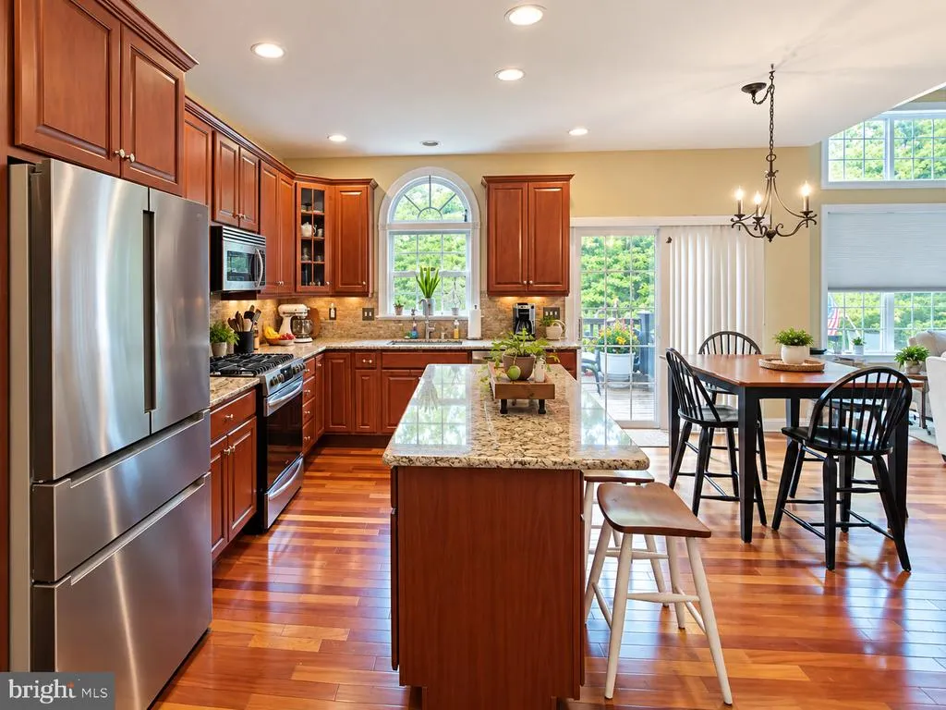
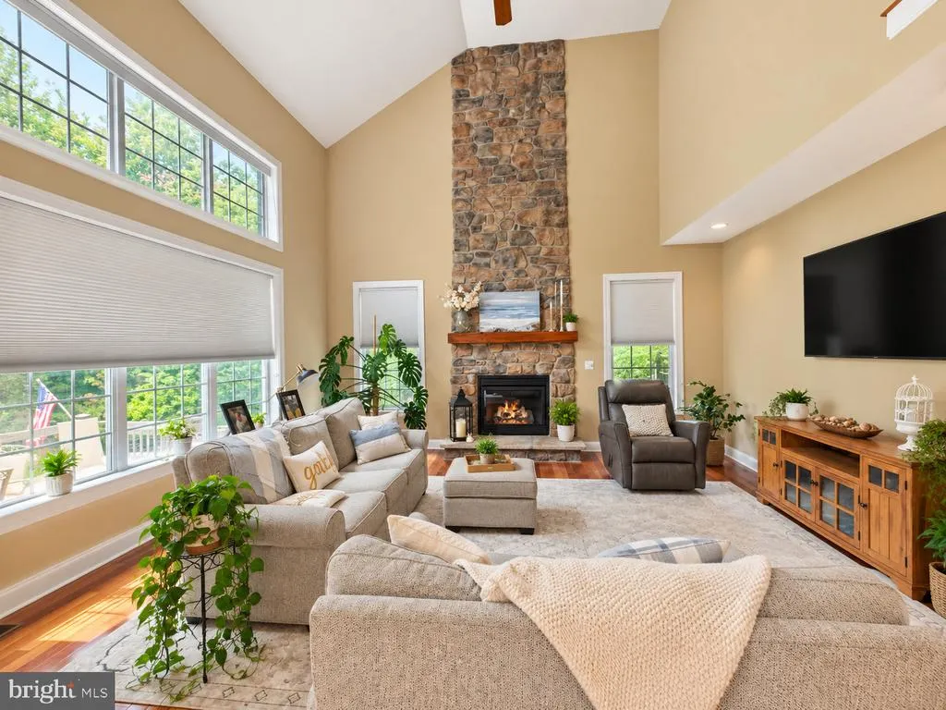
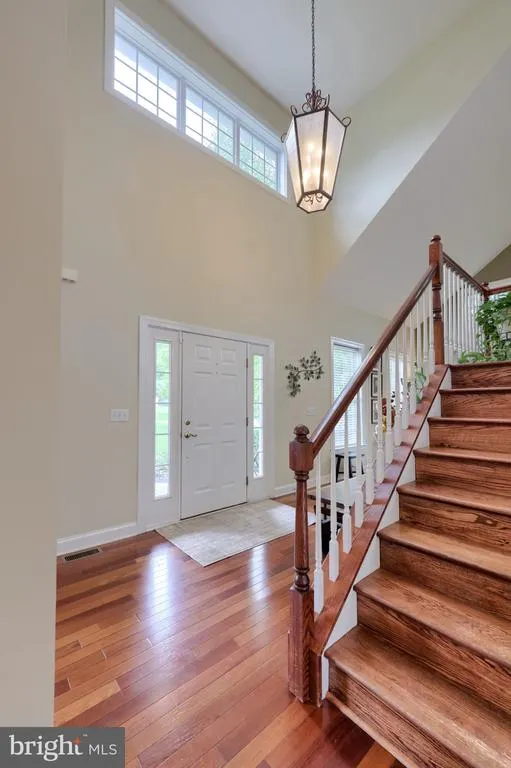
This two-story M&Z Builders home offers generous living space, a finished walk-out basement, and a tree-lined backyard. A paved driveway leads to the attached two-car garage, while a natural stone walkway leads to the cathedral-ceiling entry.--- The main level features a cherry-stained kitchen with granite countertops and hardwood flooring, living room with fireplace and stone hearth, formal dining room, formal sitting room, office, and half bath. An open staircase leads to the second floor with a primary bedroom and private bath featuring a Jacuzzi tub and separate shower, three additional bedrooms, and laundry room.---- The finished lower level provides additional living space with a full bath, kitchen/bar area, utility room, and daylight entrance.---- Outside, a maintenance-free deck with awning and gas grill hookup overlooks the backyard, with mature trees providing additional privacy. A 12 x 20 barn offers additional storage.---- Located in Hibernia Knoll Development, conveniently located minutes from Hibernia County Park, Chambers Lake, Layton Park, shopping, local farm markets and homegrown products, with access to Routes 30 and 322.
| Price History | |
|---|---|
| 9/21/2026 | Listed $675,000 |
General Features
| Living Area | 2948 |
|---|---|
| Sewer | On Site Septic |
| Heating | Baseboard - Electric,Forced Air |
| Cooling | Central A/C |
| Utilities | Above Ground,Cable TV,Cable TV Available,Propane |
| Possession | 31-60 Days CD |
| Roof | Asphalt,Shingle |
| Appliances | Dryer - Electric,Dryer - Front Loading,Icemaker,Microwave,Oven/Range - Gas,Stove,Washer,Water Heater |
| Zoning | R1 |
| Garage Spaces | 2.00 |
| Patio/Porch Features | Deck(s) |
| Architectural Style | Colonial |
| Security Features | Smoke Detector |
| Construction Materials | Concrete,Stone,Vinyl Siding |
| School District | COATESVILLE AREA |
| Exclusions | N/A |
| Year Built | 2004 |
| Electric | 200+ Amp Service |
| View | Trees/Woods,Other |
| Levels | 2 |
| Tax Year | 2026 |
| Ownership | Fee Simple |
| Cool Fuel | Electric |
| Accessibility | None |
| County | CHESTER |
| New Construction | No |
| Property Type | Residential |
| HOA | No |
| Subdivision Name | HIBERNIA KNOLL |
| Garage Y/N | Yes |
| Water Access Y/N | No |
| Other Structures | Above Grade,Below Grade |
| Full Baths | 2 |
| Status | ACTIVE |
| Directions | Kings Highway take Creamery Road to Sugarman Road,turn right go to Mystic View Lane. Turn left. Go to Cooper Hawk Drive on the right. Property will be on the left. |
| City | COATESVILLE |
| Disclosures | Lead Based Paint - State,Prop Disclosure |
| Senior Community Y/N | No |
| MLS Area | West Caln Twp (10328) |
| Lot Size Units | Square Feet |
| Lot Size Square Feet | 44388.00 |
| Tax Assessed Value | 188000.0 |
| Tax Annual Amount | 10167.0 |
| Home Warranty Y/N | No |
| Property Condition | Very Good |
| Structure Type | Detached |
| Condo/Coop Association fee Y/N | No |
| Bathrooms Count Main Level | 1.00 |
| Price Per Sq Ft Total AG | 228.97 |
| Acceptable Financing | Cash,Conventional,Other |
| Additional Parcels Y/N | No |
| Avg. Gas Per Month | 100.0 |
| Historic Y/N | No |
| Lease Considered Y/N | No |
| Vacation Rental Y/N | No |
| Total SQFT | 2948 |
| Location Type | Rural |
| Standard Status | Active |
| Year Built Source | Assessor |
| Tax Lot | 0040.1800 |
Interior Features
| Interior Amenities | Bathroom - Tub Shower,Bathroom - Walk-In Shower,Carpet,Kitchen - Island,Wood Floors |
|---|---|
| Heating Fuel | Electric,Propane - Owned |
| Basement | Daylight,Full,Partially Finished,Walkout Level |
| Flooring | Carpet,Engineered Wood,Hardwood,Laminated,Tile/Brick,Vinyl |
| Total Fireplaces | 1 |
| Fireplace Features | Gas/Propane,Stone |
| Hot Water | Propane |
| Basement (Y/N) | Yes |
| Heating Y/N | Yes |
| Window Features | Double Hung |
| Fireplace Y/N | Yes |
| Above Grade Finished Area | 2948 |
| Half Baths | 1 |
| Central Air Y/N | Yes |
| Total Bedrooms | 4 |
| Room Type | Living Room,Primary Bedroom,Bedroom 2,Bedroom 3,Kitchen,Family Room,Basement,Bedroom 1,Office,Bathroom 1,Primary Bathroom,Half Bath |
| Below Grade Finished Area Unit Type | Square Feet |
| LivingAreaSource | Assessor |
| Laundry Type | Has Laundry,Main Floor |
| Below Grade Finished Area Source | Assessor |
| Bedrooms Count All Upper Levels | 4 |
| Bedrooms Count Upper Level 1 | 4 |
| Bathrooms Half Main Level | 1 |
| Bathrooms Full Upper Level 1 | 2 |
| Bathrooms Full All Upper Levels | 2 |
| Bathrooms Count Upper Level 1 | 2.00 |
| Bathrooms Count All Upper Levels | 2 |
| Above Grade Finished Area Source | Assessor |
| Above Grade Finished Area Unit Type | Square Feet |
| Total Baths | 3 |
Exterior Features
| Exterior Amenities | Awning(s) |
|---|---|
| Pool | No Pool |
| Parking Features | Asphalt Driveway,Paved Driveway |
| Lot Features | Backs to Trees,Rear Yard |
| Water Source | Well |
| Inclusions | Propane Tank |
| Total Parking Spaces | 6 |
| Garage Features | Other |
| Type of Parking | Attached Garage,Driveway,Off Street |
| Foundation Details | Permanent |
| Spa | No |
| Water View Y/N | No |
| Lot Size Acres | 1.02 |
| Road Surface Type | Paved |
| Lot Size Source | Assessor |
| Waterfront Y/N | No |
| Door Features | Insulated |
| Other Equipment | None |
| Soil Types | Unknown |
| Road Responsibility | Boro/Township |
| Horse Y/N | No |
| Land Assessed Value | 43910.00 |
| Navigable Water Y/N | No |
| Water Oriented Y/N | No |
| # of Attached Garage Spaces | 2 |
Room Details
| Room | Dimensions | Level | Flooring | Details |
|---|---|---|---|---|
| Basement | Lower 1 | |||
| Bathroom 1 | Upper 1 | |||
| Bedroom 1 | Upper 1 | |||
| Bedroom 1 | Main | |||
| Bedroom 2 | Upper 1 | |||
| Bedroom 3 | Upper 1 | |||
| Family Room | Main | |||
| Half Bath | Main | |||
| Kitchen | Main | |||
| Living Room | Main | |||
| Office | Main | |||
| Primary Bathroom | Upper 1 | |||
| Primary Bedroom | Upper 1 |
Amenities
- Foreclosure
- Views
- Short Sale
- New Construction
- Adult 55+
- Lease To Own
- No HOA Fees
- Furnished
- Primary On Main
- Air Conditioning
- Seller Finance
- Green
- Fixer Upper
- Horse
- Golf
- Fireplace
- Deck
- Garage
- Basement
- Pool
Property vs Single Family Average in 19320
Price
Taxes
Year Built
Visits
 © BRIGHT, All Rights Reserved
