
Open House Fri, Sep 25th 5:00 PM - 6:30 PM - Views




Address
1412 Manorwood Drive, West Chester, PA
Price
$ 475,000
Property Attributes
- MLS#PACT2135996
- TypeSingle Family
- Listing Status ACTIVE
- CountyCHESTER
- CityWest Chester
- AreaWest Bradford Twp
- NeighborhoodMarshallton
- Zip19382
- StyleSplit Level
- Year Built1966
- Taxes$ 4434
- Price$ 475,000
- Bedrooms4
- Full Bathrooms1
- Half Bathrooms1
- Sqr Footage1742
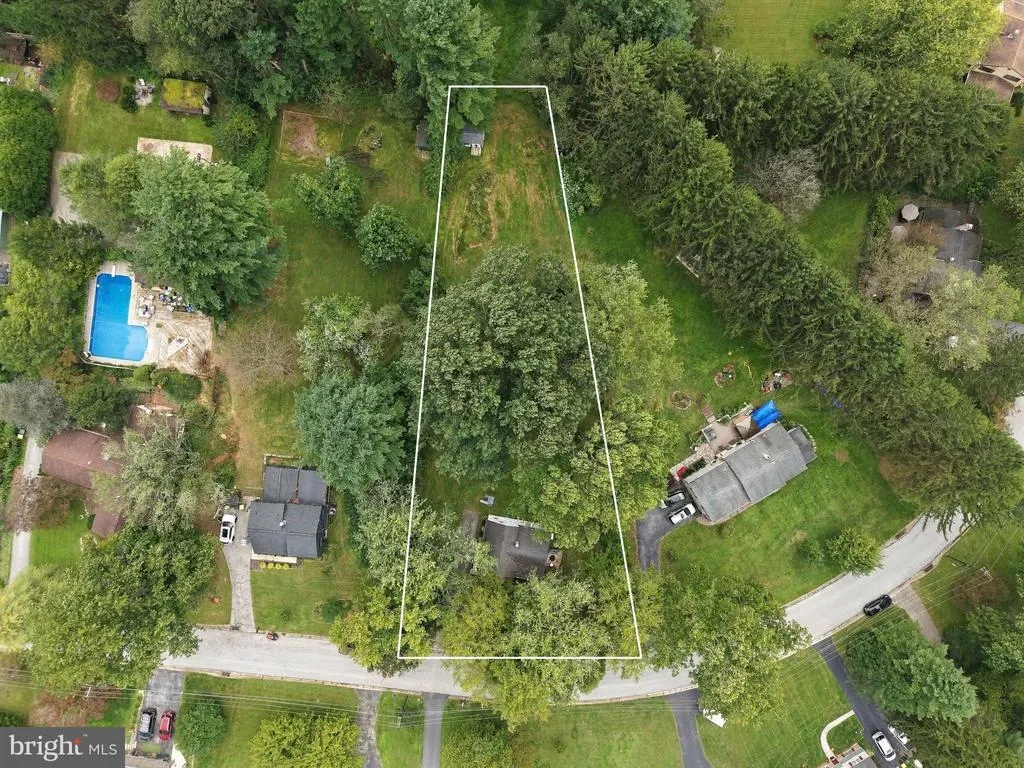
- Lot Size0.59 Acres
Data Source:
Bright MLS
Property Description
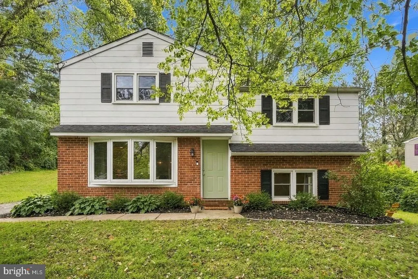
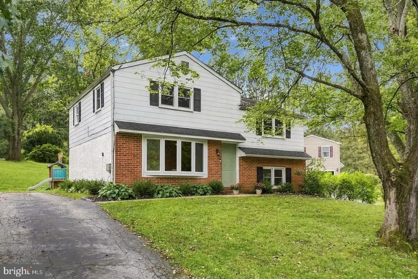
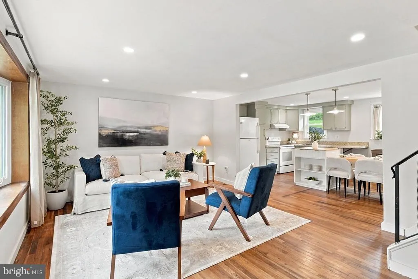
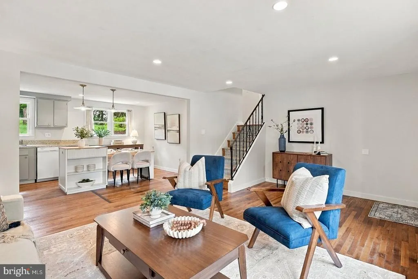
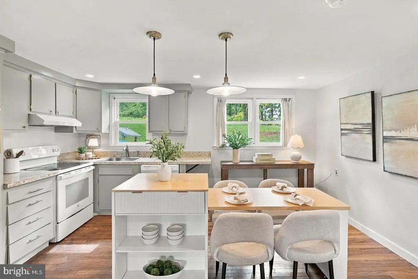
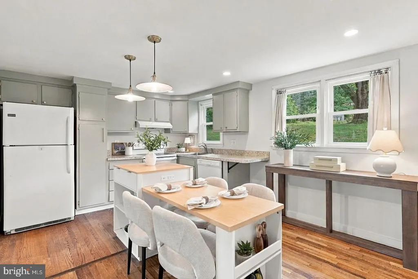
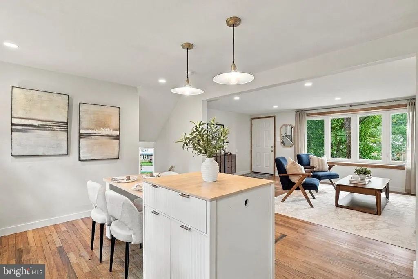
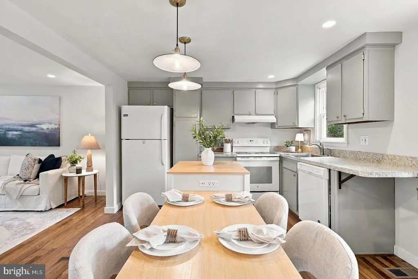
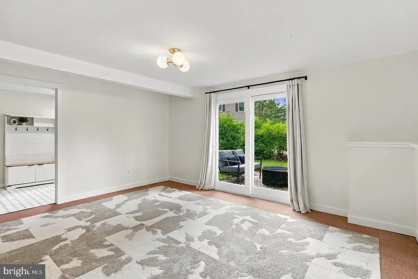
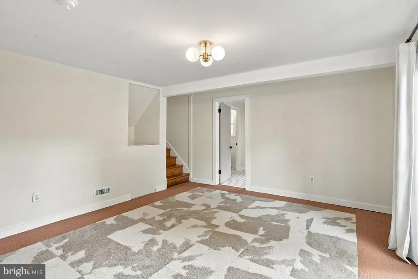
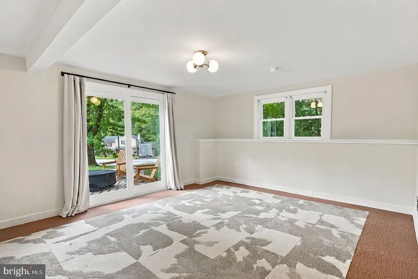
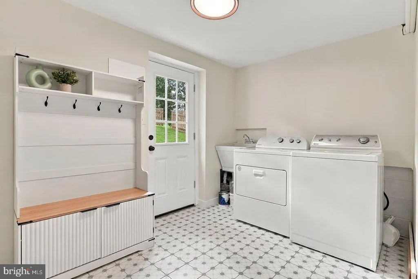
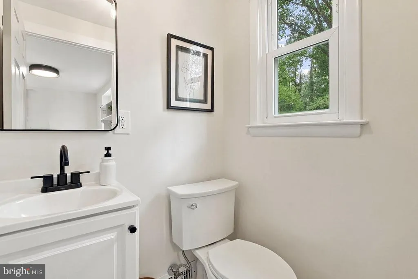
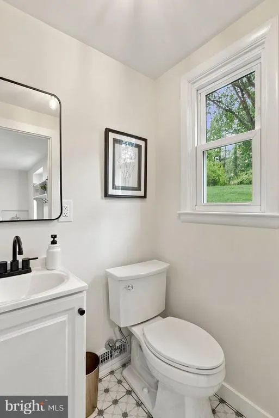
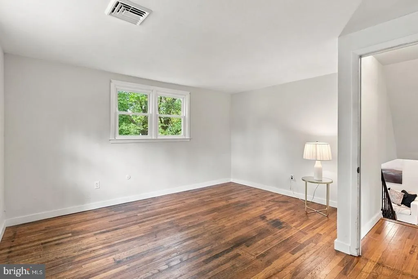
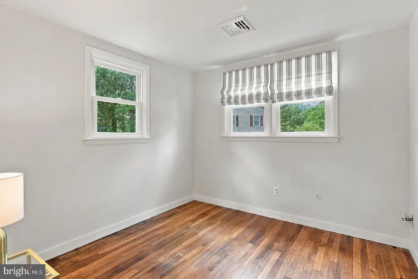
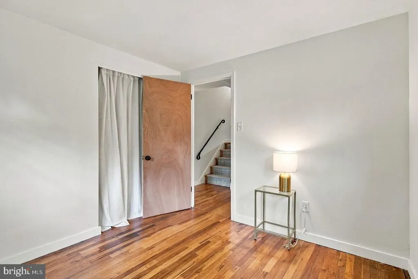
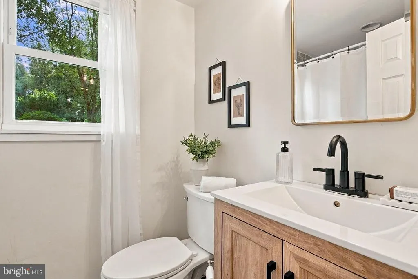
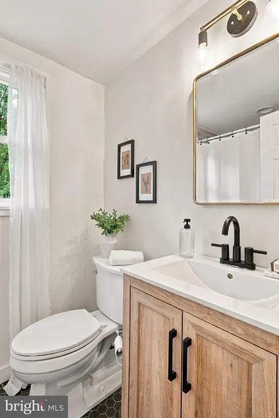
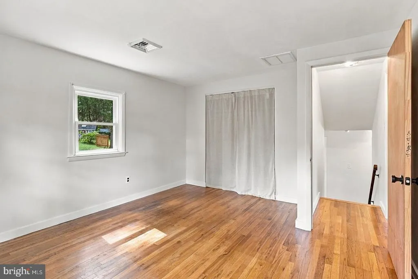
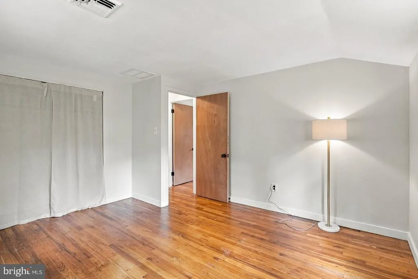
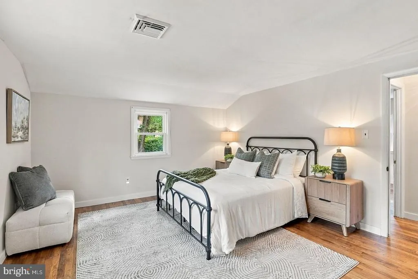
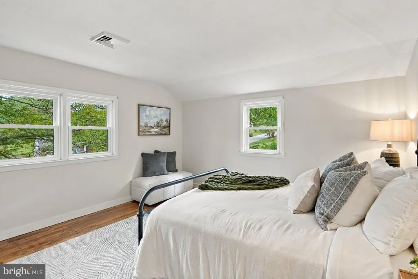
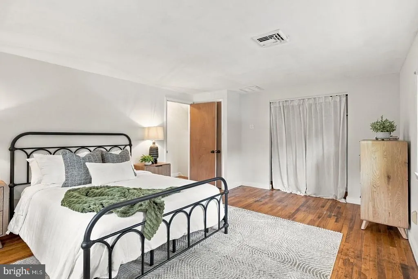
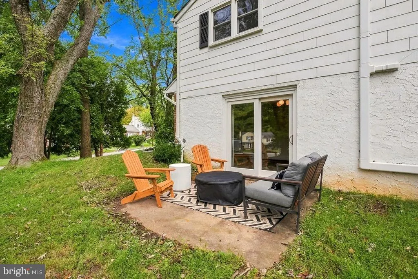
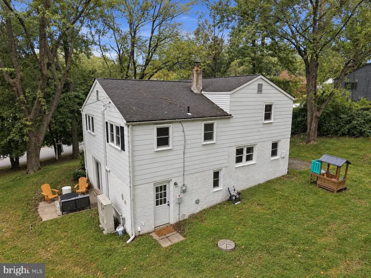
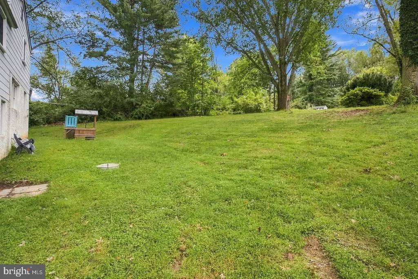
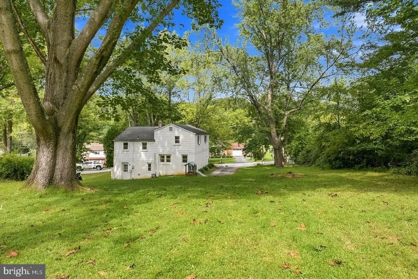
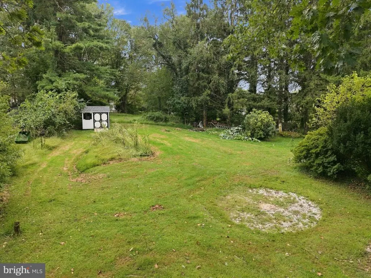
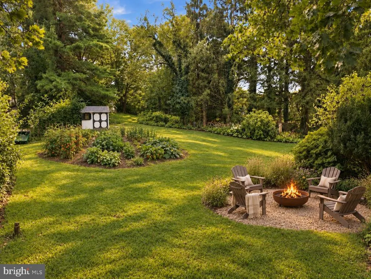
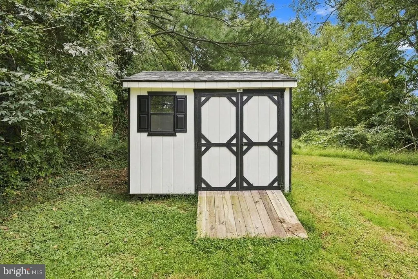
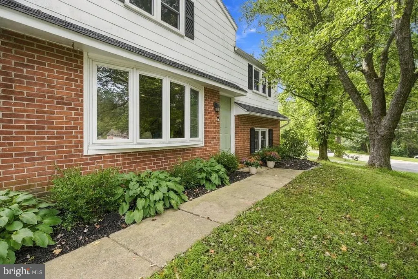
Welcome to 1412 Manorwood Drive, a charming 4-bedroom home set on a spacious, private lot in a desirable West Chester neighborhood, just minutes from downtown and close enough to walk to Four Dogs Tavern in historic Marshallton (yes, seriouslytheres a secret neighborhood route!). Inside, the big projects have already been taken care of. The former oil heating system, tank, and baseboard radiators have all been removed and replaced with an electric heat pump HVAC system with central air, installed in 2021. Both bathrooms have been beautifully renovated, and the brand-new laundry room adds everyday function with a built-in bench and hooks conveniently located right inside the back door. The main level feels bright and welcoming, with a large bay window filling the space with natural light, recessed lighting throughout, and refinished hardwood floors flowing from the living room into the eat-in kitchen. Pendant lighting defines the dining area, while the kitchen itself offers plenty of opportunity to make the space your own. Add a smaller island while keeping an eat-in dining space, or extend the kitchen across the entire back wallthe possibilities are endless. Downstairs, the family room offers even more room to spread out, with sliding glass doors leading directly to the patio, perfect for morning coffee, summer dinners, or evenings around the fire pit. Four bedrooms, each with hardwood flooring, provide plenty of flexibility for family, guests, or a home office. And then theres the yard. Mature trees frame a wide, open lawn with plenty of space to play, garden, entertain, or simply enjoy the privacy, plus a storage shed for all the tools and outdoor gear. With the major systems and several key updates already completed, theres still plenty of opportunity to add your own finishing touches and build equity over time. All of this in a sought-after neighborhood setting, just a hop, skip, and a jump from Marshallton and Four Dogs Tavern, close to Stroud Preserve and local parks and playgrounds, nearly equidistant from downtown West Chester and Downingtown, and located in the Downingtown Area School District. You will not want to miss this one!
| Elementary School | Middle School | High School |
|---|---|---|
| Bradford Heights Elementary School | Downington Middle School | Downingtown High School West Campus |
| Price History | |
|---|---|
| 9/24/2026 | Listed $475,000 |
General Features
| Living Area | 1742 |
|---|---|
| Sewer | Public Sewer |
| Heating | Forced Air |
| Cooling | Central A/C |
| Possession | Settlement |
| Zoning | RES |
| Patio/Porch Features | Patio(s) |
| Architectural Style | Split Level |
| Construction Materials | Block |
| School District | DOWNINGTOWN AREA |
| Year Built | 1966 |
| View | Garden/Lawn,Trees/Woods |
| Levels | 3 |
| Tax Year | 2026 |
| Ownership | Fee Simple |
| Cool Fuel | Electric |
| Accessibility | None |
| County | CHESTER |
| New Construction | No |
| Property Type | Residential |
| HOA | No |
| Subdivision Name | MARSHALLTON |
| Garage Y/N | No |
| Water Access Y/N | No |
| Other Structures | Above Grade,Below Grade |
| Full Baths | 1 |
| Status | ACTIVE |
| Directions | Manorwood Dr come off of Northbrook Rd just outside the town of Marshalton |
| City | WEST CHESTER |
| Senior Community Y/N | No |
| MLS Area | West Bradford Twp (10350) |
| Lot Size Units | Square Feet |
| Lot Size Square Feet | 25603.00 |
| Tax Assessed Value | 115370.0 |
| Tax Annual Amount | 4434.0 |
| Structure Type | Detached |
| Condo/Coop Association fee Y/N | No |
| Bathrooms Count Main Level | 0.00 |
| Price Per Sq Ft Total AG | 344.7 |
| Vacation Rental Y/N | No |
| Total SQFT | 1742 |
| Standard Status | Active |
| Year Built Source | Assessor |
| Tax Lot | 0015 |
Interior Features
| Heating Fuel | Electric |
|---|---|
| Basement | Partial,Outside Entrance,Side Entrance |
| Flooring | Hardwood |
| Hot Water | Electric |
| Basement (Y/N) | Yes |
| Heating Y/N | Yes |
| Fireplace Y/N | No |
| Above Grade Finished Area | 1378 |
| Half Baths | 1 |
| Central Air Y/N | Yes |
| Total Bedrooms | 4 |
| Below Grade Finished Area | 364 |
| Below Grade Finished Area Unit Type | Square Feet |
| LivingAreaSource | Estimated |
| Laundry Type | Basement |
| Below Grade Finished Area Source | Assessor |
| Bedrooms Count All Upper Levels | 4 |
| Bedrooms Count Upper Level 1 | 2 |
| Bedrooms Count Upper Level 2 | 2 |
| Bathrooms Half Lower Level 1 | 1 |
| Bathrooms Half All Lower Levels | 1 |
| Bathrooms Full Upper Level 1 | 1 |
| Bathrooms Full All Upper Levels | 1 |
| Bathrooms Count Upper Level 1 | 1.00 |
| Bathrooms Count Lower Level 1 | 1.00 |
| Bathrooms Count All Upper Levels | 1 |
| Bathrooms Count All Lower Levels | 1 |
| Above Grade Finished Area Source | Estimated |
| Above Grade Finished Area Unit Type | Square Feet |
| Total Baths | 2 |
Exterior Features
| Pool | No Pool |
|---|---|
| Water Source | Public |
| Inclusions | Refrigerator,Washer/Dryer,Kitchen Island,Hall Tree and Cabinets in Laundry Room,Picnic Table,Fire Pit,Kids Playset,Ring Doorbell,all closet curtains |
| Total Parking Spaces | 3 |
| Type of Parking | Driveway |
| Foundation Details | Block |
| Water View Y/N | No |
| Lot Size Acres | 0.59 |
| Lot Size Source | Assessor |
| Waterfront Y/N | No |
| Land Assessed Value | 52270.00 |
| Navigable Water Y/N | No |
| Water Oriented Y/N | No |
Amenities
- Foreclosure
- Views
- Short Sale
- New Construction
- Adult 55+
- Lease To Own
- No HOA Fees
- Furnished
- Primary On Main
- Air Conditioning
- Seller Finance
- Green
- Fixer Upper
- Horse
- Golf
- Fireplace
- Deck
- Garage
- Basement
- Pool
Property vs Single Family Average in 19382
Price
Taxes
Year Built
Visits
 © BRIGHT, All Rights Reserved
