
Foreclosure - Primary on Main
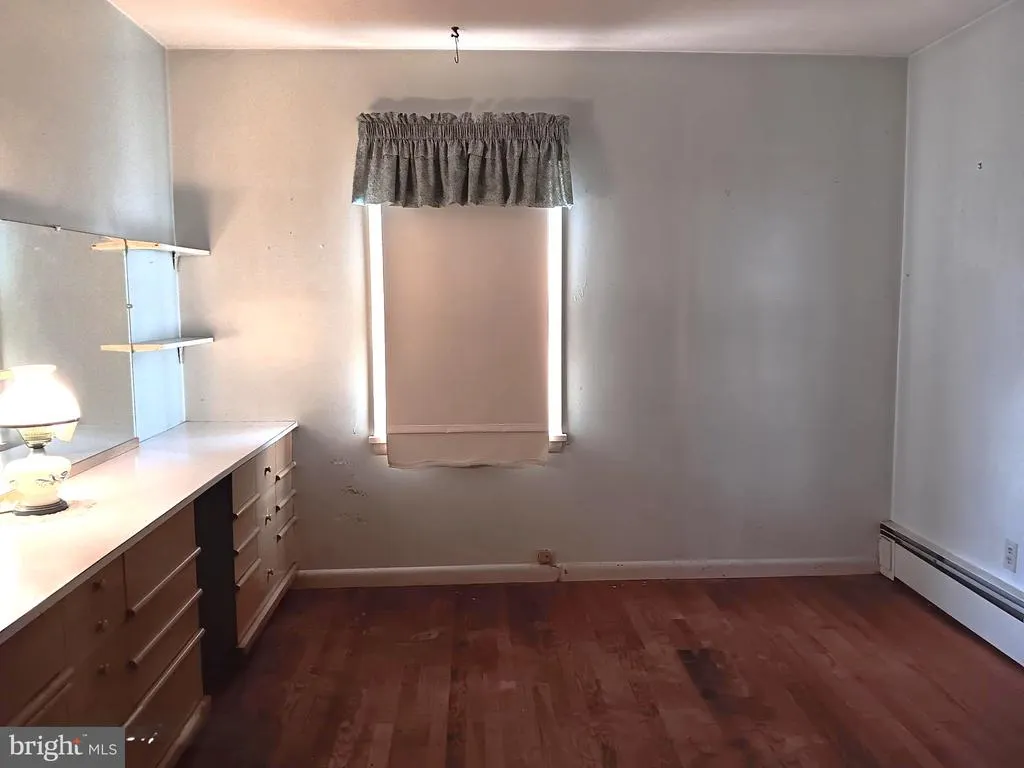
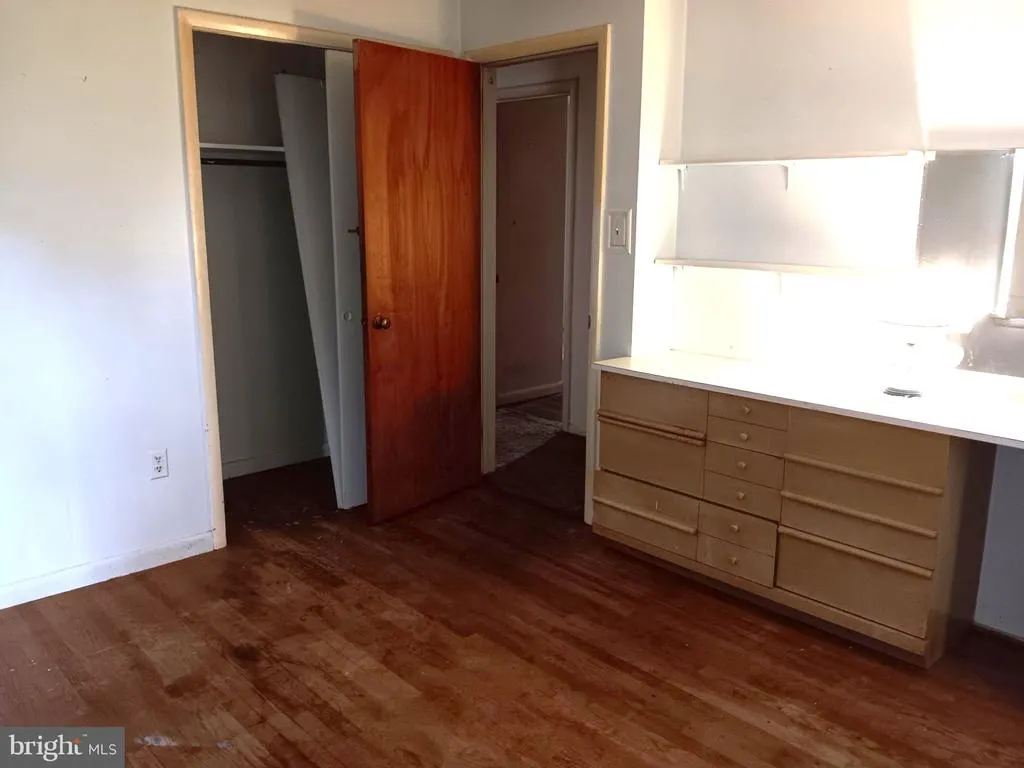
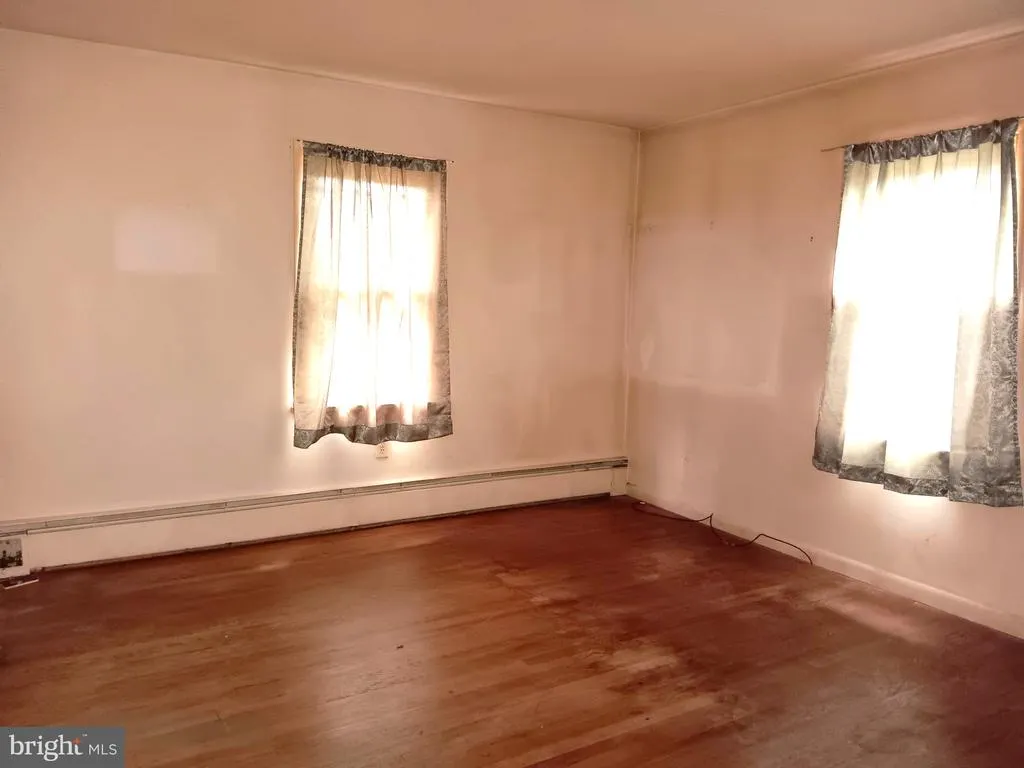
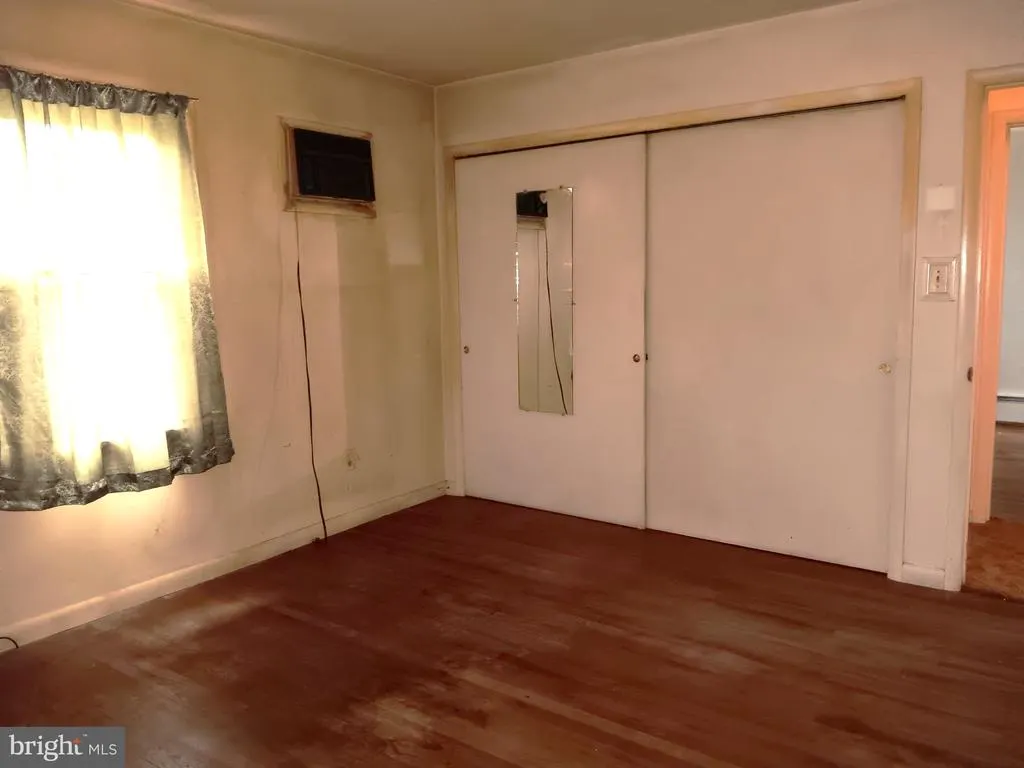
Address
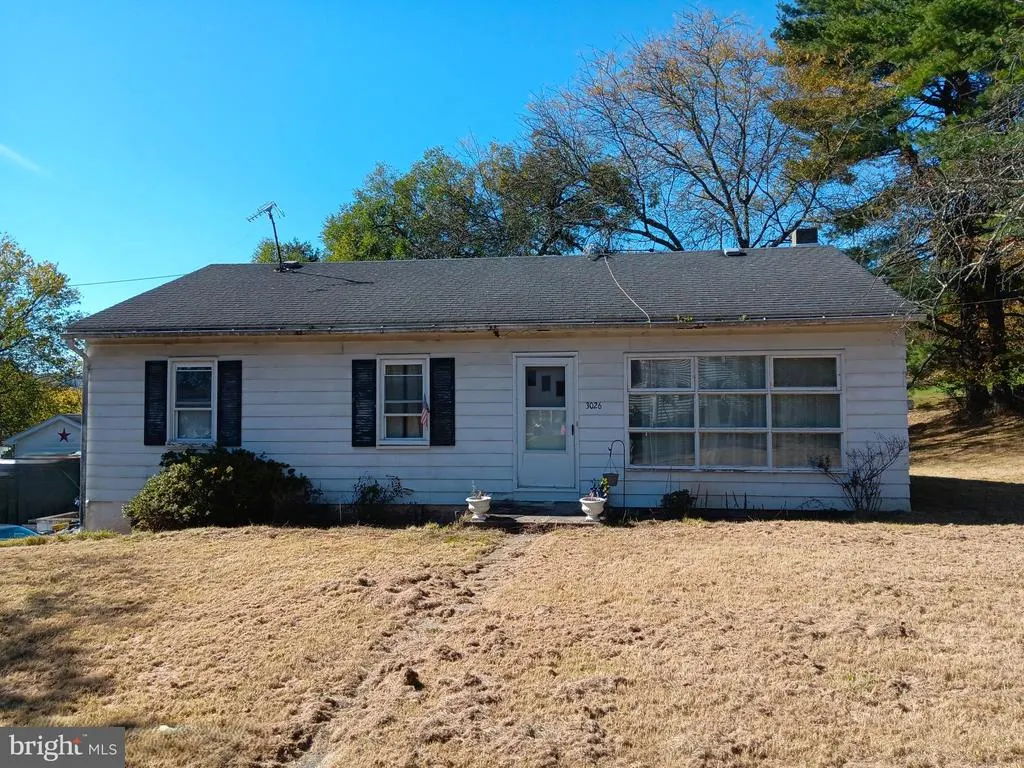
3026 Lower Saucon Road, Hellertown, PA
Price
$ 275,000
Property Attributes
- MLS#PABU2134590
- TypeSingle Family
- Listing Status ACTIVE
- CountyBUCKS
- CityHellertown
- AreaSpringfield Twp
- Zip18055
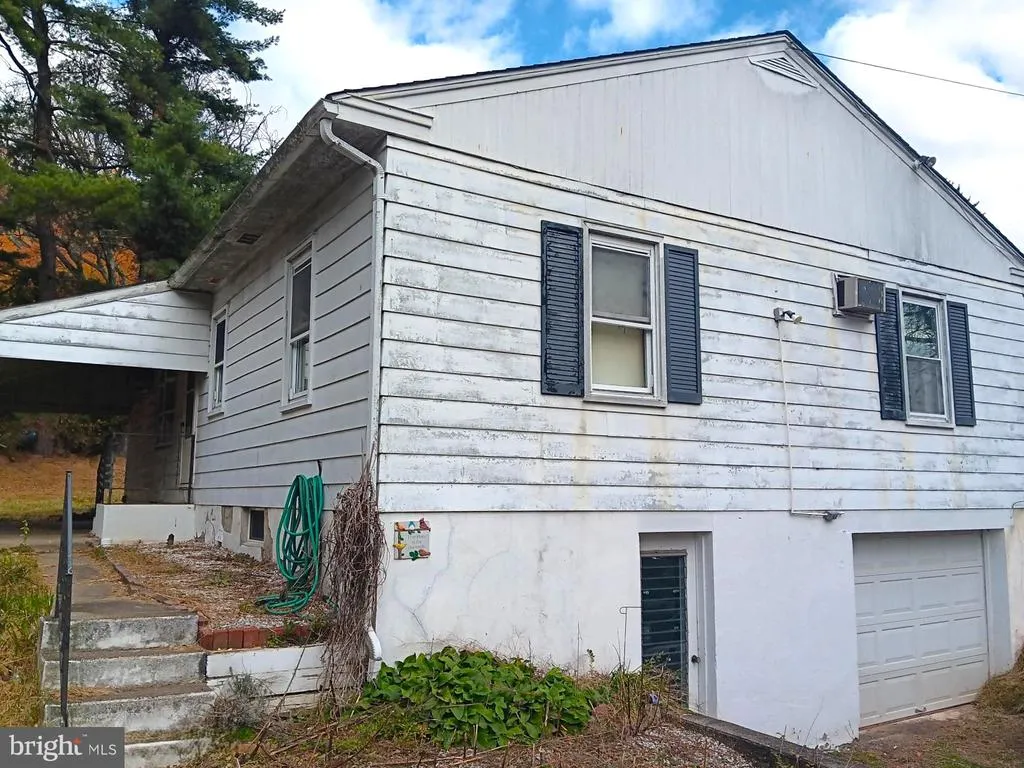
- StyleRanch/Rambler
- Year Built1964
- Taxes$ 3642
- Price$ 275,000
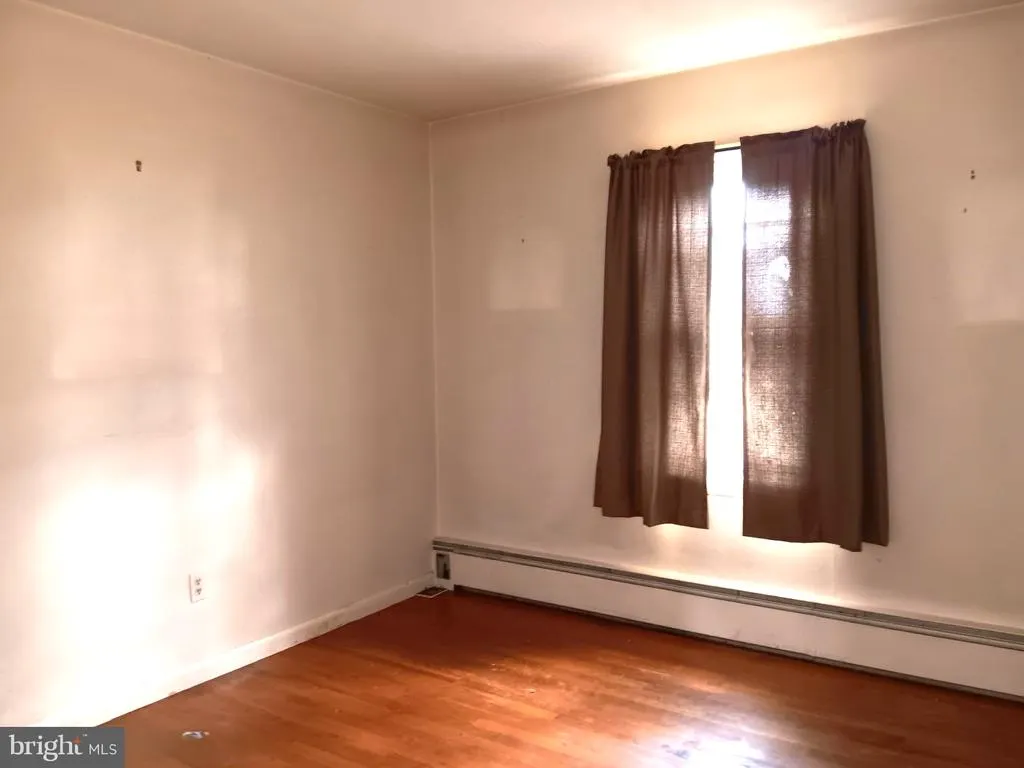
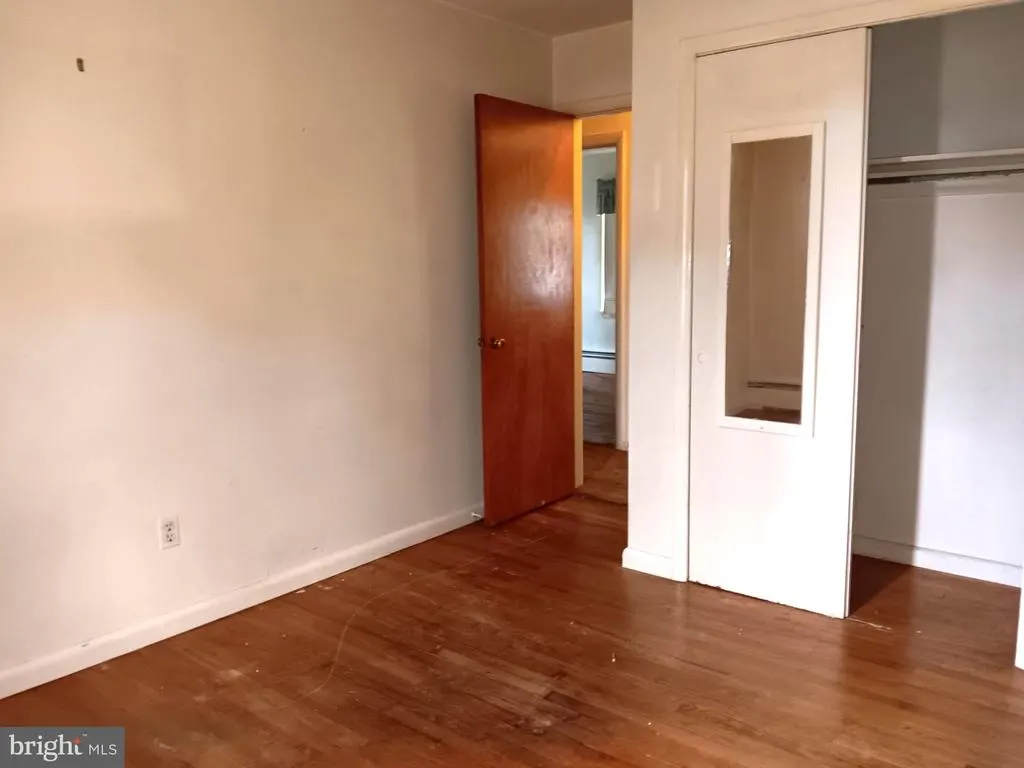
- Bedrooms3
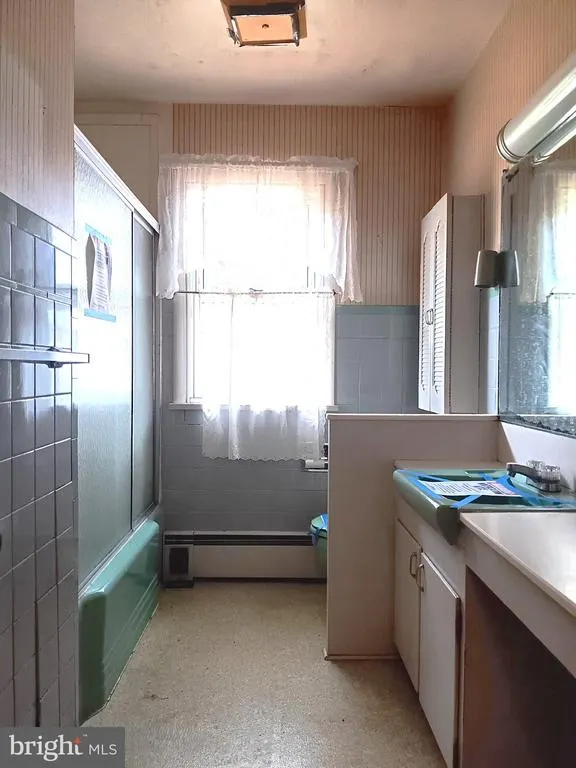
- Full Bathrooms1
- Half Bathrooms0
- Sqr Footage1504
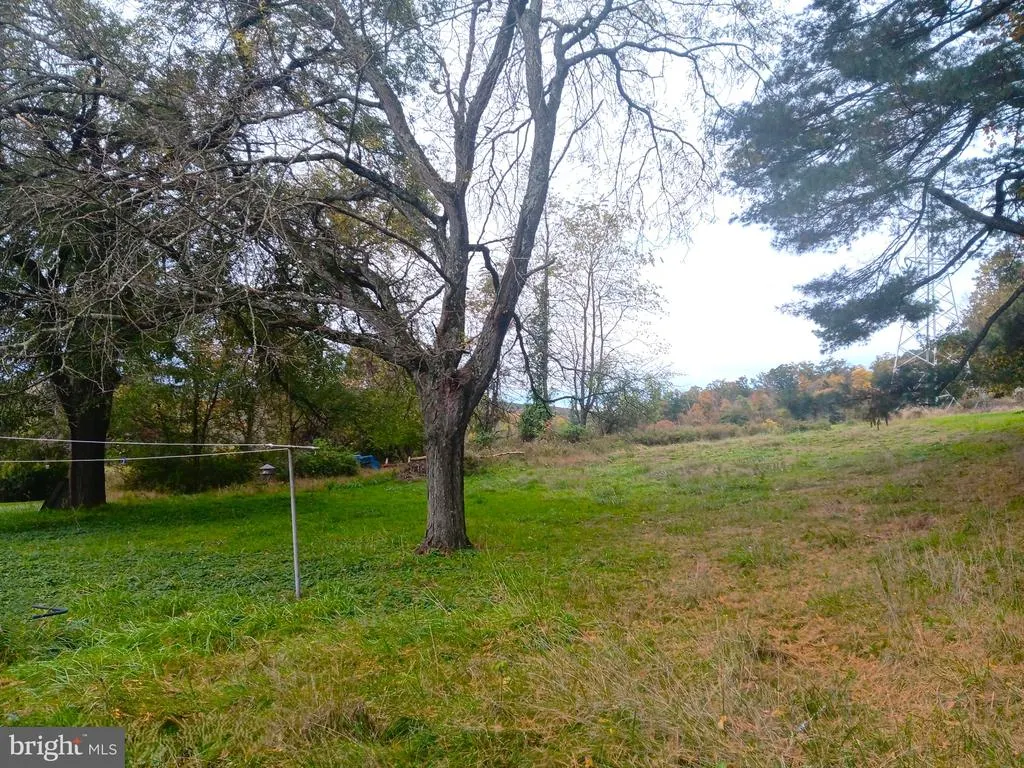
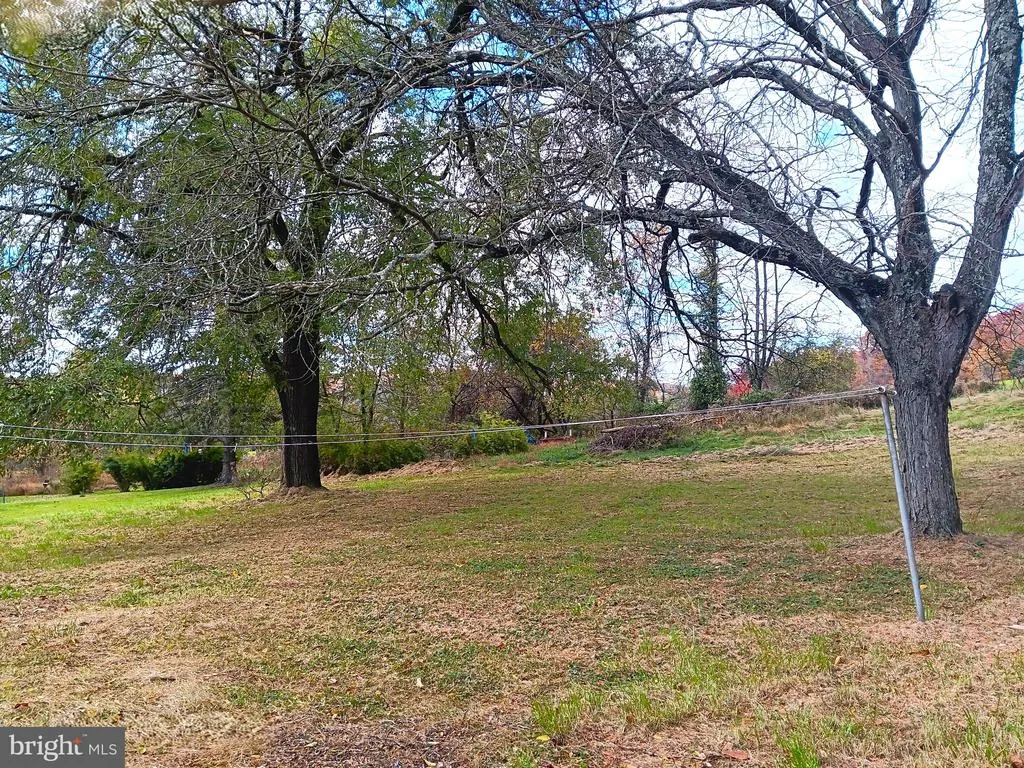
- Lot Size0.53 Acres
Data Source:
Bright MLS
Property Description
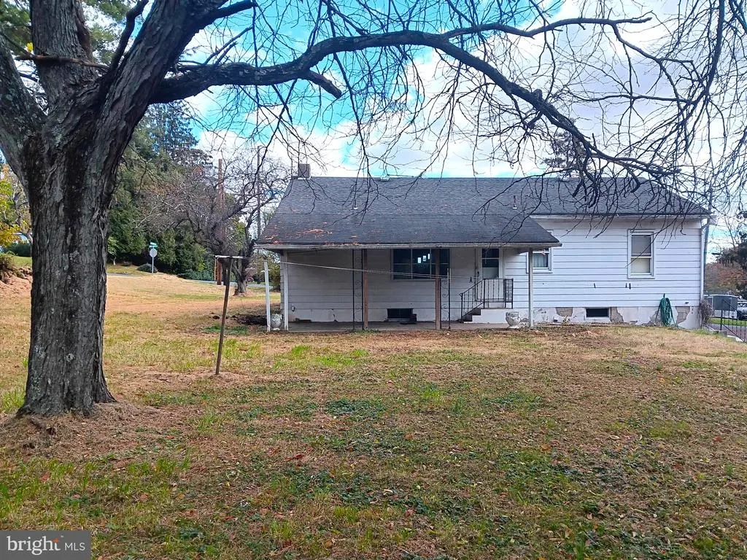
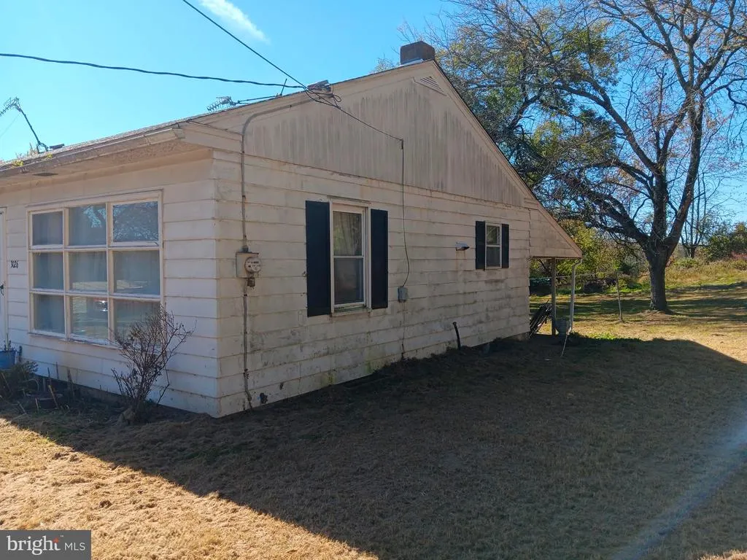
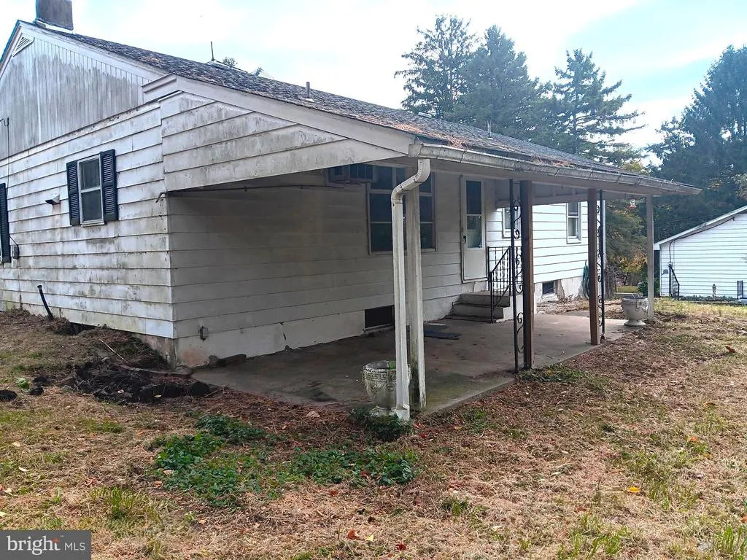
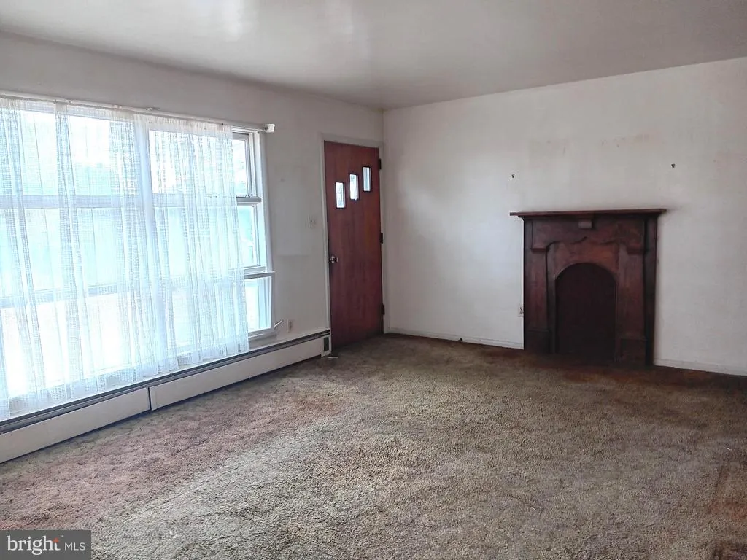
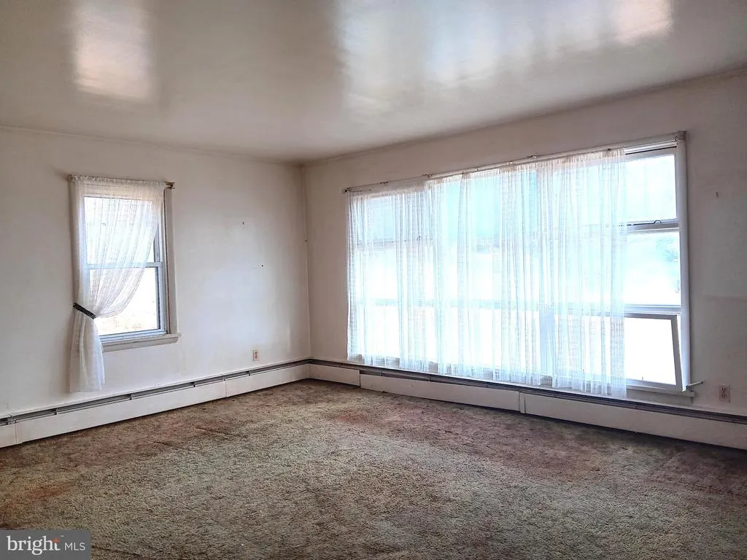
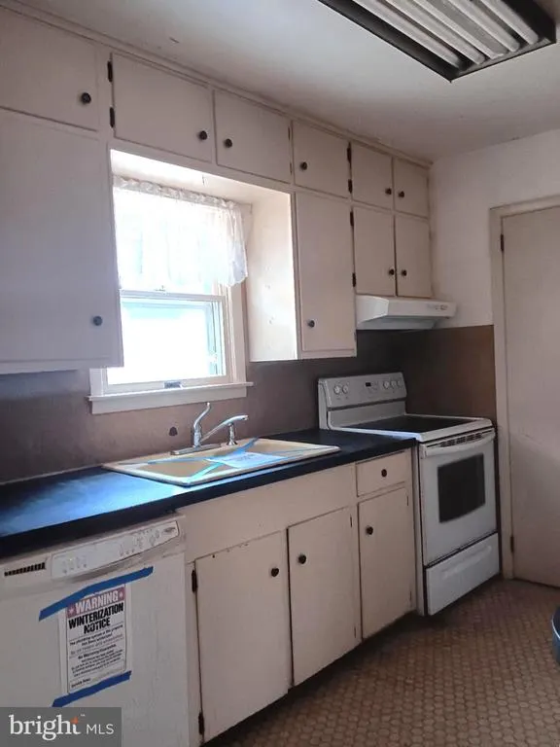
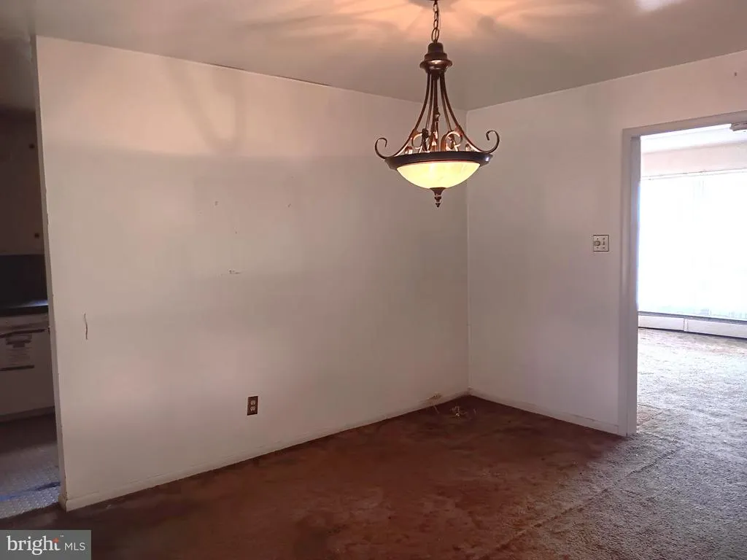
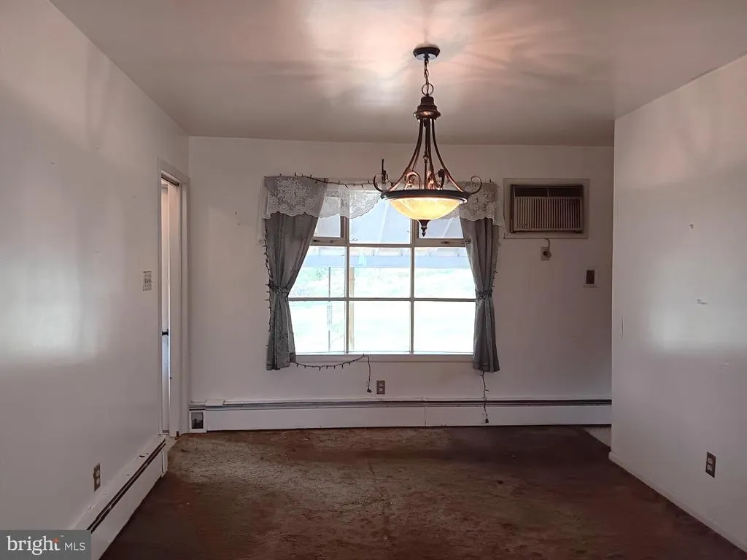
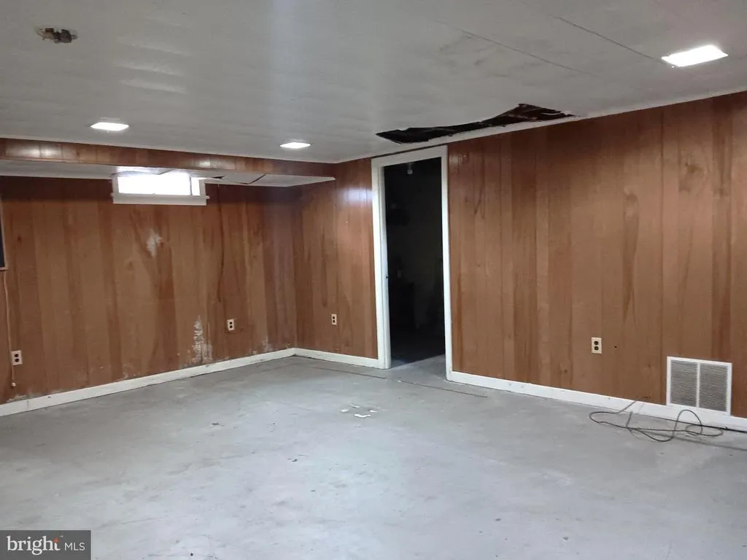
Great 3 bedroom ranch home in Springtown is looking for it's next owner and it could be you. Be the lucky one that brings the shine back to this gem and reap the rewards of your sweat equity. Make your appointment now for your home tour and you'll thank yourself.
| Elementary School | Middle School | High School |
|---|---|---|
| Palisades Elementary School | Palisades Middle School | Palisades High School |
| Price History | |
|---|---|
| 10/29/2026 | Listed $275,000 |
General Features
| Living Area | 1504 |
|---|---|
| Sewer | On Site Septic |
| Heating | Baseboard - Hot Water |
| Cooling | Ceiling Fan(s) |
| Utilities | Above Ground,Cable TV Available,Electric Available,Phone Available,Water Available |
| Possession | Immediate,Negotiable,Settlement |
| Roof | Shingle |
| Appliances | Dishwasher,Oven/Range - Electric |
| Zoning | R - RESIDENTIAL |
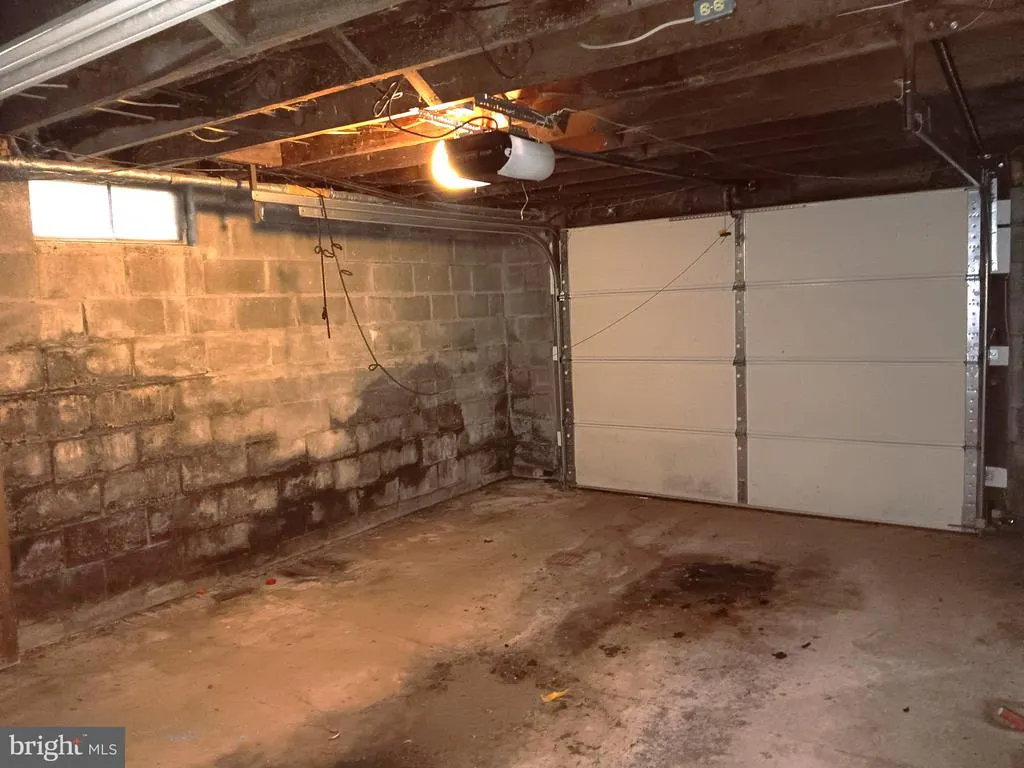
| Garage Spaces | 1.00 |
| Patio/Porch Features | Patio(s) |
| Architectural Style | Ranch/Rambler |
| Construction Materials | Frame |
| School District | PALISADES |
| Year Built | 1964 |
| Electric | Circuit Breakers |
| Levels | 1 |
| Tax Year | 2026 |
| Ownership | Fee Simple |
| Cool Fuel | Electric |
| Accessibility | None |
| County | BUCKS |
| New Construction | No |
| Property Type | Residential |
| HOA | No |
| Subdivision Name | NONE AVAILABLE |
| Facing Direction | East |
| Garage Y/N | Yes |
| Water Access Y/N | No |
| Other Structures | Above Grade,Below Grade |
| Total Rooms | 6 |
| Full Baths | 1 |
| Status | ACTIVE |
| Directions | PA Route 212 into Springtown then North on Lower Saucon Road |
| City | HELLERTOWN |
| Disclosures | Buried Fuel Tanks,Lead Based Paint - State,Winterized |
| Senior Community Y/N | No |
| MLS Area | Springfield Twp (10142) |
| Lot Size Units | Square Feet |
| Lot Size Square Feet | 23086.80 |
| Tax Assessed Value | 21200.0 |
| Tax Annual Amount | 3642.46 |
| Home Warranty Y/N | No |
| Structure Type | Detached |
| Condo/Coop Association fee Y/N | No |
| Bathrooms Full Main Level | 1 |
| Bathrooms Count Main Level | 1.00 |
| Price Per Sq Ft Total AG | 228.41 |
| Acceptable Financing | Cash,Conventional,FHA 203(k),Private |
| Additional Parcels Y/N | No |
| Historic Y/N | No |
| Lease Considered Y/N | No |
| Vacation Rental Y/N | No |
| Total SQFT | 2408 |
| Standard Status | Active |
| Year Built Source | Estimated |
| Tax Lot | 066 |
| Association Recreation Fee | No |
Interior Features
| Interior Amenities | Carpet,Ceiling Fan(s),Pantry,Wood Floors,Formal/Separate Dining Room |
|---|---|
| Heating Fuel | Oil |
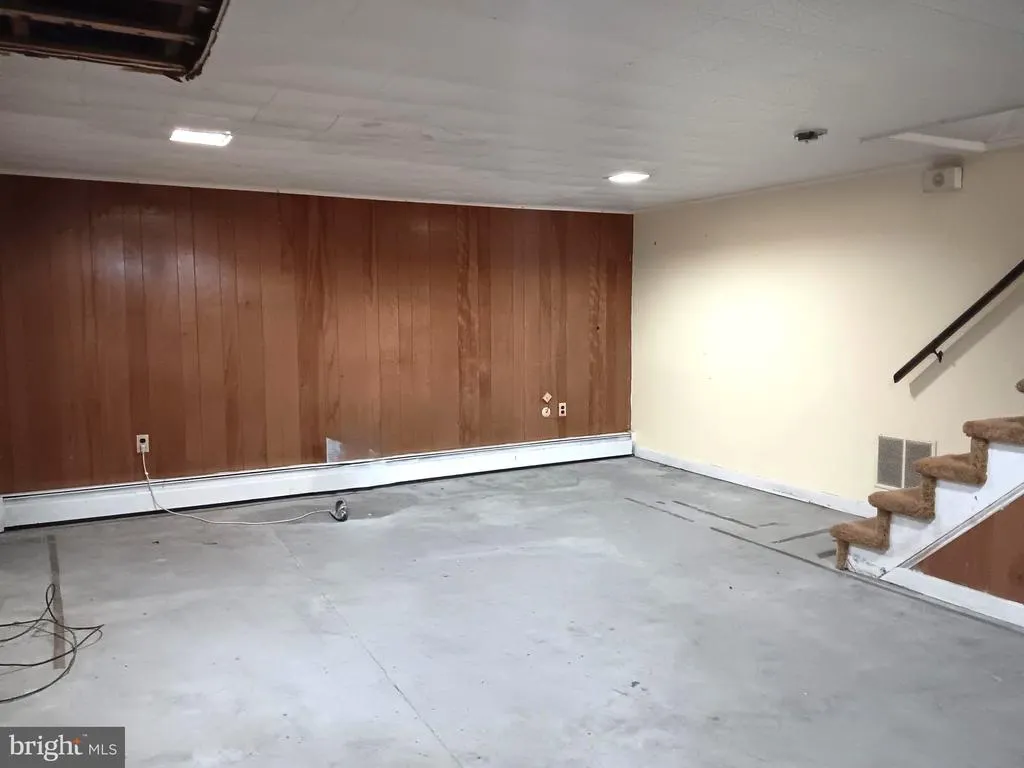
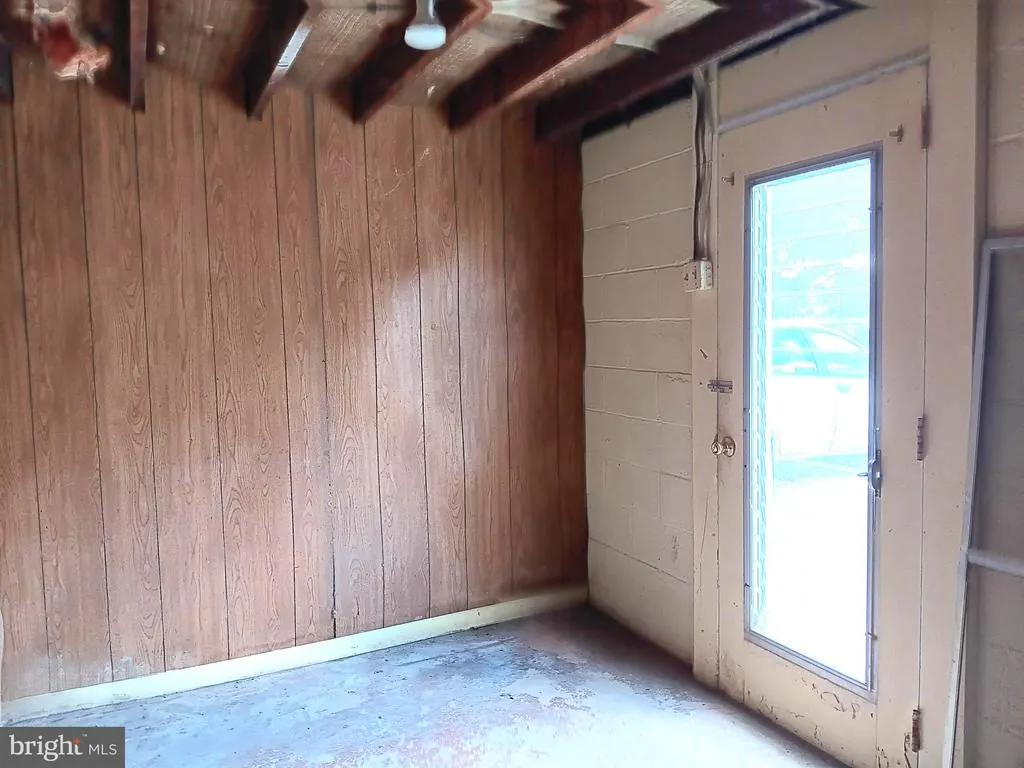
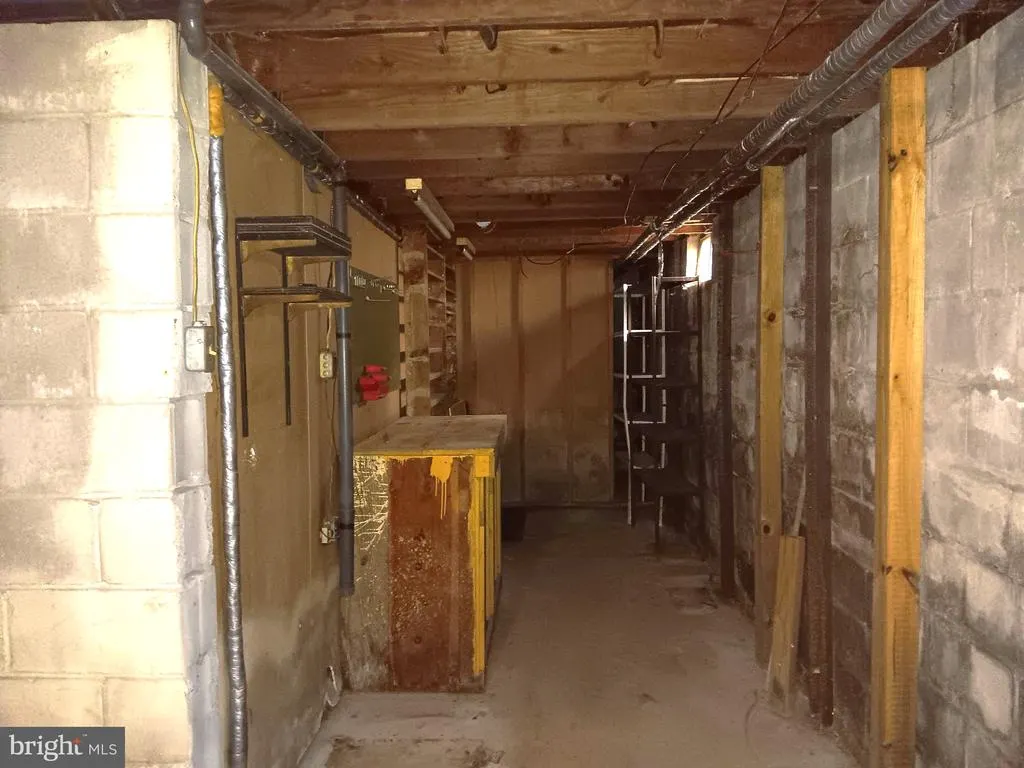
| Basement | Full,Garage Access,Interior Access,Outside Entrance,Partially Finished,Side Entrance,Walkout Level,Windows |
| Flooring | Carpet,Hardwood,Vinyl |
| Hot Water | Oil |
| Basement (Y/N) | Yes |
| Heating Y/N | Yes |
| Fireplace Y/N | No |
| Above Grade Finished Area | 1204 |
| Central Air Y/N | No |
| Total Bedrooms | 3 |
| Below Grade Finished Area | 300 |
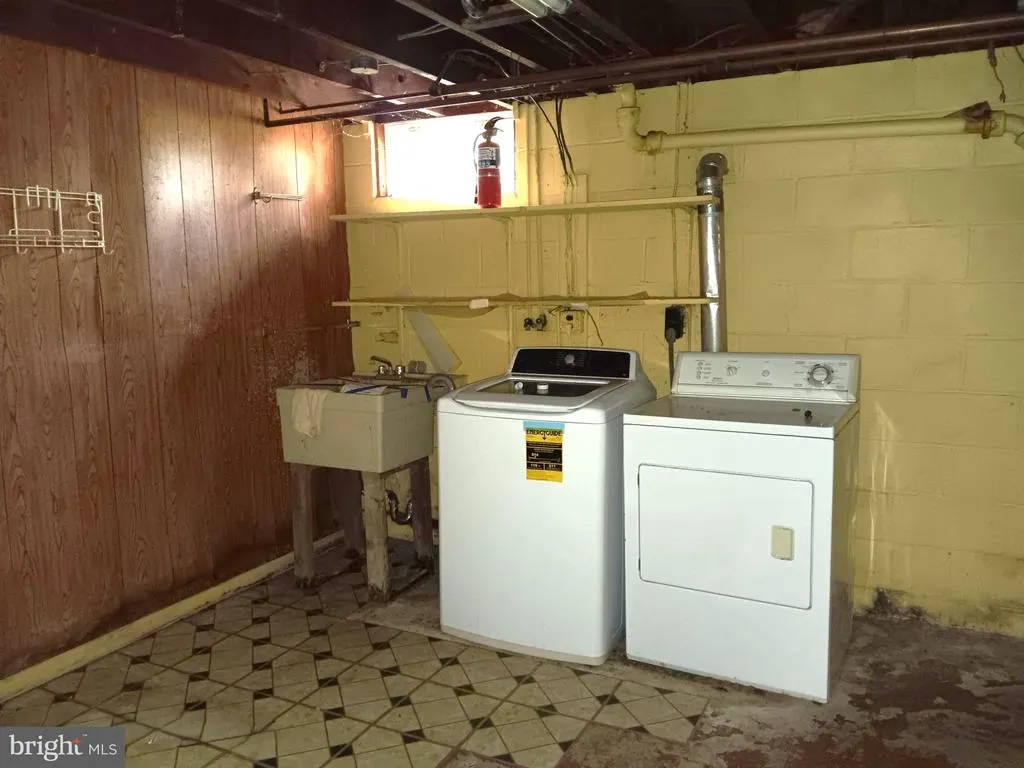
| Room Type | Living Room,Dining Room,Bedroom 2,Bedroom 3,Kitchen,Family Room,Bedroom 1,Laundry,Storage Room,Full Bath |
| Main Level Bedrooms | 3 |
| Below Grade Finished Area Unit Type | Square Feet |
| LivingAreaSource | Estimated |
| Laundry Type | Lower Floor |
| Below Grade Unfin Area Units | Square Feet |
| Below Grade Unfin SQFT | 904 |
| Below Grade Unfin SQFT Source | Estimated |
| Below Grade Finished Area Source | Estimated |
| Bathrooms Count Lower Level 1 | 0.00 |
| Above Grade Unfin Area Units | Square Feet |
| Above Grade Unfin SQFT Source | Estimated |
| Above Grade Finished Area Source | Estimated |
| Above Grade Finished Area Unit Type | Square Feet |
| Total Baths | 1 |
Exterior Features
| Exterior Amenities | Exterior Lighting |
|---|---|
| Pool | No Pool |
| Lot Features | Front Yard,Level,Rear Yard,SideYard(s) |
| Water Source | Public |
| Total Parking Spaces | 3 |
| Garage Features | Built In,Garage - Side Entry,Inside Access |
| Type of Parking | Attached Garage,Driveway |
| Foundation Details | Block |
| Spa | No |
| Water View Y/N | No |
| Lot Dimensions | 116 x 200 |
| Lot Size Acres | 0.53 |
| Road Surface Type | Paved |
| Road Frontage Length | 116 |
| Lot Size Source | Estimated |
| Waterfront Y/N | No |
| Other Equipment | None |
| Road Responsibility | City/County |
| Horse Y/N | No |
| Land Assessed Value | 5400.00 |
| Navigable Water Y/N | No |
| Water Oriented Y/N | No |
| # of Attached Garage Spaces | 1 |
| LotDimensionsSource | Estimated |
Room Details
| Room | Dimensions | Level | Flooring | Details |
|---|---|---|---|---|
| Bedroom 1 | Main | |||
| Bedroom 2 | Main | |||
| Bedroom 3 | Main | |||
| Dining Room | Main | |||
| Family Room | Lower 1 | |||
| Full Bath | Main | |||
| Kitchen | Main | |||
| Laundry | Lower 1 | |||
| Living Room | Main | |||
| Storage Room | Lower 1 |
Amenities
- Foreclosure
- Views
- Short Sale
- New Construction
- Adult 55+
- Lease To Own
- No HOA Fees
- Furnished
- Primary On Main
- Air Conditioning
- Seller Finance
- Green
- Fixer Upper
- Horse
- Golf
- Fireplace
- Deck
- Garage
- Basement
- Pool
Property vs Single Family Average in 18055
Price
Taxes
Year Built
Visits
 © BRIGHT, All Rights Reserved
