
Open House Sat, Sep 26th 1:00 PM - 3:00 PM










Address
108 Gertrude Drive, Chalfont, PA
Price
$ 599,000
Property Attributes
- MLS#PABU2132164
- TypeSingle Family
- Listing Status ACTIVE
- CountyBUCKS
- CityChalfont
- AreaNew Britain Twp
- NeighborhoodTower Hill Woods
- Zip18914
- StyleColonial
- Year Built1977
- Taxes$ 6419
- Price$ 599,000
- Bedrooms3
- Full Bathrooms1
- Half Bathrooms2
- Sqr Footage2080
- Lot Size0.45 Acres
Data Source:
Bright MLS
Property Description
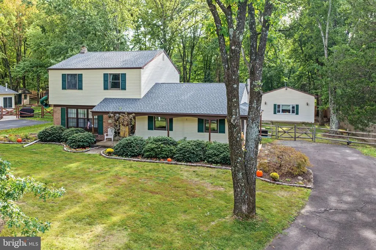
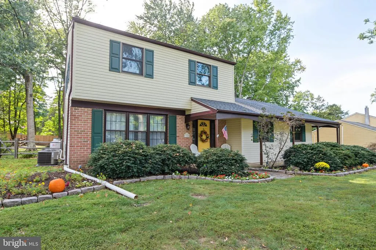
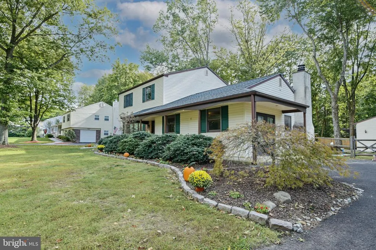
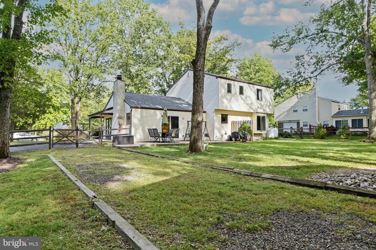
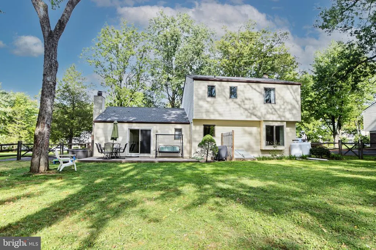
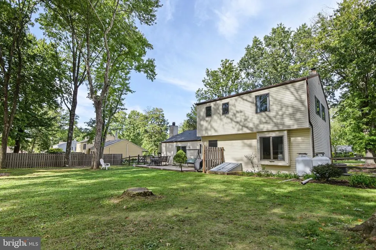
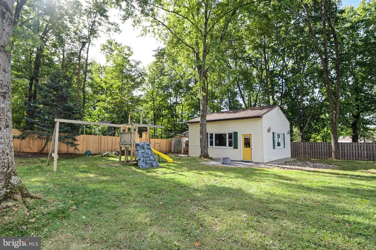
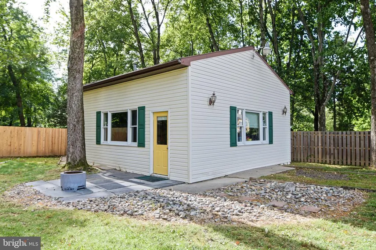
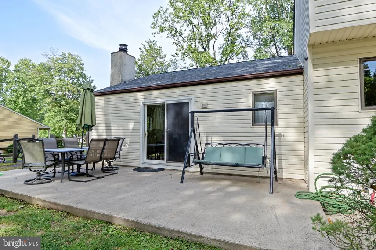
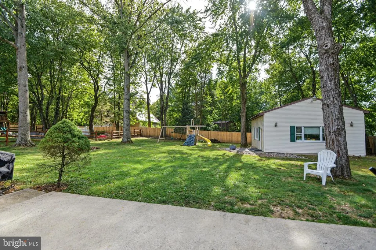
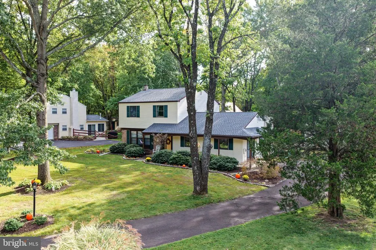
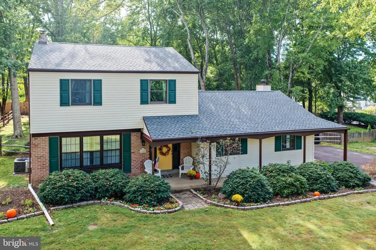
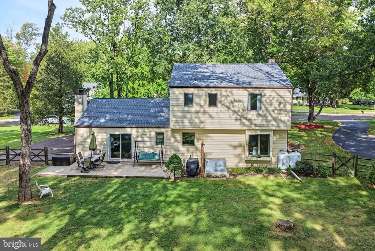
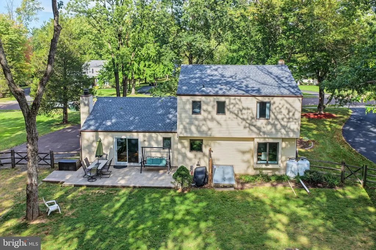
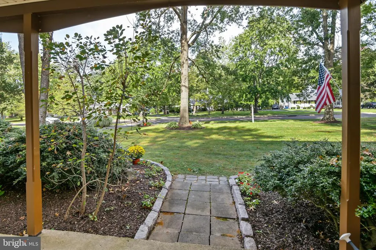
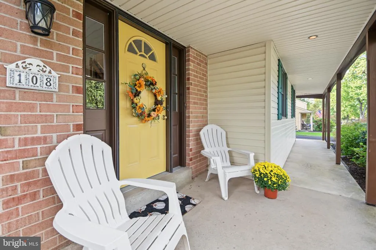
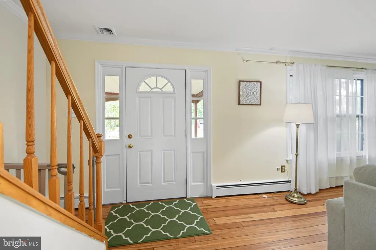
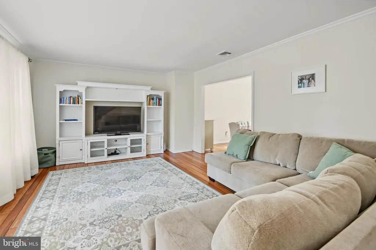
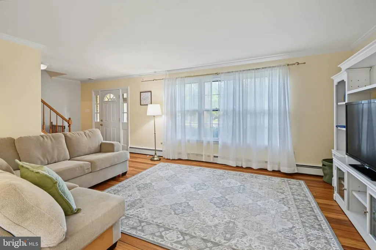
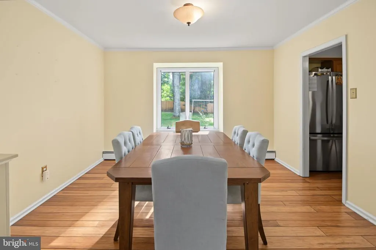
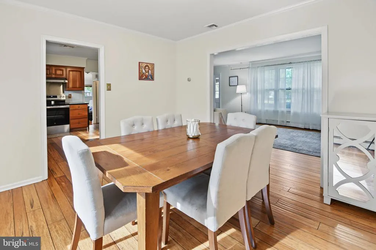
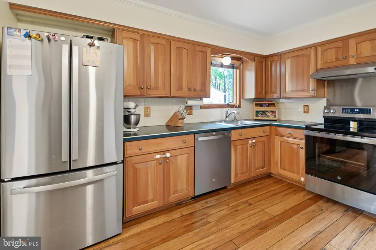
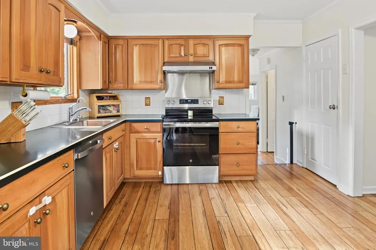
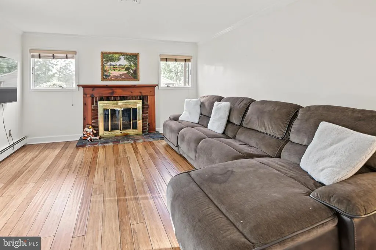
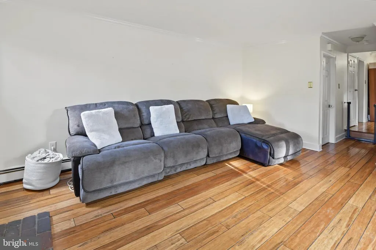
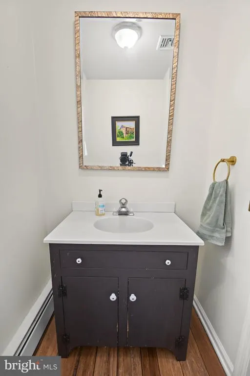
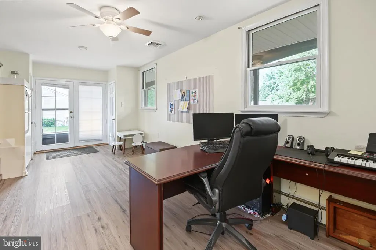
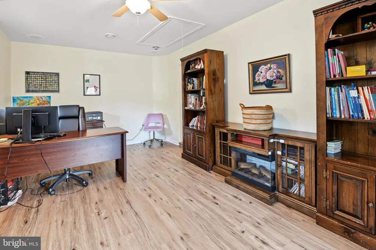
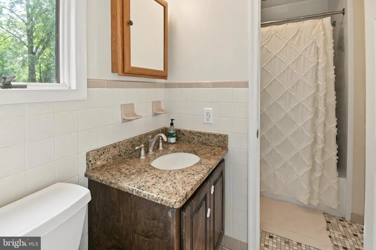
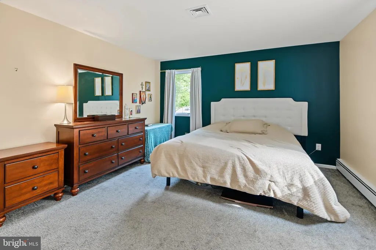
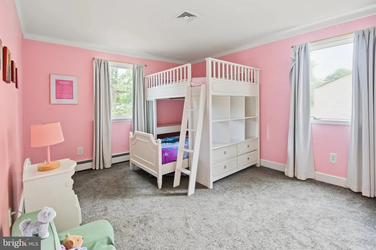
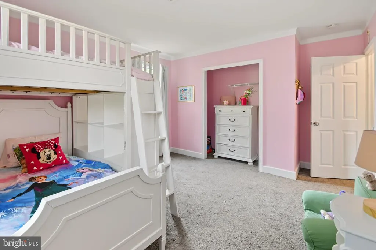
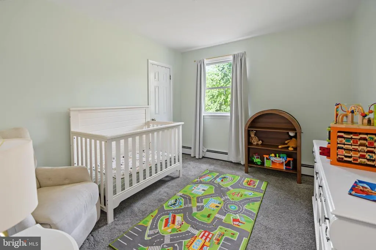
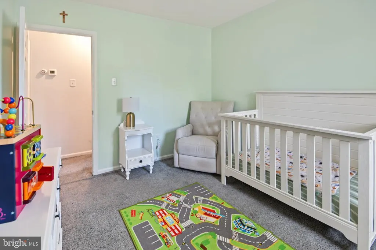
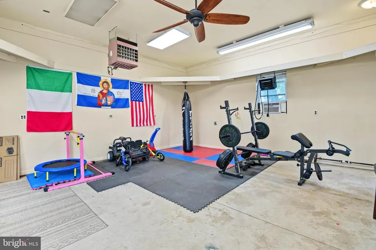
Nestled in the charming Tower Hill Woods community, this delightful Colonial home offers a perfect blend of comfort and convenience. This home is located in CENTRAL BUCKS SCHOOL DISTRICT! Featuring 3 nice size, inviting bedrooms and 2.5 baths. Walk into the foyer to your extra large living room, and off of the living room is a large dining room with bay window looking over the beautiful fully fenced in backyard with mature trees for shade. Bamboo flooring throughout the main level!! (Great floor plan for entertaining) Eat in kitchen offers newer appliances, under 4 years (refrigerator, oven, hood, dishwasher , dryer) Step down from kitchen into you super spacious family room with fire place and sliding glass doors leading out to patio! This home offer a NEWER ROOF 2023! BRAND NEW PROPANE HEATING SYSTEM 2025! BAMBOO FLOORING throughout the main level. Home also comes with a Reverse Osmosis Ultra Safe Drinking water Filter System. Main level also offers a huge office space with separate private entrence (perfect for home business) The exterior is equally appealing, showcasing a lovely porch and patio that invite you to enjoy the serene surroundings. This home come with a large detached garage / studio that is heated with propane and electric heat , along with an AC unit. The property sits on a generous 0.45-acre lot, providing ample space for outdoor activities or gardening. Sidewalks throughout the neighborhood encourage leisurely strolls, fostering a sense of community and connection among neighbors. Tower Hill Woods is known for its welcoming atmosphere and proximity to local parks, perfect for weekend picnics or morning jogs. With a full basement offering interior access, there's plenty of room for storage or potential expansion. The cozy fireplace adds warmth and charm, making it a perfect spot for gatherings during cooler months. This home is not just a place to live; it's a lifestyle choice in a vibrant community that values connection, comfort, and convenience. Experience the joys of living in Tower Hill Woods, where every day feels like a retreat. Easy access to 152, 202. 309, 611. Close to shopping and down town Doylestown. Call today to see this home ASAP ! Showings start at the open house on Saturday 9/26 at 1:00
| Elementary School | Middle School |
|---|---|
| Pine Run Elementary School | Unami Middle School |
| Price History | |
|---|---|
| 9/25/2026 | Listed $599,000 |
General Features
| Living Area | 2080 |
|---|---|
| Sewer | Public Sewer |
| Heating | Baseboard - Hot Water |
| Cooling | Central A/C |
| Possession | 0-30 Days CD |
| Appliances | Built-In Range,Cooktop,Dishwasher,Dryer - Electric,Oven - Self Cleaning,Oven/Range - Electric,Refrigerator,Stainless Steel Appliances,Washer |
| Zoning | RR |
| Patio/Porch Features | Porch(es),Patio(s) |
| Architectural Style | Colonial |
| Construction Materials | Frame |
| School District | CENTRAL BUCKS |
| Year Built | 1977 |
| Levels | 2 |
| Tax Year | 2026 |
| Ownership | Fee Simple |
| Cool Fuel | Electric |
| Accessibility | None |
| County | BUCKS |
| New Construction | No |
| Property Type | Residential |
| HOA | No |
| Subdivision Name | TOWER HILL WOODS |
| Garage Y/N | No |
| Water Access Y/N | No |
| Other Structures | Above Grade,Below Grade |
| Full Baths | 1 |
| Status | ACTIVE |
| Directions | From Doylestown,take 202 to Right on 152 to left on New Galena Rd to right on Gertrude Drive to home on left |
| City | CHALFONT |
| Disclosures | Agent Related to Owner |
| Senior Community Y/N | No |
| MLS Area | New Britain Twp (10126) |
| Lot Size Units | Square Feet |
| Lot Size Square Feet | 19448.00 |
| Tax Assessed Value | 32010.0 |
| Tax Annual Amount | 6419.0 |
| Home Warranty Y/N | No |
| Structure Type | Detached |
| Condo/Coop Association fee Y/N | No |
| Bathrooms Count Main Level | 1.00 |
| Price Per Sq Ft Total AG | 287.98 |
| Vacation Rental Y/N | No |
| Total SQFT | 2080 |
| Standard Status | Active |
| Year Built Source | Assessor |
| Tax Lot | 126 |
Interior Features
| Interior Amenities | Attic,Attic/House Fan,Bathroom - Soaking Tub,Bathroom - Tub Shower,Carpet,Ceiling Fan(s),Combination Dining/Living,Crown Moldings,Dining Area,Family Room Off Kitchen,Kitchen - Eat-In,Studio,Walk-in C |
|---|---|
| Heating Fuel | Propane - Leased |
| Basement | Full,Interior Access |
| Total Fireplaces | 1 |
| Fireplace Features | Brick,Wood |
| Hot Water | Propane |
| Basement (Y/N) | Yes |
| Heating Y/N | Yes |
| Fireplace Y/N | Yes |
| Above Grade Finished Area | 2080 |
| Half Baths | 2 |
| Central Air Y/N | Yes |
| Total Bedrooms | 3 |
| Room Type | Living Room,Dining Room,Kitchen,Family Room,Bedroom 1,Other,Office,Bathroom 2,Bathroom 3 |
| Below Grade Finished Area Unit Type | Square Feet |
| LivingAreaSource | Assessor |
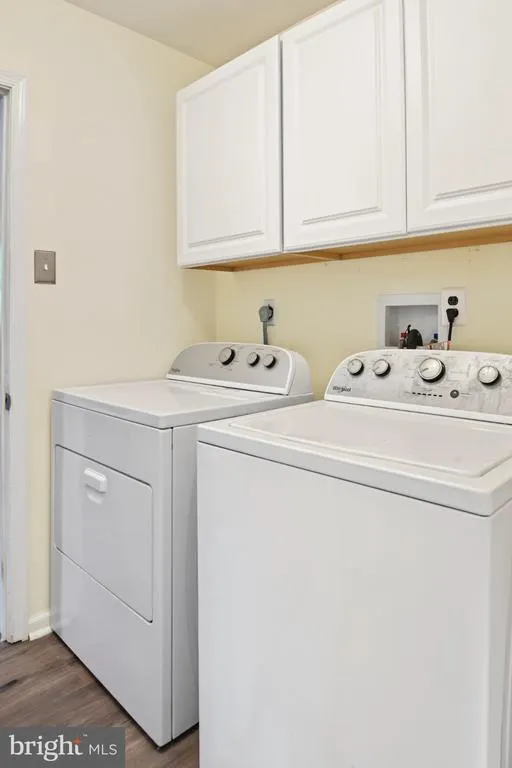
| Laundry Type | Main Floor |
| Below Grade Finished Area Source | Assessor |
| Bedrooms Count All Upper Levels | 3 |
| Bedrooms Count Upper Level 1 | 3 |
| Bathrooms Half Upper Level 1 | 1 |
| Bathrooms Half Main Level | 1 |
| Bathrooms Half All Upper Levels | 1 |
| Bathrooms Full Upper Level 1 | 1 |
| Bathrooms Full All Upper Levels | 1 |
| Bathrooms Count Upper Level 1 | 2.00 |
| Bathrooms Count All Upper Levels | 2 |
| Above Grade Finished Area Source | Assessor |
| Above Grade Finished Area Unit Type | Square Feet |
| Total Baths | 3 |
Exterior Features
| Exterior Amenities | Outbuilding(s),Sidewalks |
|---|---|
| Pool | No Pool |
| Fencing | Fully,Rear,Wood |
| Parking Features | Paved Driveway |
| Lot Features | Front Yard,Level,Rear Yard,Rural,SideYard(s) |
| Water Source | Public |
| Total Parking Spaces | 4 |
| Type of Parking | Driveway |
| Foundation Details | Block |
| Water View Y/N | No |
| Lot Size Acres | 0.45 |
| Lot Size Source | Assessor |
| Waterfront Y/N | No |
| Door Features | Storm,Sliding Glass,Double Entry |
| Land Assessed Value | 6280.00 |
| Navigable Water Y/N | No |
| Water Oriented Y/N | No |
Room Details
| Room | Dimensions | Level | Flooring | Details |
|---|---|---|---|---|
| Bathroom 2 | Upper 1 | |||
| Bathroom 3 | Upper 1 | |||
| Bedroom 1 | Upper 1 | Attached Bathroom | ||
| Dining Room | Main | Flooring - Bamboo | ||
| Family Room | Main | Flooring - Bamboo | ||
| Kitchen | Main | Flooring - Bamboo | ||
| Living Room | Main | Flooring - Bamboo | ||
| Office | Main | Flooring - Bamboo | ||
| Other | Unspecified |
Amenities
- Foreclosure
- Views
- Short Sale
- New Construction
- Adult 55+
- Lease To Own
- No HOA Fees
- Furnished
- Primary On Main
- Air Conditioning
- Seller Finance
- Green
- Fixer Upper
- Horse
- Golf
- Fireplace
- Deck
- Garage
- Basement
- Pool
Property vs Single Family Average in 18914
Price
Taxes
Year Built
Visits
 © BRIGHT, All Rights Reserved
