
Open House Sun, Sep 27th 1:00 PM - 3:00 PM - Views - Primary on Main






Address
1930 Meadow Lane, Wyomissing, PA
Price
$ 459,000
Property Attributes
- MLS#PABK2078806
- TypeSingle Family
- Listing Status ACTIVE
- CountyBERKS
- CityWyomissing
- AreaWyomissing Boro
- NeighborhoodWyomissing Meadows
- Zip19610
- StyleTraditional
- Year Built1987
- Taxes$ 9214
- Price$ 459,000
- Bedrooms3
- Full Bathrooms3
- Half Bathrooms0
- Sqr Footage1650
Data Source:
Bright MLS
Property Description
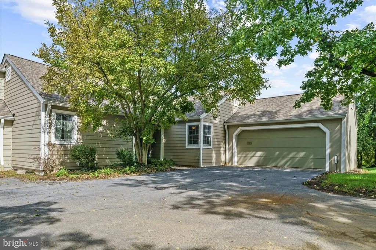
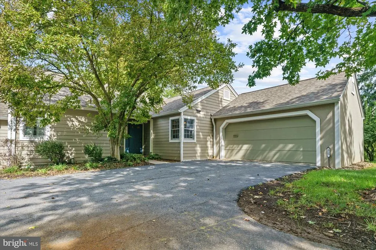
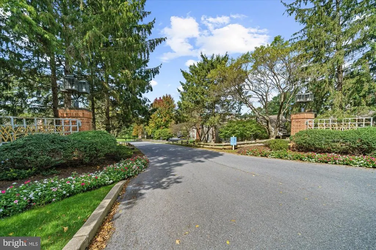
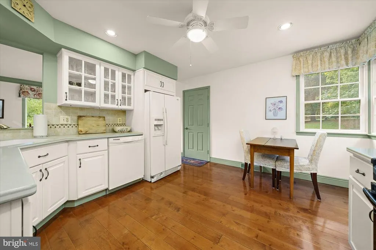
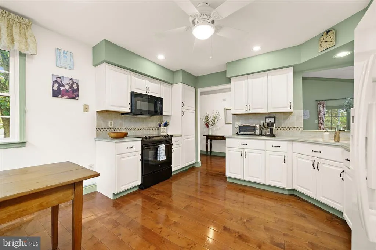
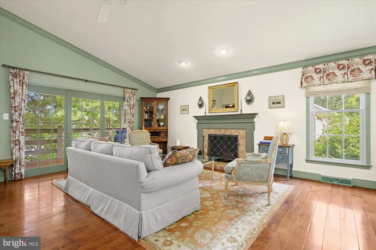
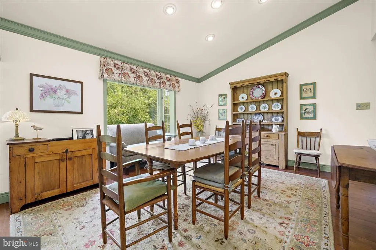
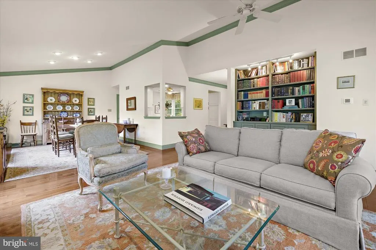
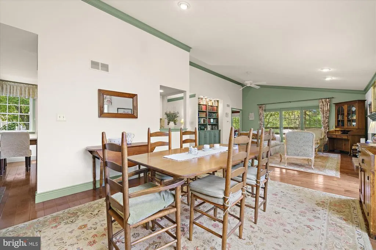
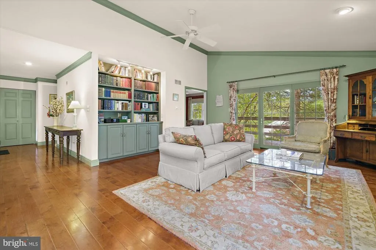
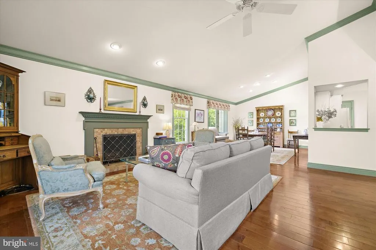
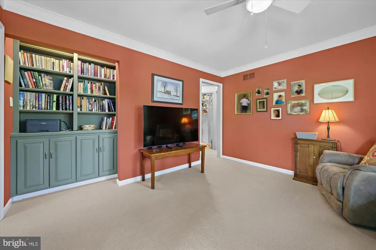
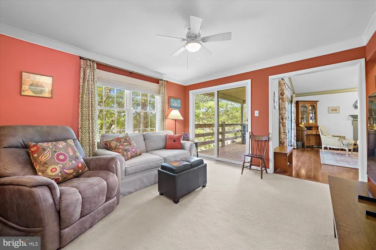
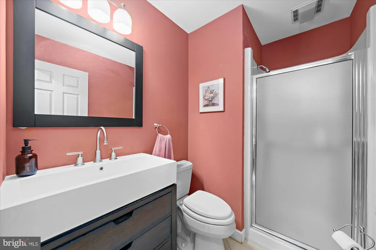
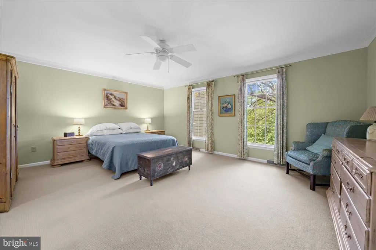
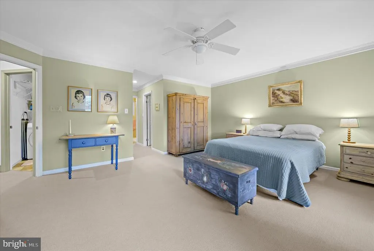
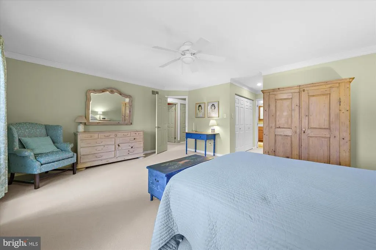
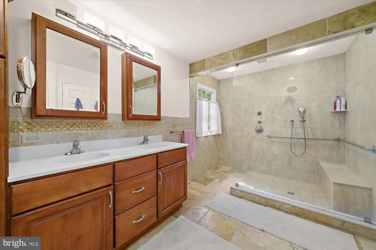
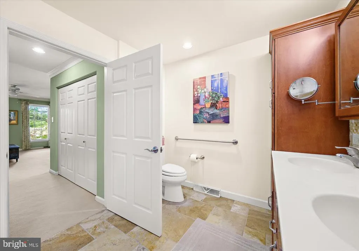
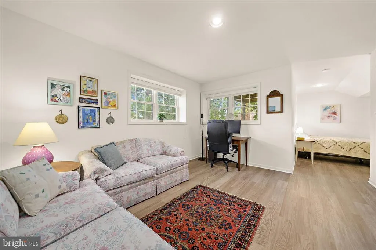
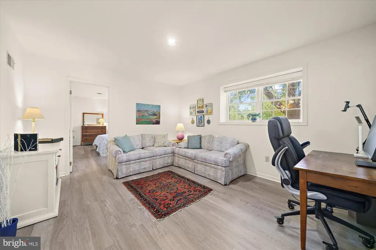
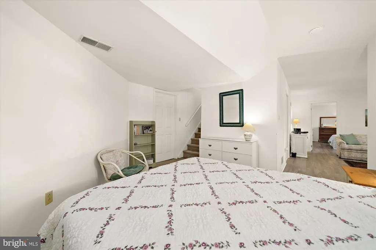
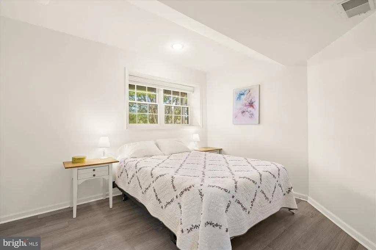
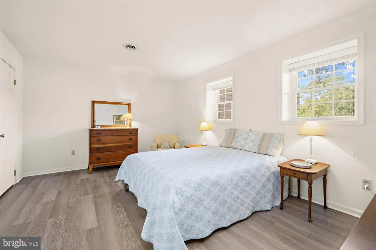
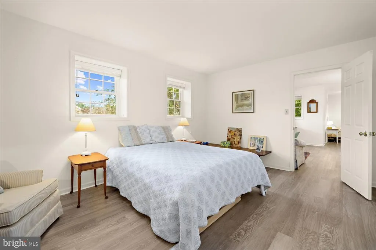
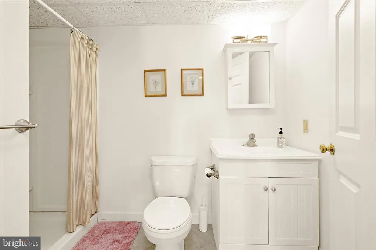
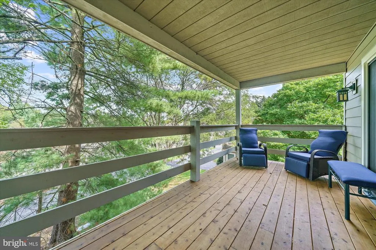
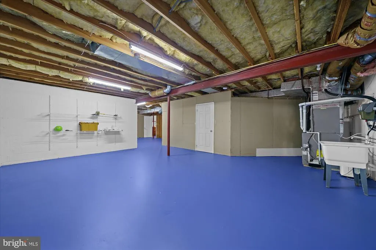
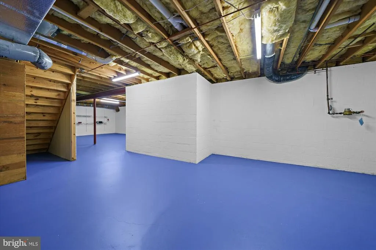
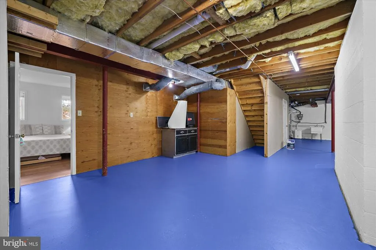
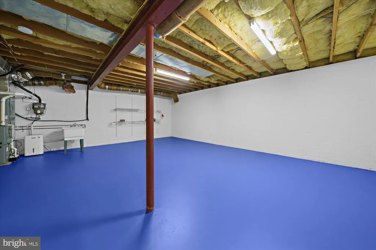
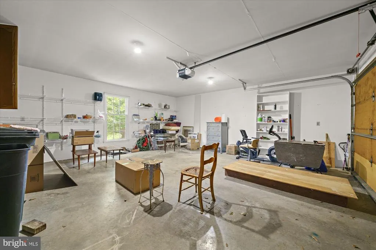
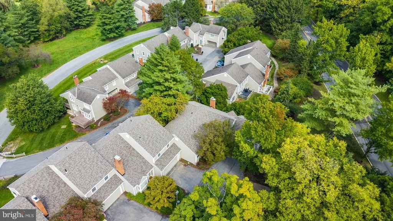
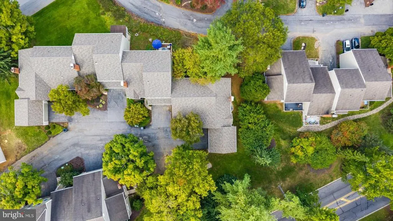
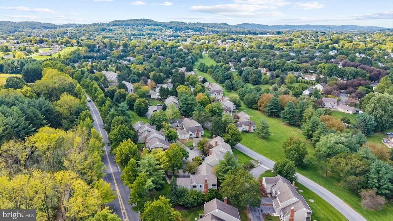
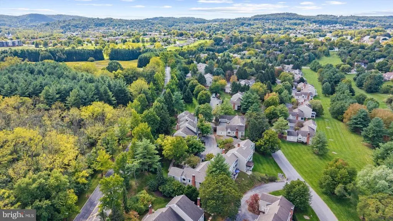
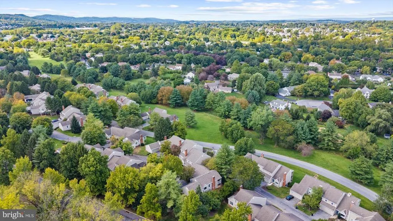
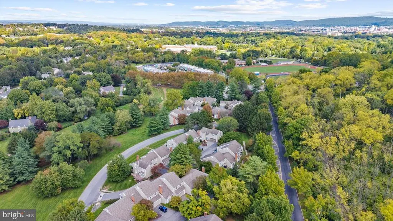
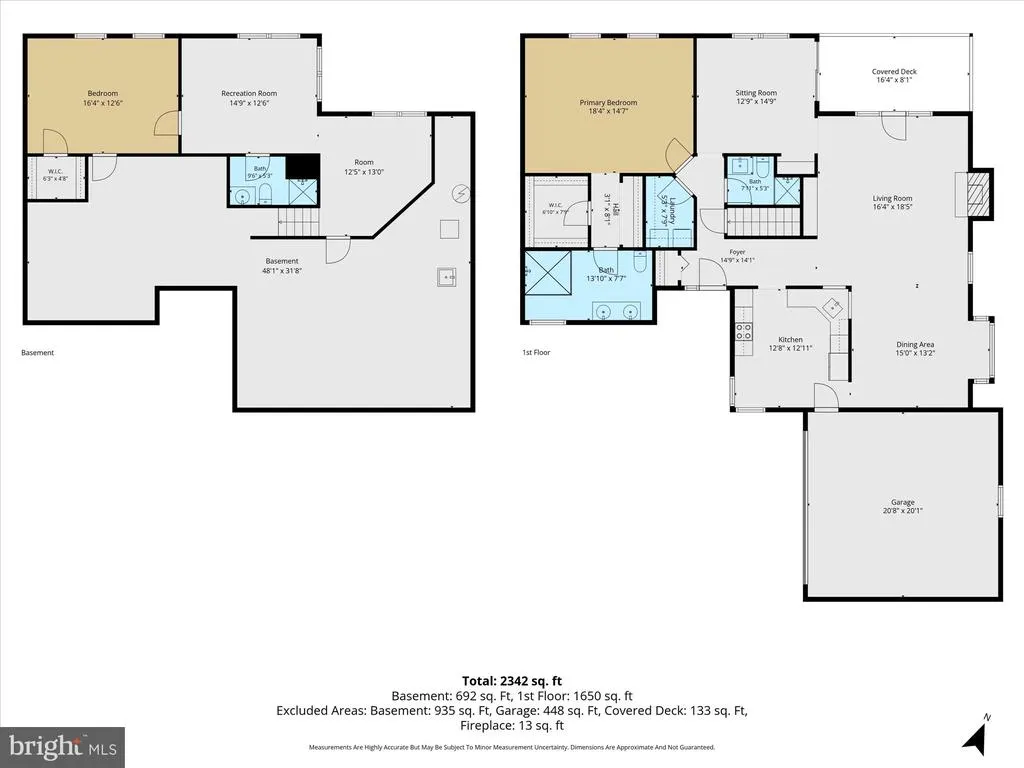
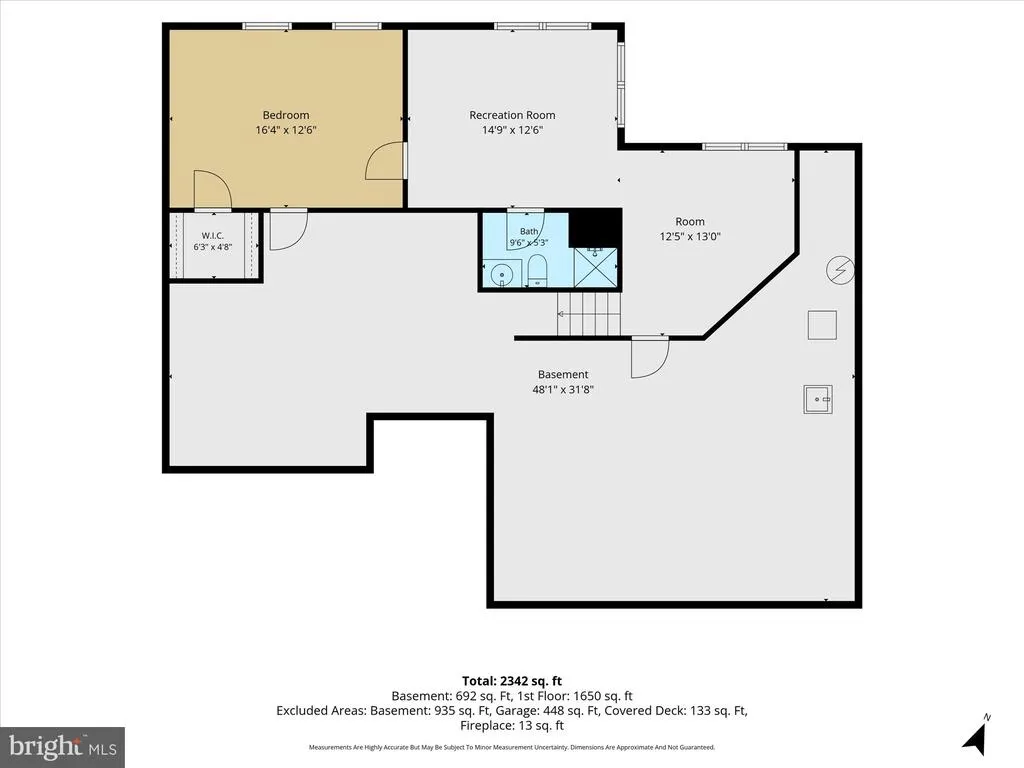
Exceptional Wyomissing Meadows End-Unit Ranch Privacy, Elegance & Effortless One-Level Living Discover an exceptional residence tucked into one of the most coveted and private settings in Wyomissing Meadows. Positioned at the very back of the community on a peaceful no-through street, this distinctive three-bedroom end unit offers an uncommon blend of refined comfort, thoughtful design, and serene surroundings. Step outside your door to experience the prestigious Wyomissing Park Systemover 350 acres of continuous, master-planned parkland featuring scenic walking and biking trails, a community pool, tennis courts, community events at the historic Stone House, and the pristine trout waters of Wyomissing Creek. From the moment you arrive, the effortless accessibility is apparent. There is not a single step from the driveway or walkway to the front entrance or oversized two-car garage. Inside, the thoughtfully designed open floor plan is enhanced by an elevated rear orientation that creates beautiful views and remarkable privacy. It is a setting so secluded that window coverings often feel unnecessary. The dramatic living room is the heart of the home, featuring soaring cathedral ceilings, a tiled-surround wood-burning fireplace, custom built-ins, and French doors opening to a covered composite deck. It is an inviting space equally suited to quiet mornings, intimate gatherings, or elegant entertaining. The adjacent dining area flows naturally from the living room, while the beautifully appointed eat-in kitchen offers a timeless aesthetic with abundant cabinetry, a pantry cabinet, Corian countertops, and a seamless double-bowl Corian sink. An architectural opening connects the kitchen beautifully to the living and dining spaces while maintaining its own sense of definition. Direct access to the oversized two-car garage adds exceptional everyday convenience. The primary suite provides a private retreat, complete with an oversized walk-in closet and a thoughtfully remodeled en-suite bath. The luxurious bath features a roll-in tiled shower with a glass enclosure, built-in bench seating, and strategically placed grab barscombining sophisticated finishes with comfort and accessibility. A second bedroom on the main level is currently utilized as a den, offering flexibility for a home office, library, or guest space. The finished lower level expands the home's living possibilities with a spacious recreation room and a versatile third bedroom. Full daylight windows fill this level with natural light, creating an inviting extension of the home's living space. An additional 534 square feet of finished living area provides exceptional room for guests, entertaining, hobbies, or a private home office. A substantial storage room offers abundant organizational space and potential for future expansion, such as a home gym or creative space, with its recently painted floor adding to its clean, well-maintained presentation. The home's extensive improvements provide both peace of mind and lasting appeal, including new windows, Hardy plank siding, a newer furnace and air conditioning system, and a newer water heater. Beautifully maintained and impeccably presented, this residence offers the rare opportunity to enjoy sophisticated, low-maintenance living in one of Wyomissing Meadows' most private settings. Simply bring your belongings and settle into a home that combines timeless comfort, exceptional privacy, and effortless living.
| Price History | |
|---|---|
| 9/25/2026 | Listed $459,000 |
General Features
| Living Area | 1650 |
|---|---|
| Sewer | Public Sewer |
| Heating | Forced Air |
| Cooling | Central A/C |
| Utilities | Under Ground,Cable TV |
| Possession | Settlement |
| Roof | Shingle |
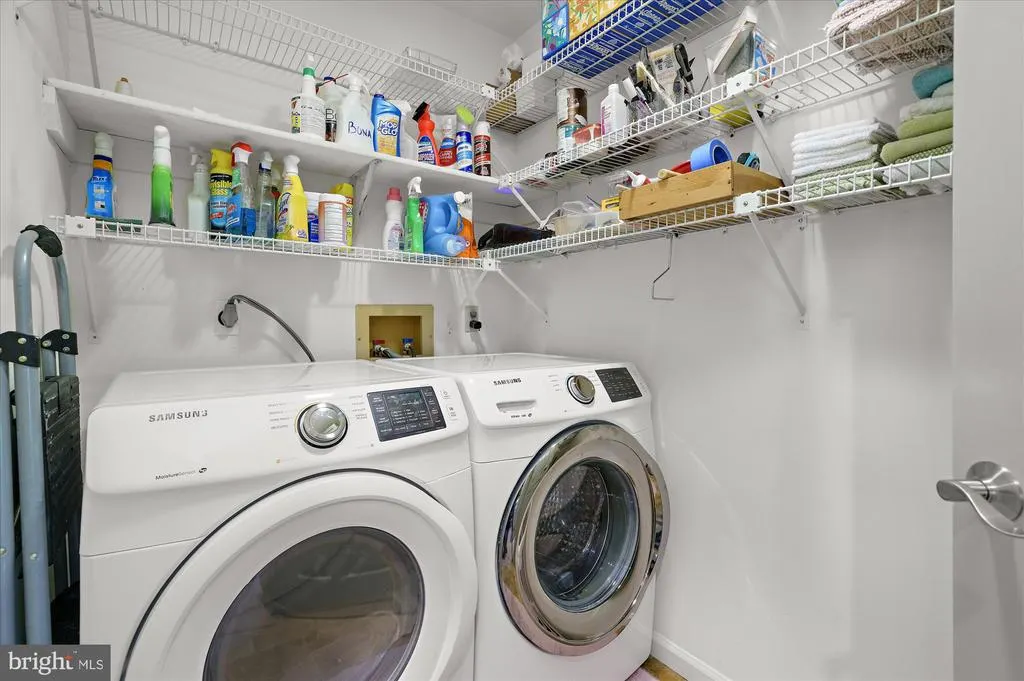
| Appliances | Built-In Microwave,Dishwasher,Disposal,Dryer - Electric,Dryer - Front Loading,Humidifier,Oven - Self Cleaning,Oven/Range - Electric,Refrigerator,Washer - Front Loading,Water Heater |
| Zoning | RESIDENTIAL |
| HOA Fee | 834.00 |
| Garage Spaces | 2.00 |
| Association Fee Includes | Common Area Maintenance,Lawn Maintenance,Sewer,Snow Removal,Trash,Water,Road Maintenance |
| Patio/Porch Features | Deck(s) |
| Architectural Style | Traditional |
| Construction Materials | Block,Copper Plumbing,CPVC/PVC,Dryvit,HardiPlank Type |
| School District | WYOMISSING AREA |
| Year Built | 1987 |
| Electric | 200+ Amp Service |
| View | Trees/Woods |
| Levels | 1 |
| Tax Year | 2026 |
| Ownership | Fee Simple |
| Cool Fuel | Electric |
| Accessibility | Doors - Lever Handle(s),Grab Bars Mod,Other Bath Mod,Roll-in Shower |
| Assoc Fee Paid Per | Monthly |
| County | BERKS |
| New Construction | No |
| Property Type | Residential |
| HOA | Yes |
| Subdivision Name | WYOMISSING MEADOWS |
| Garage Y/N | Yes |
| Water Access Y/N | No |
| Other Structures | Above Grade,Below Grade |
| Full Baths | 3 |
| Status | ACTIVE |
| Directions | From Cambridge Ave. turn into community |
| City | WYOMISSING |
| Senior Community Y/N | No |
| MLS Area | Wyomissing Boro (10296) |
| Lot Size Units | Square Feet |
| Lot Size Square Feet | 0.00 |
| Tax Assessed Value | 181500.0 |
| Tax Annual Amount | 9214.0 |
| Property Condition | Very Good |
| Structure Type | Unit/Flat/Apartment |
| Condo/Coop Association fee Y/N | No |
| Bathrooms Full Main Level | 2 |
| Bathrooms Count Main Level | 2.00 |
| Price Per Sq Ft Total AG | 278.18 |
| Acceptable Financing | Cash,Conventional |
| Vacation Rental Y/N | No |
| Total SQFT | 1650 |
| Location Type | Suburban |
| Standard Status | Active |
| Year Built Source | Assessor |
| Tax Lot | 5746 |
Interior Features
| Interior Amenities | Bathroom - Stall Shower,Bathroom - Tub Shower,Breakfast Area,Built-Ins,Carpet,Ceiling Fan(s),Combination Dining/Living,Crown Moldings,Entry Level Bedroom,Floor Plan - Open,Floor Plan - Traditional,Ki |
|---|---|
| Heating Fuel | Natural Gas |
| Basement | Daylight,Partial,Partially Finished,Windows |
| Flooring | Carpet,Ceramic Tile,Hardwood,Luxury Vinyl Plank |
| Total Fireplaces | 1 |
| Fireplace Features | Mantel(s) |
| Hot Water | Other |
| Basement (Y/N) | Yes |
| Heating Y/N | Yes |
| Window Features | Casement,Double Hung,Screens |
| Fireplace Y/N | Yes |
| Above Grade Finished Area | 1650 |
| Central Air Y/N | Yes |
| Total Bedrooms | 3 |
| Entry Level | 1 |
| Room Type | Living Room,Dining Room,Primary Bedroom,Bedroom 2,Bedroom 3,Kitchen,Family Room,Laundry,Full Bath |
| Main Level Bedrooms | 2 |
| Below Grade Finished Area Unit Type | Square Feet |
| LivingAreaSource | Assessor |
| Laundry Type | Main Floor |
| Below Grade Finished Area Source | Assessor |
| Bedrooms Count All Lower Levels | 1 |
| Bedrooms Count Lower Level 1 | 1 |
| Bathrooms Full Lower Level 1 | 1 |
| Bathrooms Full All Lower Levels | 1 |
| Bathrooms Count Lower Level 1 | 1.00 |
| Bathrooms Count All Lower Levels | 1 |
| Above Grade Finished Area Source | Assessor |
| Above Grade Finished Area Unit Type | Square Feet |
| Total Baths | 3 |
Exterior Features
| Exterior Amenities | Chimney Cap(s),Exterior Lighting,Street Lights |
|---|---|
| Pool | No Pool |
| Lot Features | Corner,Backs to Trees,Cul-de-sac,Landscaping,No Thru Street |
| Water Source | Public |
| Total Parking Spaces | 2 |
| Garage Features | Inside Access |
| Type of Parking | Attached Garage,Driveway |
| Foundation Details | Block |
| Water View Y/N | No |
| Lot Size Acres | 0.00 |
| Road Surface Type | Paved |
| Lot Size Source | Estimated |
| Waterfront Y/N | No |
| Door Features | Insulated,Six Panel,Sliding Glass |
| Road Responsibility | HOA,Private |
| Land Assessed Value | 0.00 |
| Navigable Water Y/N | No |
| Water Oriented Y/N | No |
| # of Attached Garage Spaces | 2 |
Room Details
| Room | Dimensions | Level | Flooring | Details |
|---|---|---|---|---|
| Bedroom 2 | Main | |||
| Bedroom 3 | Lower 1 | |||
| Dining Room | Main | |||
| Family Room | Lower 1 | |||
| Full Bath | Main | |||
| Full Bath | Lower 1 | |||
| Full Bath | Main | |||
| Kitchen | Main | |||
| Laundry | Lower 1 | |||
| Living Room | Main | |||
| Primary Bedroom | Main |
Amenities
- Foreclosure
- Views
- Short Sale
- New Construction
- Adult 55+
- Lease To Own
- No HOA Fees
- Furnished
- Primary On Main
- Air Conditioning
- Seller Finance
- Green
- Fixer Upper
- Horse
- Golf
- Fireplace
- Deck
- Garage
- Basement
- Pool
Property vs Single Family Average in 19610
Price
Taxes
Year Built
 © BRIGHT, All Rights Reserved
