













Address
11 Morlatton Road, Douglassville, PA
Price
$ 719,900
Property Attributes
- MLS#PABK2077246
- TypeSingle Family
- Listing Status ACTIVE
- CountyBERKS
- CityDouglassville
- AreaAmity Twp
- NeighborhoodAmity Gardens
- Zip19518
- StyleColonial
- Year Built1992
- Taxes$ 9531
- Price$ 719,900
- Bedrooms6
- Full Bathrooms3
- Half Bathrooms1
- Sqr Footage3856
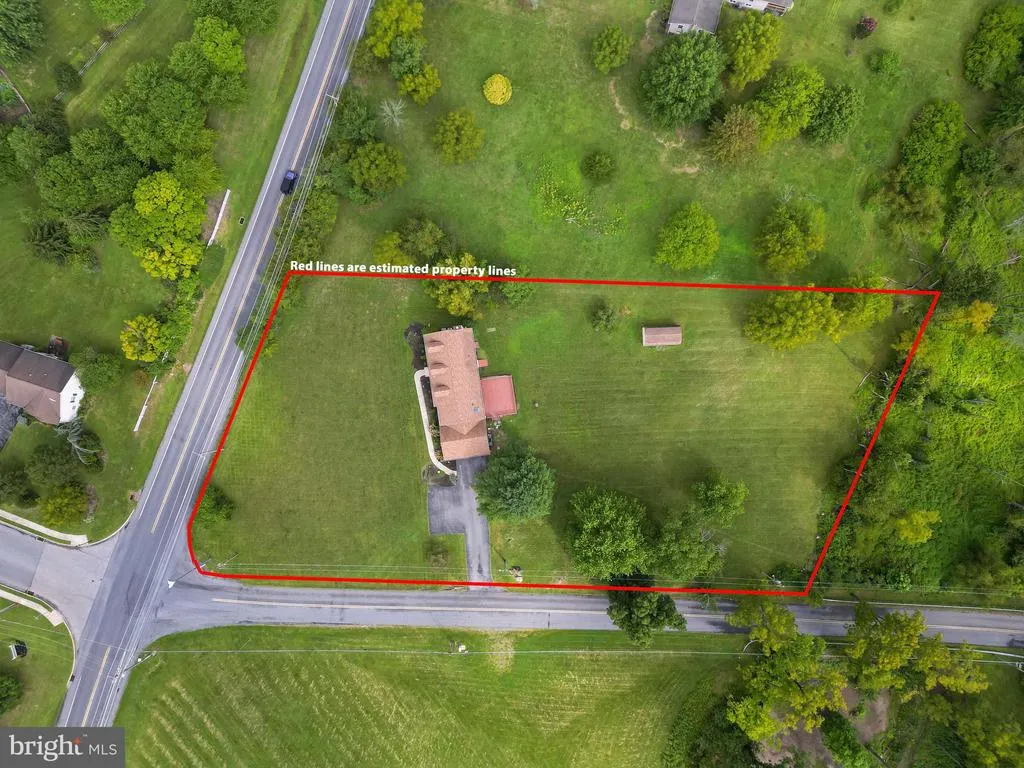
- Lot Size1.64 Acres
Data Source:
Bright MLS
Property Description
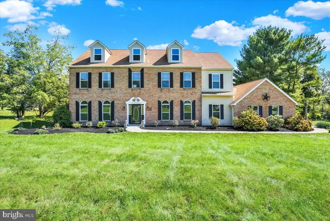
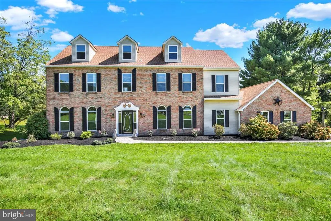
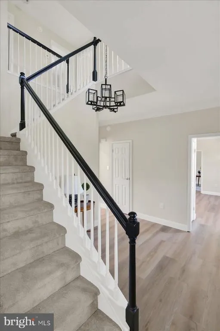
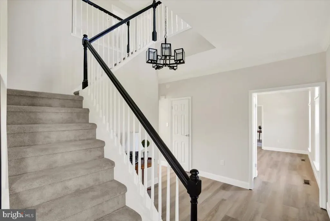
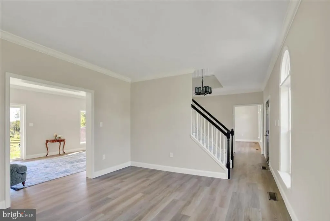
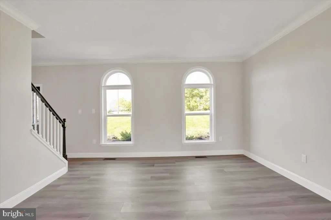
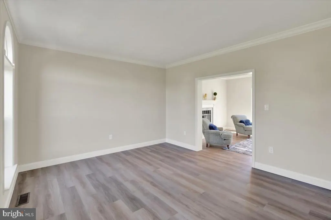
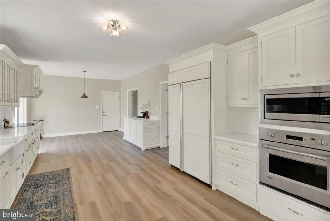
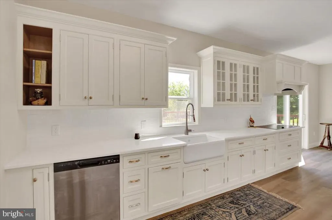
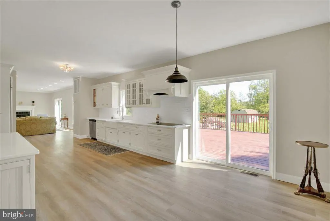
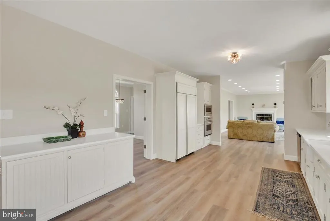
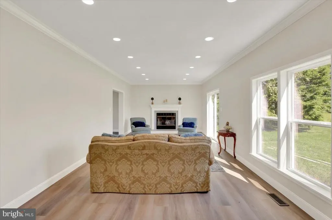
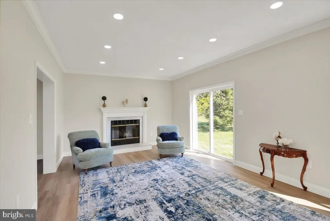
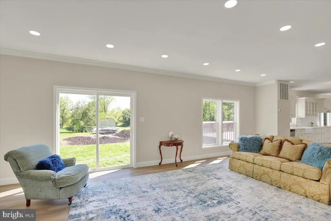
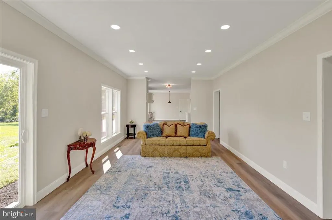
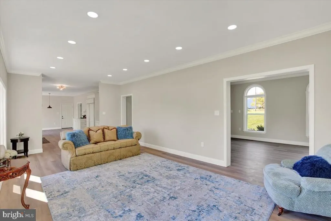
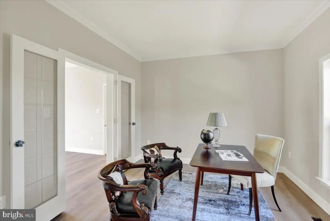
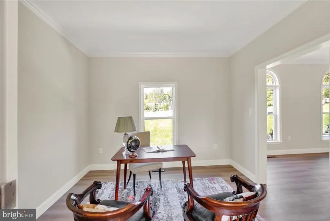
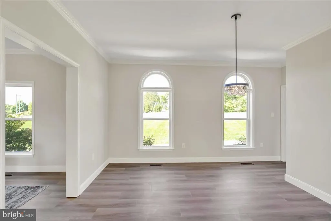
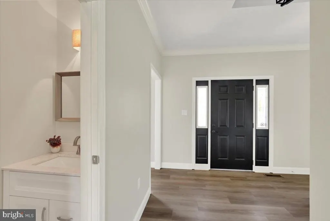
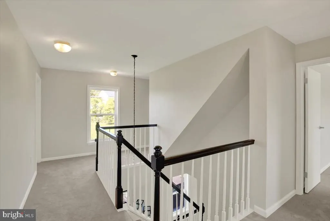
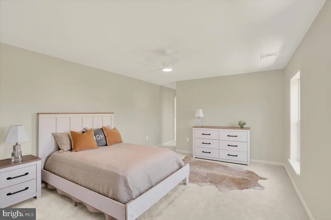
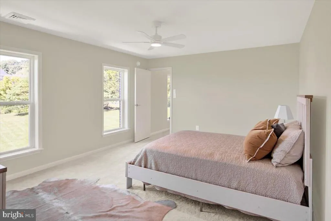
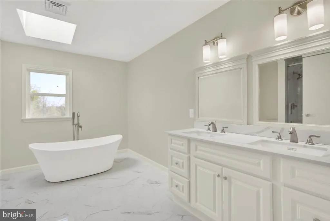
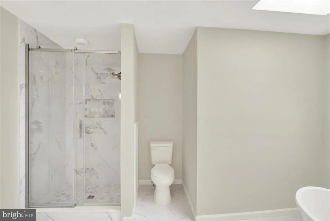
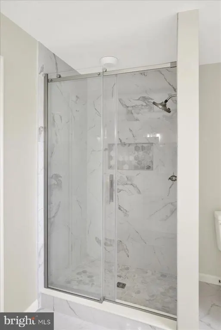
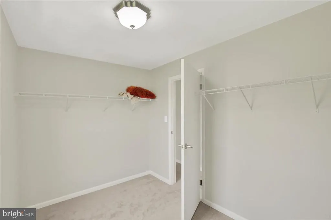
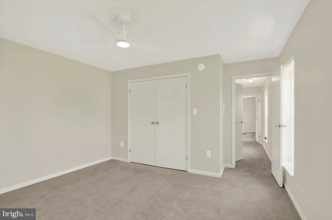
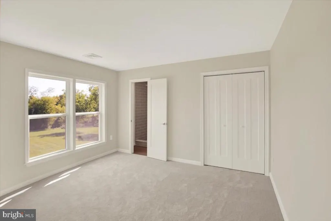
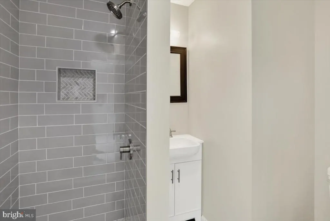
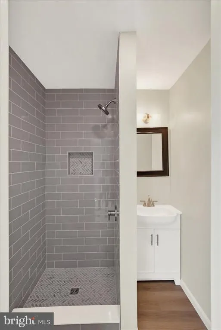
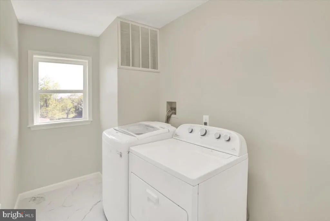
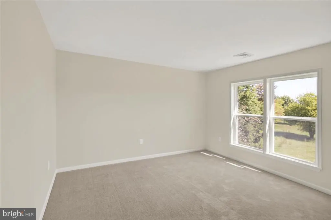
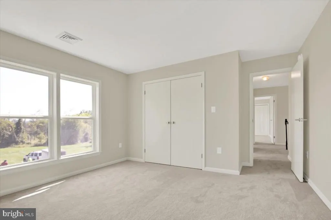
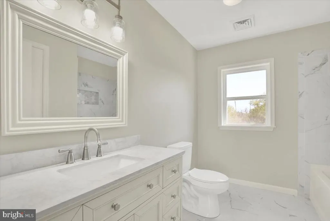
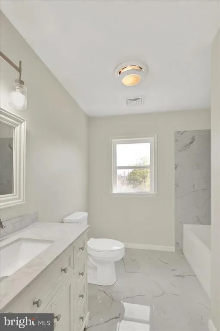
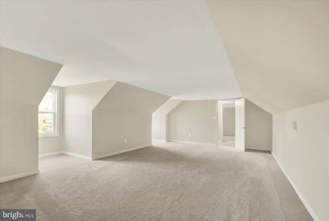
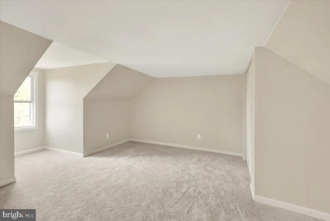
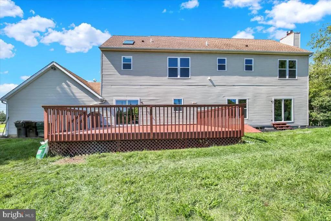
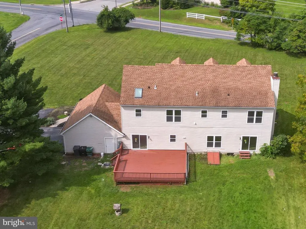
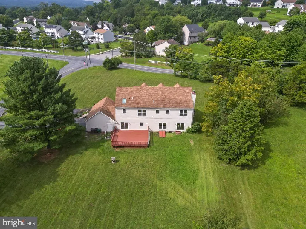
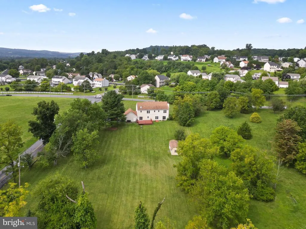
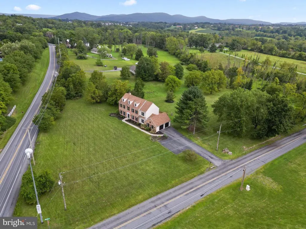
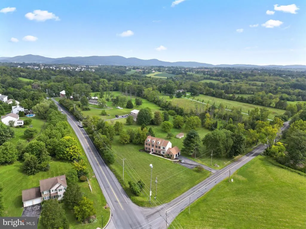
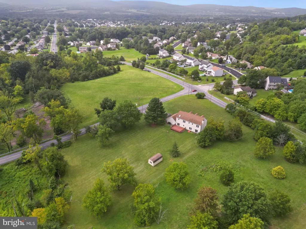
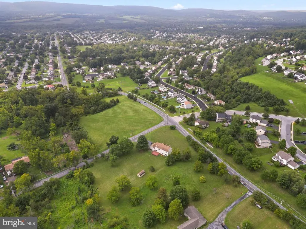
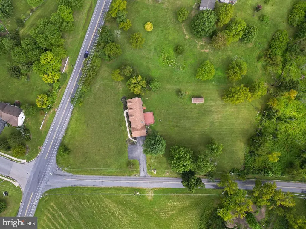
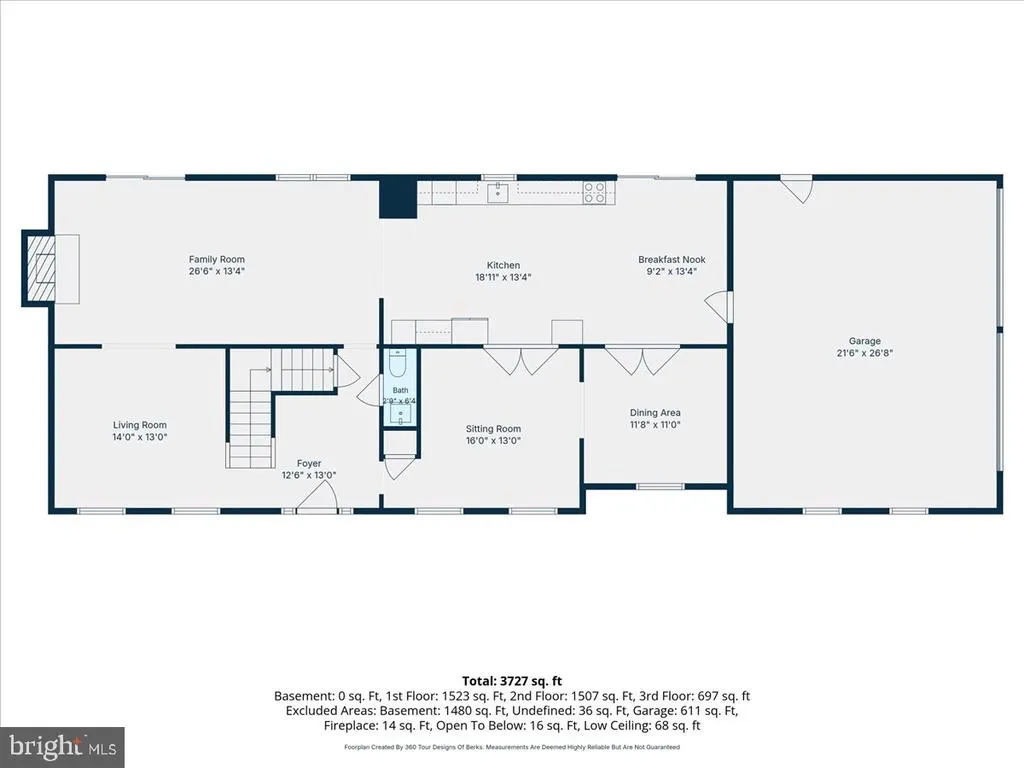
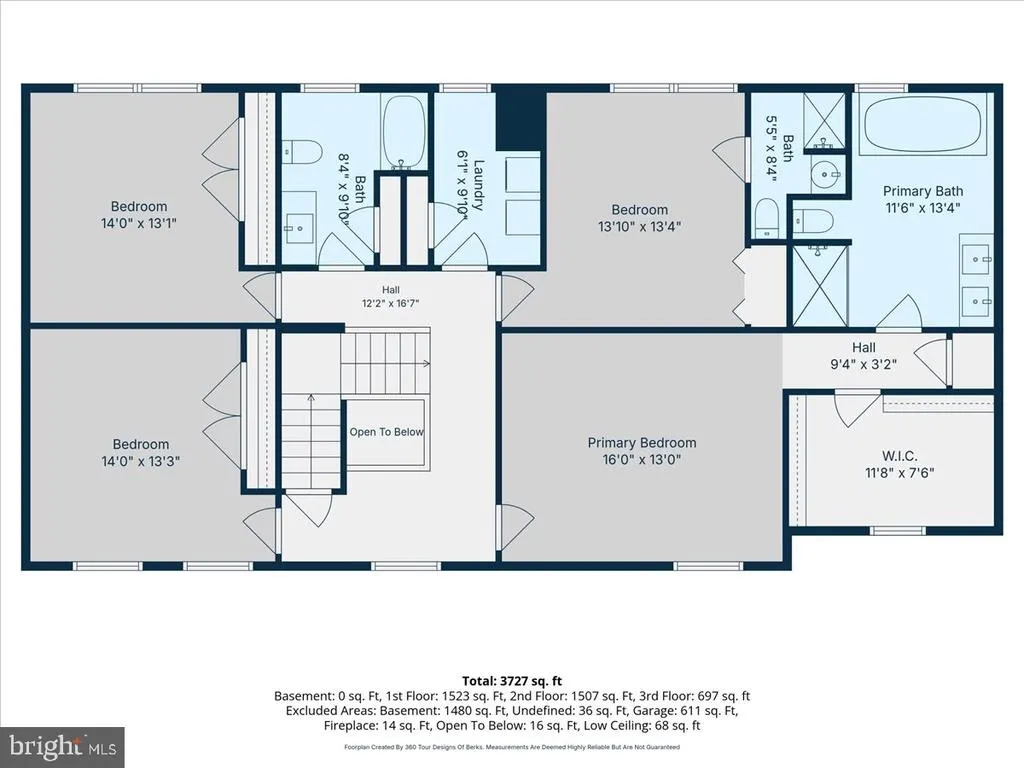
GORGEOUS HOME IN DOUGLASSVILLE! Situated on a beautiful 1.64-acre corner lot in Daniel Boone School District, this stunning 6-bedroom, 3 full and 1 half-bath home has been completely transformed with gorgeous finishes and thoughtful upgrades throughout. Step inside to wide-plank flooring flowing through the entire first floor and an abundance of natural light from all-new windows and light fixtures. The heart of the home is the HUGE kitchen featuring stylish soft-touch cabinetry, quartz countertops, a farmhouse-style sink, upgraded appliances, and a Sub-Zero refrigerator perfectly matched to the cabinetry. The eat-in kitchen offers sliding glass doors leading directly to the oversized deck and beautiful backyard. The main level also features a dedicated office, formal dining room, living room, and spacious family room with a propane fireplace and sliding glass doors providing easy access to the backyard. The oversized 2-car garage includes a convenient man door. Upstairs, the primary suite is truly spectacular, offering a huge walk-in closet and spa-like en-suite complete with a soaking tub and beautifully tiled shower. The second bedroom offers a fantastic princess suite with its own tiled shower, while the remaining bedrooms are generously sized. A full hall bath and second-floor laundry add convenience where you need it most. Head up to the third floor to find two HUGE additional bedrooms, offering incredible flexibility for bedrooms, guests, recreation, or additional living space. And the updates don't stop there! All-new HVAC, all-new windows, new water heater, new lighting, new flooring, and gorgeous finishes throughout. Outside, enjoy the privacy and space of 1.64 acres, an oversized deck, and a beautiful backyard with plenty of room to enjoy. This is one you will want to see in person beautifully renovated, incredibly spacious, and sitting on an amazing piece of property in Daniel Boone School District!
| Price History | |
|---|---|
| 8/28/2026 | Listed $719,900 |
General Features
| Living Area | 3856 |
|---|---|
| Sewer | On Site Septic |
| Heating | Baseboard - Electric |
| Cooling | Central A/C |
| Possession | Negotiable |
| Zoning | RESIDENTIAL |
| Garage Spaces | 2.00 |
| Architectural Style | Colonial |
| Construction Materials | Vinyl Siding,Aluminum Siding |
| School District | DANIEL BOONE AREA |
| Year Built | 1992 |
| Levels | 3 |
| Tax Year | 2025 |
| Ownership | Fee Simple |
| Cool Fuel | Electric |
| Accessibility | None |
| County | BERKS |
| New Construction | No |
| Property Type | Residential |
| HOA | No |
| Subdivision Name | AMITY GARDENS |
| Garage Y/N | Yes |
| Water Access Y/N | No |
| Other Structures | Above Grade,Below Grade |
| Full Baths | 3 |
| Status | ACTIVE |
| Directions | Via US-422 E. Turn left onto Old Airport Rd. Turn right onto Morlatton Rd. Use GPS for best results. |
| City | DOUGLASSVILLE |
| Senior Community Y/N | No |
| MLS Area | Amity Twp (10224) |
| Lot Size Units | Square Feet |
| Lot Size Square Feet | 71438.00 |
| Tax Assessed Value | 208000.0 |
| Tax Annual Amount | 9531.0 |
| Structure Type | Detached |
| Condo/Coop Association fee Y/N | No |
| Bathrooms Count Main Level | 1.00 |
| Price Per Sq Ft Total AG | 186.7 |
| Additional Parcels Y/N | No |
| Historic Y/N | No |
| Vacation Rental Y/N | No |
| Total SQFT | 3856 |
| Standard Status | Active |
| Year Built Source | Assessor |
| Tax Lot | 6523 |
| Association Recreation Fee | No |
Interior Features
| Heating Fuel | Electric |
|---|---|
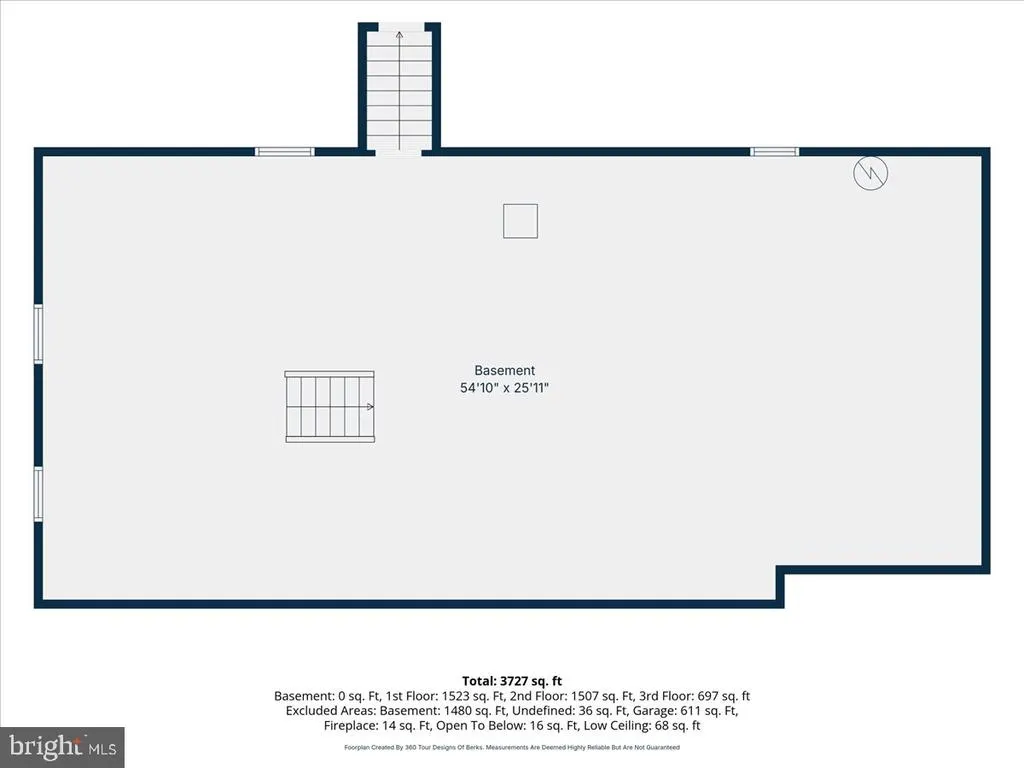
| Basement | Unfinished,Full,Outside Entrance,Poured Concrete |
| Total Fireplaces | 1 |
| Hot Water | Electric |
| Basement (Y/N) | Yes |
| Heating Y/N | Yes |
| Fireplace Y/N | Yes |
| Above Grade Finished Area | 3856 |
| Half Baths | 1 |
| Central Air Y/N | Yes |
| Total Bedrooms | 6 |
| Below Grade Finished Area Unit Type | Square Feet |
| LivingAreaSource | Assessor |
| Below Grade Unfin Area Units | Square Feet |
| Below Grade Unfin SQFT Source | Assessor |
| Below Grade Finished Area Source | Assessor |
| Bedrooms Count All Upper Levels | 6 |
| Bedrooms Count Upper Level 1 | 4 |
| Bedrooms Count Upper Level 2 | 2 |
| Bathrooms Half Main Level | 1 |
| Bathrooms Full Upper Level 1 | 3 |
| Bathrooms Full All Upper Levels | 3 |
| Bathrooms Count Upper Level 1 | 3.00 |
| Bathrooms Count All Upper Levels | 3 |
| Above Grade Finished Area Source | Assessor |
| Above Grade Finished Area Unit Type | Square Feet |
| Total Baths | 4 |
Exterior Features
| Pool | No Pool |
|---|---|
| Water Source | Well |
| Total Parking Spaces | 2 |
| Garage Features | Garage - Side Entry |
| Type of Parking | Driveway,Attached Garage |
| Land Use Code | 111 |
| Foundation Details | Permanent,Concrete Perimeter |
| Water View Y/N | No |
| Lot Dimensions | 0.00 x 0.00 |
| Lot Size Acres | 1.64 |
| Lot Size Source | Assessor |
| Waterfront Y/N | No |
| Land Assessed Value | 42600.00 |
| Navigable Water Y/N | No |
| Water Oriented Y/N | No |
| # of Attached Garage Spaces | 2 |
| LotDimensionsSource | Assessor |
Amenities
- Foreclosure
- Views
- Short Sale
- New Construction
- Adult 55+
- Lease To Own
- No HOA Fees
- Furnished
- Primary On Main
- Air Conditioning
- Seller Finance
- Green
- Fixer Upper
- Horse
- Golf
- Fireplace
- Deck
- Garage
- Basement
- Pool
Property vs Single Family Average in 19518
Price
Taxes
Year Built
Visits
 © BRIGHT, All Rights Reserved
