
Open House Sun, Sep 27th 12:00 PM - 2:00 PM - Primary on Main




Address
3600 Orchard Court, Reading, PA
Price
$ 390,000
Property Attributes
- MLS#PABK2076530
- TypeSingle Family
- Listing Status ACTIVE
- CountyBERKS
- CityReading
- AreaSt Lawrence Boro
- NeighborhoodExeter Township
- Zip19606
- StyleBi-level
- Year Built1978
- Taxes$ 5052
- Price$ 390,000
- Bedrooms3
- Full Bathrooms1
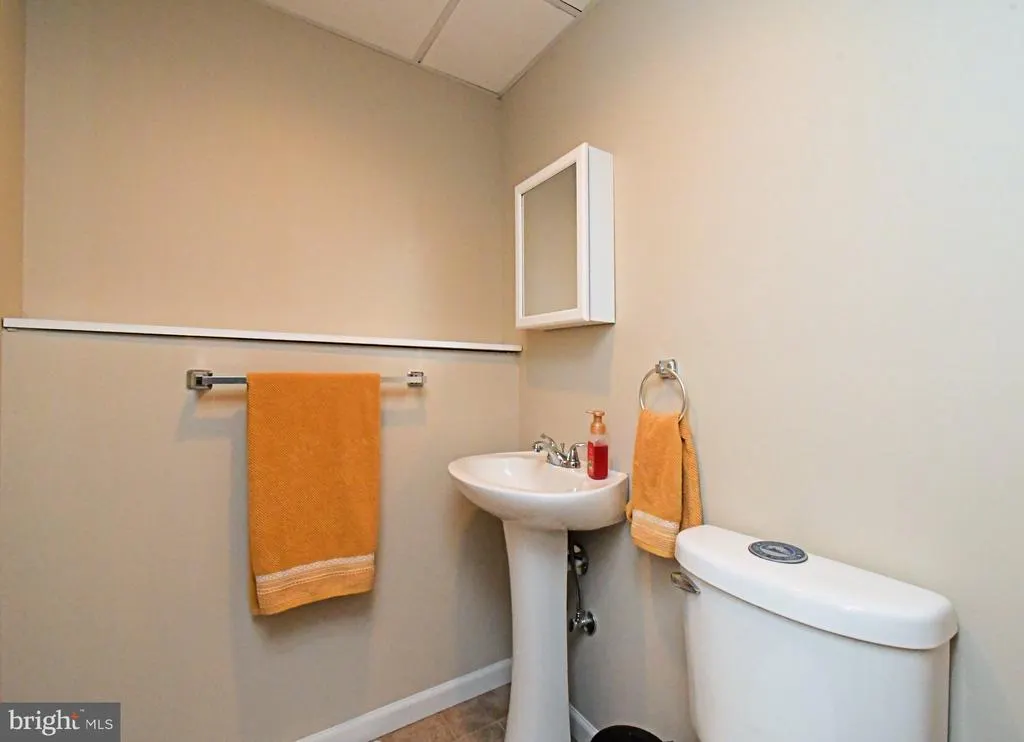
- Half Bathrooms1
- Sqr Footage1952
- Lot Size0.23 Acres
Data Source:
Bright MLS
Property Description
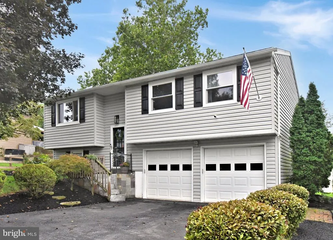
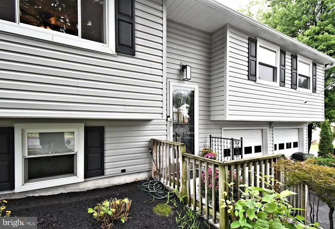
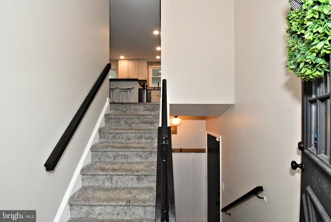
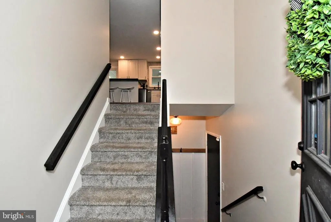
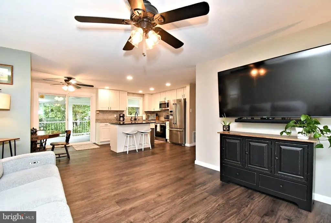
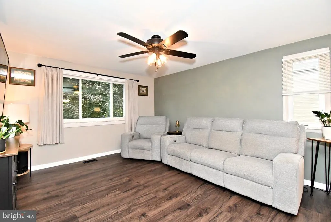
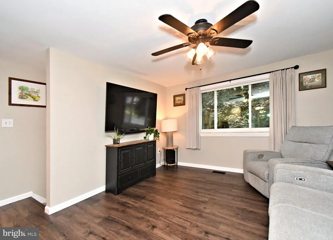
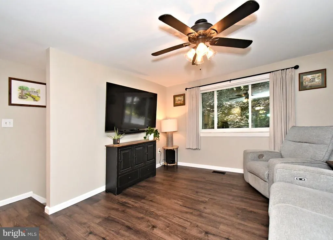
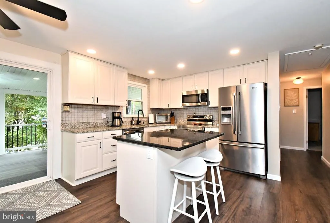
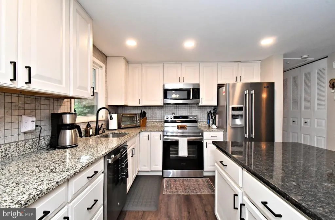
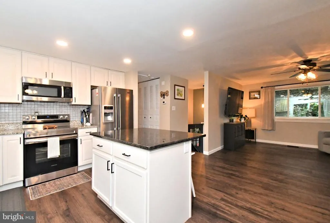
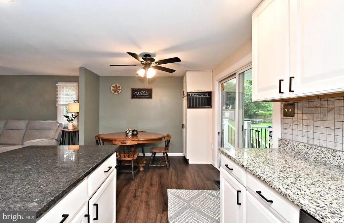
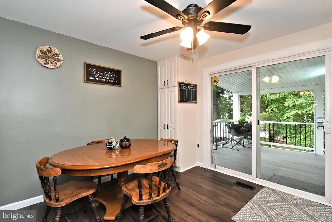
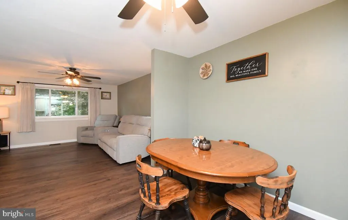
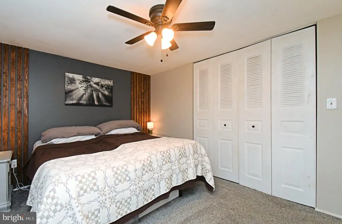
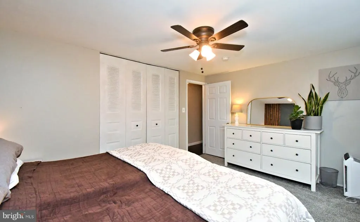
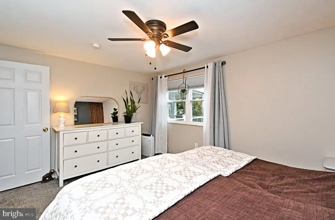
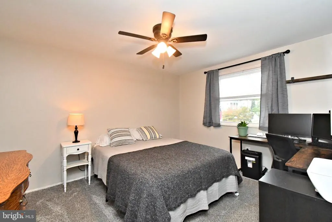
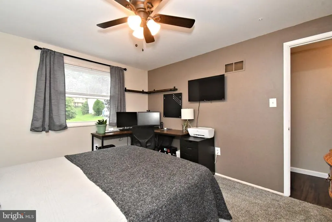
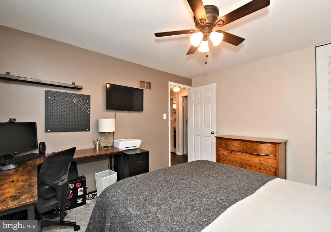
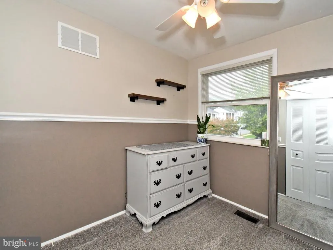
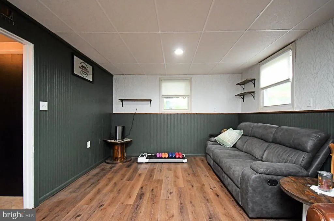
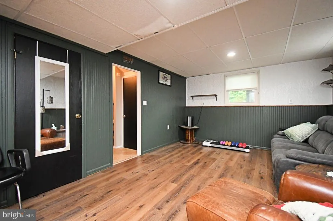
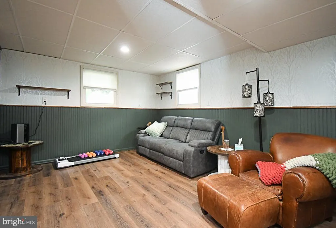
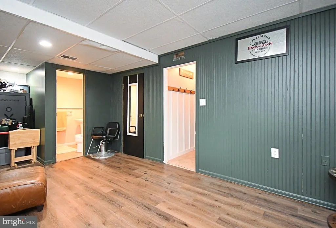
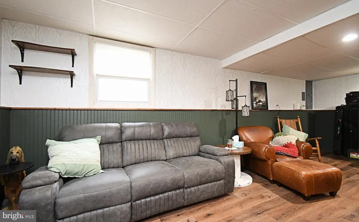
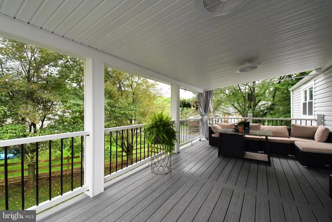
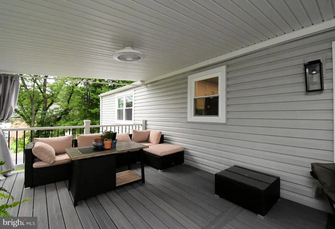
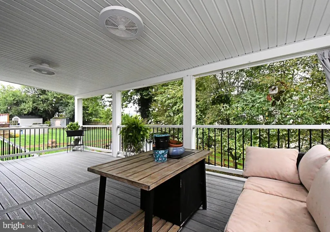
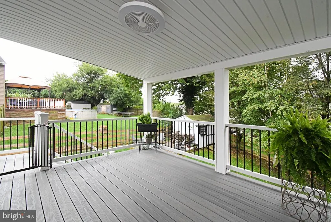
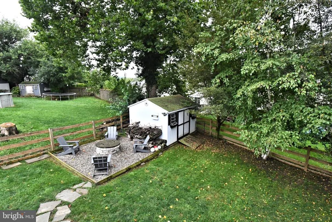
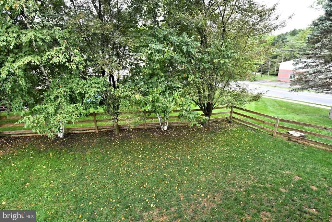
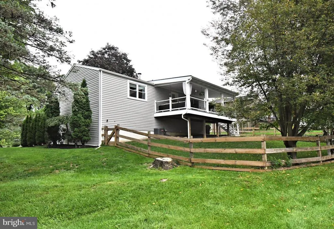
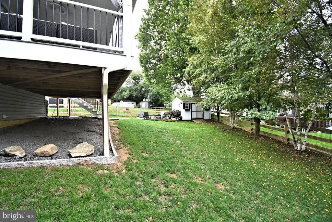
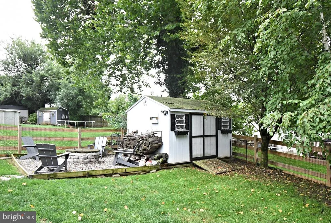
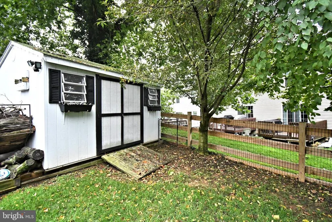
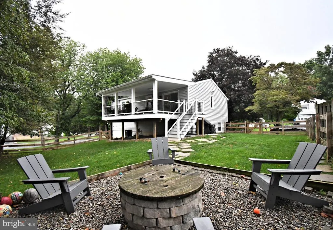
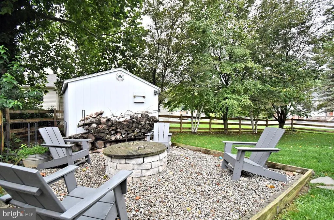
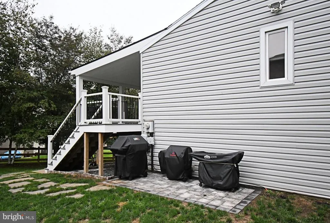
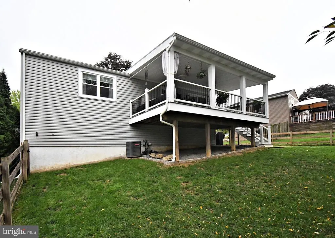
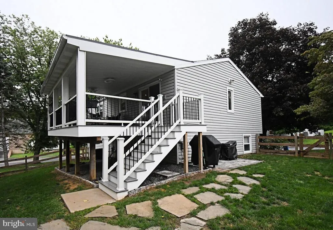
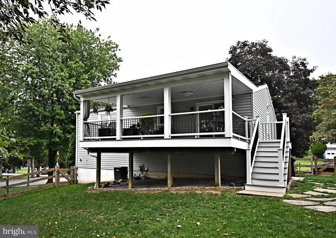
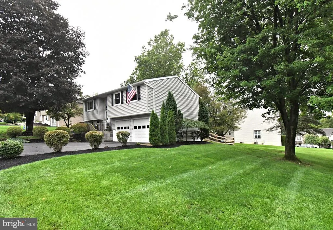
Welcome to this beautifully maintained and extensively updated three-bedroom, one-and-a-half-bath bi-level in desirable Exeter School District! This home offers an abundance of improvements over 70K in thoughtful updates throughout, making it truly move-in ready. The main level features new luxury vinyl plank flooring flowing through the living room, dining room, kitchen, and hallway. The updated kitchen has been opened up by removing a wall, creating a more spacious and inviting layout with a convenient center island, recessed lighting, freshly painted cabinetry, and updated trim. Fresh trim paint throughout the home adds to its bright, refreshed appearance. Outdoor living is a standout feature! Enjoy the newer Trex deck, complete with a roof overhead and ceiling fansperfect for relaxing or entertaining in any season. Step outside to the paver patio and grill pad, complemented by beautiful stone landscaping and a slate grilling area. A back gate and gutter guards and new fence installed add additional convenience. Additional improvements include an upgraded electrical service, replacement of the front picture window, new LVP flooring in the basement, and new bedroom carpeting. The oil tank valve has been replaced. Water softener installed in 2024, and the heating, furnace, and air-conditioning systems have been serviced annually. The lawn has also received yearly professional treatments. With its spacious layout, extensive upgrades, inviting outdoor spaces, and convenient Exeter location, St Lawrence Boro. This home offers comfort, functionality, and exceptional value. Don't miss the opportunity to make this well-cared-for home your own!
| Price History | |
|---|---|
| 9/18/2026 | Listed $390,000 |
General Features
| Living Area | 1952 |
|---|---|
| Sewer | Public Sewer |
| Heating | Forced Air |
| Cooling | Central A/C,Ceiling Fan(s) |
| Possession | 31-60 Days CD |
| Roof | Shingle |
| Appliances | Built-In Microwave,Dishwasher,Disposal,Exhaust Fan,Icemaker,Microwave,Oven/Range - Electric,Refrigerator,Stainless Steel Appliances,Water Dispenser,Water Heater |
| Zoning | RESIDENTIAL |
| Garage Spaces | 2.00 |
| Patio/Porch Features | Deck(s),Roof |
| Architectural Style | Bi-level |
| Security Features | Carbon Monoxide Detector(s) |
| Construction Materials | Vinyl Siding |
| School District | EXETER TOWNSHIP |
| Year Built | 1978 |
| Electric | 200+ Amp Service |
| Levels | 1.5 |
| Tax Year | 2025 |
| Ownership | Fee Simple |
| Cool Fuel | Electric |
| Accessibility | None |
| County | BERKS |
| New Construction | No |
| Property Type | Residential |
| HOA | No |
| Subdivision Name | EXETER TOWNSHIP |
| Garage Y/N | Yes |
| Water Access Y/N | No |
| Other Structures | Above Grade,Below Grade |
| Full Baths | 1 |
| Status | ACTIVE |
| Directions | St Lawrence Ave right on Walnut,left on Orchard Ct |
| City | READING |
| Senior Community Y/N | No |
| MLS Area | St Lawrence Boro (10281) |
| Lot Size Units | Square Feet |
| Lot Size Square Feet | 10018.00 |
| Tax Assessed Value | 94400.0 |
| Tax Annual Amount | 5052.0 |
| Home Warranty Y/N | No |
| Property Condition | Very Good |
| Structure Type | Detached |
| Condo/Coop Association fee Y/N | No |
| Bathrooms Full Main Level | 1 |
| Bathrooms Count Main Level | 1.00 |
| Price Per Sq Ft Total AG | 264.05 |
| Acceptable Financing | Cash,Conventional |
| Additional Parcels Y/N | No |
| Historic Y/N | No |
| Lease Considered Y/N | No |
| Vacation Rental Y/N | No |
| Total SQFT | 1952 |
| Location Type | Corner Lot/Unit |
| Standard Status | Active |
| Year Built Source | Assessor |
| Tax Lot | 4213 |
| Association Recreation Fee | No |
Interior Features
| Interior Amenities | Attic,Bathroom - Tub Shower,Carpet,Ceiling Fan(s),Combination Kitchen/Dining,Dining Area,Floor Plan - Open,Kitchen - Island,Kitchen - Table Space,Recessed Lighting |
|---|---|
| Heating Fuel | Oil |
| Basement | Daylight,Partial,Drain,Garage Access,Heated,Walkout Level,Windows |
| Flooring | Carpet,Luxury Vinyl Plank |
| Hot Water | Electric |
| Basement (Y/N) | Yes |
| Heating Y/N | Yes |
| Window Features | Double Hung,Low-E,Screens |
| Fireplace Y/N | No |
| Above Grade Finished Area | 1477 |
| Half Baths | 1 |
| Central Air Y/N | Yes |
| Total Bedrooms | 3 |
| Below Grade Finished Area | 475 |
| Main Level Bedrooms | 3 |
| Below Grade Finished Area Unit Type | Square Feet |
| LivingAreaSource | Assessor |
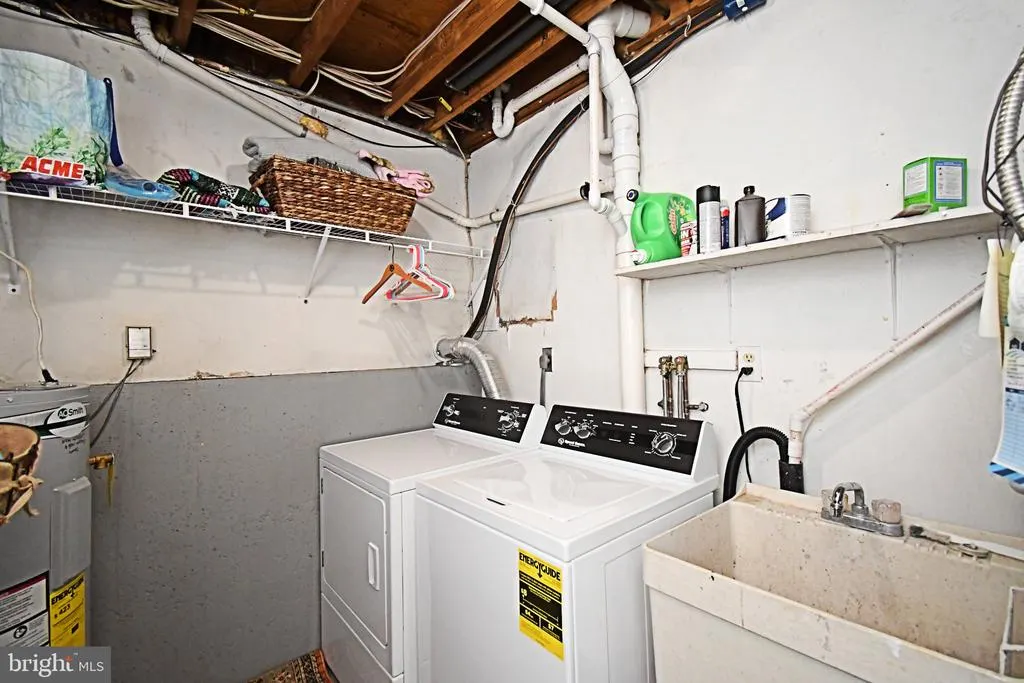
| Laundry Type | Basement,Hookup |
| Below Grade Unfin Area Units | Square Feet |
| Below Grade Unfin SQFT Source | Assessor |
| Below Grade Finished Area Source | Assessor |
| Bathrooms Half Lower Level 1 | 1 |
| Bathrooms Half All Lower Levels | 1 |
| Bathrooms Count Lower Level 1 | 1.00 |
| Bathrooms Count All Lower Levels | 1 |
| Above Grade Finished Area Source | Assessor |
| Above Grade Finished Area Unit Type | Square Feet |
| Total Baths | 2 |
Exterior Features
| Exterior Amenities | Sidewalks,Street Lights |
|---|---|
| Pool | No Pool |
| Fencing | Split Rail,Wire |
| Parking Features | Paved Driveway |
| Lot Features | Corner,Cul-de-sac,Front Yard |
| Water Source | Public |
| Inclusions | Kitchen Refrigerator,Washer,Dryer,Fire Pit and wood |
| Total Parking Spaces | 2 |
| Garage Features | Additional Storage Area,Garage - Front Entry,Inside Access |
| Type of Parking | Attached Garage,Driveway |
| Land Use Code | 105A |
| Foundation Details | Block |
| Spa | No |
| Water View Y/N | No |
| Lot Dimensions | 0.00 x 0.00 |
| Lot Size Acres | 0.23 |
| Road Surface Type | Paved |
| Lot Size Source | Assessor |
| Waterfront Y/N | No |
| Door Features | Sliding Glass |
| Road Responsibility | Boro/Township |
| Horse Y/N | No |
| Land Assessed Value | 33200.00 |
| Navigable Water Y/N | No |
| Water Oriented Y/N | No |
| # of Attached Garage Spaces | 2 |
| LotDimensionsSource | Assessor |
Amenities
- Foreclosure
- Views
- Short Sale
- New Construction
- Adult 55+
- Lease To Own
- No HOA Fees
- Furnished
- Primary On Main
- Air Conditioning
- Seller Finance
- Green
- Fixer Upper
- Horse
- Golf
- Fireplace
- Deck
- Garage
- Basement
- Pool
Property vs Single Family Average in 19606
Price
Taxes
Year Built
Visits
 © BRIGHT, All Rights Reserved
