
Views




Address
7 Ringos Mill Drive, Hopewell, NJ
Price
$ 899,000
Property Attributes
- MLS#NJME2084078
- TypeSingle Family
- Listing Status ACTIVE
- CountyMERCER
- CityHopewell
- AreaHopewell Twp
- NeighborhoodCountry Classic
- Zip08525
- StyleColonial
- Year Built2001
- Taxes$ 18315
- Price$ 899,000
- Bedrooms4
- Full Bathrooms2
- Half Bathrooms1
- Sqr Footage3461
- Lot Size2.53 Acres
Data Source:
Bright MLS
Property Description
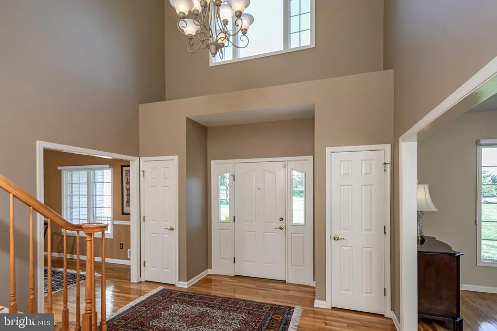
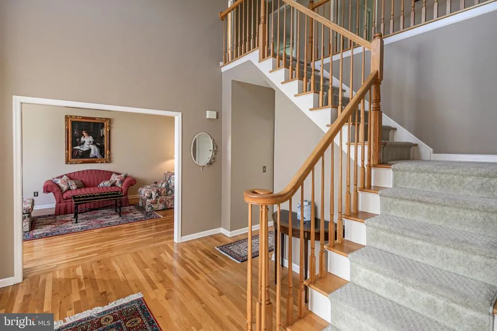
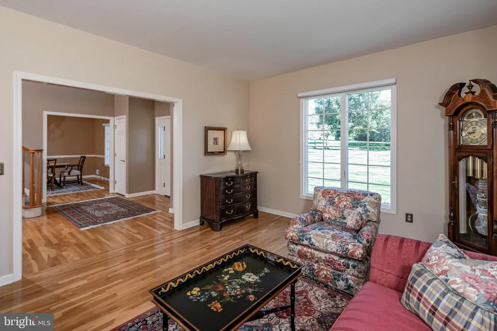
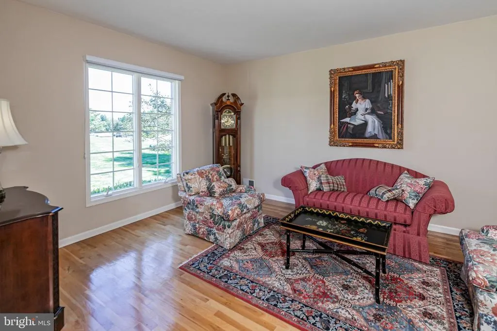
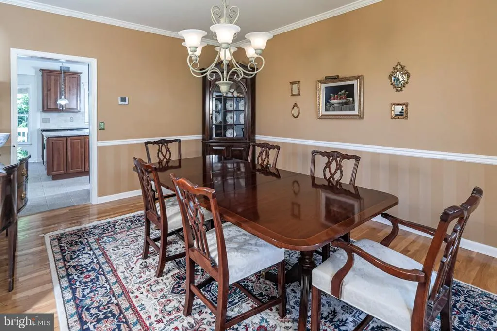
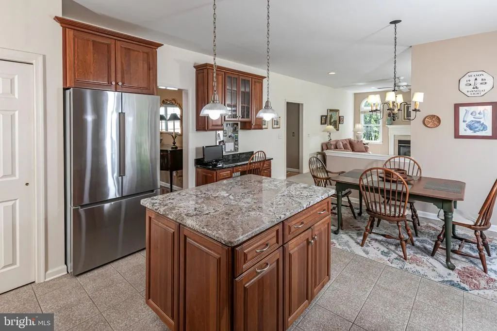
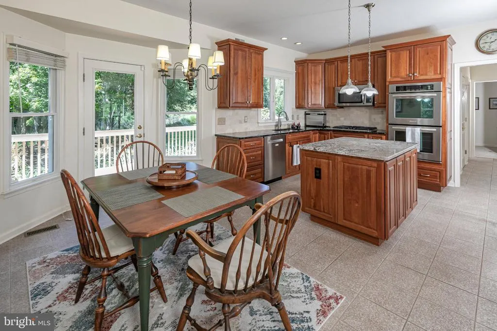
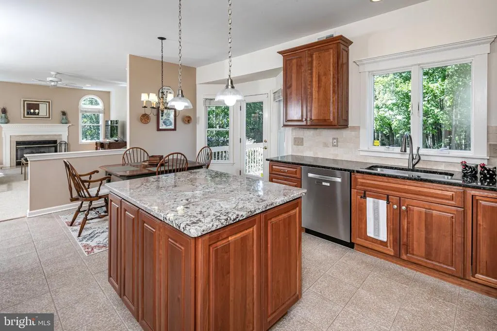
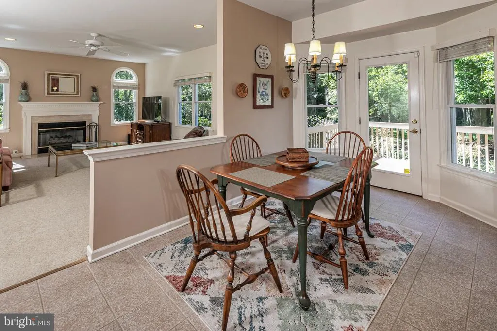
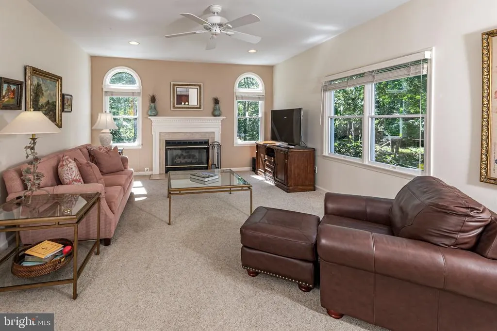
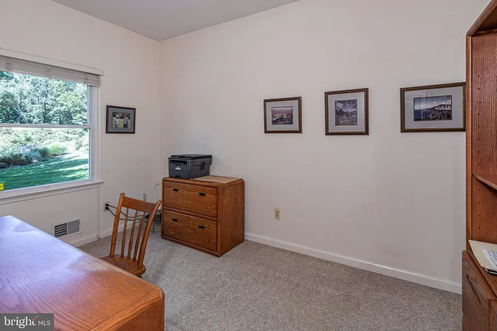
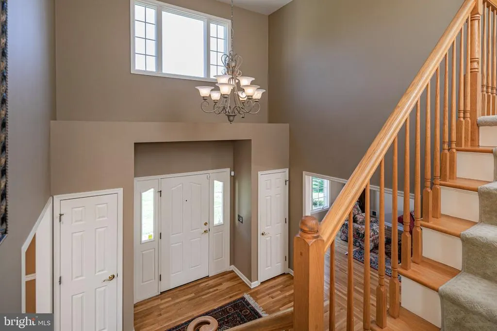
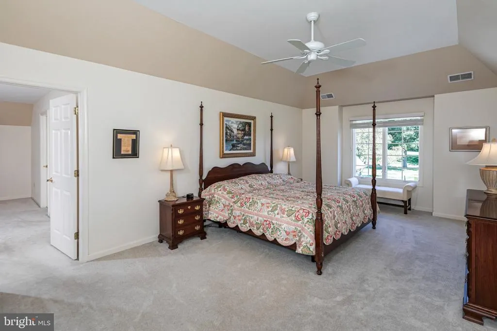
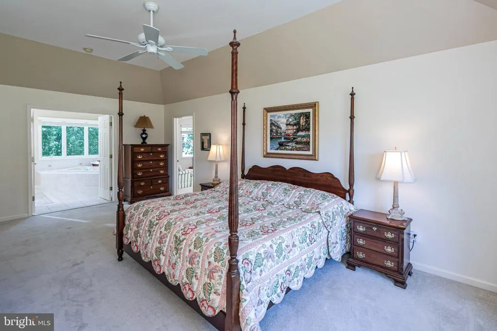
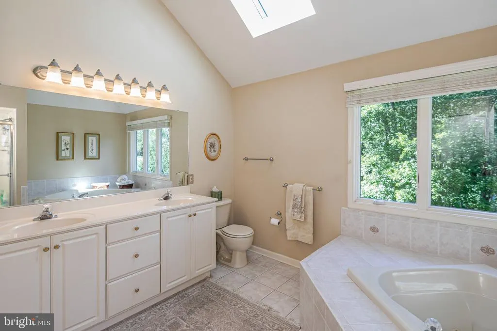
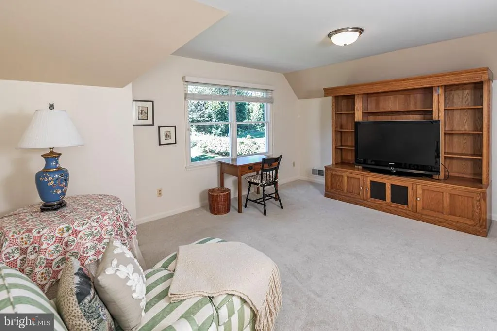
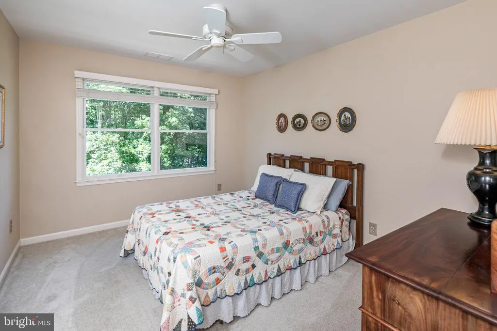
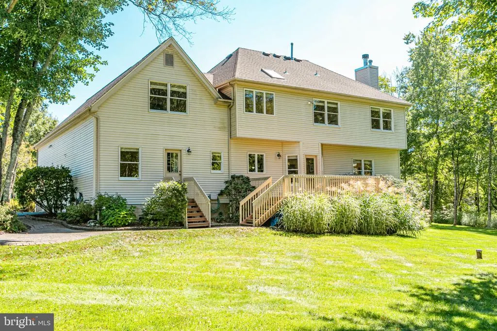
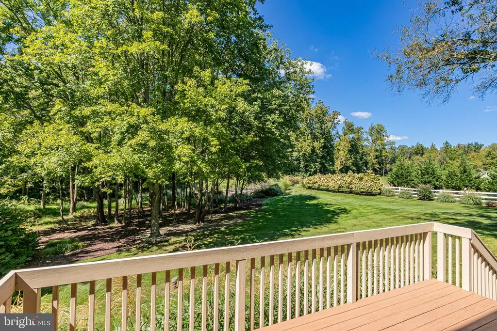
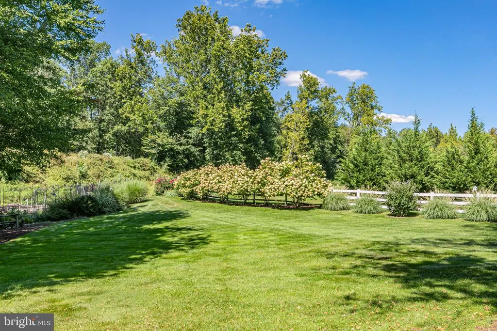
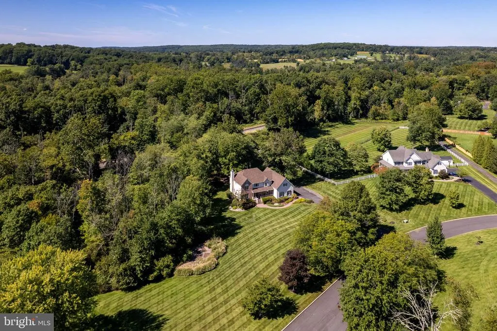
Nestled into a gorgeous 2.5-acre lot on a sleepy cul de sac halfway between Hopewell and Pennington Boroughs is a traditional home full of pleasing neutral tones and possibilities galore! A voluminous foyer introduces the formal rooms graced with polished hardwood floors. The warm and welcoming family room openly flows into the eat-in kitchen, where a sleek new refrigerator stands next to the handy center island. But the best part by far is the view over the sink - thriving hydrangeas burst with blooms beside a fenced garden that has proven to be well-suited to its spot by producing a bounty of homegrown vegetables season over season. Towering trees surround the whole backyard and deck with exceptional privacy. A first floor office beyond the powder room also takes in the picturesque scene. Upstairs, three bedrooms of comfortable proportions share a hall bath, while the primary suite is a comprehensive haven with room to spare. A tray ceiling tops the bedroom and the bathroom has a generous double vanity. The sitting room - a tucked-away spot that adapts to any use, from fitness studio to a readers retreat - leads to two walk-in closets and untapped storage space over the 3-car garage. The full basement is semi-finished with plenty of additional storage and a workroom. A tried-and-true floor plan and tremendous outdoor enjoyment await at this hidden-away Hopewell home!
| Price History | |
|---|---|
| 9/23/2026 | Listed $899,000 |
General Features
| Living Area | 3461 |
|---|---|
| Sewer | On Site Septic |
| Heating | Forced Air |
| Cooling | Central A/C,Zoned |
| Possession | Negotiable |
| Zoning | VRC |
| HOA Fee | 275.00 |
| Garage Spaces | 3.00 |
| Patio/Porch Features | Deck(s) |
| Architectural Style | Colonial |
| Construction Materials | Brick,Aluminum Siding |
| School District | HOPEWELL VALLEY REGIONAL SCHOOLS |
| Exclusions | TBD |
| Year Built | 2001 |
| Levels | 2 |
| Tax Year | 2025 |
| Ownership | Fee Simple |
| Cool Fuel | Electric |
| Accessibility | None |
| Assoc Fee Paid Per | Annually |
| County | MERCER |
| New Construction | No |
| Property Type | Residential |
| HOA | Yes |
| Subdivision Name | COUNTRY CLASSIC |
| Garage Y/N | Yes |
| Water Access Y/N | No |
| Other Structures | Above Grade,Below Grade |
| Full Baths | 2 |
| Status | ACTIVE |
| Directions | Pennington Hopewell Road to Ringos Mill Drive |
| City | HOPEWELL |
| Disclosures | Prop Disclosure |
| Senior Community Y/N | No |
| MLS Area | Hopewell Twp (21106) |
| Lot Size Units | Square Feet |
| Lot Size Square Feet | 110207.00 |
| Tax Assessed Value | 563400.0 |
| Tax Annual Amount | 18315.0 |
| Structure Type | Detached |
| Condo/Coop Association fee Y/N | No |
| Bathrooms Count Main Level | 1.00 |
| Price Per Sq Ft Total AG | 259.75 |
| Vacation Rental Y/N | No |
| Total SQFT | 3461 |
| Standard Status | Active |
| Year Built Source | Assessor |
| Tax Lot | 00001 03 |
Interior Features
| Interior Amenities | Attic,Bathroom - Soaking Tub,Bathroom - Tub Shower,Breakfast Area,Ceiling Fan(s),Family Room Off Kitchen,Kitchen - Island,Primary Bath(s),Recessed Lighting,Skylight(s),Walk-in Closet(s),Crown Molding |
|---|---|
| Heating Fuel | Natural Gas Available |
| Basement | Full |
| Total Fireplaces | 1 |
| Hot Water | Natural Gas |
| Basement (Y/N) | Yes |
| Heating Y/N | Yes |
| Window Features | Skylights,Casement |
| Fireplace Y/N | Yes |
| Above Grade Finished Area | 3461 |
| Half Baths | 1 |
| Central Air Y/N | Yes |
| Total Bedrooms | 4 |
| Room Type | Living Room,Dining Room,Primary Bedroom,Sitting Room,Bedroom 2,Bedroom 3,Bedroom 4,Kitchen,Family Room,Breakfast Room,Office,Primary Bathroom |
| Below Grade Finished Area Unit Type | Square Feet |
| LivingAreaSource | Assessor |
| Laundry Type | Main Floor |
| Below Grade Finished Area Source | Assessor |
| Bedrooms Count All Upper Levels | 4 |
| Bedrooms Count Upper Level 1 | 4 |
| Bathrooms Half Main Level | 1 |
| Bathrooms Full Upper Level 1 | 2 |
| Bathrooms Full All Upper Levels | 2 |
| Bathrooms Count Upper Level 1 | 2.00 |
| Bathrooms Count All Upper Levels | 2 |
| Above Grade Finished Area Source | Assessor |
| Above Grade Finished Area Unit Type | Square Feet |
| Total Baths | 3 |
Exterior Features
| Pool | No Pool |
|---|---|
| Water Source | Well |
| Inclusions | TBD |
| Total Parking Spaces | 6 |
| Garage Features | Additional Storage Area |
| Type of Parking | Attached Garage,Driveway |
| Foundation Details | Block,Brick/Mortar,Concrete Perimeter |
| Water View Y/N | No |
| Lot Size Acres | 2.53 |
| Lot Size Source | Assessor |
| Waterfront Y/N | No |
| Land Assessed Value | 223200.00 |
| Navigable Water Y/N | No |
| Water Oriented Y/N | No |
| # of Attached Garage Spaces | 3 |
Room Details
| Room | Dimensions | Level | Flooring | Details |
|---|---|---|---|---|
| Bedroom 2 | Upper 1 | |||
| Bedroom 3 | Upper 1 | |||
| Bedroom 4 | Upper 1 | |||
| Breakfast Room | Main | |||
| Dining Room | Main | |||
| Family Room | Main | |||
| Kitchen | Main | |||
| Living Room | Main | |||
| Office | Main | |||
| Primary Bathroom | Upper 1 | |||
| Primary Bedroom | Upper 1 | |||
| Sitting Room | Upper 1 |
Amenities
- Foreclosure
- Views
- Short Sale
- New Construction
- Adult 55+
- Lease To Own
- No HOA Fees
- Furnished
- Primary On Main
- Air Conditioning
- Seller Finance
- Green
- Fixer Upper
- Horse
- Golf
- Fireplace
- Deck
- Garage
- Basement
- Pool
Property vs Single Family Average in 08525
Price
Taxes
Year Built
 © BRIGHT, All Rights Reserved
