
Primary on Main



Address
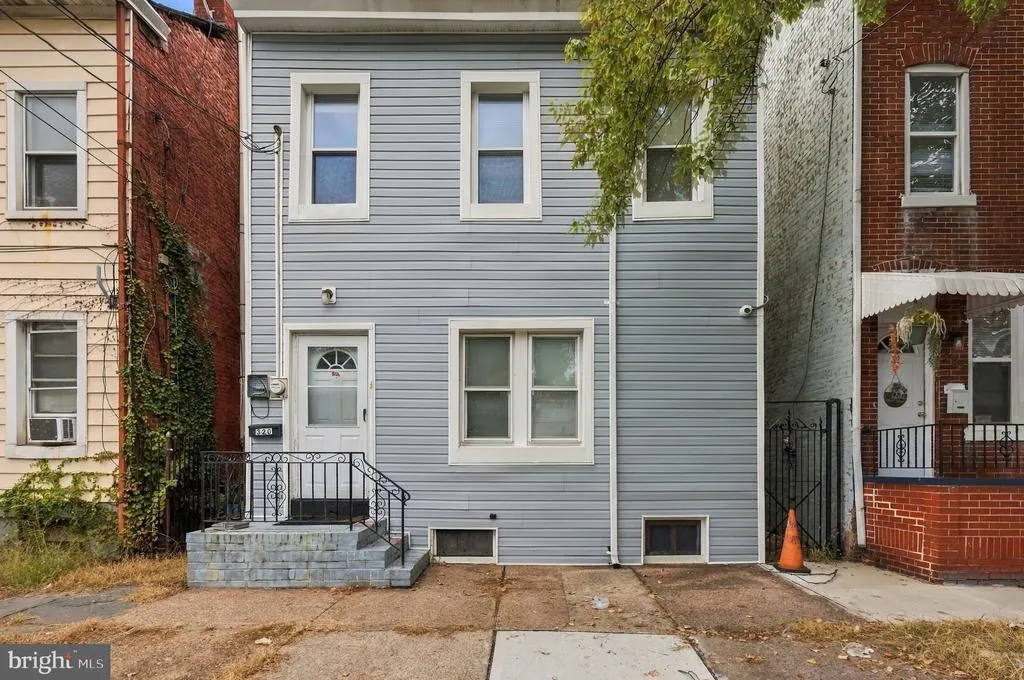
320 Genesee Street, Trenton, NJ
Price
$ 344,000
Property Attributes
- MLS#NJME2083940
- TypeSingle Family
- Listing Status ACTIVE
- CountyMERCER
- CityTrenton
- AreaTrenton City
- NeighborhoodChestnut Park
- Zip08611
- Style
- Year Built1886
- Taxes$ 4658
- Price$ 344,000
- Bedrooms4
- Full Bathrooms3
- Half Bathrooms0
- Sqr Footage2162
- Lot Size0.06 Acres
Data Source:
Bright MLS
Property Description
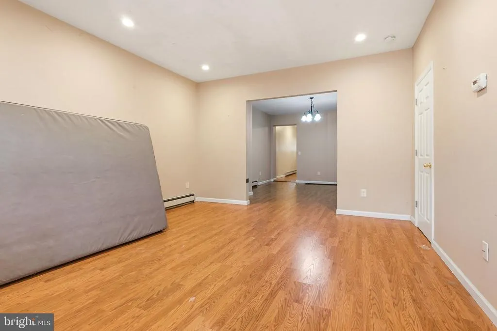
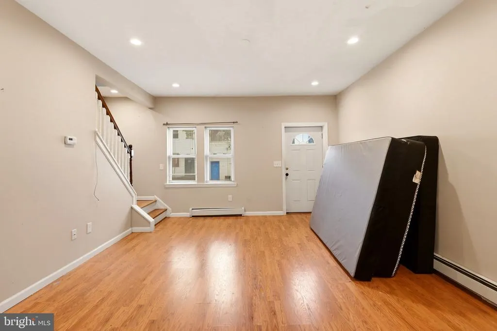
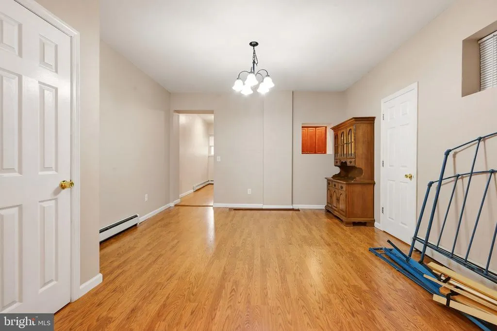
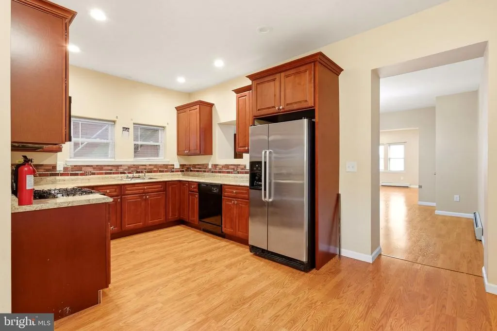
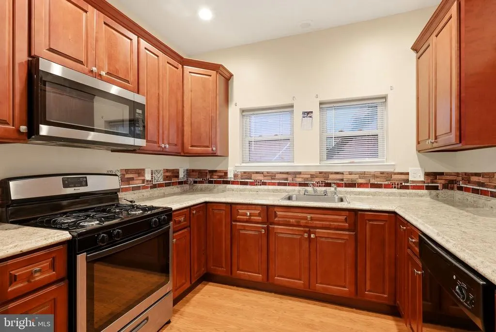
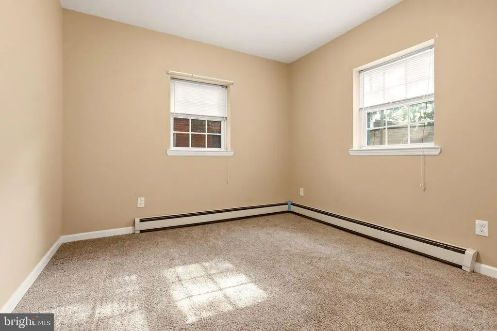
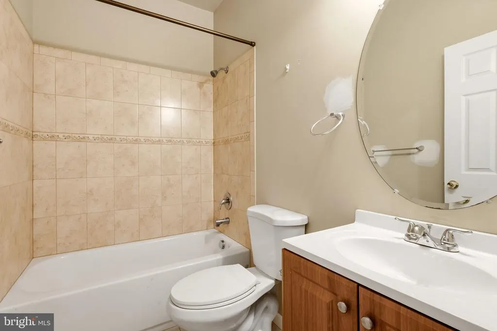
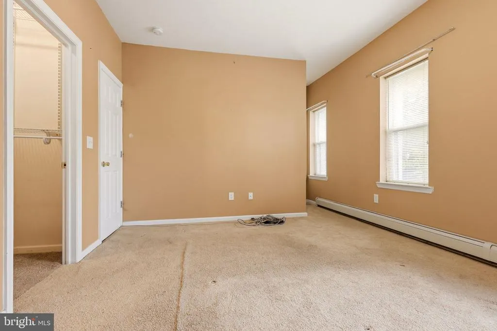
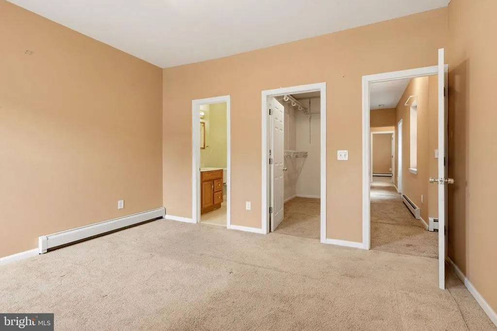
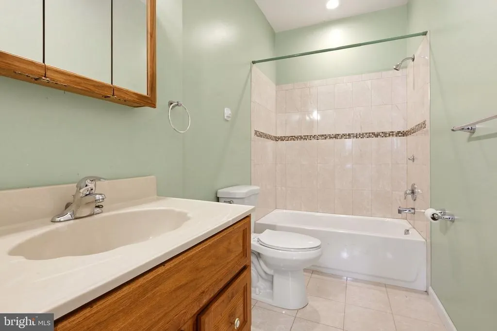
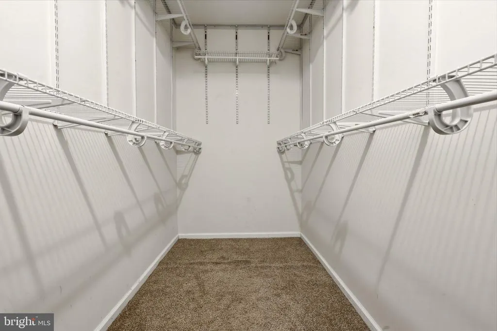
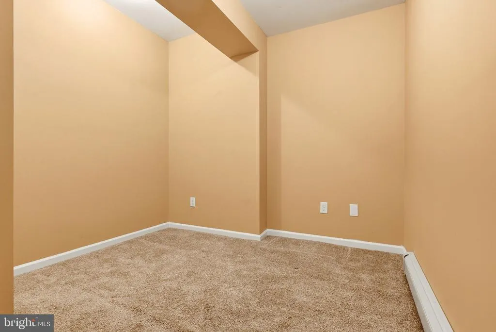
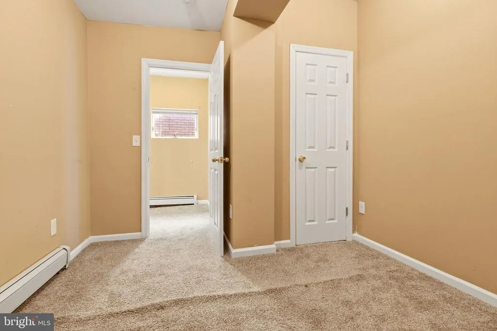
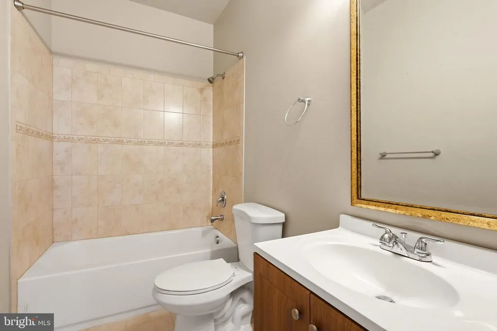
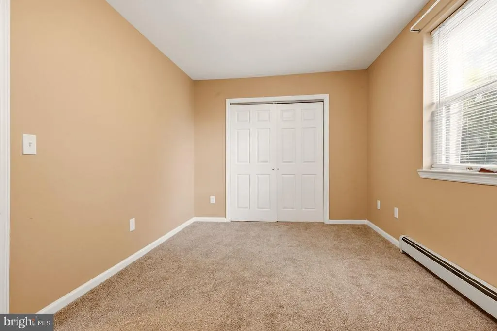
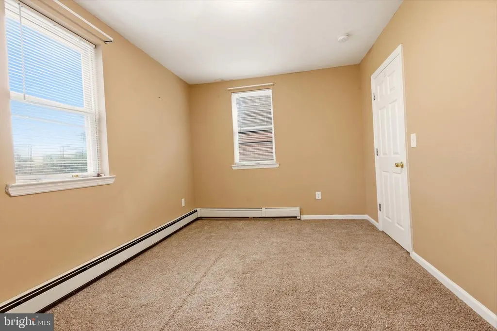
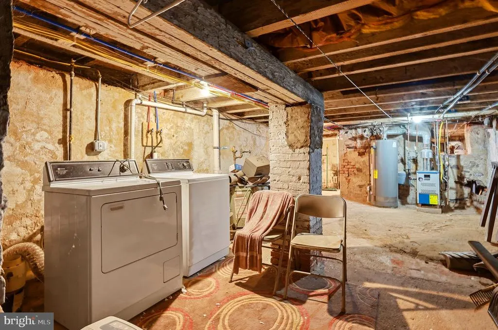
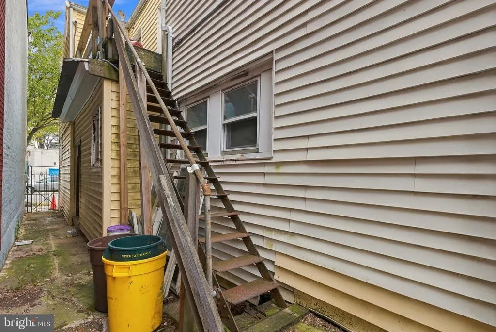
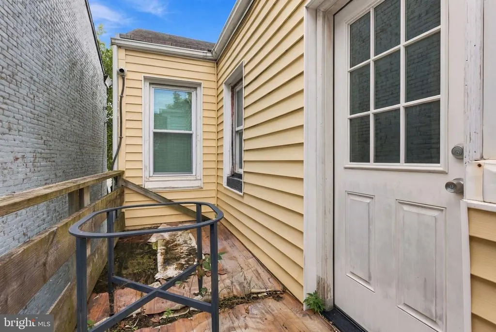
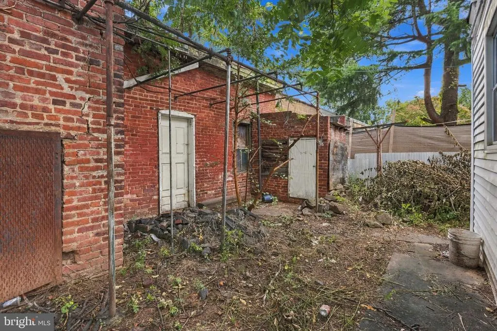
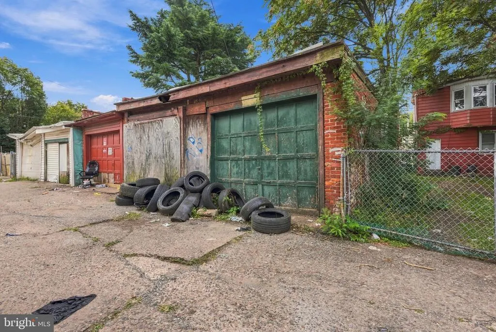
Welcome! This home has been fully renovated and includes 4 bedrooms, 3 full bathrooms and comes with its very own 2 car garage! With nearly 2,200 square feet of living space and a full basement with walk-out, it was once configured for multi-family use and has since been converted into a comfortable single-family home. The first floor features one bedroom, a large modern kitchen with abundant cabinet and storage space, a full bathroom, spacious living and dining areas. Upstairs, you'll find three additional bedrooms and 2 full baths, including a spacious primary suite with its own full bathroom, and walk-in closet. All bedrooms are carpeted for added comfort. There are separate side entrances for each level, adding convenience and flexibility to the layout. Outside, enjoy exterior stairs leading to a private balcony seating area, along with modest backyard space. The brick garage sits at the rear of the property and has alleyway access! This home is move-in ready & just waiting for its new owner!
| Price History | |
|---|---|
| 9/19/2026 | Listed $344,000 |
General Features
| Living Area | 2162 |
|---|---|
| Sewer | Public Sewer |
| Heating | Baseboard - Electric |
| Cooling | Window Unit(s) |
| Possession | Immediate |
| Zoning | RESIDENTIAL |
| Garage Spaces | 2.00 |
| Architectural Style | Other |
| Construction Materials | Brick |
| School District | TRENTON PUBLIC SCHOOLS |
| Year Built | 1886 |
| Levels | 3 |
| Tax Year | 2025 |
| Ownership | Fee Simple |
| Cool Fuel | Electric |
| Accessibility | Level Entry - Main |
| County | MERCER |
| New Construction | No |
| Property Type | Residential |
| HOA | No |
| Subdivision Name | CHESTNUT PARK |
| Garage Y/N | Yes |
| Water Access Y/N | No |
| Other Structures | Above Grade,Below Grade |
| Full Baths | 3 |
| Status | ACTIVE |
| Directions | Use GPS |
| City | TRENTON |
| Senior Community Y/N | No |
| MLS Area | Trenton City (21111) |
| Lot Size Units | Square Feet |
| Lot Size Square Feet | 2500.00 |
| Tax Assessed Value | 79100.0 |
| Tax Annual Amount | 4658.0 |
| Structure Type | Detached |
| Condo/Coop Association fee Y/N | No |
| Bathrooms Full Main Level | 1 |
| Bathrooms Count Main Level | 1.00 |
| Price Per Sq Ft Total AG | 159.11 |
| Vacation Rental Y/N | No |
| Total SQFT | 2162 |
| Standard Status | Active |
| Year Built Source | Assessor |
| Tax Lot | 00009 |
Interior Features
| Heating Fuel | Electric |
|---|---|
| Basement | Full,Walkout Stairs |
| Hot Water | Electric |
| Basement (Y/N) | Yes |
| Heating Y/N | Yes |
| Above Grade Finished Area | 2162 |
| Central Air Y/N | No |
| Total Bedrooms | 4 |
| Main Level Bedrooms | 1 |
| Below Grade Finished Area Unit Type | Square Feet |
| LivingAreaSource | Assessor |
| Laundry Type | Basement |
| Below Grade Finished Area Source | Assessor |
| Bedrooms Count All Upper Levels | 3 |
| Bedrooms Count Upper Level 1 | 3 |
| Bathrooms Full Upper Level 1 | 2 |
| Bathrooms Full All Upper Levels | 2 |
| Bathrooms Count Upper Level 1 | 2.00 |
| Bathrooms Count All Upper Levels | 2 |
| Above Grade Finished Area Source | Assessor |
| Above Grade Finished Area Unit Type | Square Feet |
| Total Baths | 3 |
Exterior Features
| Pool | No Pool |
|---|---|
| Water Source | Public |
| Total Parking Spaces | 2 |
| Garage Features | Garage - Rear Entry,Additional Storage Area,Covered Parking |
| Type of Parking | Detached Garage |
| Foundation Details | Block |
| Water View Y/N | No |
| Lot Size Acres | 0.06 |
| Lot Size Source | Assessor |
| Waterfront Y/N | No |
| Land Assessed Value | 9300.00 |
| Navigable Water Y/N | No |
| Water Oriented Y/N | No |
| # of Detached Garage Spaces | 2 |
Amenities
- Foreclosure
- Views
- Short Sale
- New Construction
- Adult 55+
- Lease To Own
- No HOA Fees
- Furnished
- Primary On Main
- Air Conditioning
- Seller Finance
- Green
- Fixer Upper
- Horse
- Golf
- Fireplace
- Deck
- Garage
- Basement
- Pool
Property vs Single Family Average in 08611
Price
Taxes
Year Built
Visits
 © BRIGHT, All Rights Reserved
