
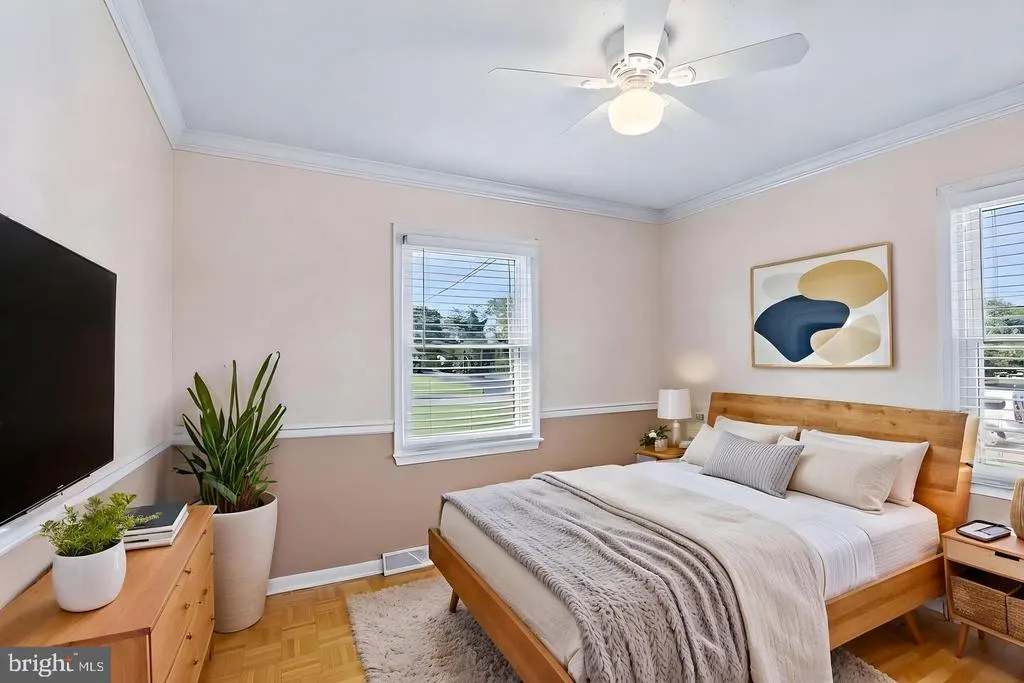
Views - Primary on Main
Address
4148 Genoa Avenue, Vineland, NJ
Price
$ 459,900
Property Attributes
- MLS#NJCB2033524
- TypeSingle Family
- Listing Status ACTIVE
- CountyCUMBERLAND
- CityVineland
- AreaVineland City
- Neighborhood"None"
- Zip08361
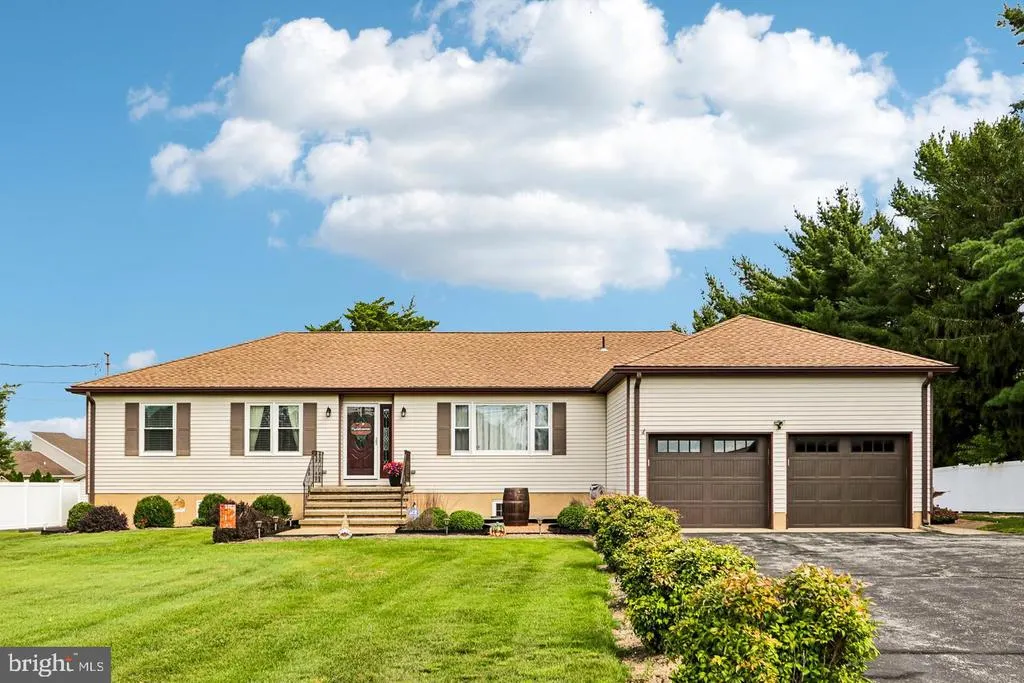
- StyleRaised Ranch/Rambler
- Year Built1987
- Taxes$ 7001
- Price$ 459,900
- Bedrooms3
- Full Bathrooms2
- Half Bathrooms1
- Sqr Footage3322
- Lot Size0.75 Acres
Data Source:
Bright MLS
Property Description
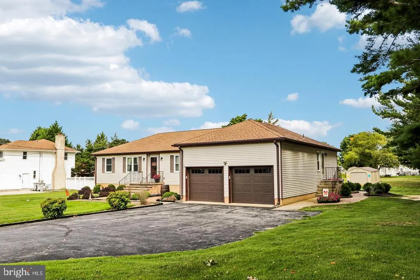
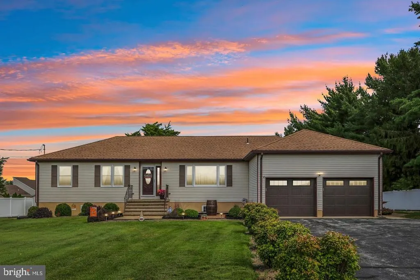
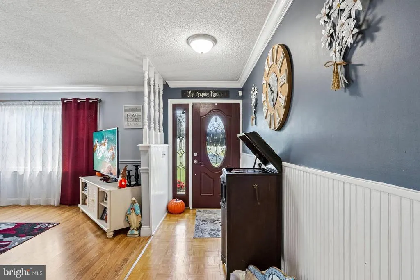
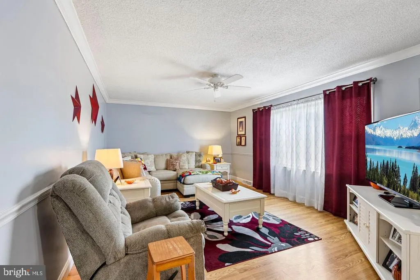
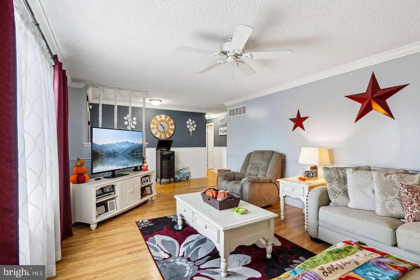
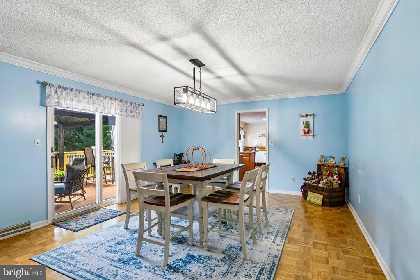
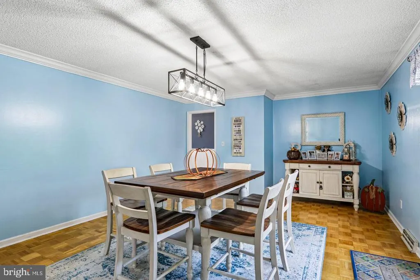
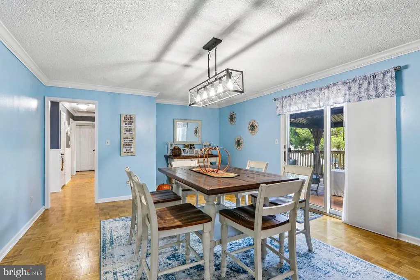
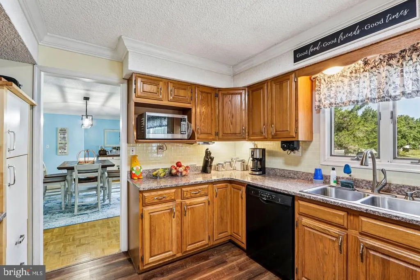
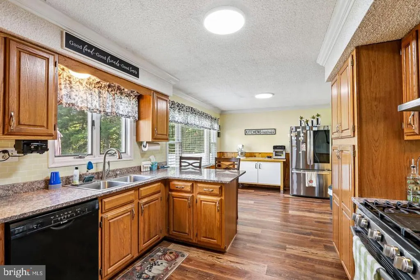
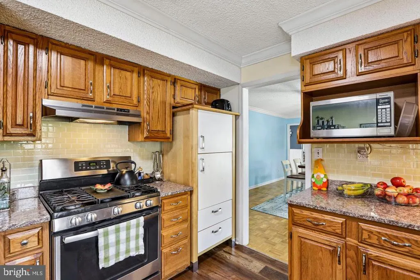
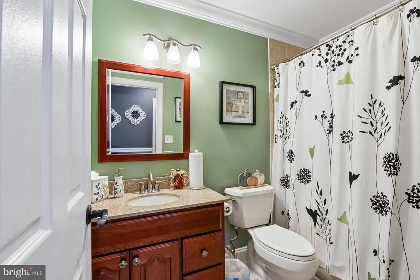
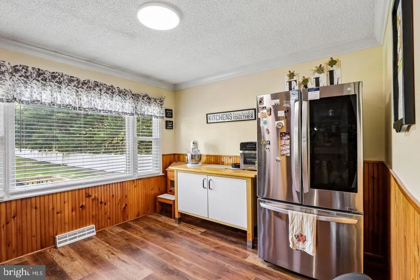
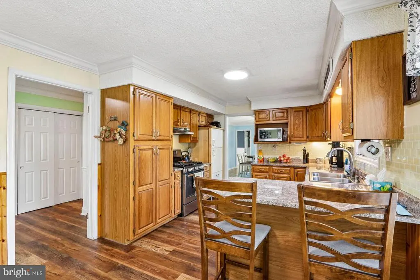
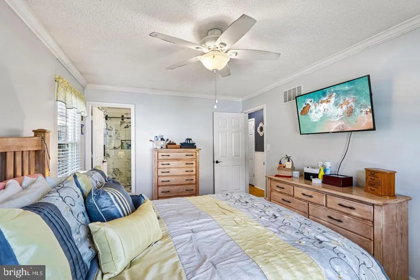
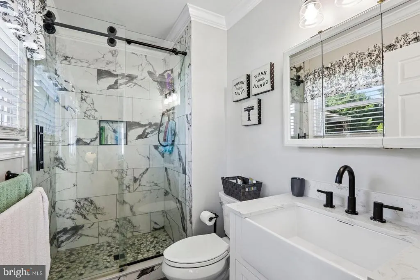
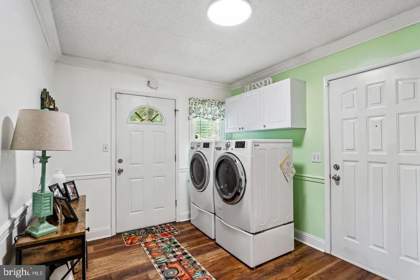
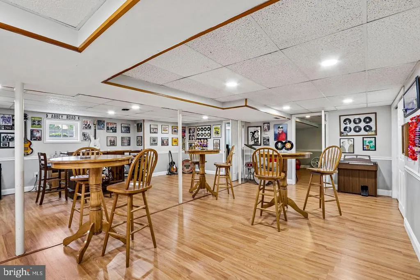
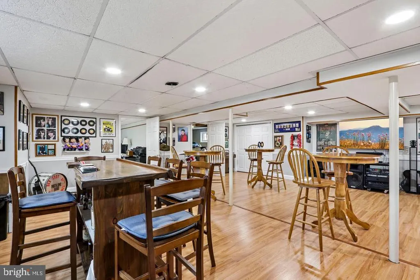
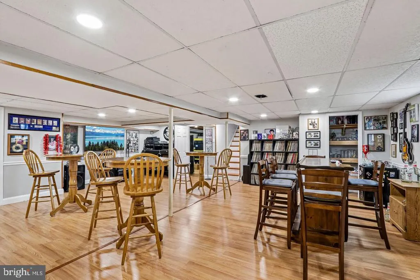
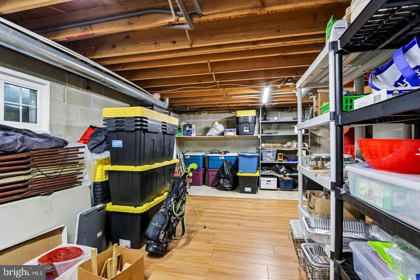
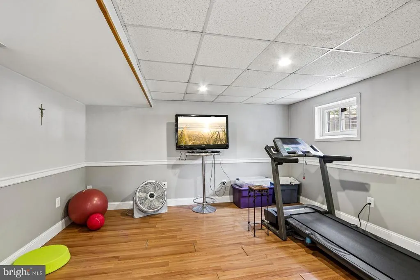
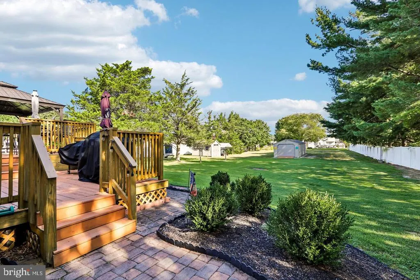
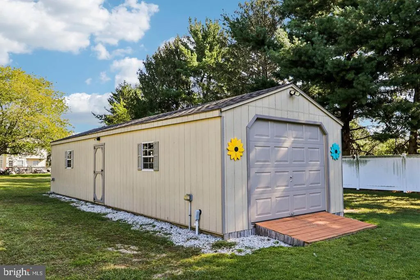
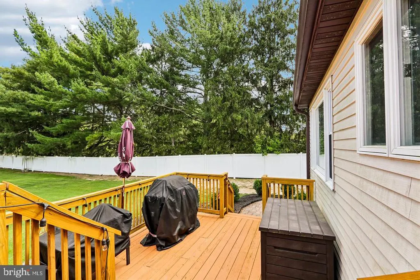
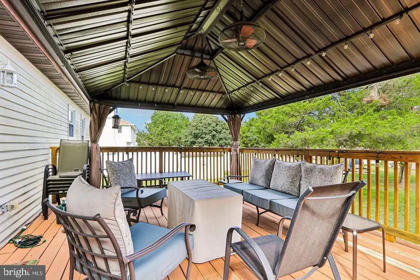
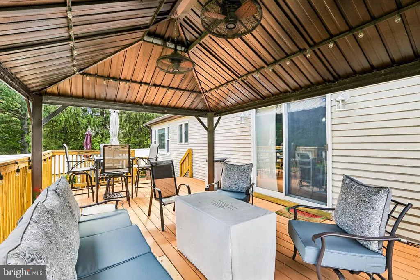
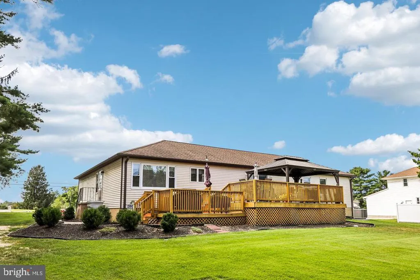
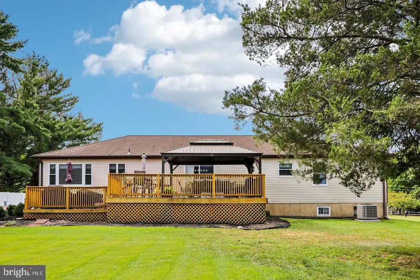
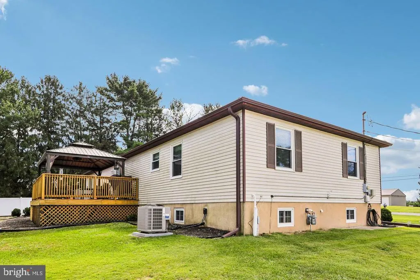
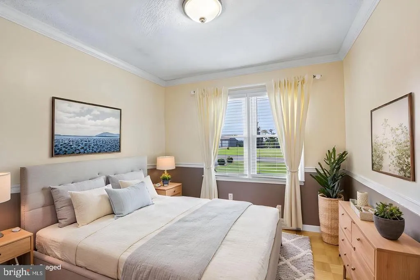
Welcome Home! Come make this stunning raised ranch-style home YOURS! Nestled in the highly desirable and established East Vineland neighborhood, this meticulously maintained property offers the perfect blend of timeless charm, modern functionality, and exceptional indoor and outdoor living. Situated on a beautiful, clear 0.75-acre lot, this home is truly a rare find. The spacious main level features three comfortable bedrooms and 2.5 baths, including a private primary suite designed as your own personal retreat. The primary suite boasts a generous walk-in closet and a luxurious jetted soaking tubperfect for relaxing at the end of the day. At the heart of the home is a chef-ready kitchen featuring upgraded countertops, an inviting eat-in area with new luxury vinyl tile flooring, and a formal dining room ready for everything from family dinners to holiday entertaining. Convenience is built right in with a massive 9' x 15' mudroom, complete with laundry facilities, a half bath, and a separate exterior entranceperfect for keeping everyday life organized and the main living areas clean. Prepare to be impressed by the fully finished basement, which essentially doubles the home's usable living space. This incredible lower level is an entertainer's dream, featuring a gaming area, custom built-in bar, and open media room perfect for movie nights, watching the big game, or gathering with friends and family. Two additional bonus rooms offer endless possibilities for a home office, gym, craft room, hobby space, or guest accommodations. Step outside and enjoy fall entertaining on the spectacular multi-level deck with more than 500 square feet of outdoor living space. Whether you're hosting a barbecue or simply relaxing and enjoying the spacious yard, this property delivers.. Storage is plentiful with an insulated two-car garage featuring additional storage space. New garage door openers installed in 2021. Additional storage, a 14x40 shed with electricity purchased in 2021 and an older 10x12 shed. Both are being conveyed AS IS. New gutters installed 2021, new HVAC installed 2025. SELLER WILL SUPPLY SEPTIC CERTIFICATION Don't miss your opportunity to own this beautiful East Vineland home, where space, comfort, and versatility come together on a fantastic lot. Schedule your private tour todayand you could be settled in just in time to host Thanksgiving and Christmas dinner! Sale/Closing subject to seller finding suitable housing
| Price History | |
|---|---|
| 10/22/2026 | Listed $459,900 |
General Features
| Living Area | 3322 |
|---|---|
| Sewer | Private Septic Tank |
| Heating | Forced Air |
| Cooling | Ceiling Fan(s),Central A/C |
| Possession | Settlement |
| Roof | Architectural Shingle |
| Appliances | Built-In Microwave,Built-In Range,Dishwasher,Dryer - Gas,Energy Efficient Appliances,Microwave,Oven - Self Cleaning,Oven/Range - Gas,Refrigerator,Washer,Water Conditioner - Owned,Water Heater - High- |
| Zoning | 01 |
| Garage Spaces | 2.00 |
| Architectural Style | Raised Ranch/Rambler |
| Construction Materials | Frame |
| School District | CITY OF VINELAND BOARD OF EDUCATION |
| Exclusions | Kitchen refrigerator |
| Year Built | 1987 |
| Electric | 150 Amps,200+ Amp Service |
| View | Garden/Lawn |
| Levels | 1 |
| Tax Year | 2025 |
| Ownership | Fee Simple |
| Cool Fuel | Electric |
| Accessibility | 2+ Access Exits,>84 Garage Door |
| County | CUMBERLAND |
| New Construction | No |
| Property Type | Residential |
| HOA | No |
| Subdivision Name | NONE |
| Garage Y/N | Yes |
| Water Access Y/N | No |
| Other Structures | Above Grade,Below Grade |
| Total Rooms | 6 |
| Full Baths | 2 |
| Status | ACTIVE |
| Directions | Main Road to E Chestnut,right on S Brewster,left on Menantico Rd continue to Genoa house on the left |
| City | VINELAND |
| Senior Community Y/N | No |
| MLS Area | Vineland City (20614) |
| Lot Size Units | Square Feet |
| Lot Size Square Feet | 32640.00 |
| Tax Assessed Value | 211600.0 |
| Tax Annual Amount | 7001.0 |
| Property Condition | Excellent |
| Structure Type | Detached |
| Condo/Coop Association fee Y/N | No |
| Bathrooms Full Main Level | 2 |
| Bathrooms Count Main Level | 3.00 |
| Price Per Sq Ft Total AG | 267.07 |
| Historic Y/N | No |
| Lease Considered Y/N | No |
| Vacation Rental Y/N | No |
| Total SQFT | 3722 |
| Standard Status | Active |
| Year Built Source | Assessor |
| Tax Lot | 00038 |
| Association Recreation Fee | No |
Interior Features
| Interior Amenities | Bathroom - Jetted Tub,Cedar Closet(s),Ceiling Fan(s),Combination Kitchen/Dining,Crown Moldings,Dining Area,Entry Level Bedroom,Family Room Off Kitchen,Formal/Separate Dining Room,Kitchen - Eat-In,Upg |
|---|---|
| Heating Fuel | Natural Gas |
| Basement | Daylight,Full,Drainage System,Fully Finished,Heated,Improved,Interior Access,Sump Pump,Water Proofing System,Windows |
| Flooring | Luxury Vinyl Plank,Hardwood |
| Hot Water | Natural Gas |
| Basement (Y/N) | Yes |
| Heating Y/N | Yes |
| Window Features | Double Hung,Double Pane,Energy Efficient,Insulated,Replacement,Screens,Vinyl Clad |
| Fireplace Y/N | No |
| Above Grade Finished Area | 1722 |
| Half Baths | 1 |
| Central Air Y/N | Yes |
| Total Bedrooms | 3 |
| Below Grade Finished Area | 1600 |
| Main Level Bedrooms | 3 |
| Below Grade Finished Area Unit Type | Square Feet |
| LivingAreaSource | Estimated |
| Laundry Type | Main Floor |
| Below Grade Unfin Area Units | Square Feet |
| Below Grade Unfin SQFT | 400 |
| Below Grade Unfin SQFT Source | Estimated |
| Below Grade Finished Area Source | Estimated |
| Bathrooms Half Main Level | 1 |
| Above Grade Finished Area Source | Assessor |
| Above Grade Finished Area Unit Type | Square Feet |
| Total Baths | 3 |
Exterior Features
| Exterior Amenities | Extensive Hardscape,Exterior Lighting,Outbuilding(s),Play Area,Sidewalks |
|---|---|
| Pool | No Pool |
| Fencing | Partially |
| Parking Features | Asphalt Driveway |
| Lot Features | Cleared,Other,Front Yard,Landscaping,Private,Rear Yard,Secluded,SideYard(s) |
| Water Source | Private,Well |
| Inclusions | Washer,dryer,stove,microwave,dishwasher |
| Total Parking Spaces | 2 |
| Garage Features | Garage - Side Entry,Garage Door Opener |
| Type of Parking | Attached Garage,Driveway |
| Foundation Details | Block |
| Spa | No |
| Water View Y/N | No |
| Lot Dimensions | 120.00 x 272.00 |
| Lot Size Acres | 0.75 |
| Lot Size Source | Assessor |
| Waterfront Y/N | No |
| Land Assessed Value | 43700.00 |
| Navigable Water Y/N | No |
| Water Oriented Y/N | No |
| # of Attached Garage Spaces | 2 |
| LotDimensionsSource | Assessor |
Amenities
- Foreclosure
- Views
- Short Sale
- New Construction
- Adult 55+
- Lease To Own
- No HOA Fees
- Furnished
- Primary On Main
- Air Conditioning
- Seller Finance
- Green
- Fixer Upper
- Horse
- Golf
- Fireplace
- Deck
- Garage
- Basement
- Pool
Property vs Single Family Average in 08361
Price
Taxes
Year Built
Visits
 © BRIGHT, All Rights Reserved
