
Primary on Main

Address
231 Dennis Avenue, Browns Mills, NJ
Price
$ 349,900
Property Attributes
- MLS#NJBL2121430
- TypeSingle Family
- Listing Status ACTIVE
- CountyBURLINGTON
- CityBrowns Mills
- AreaPemberton Twp
- NeighborhoodMarissa Estates
- Zip08015
- StyleRanch/Rambler
- Year Built1982
- Taxes$ 4833
- Price$ 349,900
- Bedrooms3
- Full Bathrooms1
- Half Bathrooms0
- Sqr Footage1092
- Lot Size0.18 Acres
Data Source:
Bright MLS
Property Description
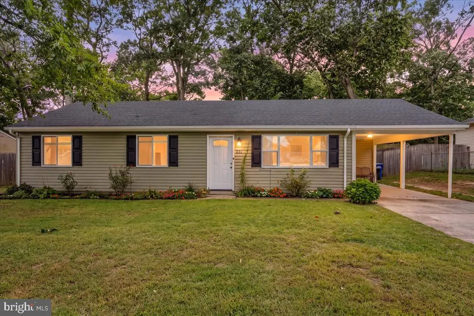
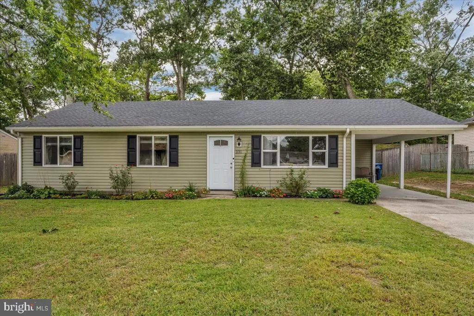
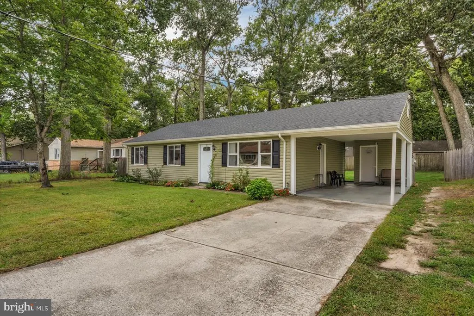
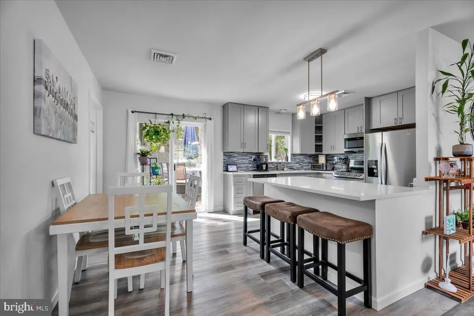
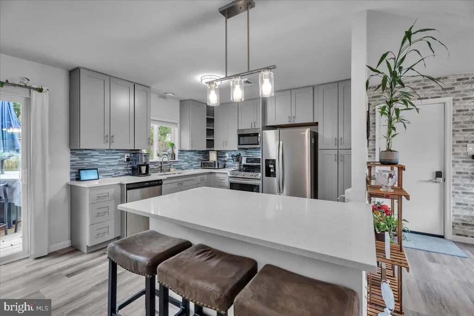
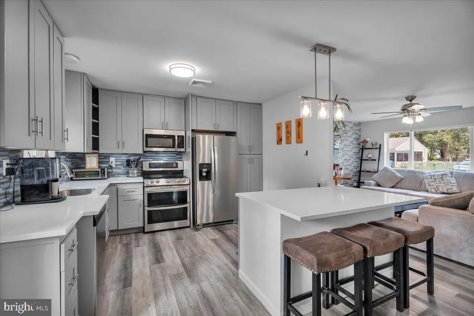
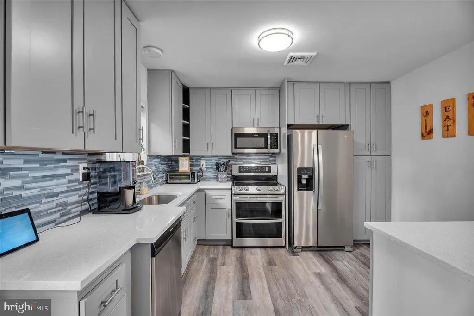
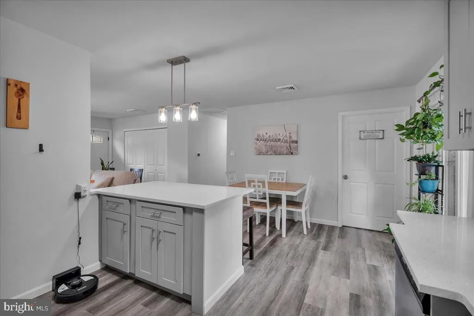
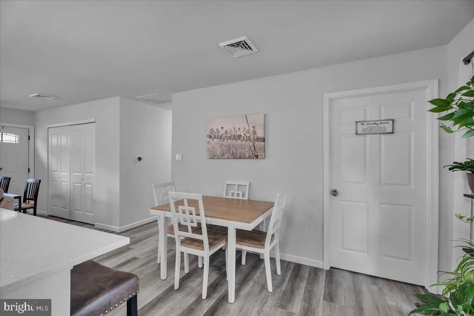
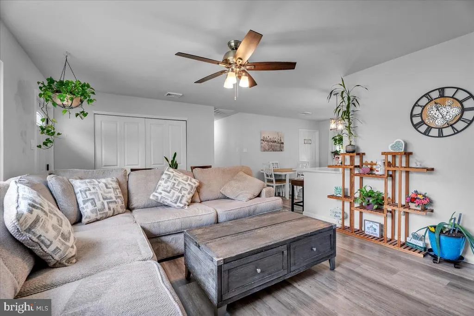
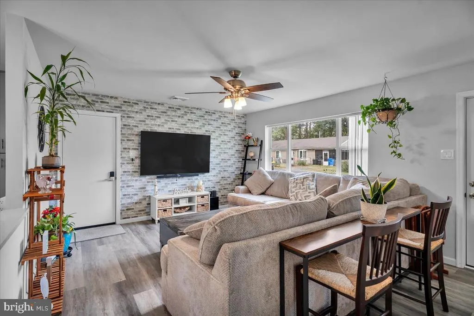
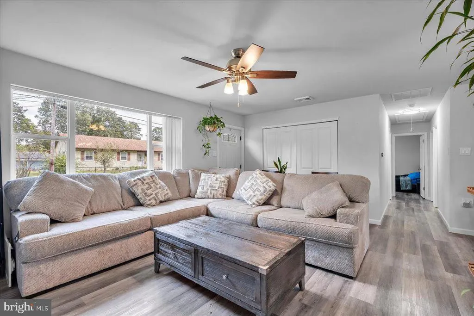
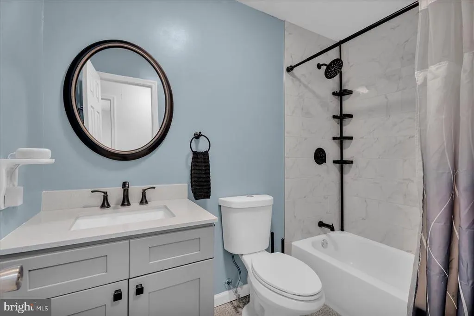
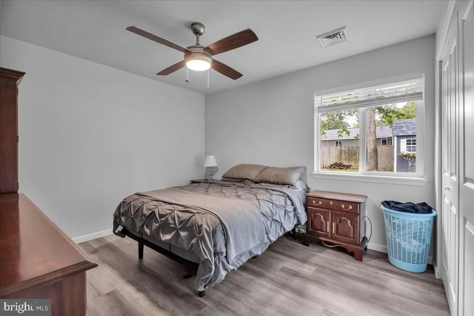
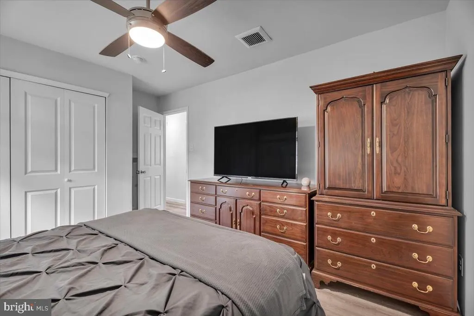
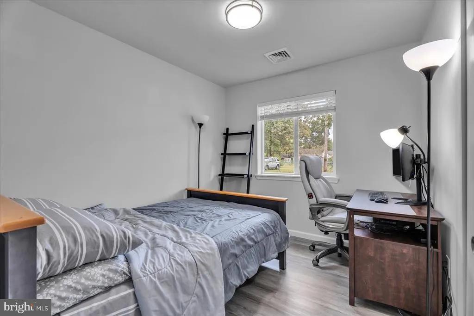
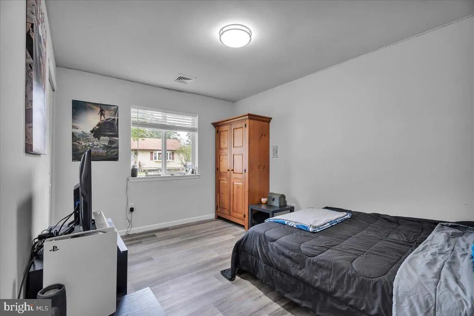
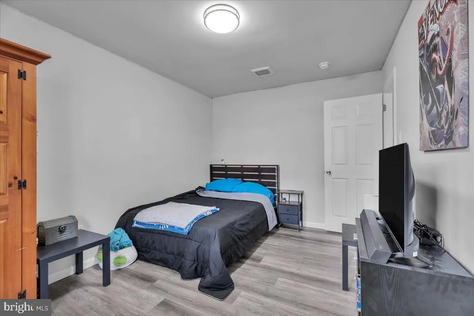
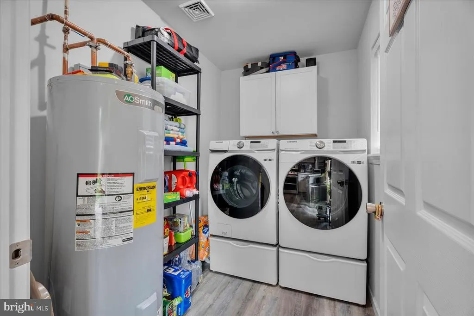
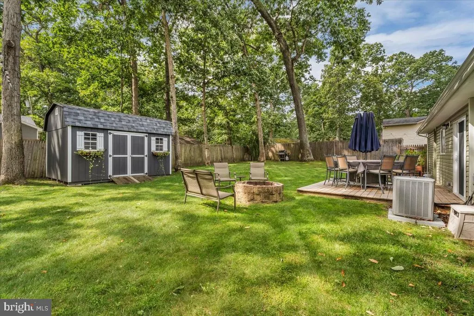
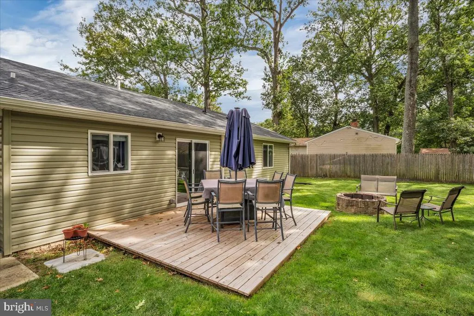
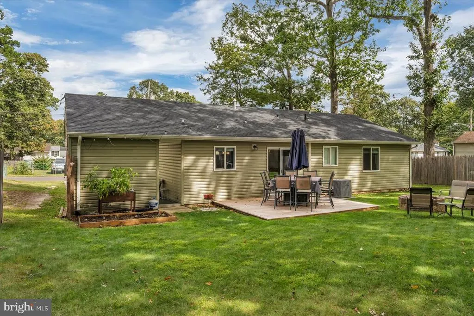
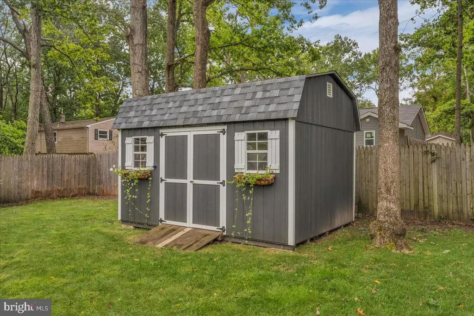
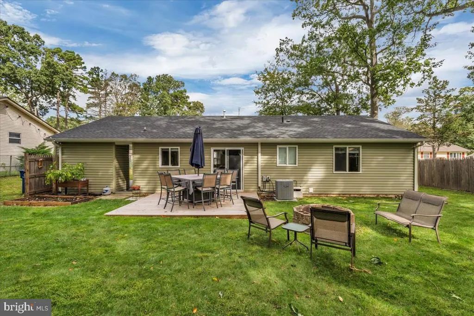
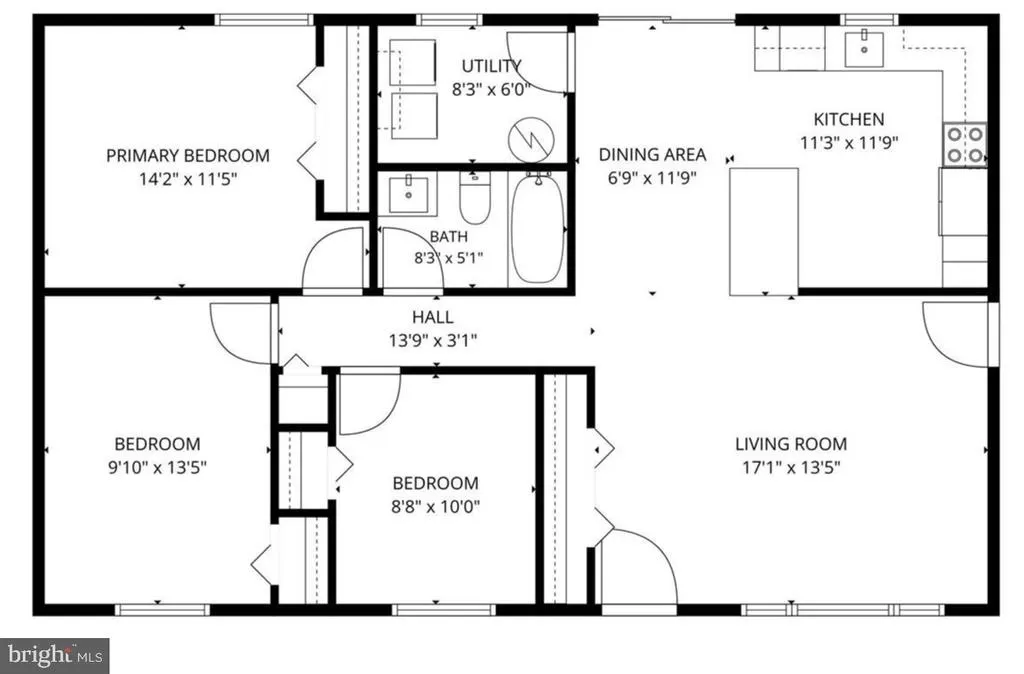
Move right in to this ranch style home with a park-like fenced in quiet backyard, and ALL the modern updates you've been searching for! Having undergone a FULL COSMETIC remodel inside and out in 2024, you'll adore the beautiful luxury vinyl flooring that consistently carries you through the entire home's living spaces, as well as the light bright neutral paint choices. The Kitchen will steal your heart with its beautiful upgraded cabinetry with soft close hinges, stainless steel appliance package, and built-in pantry. The bright granite countertops with a large island, as well as the double oven will have you loving cooking and entertaining in this space! The sliding door just off the kitchen as well as the oversized laundry space featuring high-end Samsung washer/dryer are so convenient! Showcasing 3 wonderful sized Bedrooms as well as the upgraded full Bathroom, this main level flows seamlessly from one space to the next! Slip out the back sliding door where you'll discover your dream backyard that provides privacy, ample shade, a new deck, as well as manicured spaces with an oversized new storage/garden shed. For extra storage you'll certainly appreciate the storage room just off the covered carport as well as tons of room in the mostly floored attic space. Icing on the cake; Sellers are providing a 1-year First American Home Warranty at settlement! NOTABLE UPGRADES: NEW Roof, HVAC, and Hot Water Heater in 2024 as well as ALL new cosmetic finishings top to bottom inside the home! Don't miss out on this turn-key home which requires NO WORK or THOUGHT whatsoever - just your furniture and belongings to get comfortable!
| Price History | |
|---|---|
| 9/26/2026 | Listed $349,900 |
General Features
| Living Area | 1092 |
|---|---|
| Sewer | Public Sewer |
| Heating | Forced Air |
| Cooling | Central A/C |
| Possession | Settlement,31-60 Days CD |
| Roof | Architectural Shingle |
| Appliances | Built-In Microwave,Dryer,Oven/Range - Electric,Refrigerator,Stainless Steel Appliances,Washer,Water Heater |
| Zoning | RES |
| Patio/Porch Features | Breezeway,Deck(s),Patio(s) |
| Architectural Style | Ranch/Rambler |
| Construction Materials | Frame |
| School District | PEMBERTON TOWNSHIP SCHOOLS |
| Year Built | 1982 |
| Levels | 1 |
| Tax Year | 2025 |
| Ownership | Fee Simple |
| Cool Fuel | Electric |
| Accessibility | None |
| County | BURLINGTON |
| New Construction | No |
| Property Type | Residential |
| HOA | No |
| Subdivision Name | MARISSA ESTATES |
| Garage Y/N | No |
| Water Access Y/N | No |
| Other Structures | Above Grade,Below Grade |
| Total Rooms | 9 |
| Full Baths | 1 |
| Status | ACTIVE |
| Directions | Lakeview to Dennis Avenue. |
| City | BROWNS MILLS |
| Disclosures | Prop Disclosure |
| Senior Community Y/N | No |
| MLS Area | Pemberton Twp (20329) |
| Lot Size Units | Square Feet |
| Lot Size Square Feet | 8002.00 |
| Tax Assessed Value | 148600.0 |
| Tax Annual Amount | 4833.0 |
| Home Warranty Y/N | Yes |
| Property Condition | Excellent |
| Structure Type | Detached |
| Condo/Coop Association fee Y/N | No |
| Bathrooms Full Main Level | 1 |
| Bathrooms Count Main Level | 1.00 |
| Price Per Sq Ft Total AG | 320.42 |
| Acceptable Financing | Cash,Conventional,FHA,VA,Negotiable |
| Additional Parcels Y/N | No |
| Historic Y/N | No |
| Lease Considered Y/N | No |
| Vacation Rental Y/N | No |
| Total SQFT | 1092 |
| Standard Status | Active |
| Year Built Source | Assessor |
| Tax Lot | 00013 |
| Association Recreation Fee | No |
Interior Features
| Interior Amenities | Attic,Bathroom - Tub Shower,Combination Kitchen/Dining,Dining Area,Kitchen - Eat-In,Kitchen - Island,Recessed Lighting,Upgraded Countertops,Window Treatments,Pantry |
|---|---|
| Heating Fuel | Natural Gas |
| Flooring | Luxury Vinyl Plank,Ceramic Tile |
| Hot Water | Electric |
| Basement (Y/N) | No |
| Heating Y/N | Yes |
| Fireplace Y/N | No |
| Above Grade Finished Area | 1092 |
| Central Air Y/N | Yes |
| Total Bedrooms | 3 |
| Room Type | Dining Room,Bedroom 2,Bedroom 3,Kitchen,Family Room,Bedroom 1,Laundry,Storage Room,Bathroom 1 |
| Main Level Bedrooms | 3 |
| Below Grade Finished Area Unit Type | Square Feet |
| LivingAreaSource | Assessor |
| Laundry Type | Has Laundry,Dryer In Unit,Washer In Unit |
| Below Grade Unfin Area Units | Square Feet |
| Below Grade Unfin SQFT Source | Assessor |
| Below Grade Finished Area Source | Assessor |
| Above Grade Unfin Area Units | Square Feet |
| Above Grade Unfin SQFT Source | Estimated |
| Above Grade Finished Area Source | Assessor |
| Above Grade Finished Area Unit Type | Square Feet |
| Total Baths | 1 |
Exterior Features
| Exterior Amenities | Exterior Lighting,Gutter System |
|---|---|
| Pool | No Pool |
| Fencing | Partially,Privacy,Rear |
| Parking Features | Concrete Driveway |
| Lot Features | Front Yard,Landscaping,Rear Yard |
| Water Source | Public |
| Total Parking Spaces | 1 |
| Type of Parking | Attached Carport |
| Foundation Details | Slab |
| Spa | No |
| Water View Y/N | No |
| Lot Dimensions | 80.00 x 100.00 |
| Lot Size Acres | 0.18 |
| Lot Size Source | Assessor |
| Waterfront Y/N | No |
| Horse Y/N | No |
| Land Assessed Value | 38000.00 |
| Navigable Water Y/N | No |
| Water Oriented Y/N | No |
| # of Attached Carport Spaces | 1 |
| LotDimensionsSource | Assessor |
Room Details
| Room | Dimensions | Level | Flooring | Details |
|---|---|---|---|---|
| Bathroom 1 | Main | |||
| Bedroom 1 | Main | |||
| Bedroom 2 | Main | |||
| Bedroom 3 | Main | |||
| Dining Room | Main | |||
| Family Room | Main | |||
| Kitchen | Main | Island,Breakfast Bar,Kitchen - Electric Cooking,Pantry,Countertop(s) - Granite | ||
| Laundry | Main | |||
| Storage Room | Main |
Amenities
- Foreclosure
- Views
- Short Sale
- New Construction
- Adult 55+
- Lease To Own
- No HOA Fees
- Furnished
- Primary On Main
- Air Conditioning
- Seller Finance
- Green
- Fixer Upper
- Horse
- Golf
- Fireplace
- Deck
- Garage
- Basement
- Pool
Property vs Single Family Average in 08015
Price
Taxes
Year Built
 © BRIGHT, All Rights Reserved
