
Primary on Main
Address
32301 Main Street, Queen Anne, MD
Price
$ 425,000
Property Attributes
- MLS#MDTA2015370
- TypeSingle Family
- Listing Status ACTIVE
- CountyTALBOT
- CityQueen Anne
- NeighborhoodQueen Anne
- Zip21657
- StyleTraditional
- Year Built1897
- Taxes$ 1718
- Price$ 425,000
- Bedrooms3
- Full Bathrooms2
- Half Bathrooms1
- Sqr Footage2248
- Lot Size0.27 Acres
Data Source:
Bright MLS
Property Description
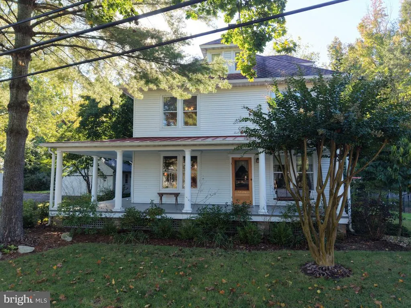
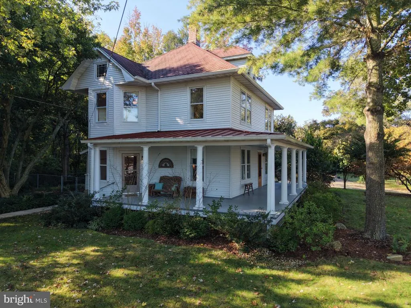
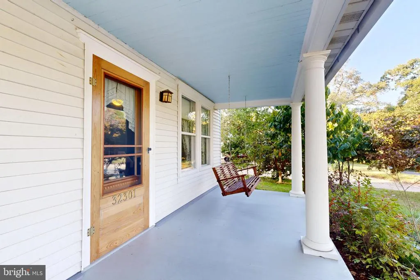
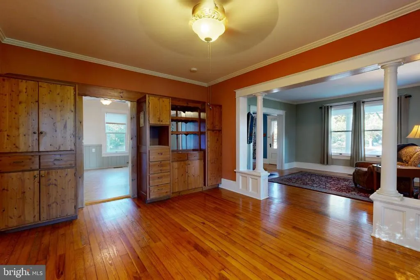
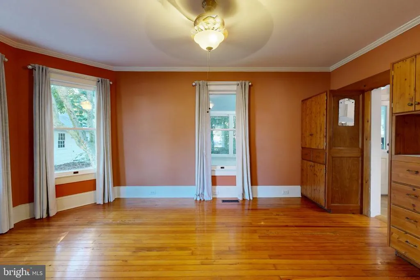
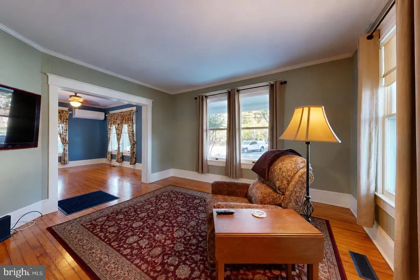
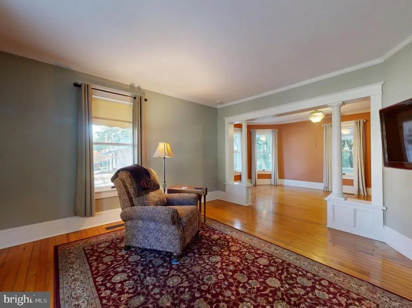
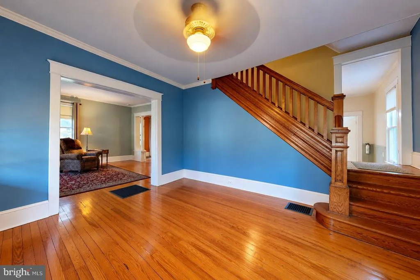
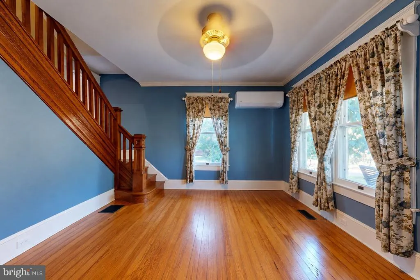
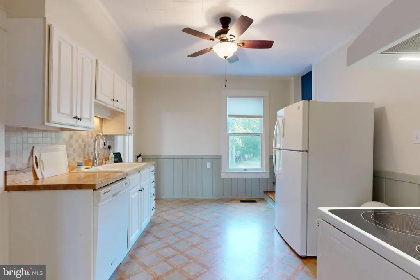
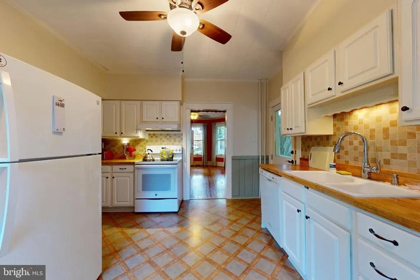
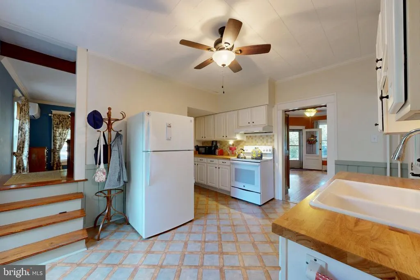
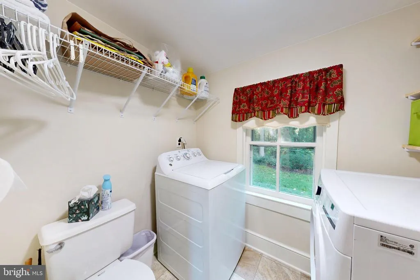
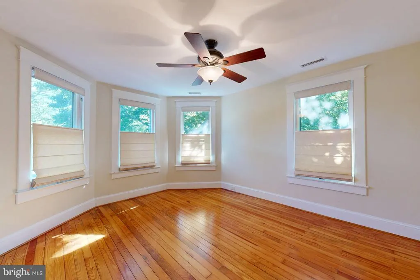
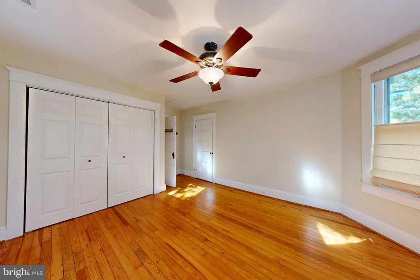
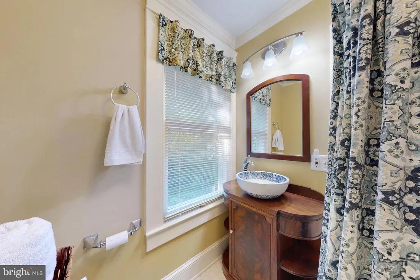
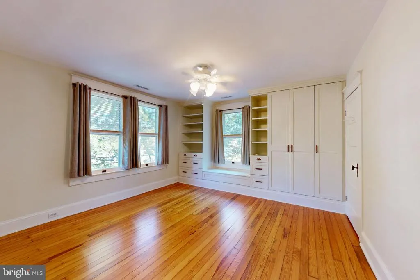
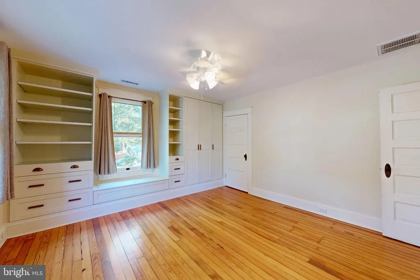
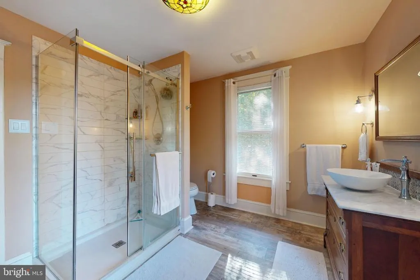
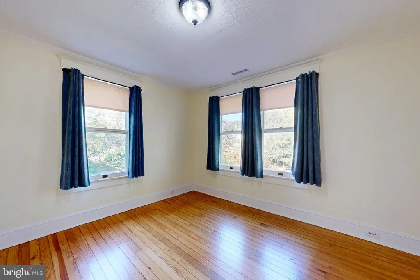
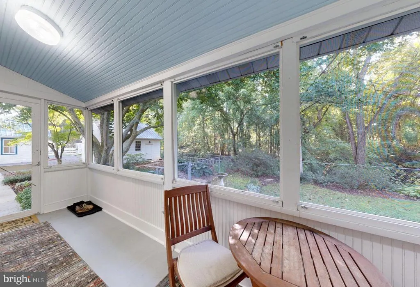
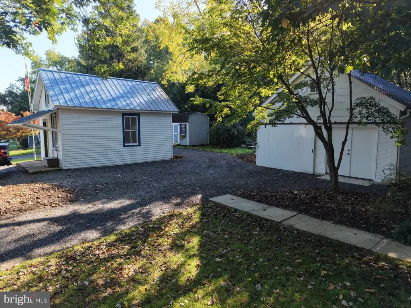
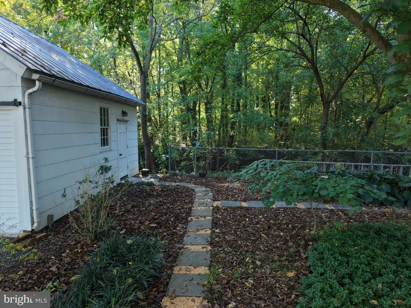
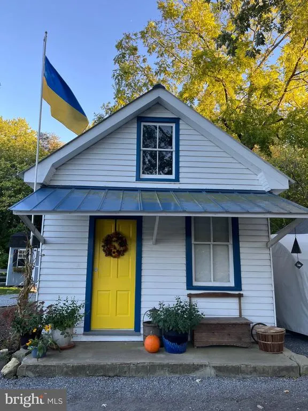
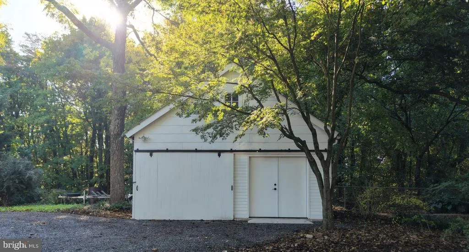
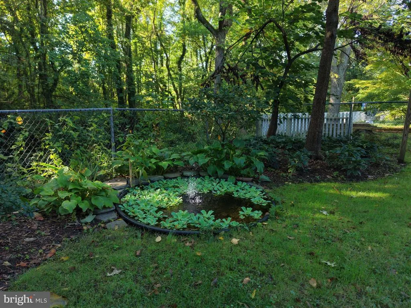
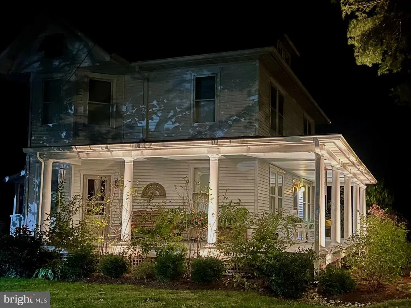
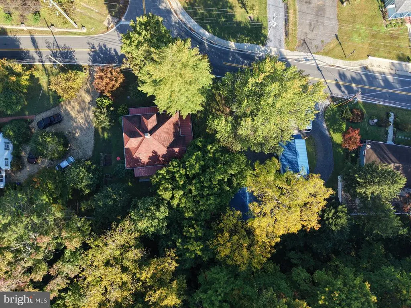
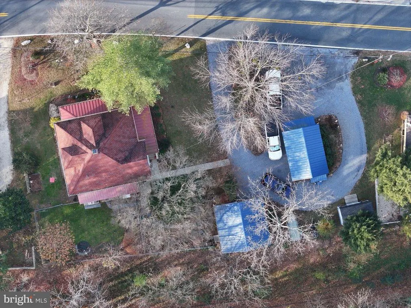
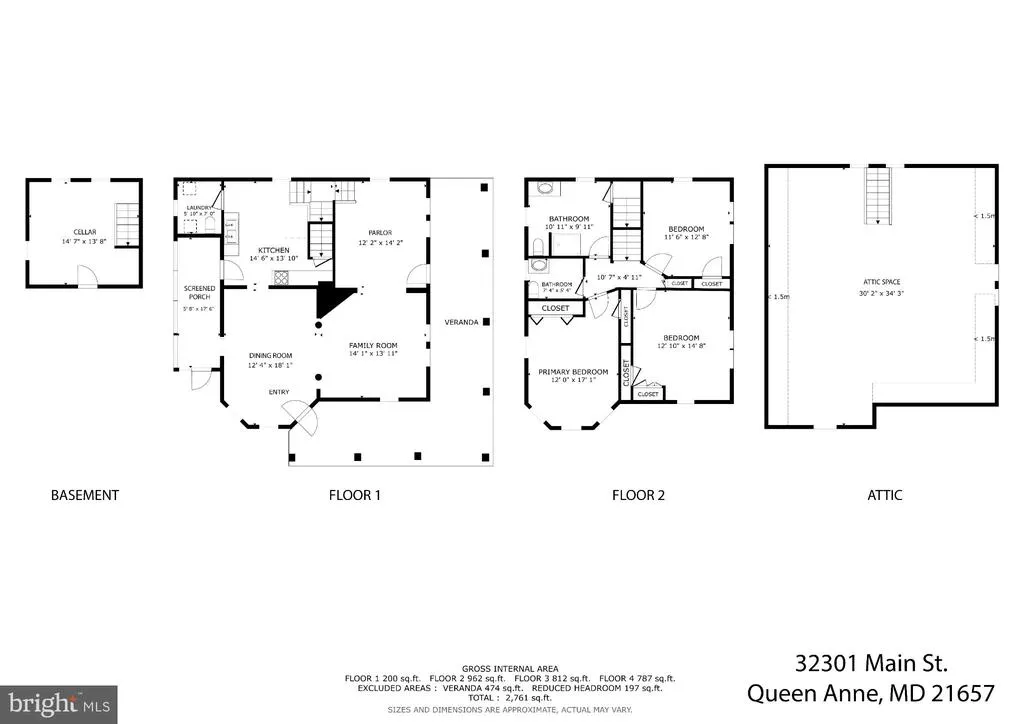
Step into a piece of Eastern Shore history with this charming, beautifully maintained American Four Square, where original craftsmanship and timeless character create a home that feels truly special. Original doors, staircase, picture windows, plaster and lath walls, beautiful trim and floors, classic built-ins, and a welcoming wraparound porch evoke a simpler pace of life. Adding to the property's unique story is the retired U.S. Post Office building, a remarkable historic feature that gives this property a sense of place and a connection to the towns rich history. With its own parking, the Post Office offers an excellent opportunity for an on-site professional office or cottage industry. Inside the house, 3 bedrooms and 2.5 baths are complemented by a country kitchen with newer appliances, downstairs laundry, parlor, living room, and formal dining room with built-in cabinetry. Upstairs, the original bath has been renovated and features an antique mahogany vanity matched with the original tub, to which a shower has been added. A second spacious bath has been renovated and features an antique walnut vanity with marble countertop and a step-in shower. A new heat pump upstairs and a split unit downstairs were added in 2023. The water heater was replaced this summer. There is a screened rear porch off the kitchen that backs to woods and a fenced yard. The entire property is complemented by mature landscaping, including many natives, a small water feature, plus pawpaw, persimmon, and fig trees, making it the perfect setting for entertaining, birdwatching. Programmable landscape lighting shows off the property each evening. Additionally, the cellar, attic, storage shed with lofts, and detached garage with workbench and loft add versatility and plenty of storage. Conveniently located on Alt. Rt. 404 near Rt. 309, the property offers quick access to the boat ramp at Hillsboro, Adkins Arboretum, Frederick Douglass Park, and nearby Tuckahoe State Park. Annapolis is only 45 minutes away, and BWI Airport is approximately 75 minutes away. More than a home, this is a rare opportunity to own a distinctive century property and make it part of your own story.
| Price History | |
|---|---|
| 10/15/2026 | Listed $425,000 |
General Features
| Living Area | 2248 |
|---|---|
| Sewer | Septic Exists |
| Heating | Heat Pump(s) |
| Cooling | Ceiling Fan(s),Ductless/Mini-Split |
| Possession | Settlement |
| Roof | Asphalt,Metal |
| Appliances | Dishwasher,Disposal,Dryer,Refrigerator,Stove,Washer |
| Zoning | R |
| Garage Spaces | 1.00 |
| Association Fee Includes | None |
| Patio/Porch Features | Porch(es),Screened,Wrap Around |
| Architectural Style | Traditional |
| Construction Materials | Aluminum Siding |
| School District | TALBOT COUNTY PUBLIC SCHOOLS |
| Year Built | 1897 |
| Levels | 3 |
| Tax Year | 2026 |
| Ownership | Fee Simple |
| Cool Fuel | Electric |
| Accessibility | None |
| County | TALBOT |
| New Construction | No |
| Property Type | Residential |
| Association Amenities | None |
| HOA | No |
| Subdivision Name | QUEEN ANNE |
| Garage Y/N | Yes |
| Water Access Y/N | No |
| Other Structures | Above Grade,Below Grade |
| Full Baths | 2 |
| Status | ACTIVE |
| Directions | rt 309E or rt 404E to town of Queen Anne. Right into town of Queen Anne. Follow to House on Main street. Sign posted. |
| City | QUEEN ANNE |
| Senior Community Y/N | No |
| Lot Size Units | Square Feet |
| Lot Size Square Feet | 11550.00 |
| Tax Assessed Value | 163667.0 |
| Tax Annual Amount | 1718.0 |
| Home Warranty Y/N | No |
| Property Condition | Very Good |
| Structure Type | Detached |
| Condo/Coop Association fee Y/N | No |
| Bathrooms Full Main Level | 2 |
| Bathrooms Count Main Level | 3.00 |
| Price Per Sq Ft Total AG | 189.06 |
| Acceptable Financing | Cash,Conventional,FHA,USDA,VA |
| Vacation Rental Y/N | No |
| Total SQFT | 2248 |
| Standard Status | Active |
| Year Built Source | Estimated |
| Legal Subdivision | * |
Interior Features
| Interior Amenities | Kitchen - Country,Dining Area,Kitchen - Eat-In,Chair Railings,Crown Moldings,Double/Dual Staircase,Window Treatments,Wood Floors,Floor Plan - Traditional |
|---|---|
| Heating Fuel | Oil,Electric |
| Basement | Interior Access |
| Flooring | Hardwood |
| Hot Water | Electric |
| Basement (Y/N) | Yes |
| Heating Y/N | Yes |
| Window Features | Bay/Bow,Storm |
| Above Grade Finished Area | 2248 |
| Half Baths | 1 |
| Central Air Y/N | No |
| Total Bedrooms | 3 |
| Main Level Bedrooms | 3 |
| Below Grade Finished Area Unit Type | Square Feet |
| LivingAreaSource | Assessor |
| Laundry Type | Has Laundry |
| Below Grade Finished Area Source | Assessor |
| Bathrooms Half Main Level | 1 |
| Above Grade Finished Area Source | Assessor |
| Above Grade Finished Area Unit Type | Square Feet |
| Total Baths | 3 |
Exterior Features
| Exterior Amenities | Exterior Lighting,Gutter System,Outbuilding(s),Other |
|---|---|
| Pool | No Pool |
| Fencing | Rear |
| Parking Features | Circular Driveway |
| Lot Features | Backs to Trees,Landscaping |
| Water Source | Well |
| Total Parking Spaces | 1 |
| Garage Features | Additional Storage Area,Garage - Front Entry |
| Type of Parking | Detached Garage |
| Foundation Details | Other |
| Water View Y/N | No |
| Lot Size Acres | 0.27 |
| Lot Size Source | Assessor |
| Waterfront Y/N | No |
| Door Features | Storm |
| Land Assessed Value | 44000.00 |
| Navigable Water Y/N | No |
| Water Oriented Y/N | No |
| # of Detached Garage Spaces | 1 |
Amenities
- Foreclosure
- Views
- Short Sale
- New Construction
- Adult 55+
- Lease To Own
- No HOA Fees
- Furnished
- Primary On Main
- Air Conditioning
- Seller Finance
- Green
- Fixer Upper
- Horse
- Golf
- Fireplace
- Deck
- Garage
- Basement
- Pool
Property vs Single Family Average in 21657
Price
Taxes
Year Built
Visits
 © BRIGHT, All Rights Reserved
