

Address
6253 Middle Point Road, Neavitt, MD
Price
$ 559,000
Property Attributes
- MLS#MDTA2014944
- TypeSingle Family
- Listing Status ACTIVE
- CountyTALBOT
- CityNeavitt
- Zip21652
- StyleColonial
- Year Built1980
- Taxes$ 5272
- Price$ 559,000
- Bedrooms4
- Full Bathrooms3
- Half Bathrooms0
- Sqr Footage4164
- Lot Size2.1 Acres
Data Source:
Bright MLS
Property Description
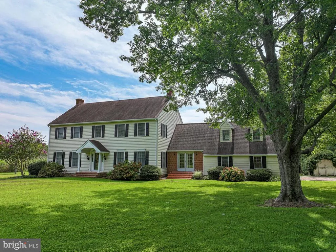
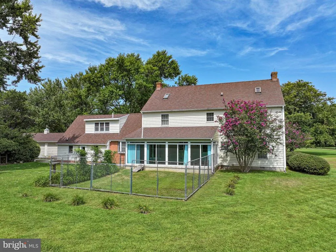
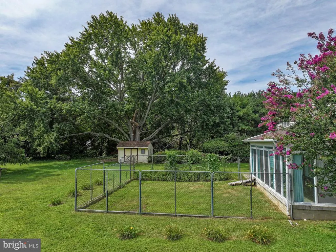
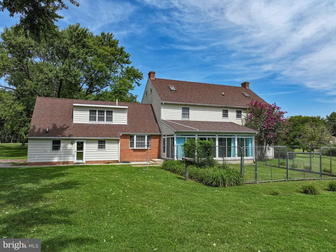
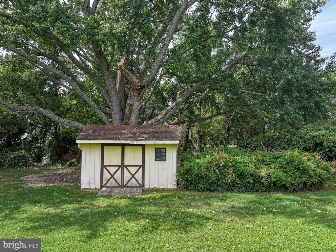
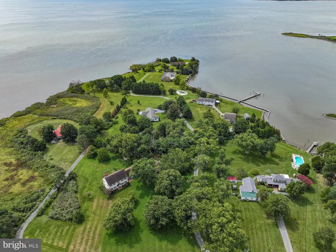
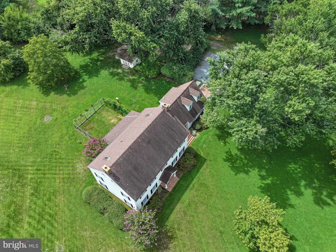
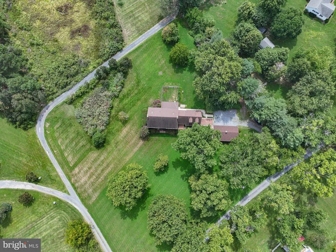
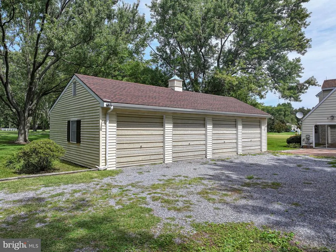
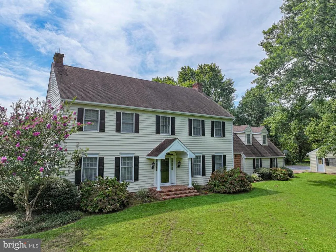
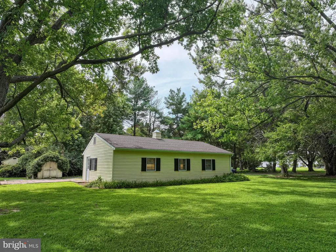
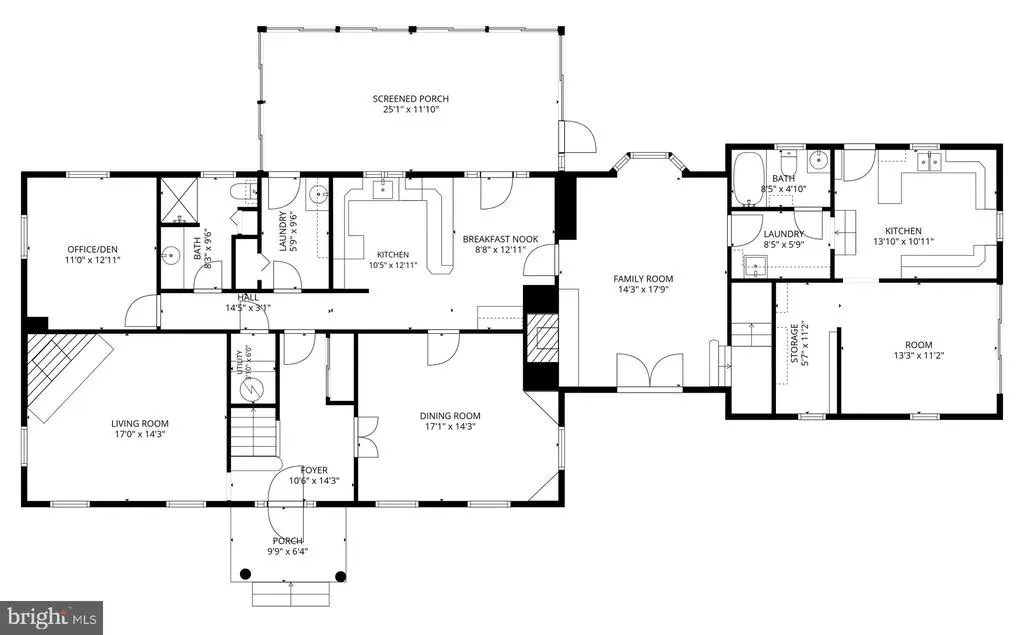
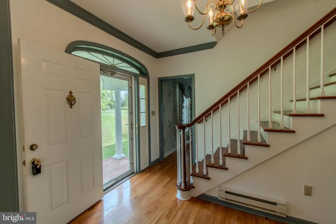
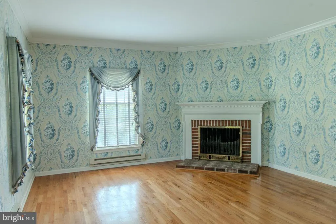
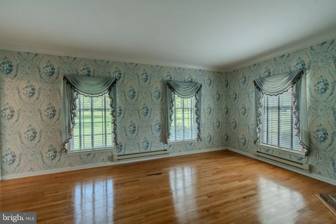
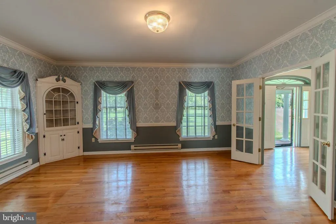
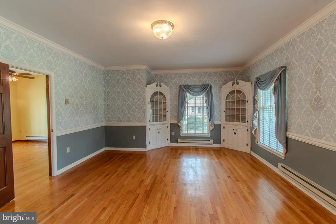
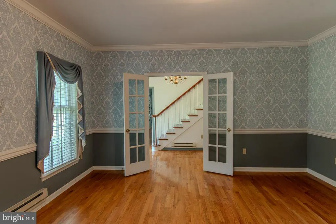
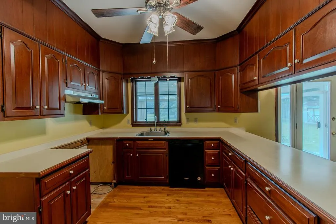
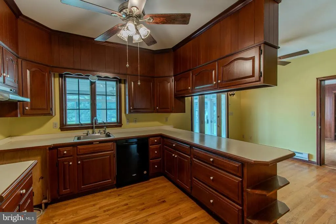
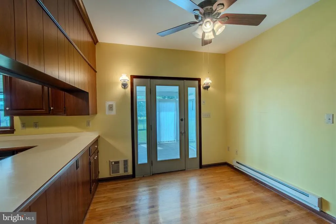
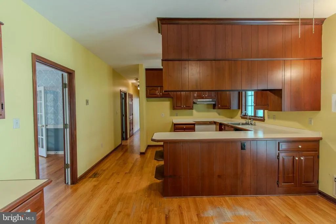
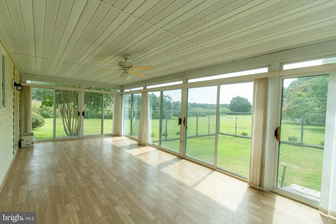
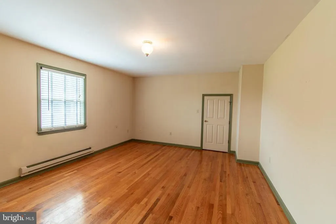
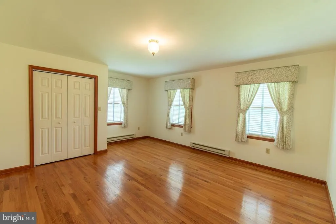
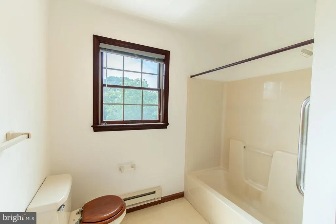
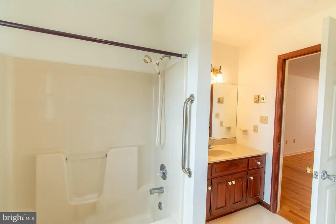
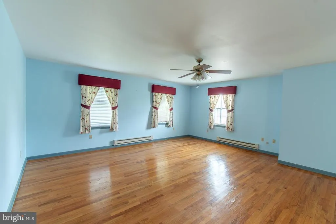
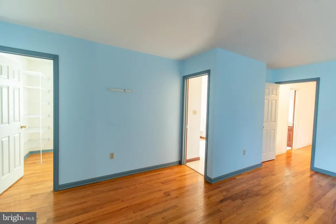
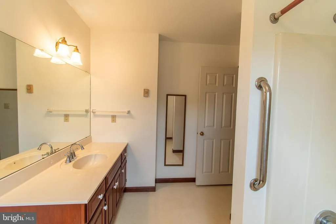
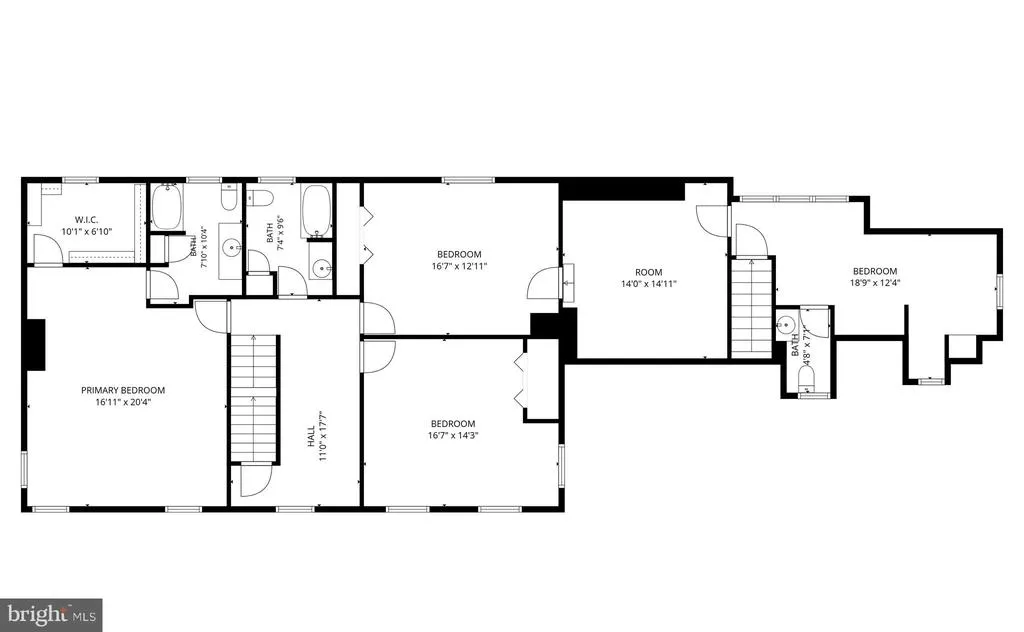
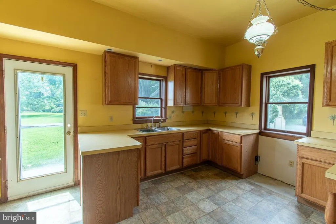
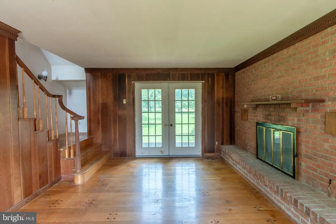
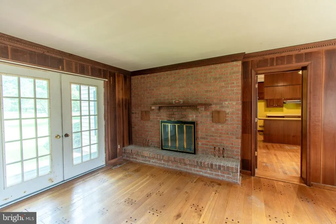
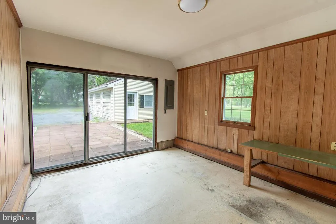
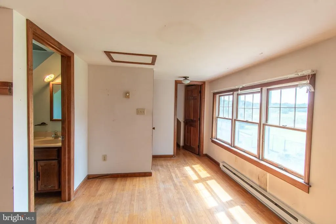
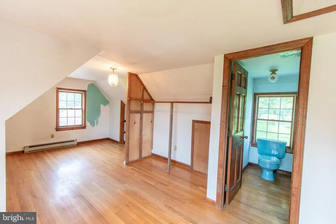
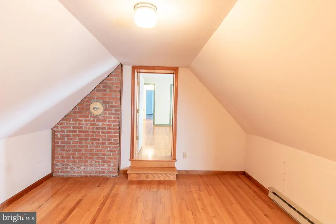
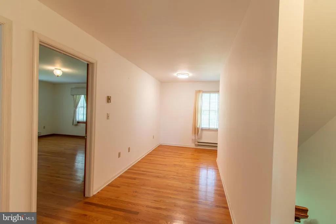
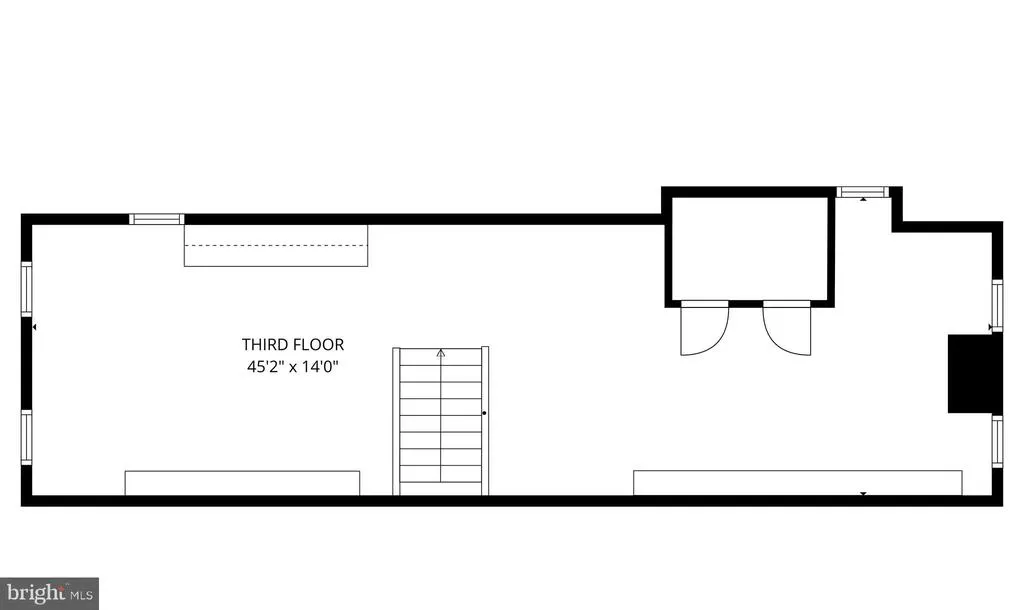
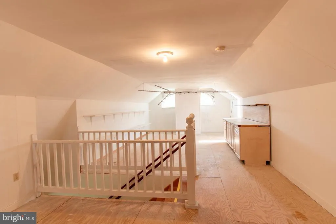
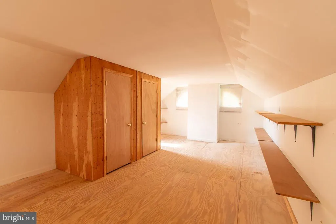
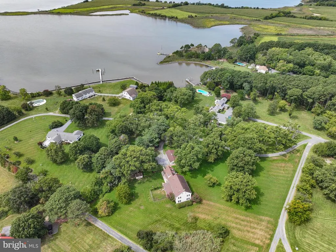
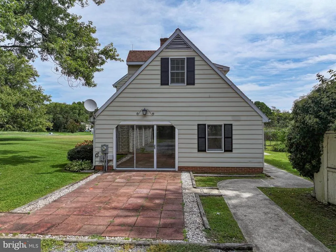
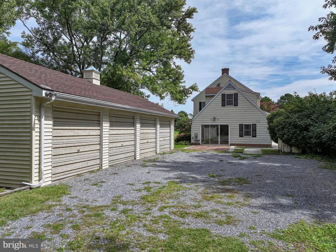
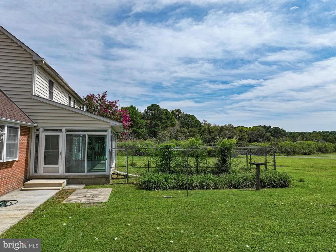
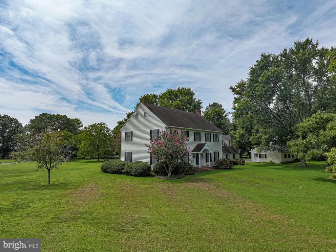
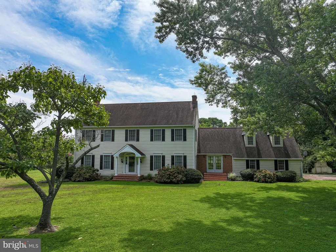
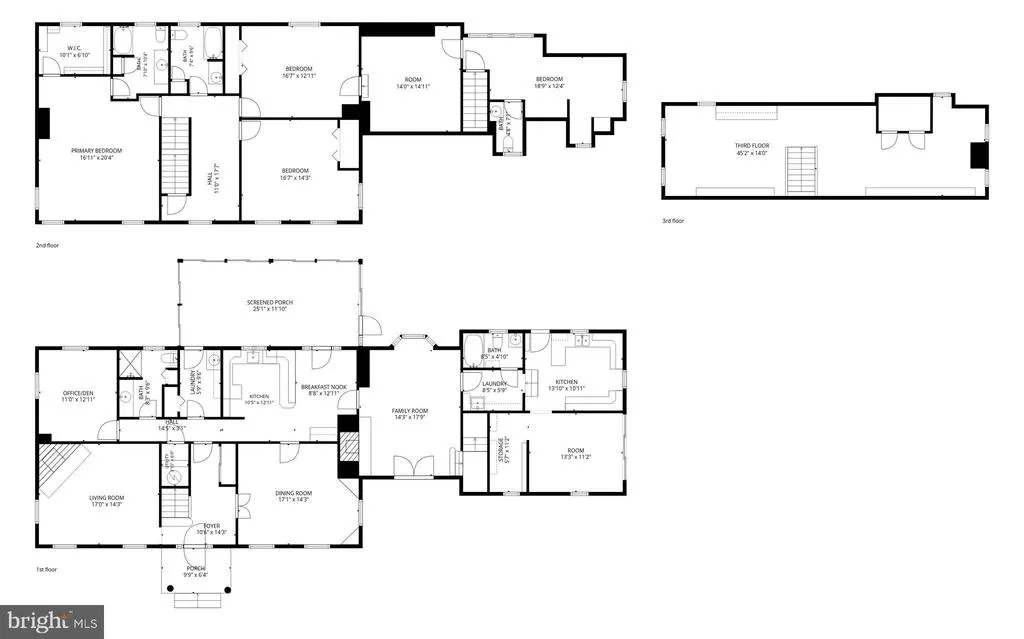
A myriad of possibilities come with this unique property. Two homes for the price of one. The main house offers three bedrooms with two full baths plus an attached in-laws/au-pair with two bedrooms, family room with brick hearth fireplace, one full bath, kitchen and sunroom. The main house has gleaming wood floors, kitchen with breakfast area, formal dining and living room with fireplace. Spacious primary suite with walk-in closet. The third floor is great for a workroom, studio, crafting and kids playroom. Situated on 2.1 +/_ acres with a detached 4-car garage and storage shed in a quiet country setting and just minutes to a Talbot County boat ramp.
| Price History | |
|---|---|
| 9/3/2026 | Listed $559,000 |
General Features
| Living Area | 4164 |
|---|---|
| Sewer | On Site Septic |
| Heating | Baseboard - Electric |
| Cooling | Ceiling Fan(s),Window Unit(s) |
| Possession | Coin w/Sell Sett,Negotiable |
| Zoning | R |
| Garage Spaces | 4.00 |
| Patio/Porch Features | Patio(s) |
| Architectural Style | Colonial |
| Construction Materials | Vinyl Siding |
| School District | TALBOT COUNTY PUBLIC SCHOOLS |
| Year Built | 1980 |
| Levels | 2 |
| Tax Year | 2026 |
| Ownership | Fee Simple |
| Cool Fuel | Electric |
| Accessibility | None |
| County | TALBOT |
| New Construction | No |
| Property Type | Residential |
| HOA | No |
| Subdivision Name | NONE AVAILABLE |
| Garage Y/N | Yes |
| Water Access Y/N | No |
| Other Structures | Above Grade,Below Grade |
| Full Baths | 3 |
| Status | ACTIVE |
| Directions | Rt 33 to Bozman Neavitt Road,follow to Neavitt,right onto Middle Point Road. Follow through the pillars and to the left. Sign posted |
| City | NEAVITT |
| Senior Community Y/N | No |
| Lot Size Units | Square Feet |
| Lot Size Square Feet | 91476.00 |
| Tax Assessed Value | 590867.0 |
| Tax Annual Amount | 5272.0 |
| Structure Type | Detached |
| Condo/Coop Association fee Y/N | No |
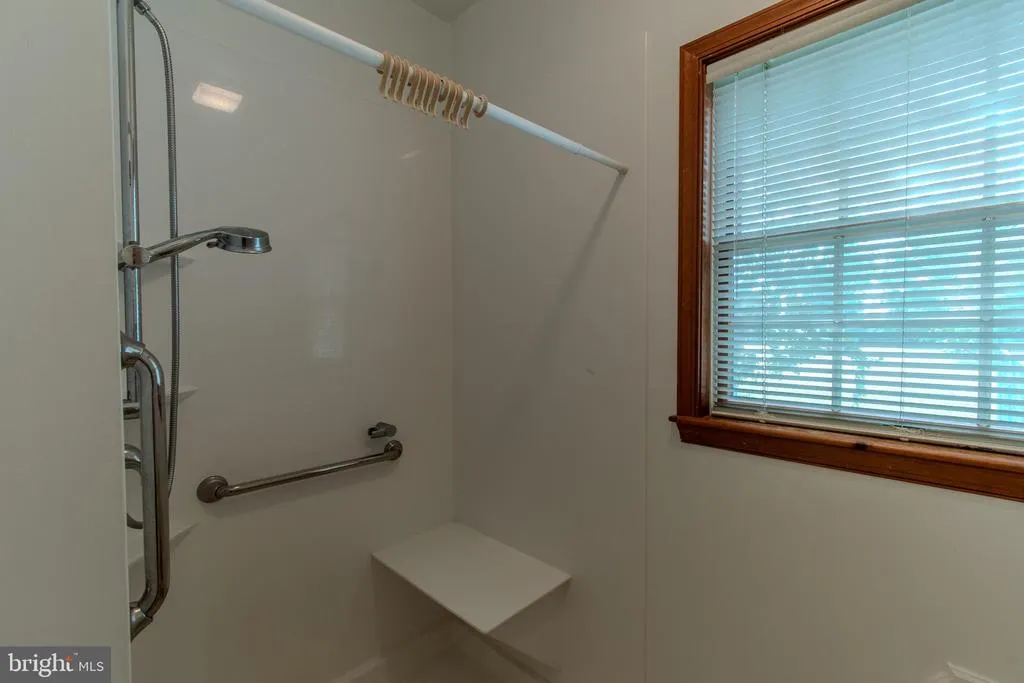
| Bathrooms Full Main Level | 1 |
| Bathrooms Count Main Level | 1.00 |
| Price Per Sq Ft Total AG | 134.25 |
| Vacation Rental Y/N | No |
| Total SQFT | 4164 |
| Standard Status | Active |
| Year Built Source | Assessor |
| Legal Subdivision | * |
| Federal Flood Zone | X |
Interior Features
| Interior Amenities | 2nd Kitchen,Bathroom - Stall Shower,Bathroom - Tub Shower,Bathroom - Walk-In Shower,Breakfast Area,Built-Ins,Ceiling Fan(s),Chair Railings,Crown Moldings,Formal/Separate Dining Room,Primary Bath(s),W |
|---|---|
| Heating Fuel | Electric |
| Total Fireplaces | 2 |
| Fireplace Features | Brick |
| Hot Water | Electric |
| Basement (Y/N) | No |
| Heating Y/N | Yes |
| Fireplace Y/N | Yes |
| Above Grade Finished Area | 4164 |
| Central Air Y/N | No |
| Total Bedrooms | 4 |
| Room Type | Living Room,Dining Room,Primary Bedroom,Bedroom 2,Bedroom 3,Bedroom 4,Kitchen,Family Room,Den,Foyer,Sun/Florida Room,Laundry,Efficiency (Additional),Primary Bathroom,Full Bath |
| Below Grade Finished Area Unit Type | Square Feet |
| LivingAreaSource | Assessor |
| Laundry Type | Main Floor |
| Below Grade Unfin Area Units | Square Feet |
| Below Grade Unfin SQFT Source | Assessor |
| Below Grade Finished Area Source | Assessor |
| Bedrooms Count All Upper Levels | 4 |
| Bedrooms Count Upper Level 1 | 4 |
| Bathrooms Full Upper Level 1 | 2 |
| Bathrooms Full All Upper Levels | 2 |
| Bathrooms Count Upper Level 1 | 2.00 |
| Bathrooms Count All Upper Levels | 2 |
| Above Grade Finished Area Source | Assessor |
| Above Grade Finished Area Unit Type | Square Feet |
| Total Baths | 3 |
Exterior Features
| Exterior Amenities | Outbuilding(s) |
|---|---|
| Pool | No Pool |
| Parking Features | Gravel Driveway |
| Lot Features | Cleared |
| Water Source | Public |
| Total Parking Spaces | 4 |
| Garage Features | Garage - Rear Entry |
| Type of Parking | Detached Garage,Driveway,Off Street |
| Foundation Details | Crawl Space |
| Water View Y/N | No |
| Lot Size Acres | 2.10 |
| Lot Size Source | Assessor |
| Waterfront Y/N | No |
| Navigable Water Y/N | No |
| Water Oriented Y/N | No |
| # of Detached Garage Spaces | 4 |
Room Details
| Room | Dimensions | Level | Flooring | Details |
|---|---|---|---|---|
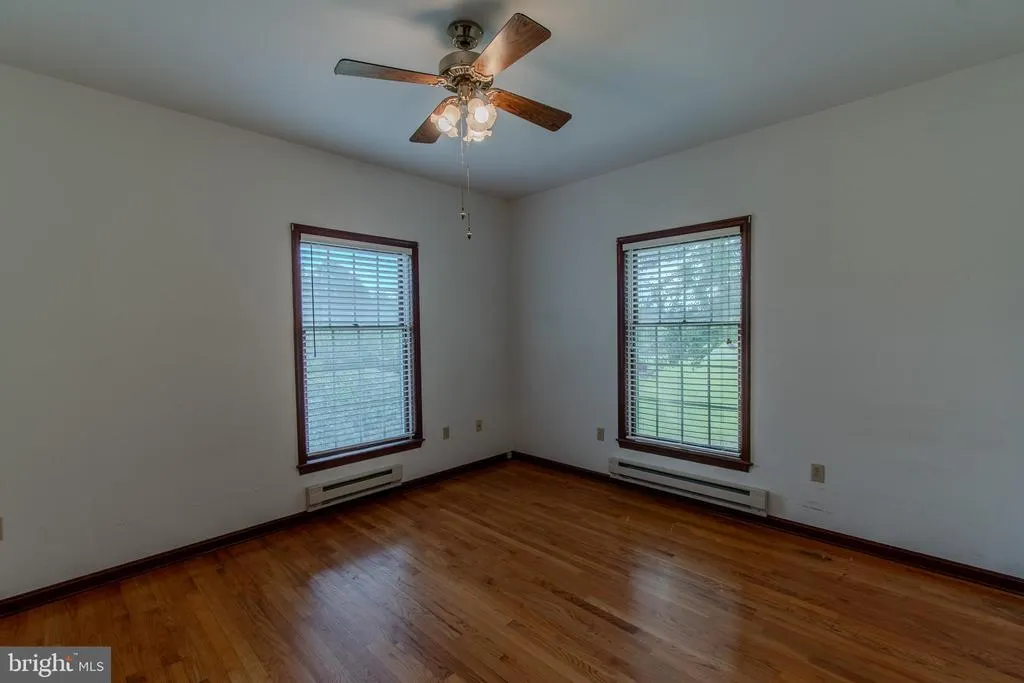
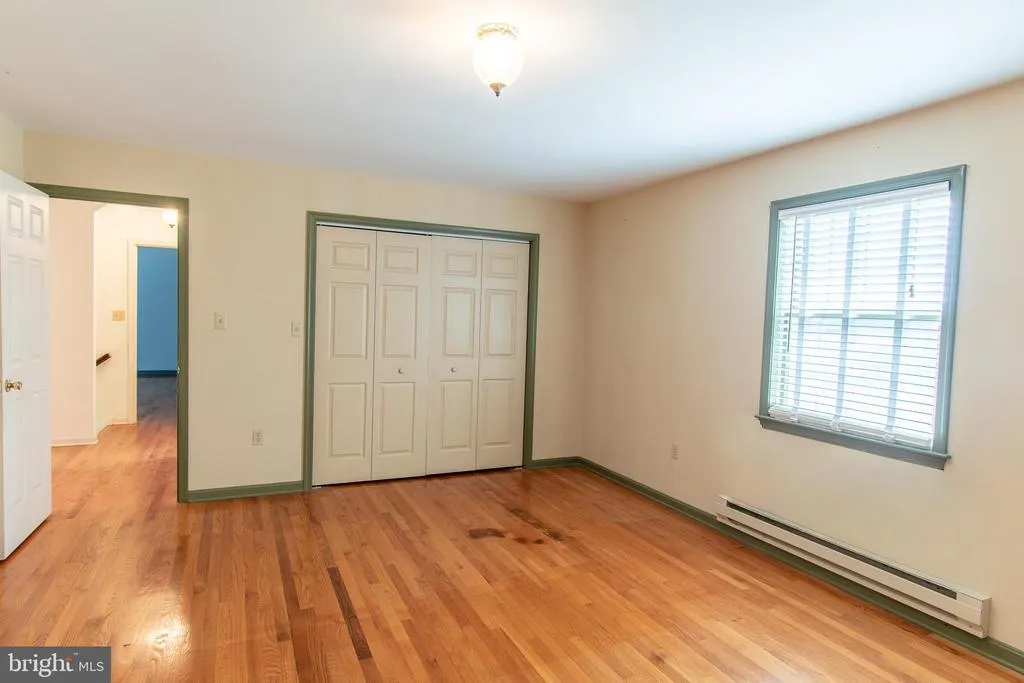
| Bedroom 2 | Upper 1 | Flooring - HardWood | ||
| Bedroom 3 | Upper 1 | Flooring - HardWood | ||
| Bedroom 4 | Upper 1 | Flooring - HardWood | ||
| Den | Main | Flooring - HardWood | ||
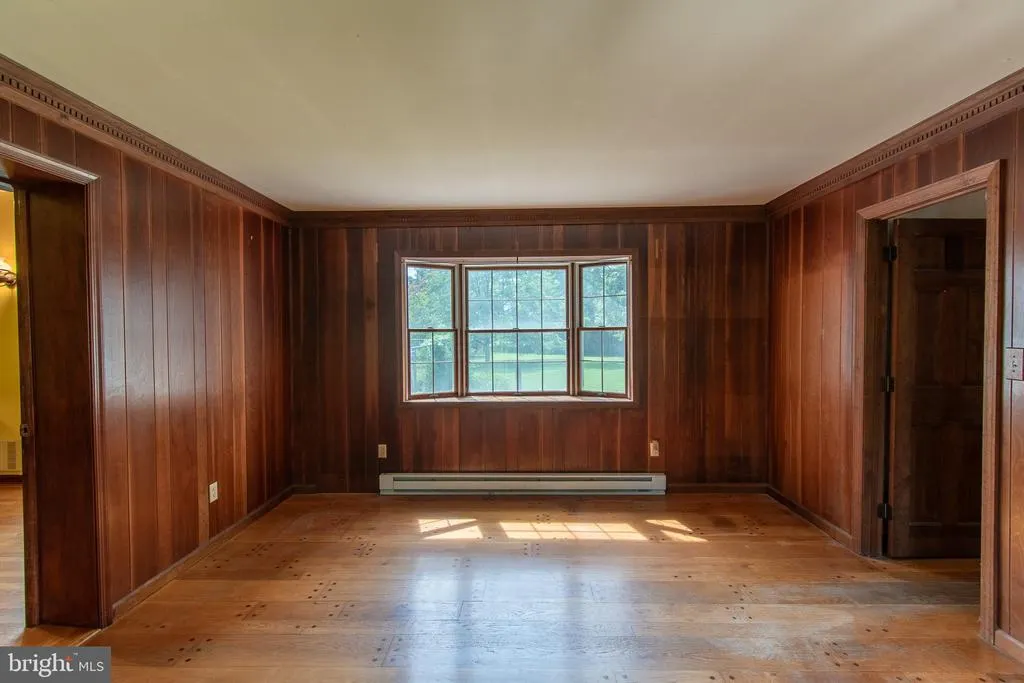
| Dining Room | Main | Flooring - HardWood,Chair Rail,Crown Molding | ||
| Efficiency (Additional) | Main | |||
| Family Room | Main | Flooring - HardWood,Fireplace - Wood Burning,Crown Molding | ||
| Foyer | Main | Flooring - HardWood | ||
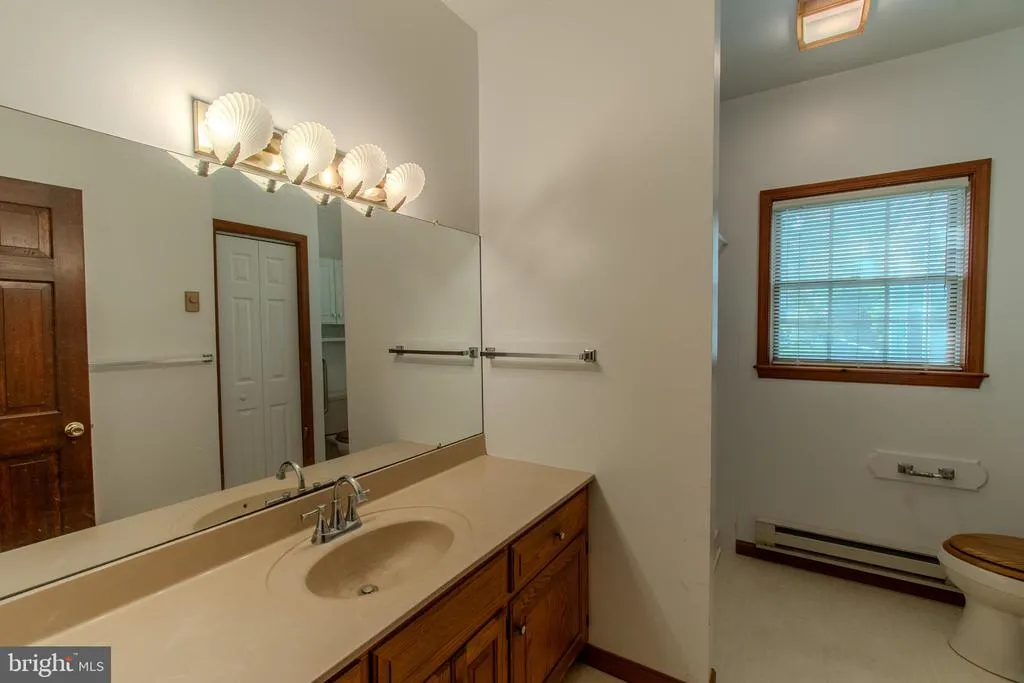
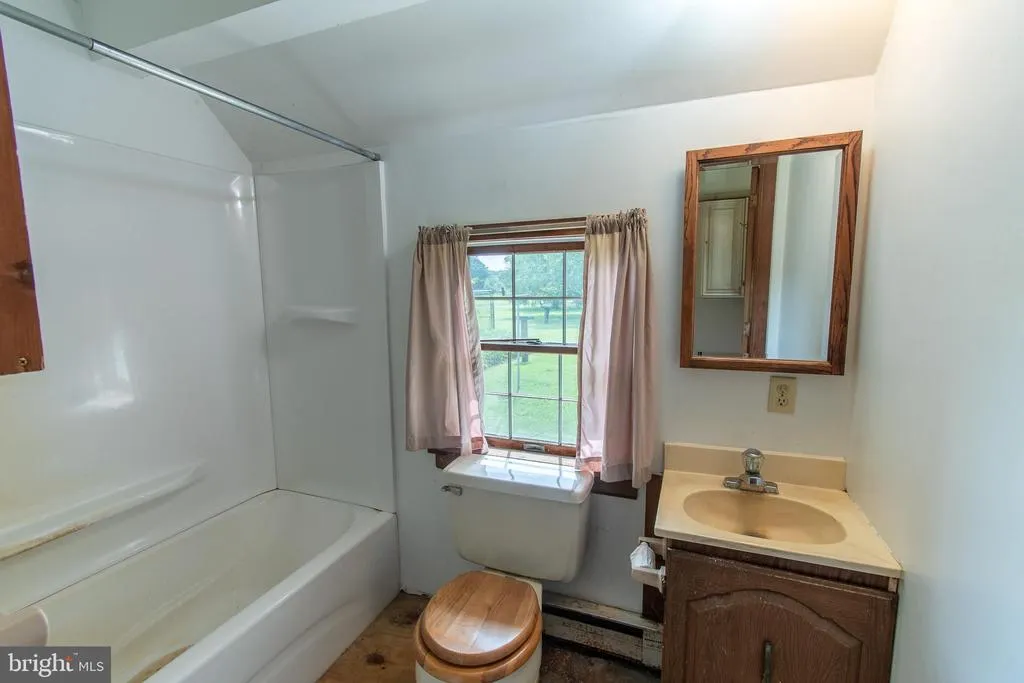
| Full Bath | Main | Flooring - Vinyl | ||
| Kitchen | Main | Breakfast Room,Kitchen - Electric Cooking,Formal Dining Room | ||
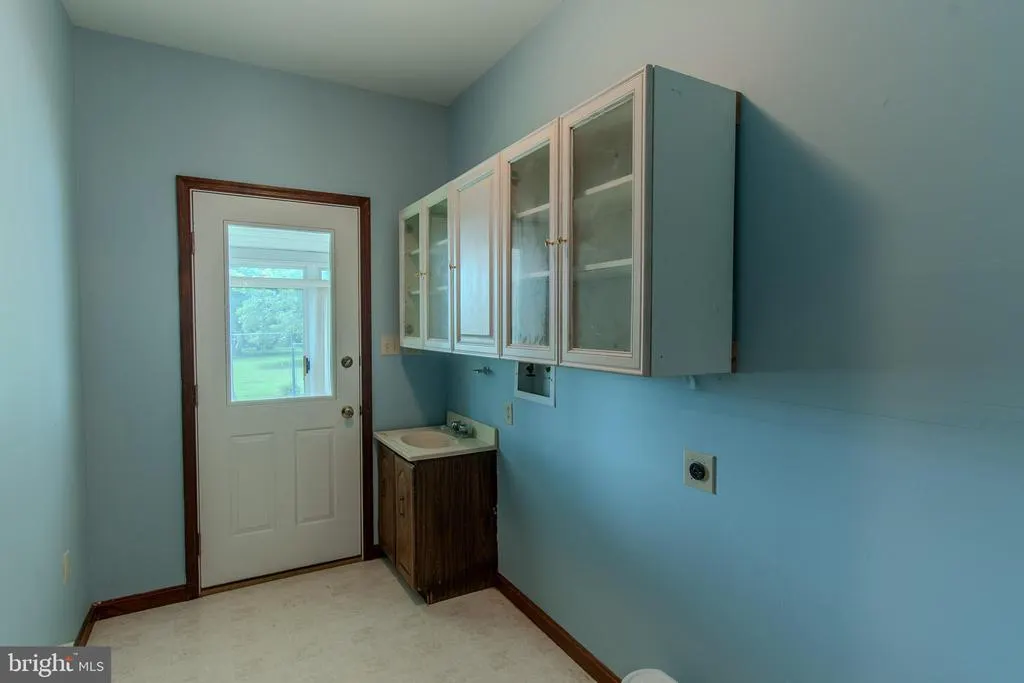
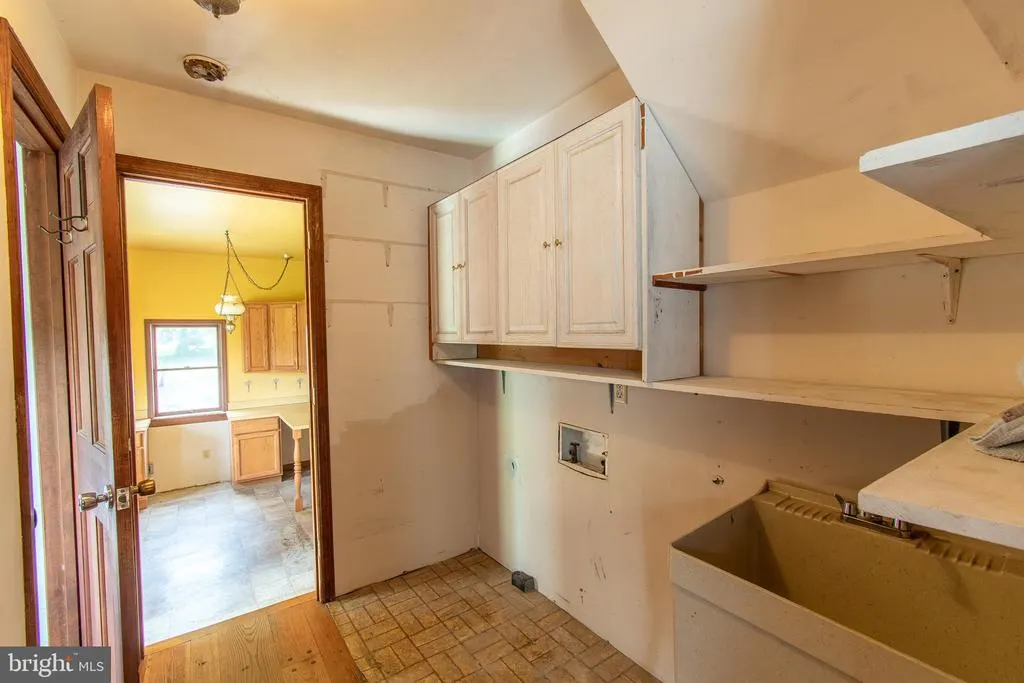
| Laundry | Main | Flooring - Vinyl | ||
| Living Room | Main | Flooring - HardWood,Crown Molding,Fireplace - Wood Burning | ||
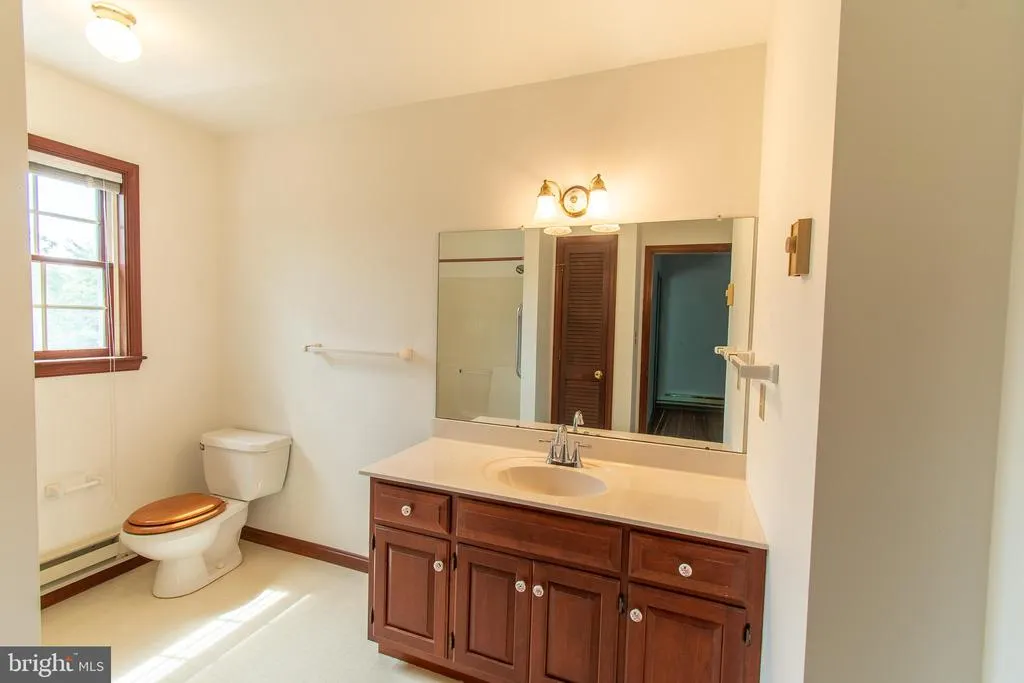
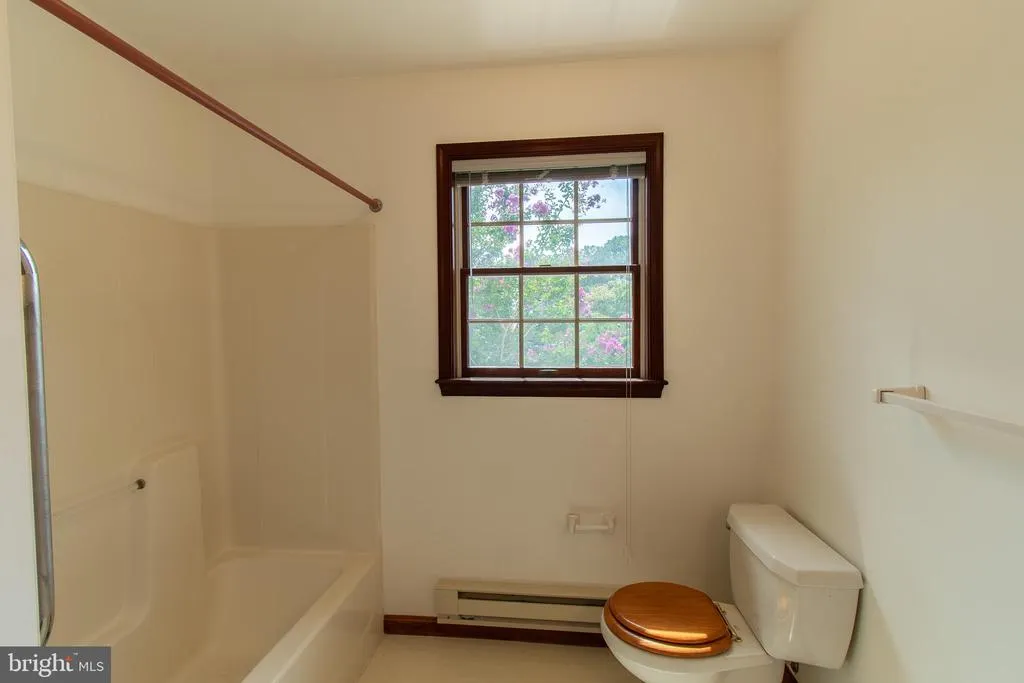
| Primary Bathroom | Upper 1 | Flooring - Vinyl | ||
| Primary Bedroom | Upper 1 | Flooring - HardWood,Walk-In Closet(s),Attached Bathroom | ||
| Sun/Florida Room | Main | Flooring - Laminate Plank |
Amenities
- Foreclosure
- Views
- Short Sale
- New Construction
- Adult 55+
- Lease To Own
- No HOA Fees
- Furnished
- Primary On Main
- Air Conditioning
- Seller Finance
- Green
- Fixer Upper
- Horse
- Golf
- Fireplace
- Deck
- Garage
- Basement
- Pool
Property vs Single Family Average in 21652
Price
Taxes
Year Built
Visits
 © BRIGHT, All Rights Reserved
