
Views






























Address
4301 Sunflower Drive, Rockville, MD
Price
$ 1,333,000
Property Attributes
- MLS#MDMC2251454
- TypeSingle Family
- Listing Status ACTIVE
- CountyMONTGOMERY
- CityRockville
- NeighborhoodFlower Valley
- Zip20853
- StyleColonial
- Year Built1971
- Taxes$ 14420
- Price$ 1,333,000
- Bedrooms4
- Full Bathrooms4
- Half Bathrooms1
- Sqr Footage6400
- Lot Size0.6 Acres
Data Source:
Bright MLS
Property Description
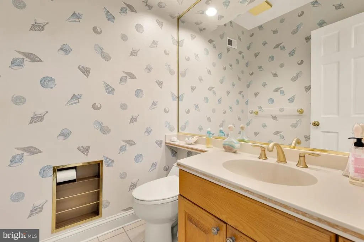
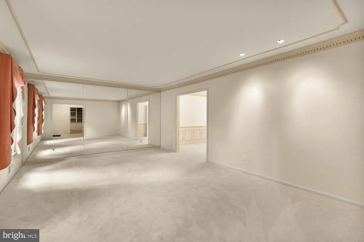
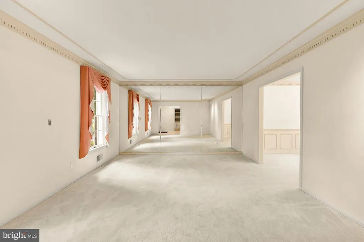
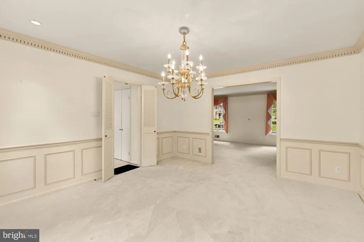
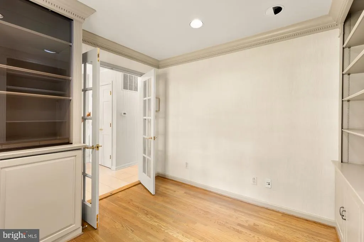
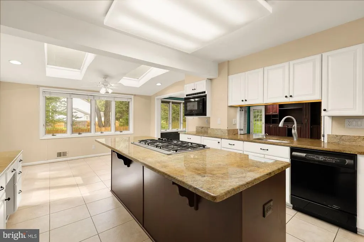
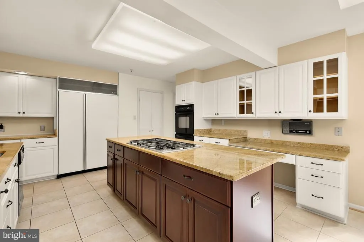
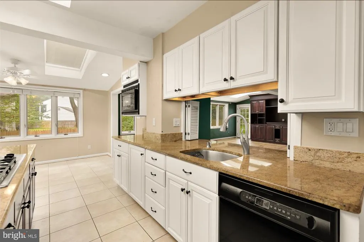
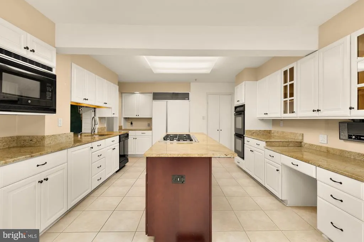
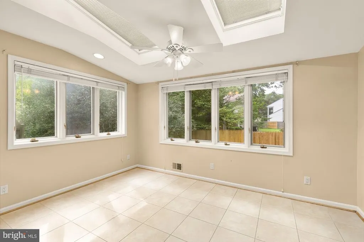
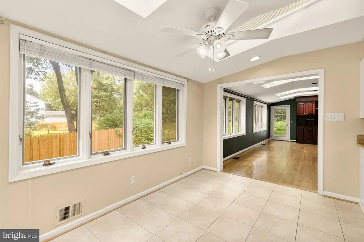
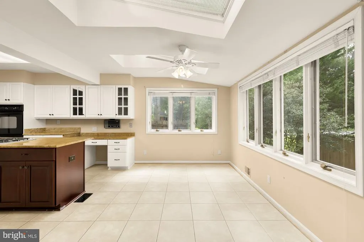
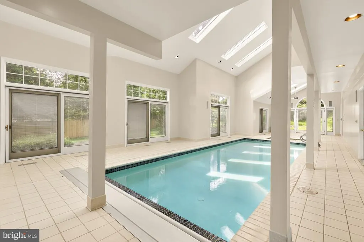
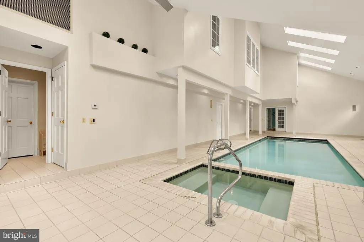
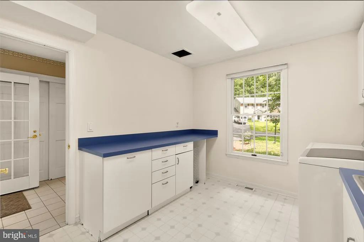
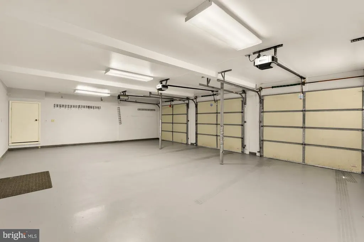
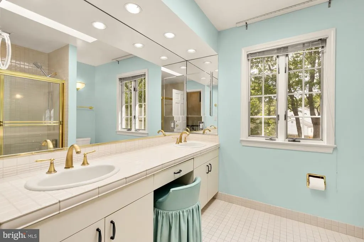
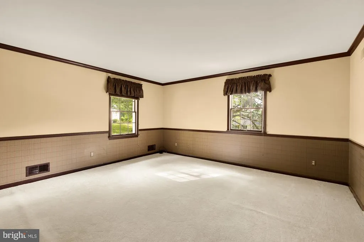
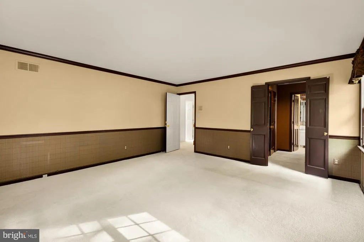
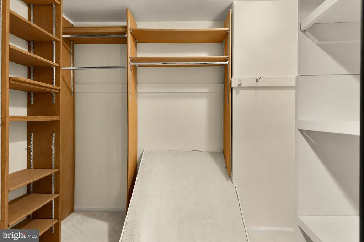
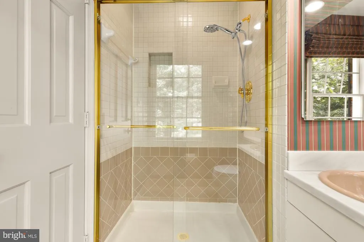
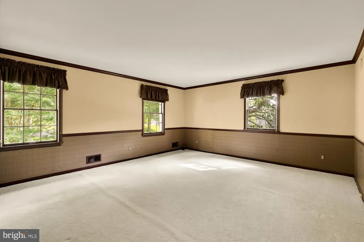
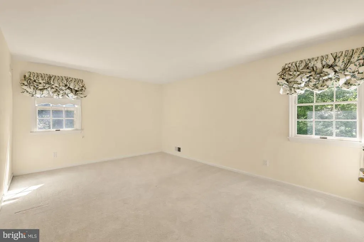
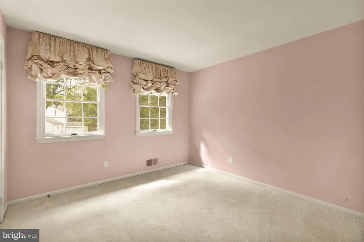
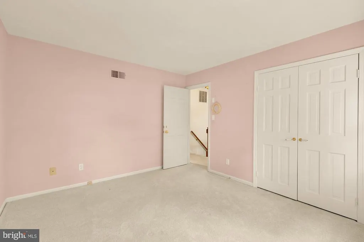
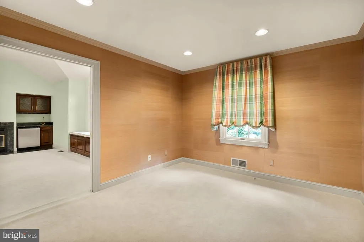
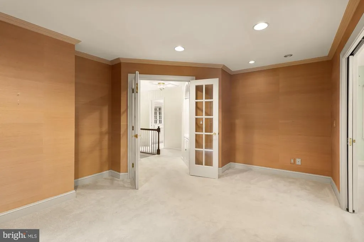
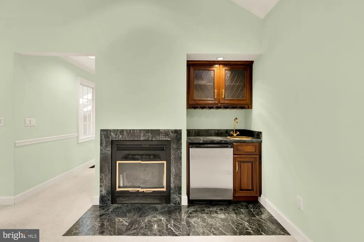
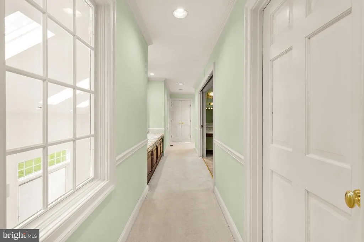
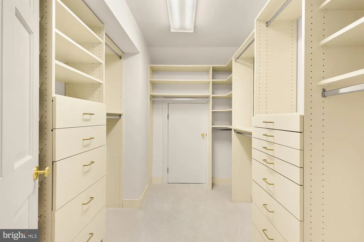
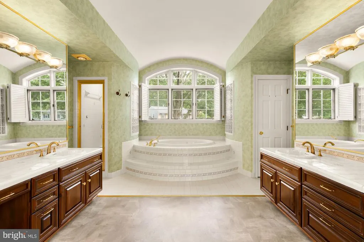
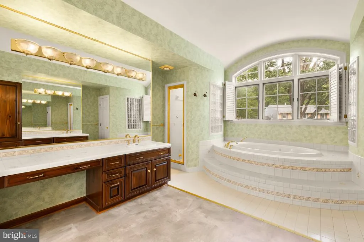
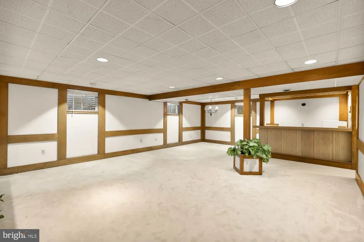
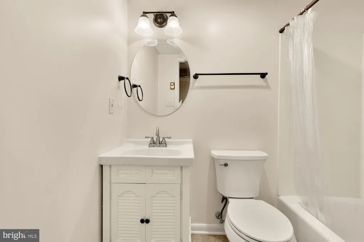
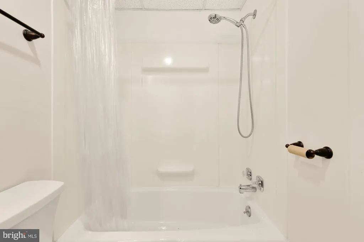
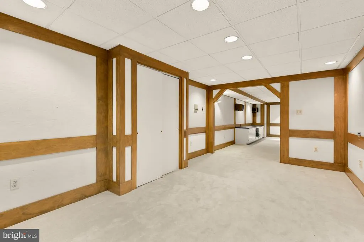
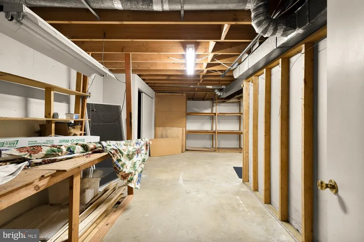
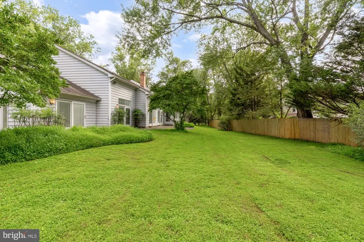
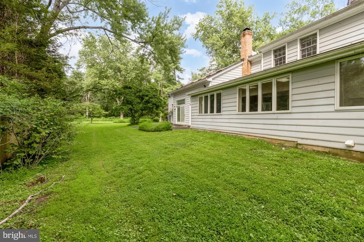
Welcome to 4301 Sunflower Dr, a stunning single-family residence in the heart of Rockville, MD, offering over 6,400 square feet of thoughtfully designed living space. This 4-bedroom, 4.5-bath home boasts exquisite details and modern comforts throughout. Step through the welcoming foyer and into a bright and inviting interior illuminated by oversized windows, recessed lighting, and an airy skylight. Gleaming hardwood floors flow seamlessly through the main living areas, including a formal dining room perfect for gatherings. The elegant kitchen is a chefs dream, featuring a cooktop, wall oven, refrigerator, and pantry for ample storage. Relax in the cozy living area complete with a fireplace or retreat to the primary suite with a spacious dressing area and a luxurious soaking tub in the en-suite bathroom. The home also features an exceptional indoor heated pool and spa, ideal for year-round enjoyment, while the outdoor porch offers additional space to unwind. A combination of air conditioning and sophisticated finishes ensures year-round comfort. For added convenience, the home includes a washer, dryer, and laundry room located in the building, as well as a full basement for flexible use. The attached garage and additional parking make this property as practical as it is beautiful. Dont miss this unique opportunity to own your dream home. Schedule a private tour today and experience all that this exceptional property has to offer!
| Price History | |
|---|---|
| 9/26/2026 | Listed $1,333,000 |
General Features
| Living Area | 6400 |
|---|---|
| Sewer | Public Sewer |
| Heating | Central,Forced Air,Other |
| Cooling | Central A/C |
| Utilities | Cable TV Available |
| Possession | 0-30 Days CD |
| Roof | Asphalt,Shingle |
| Appliances | Cooktop - Down Draft,Dishwasher,Disposal,Dryer,Exhaust Fan,Extra Refrigerator/Freezer,Humidifier,Icemaker,Intercom,Oven - Double,Oven - Self Cleaning,Oven/Range - Electric,Refrigerator,Washer |
| Zoning | R200 |
| Garage Spaces | 3.00 |
| Patio/Porch Features | Patio(s) |
| Architectural Style | Colonial |
| Pool Features | Heated,In Ground,Lap/Exercise,Pool/Spa Combo |
| Security Features | Carbon Monoxide Detector(s),Intercom,Smoke Detector |
| Construction Materials | Frame |
| School District | MONTGOMERY COUNTY PUBLIC SCHOOLS |
| Year Built | 1971 |
| View | Trees/Woods |
| Levels | 3 |
| Tax Year | 2026 |
| Ownership | Fee Simple |
| Cool Fuel | Electric |
| Accessibility | Doors - Lever Handle(s) |
| County | MONTGOMERY |
| New Construction | No |
| Property Type | Residential |
| HOA | No |
| Subdivision Name | FLOWER VALLEY |
| Garage Y/N | Yes |
| Water Access Y/N | No |
| Other Structures | Above Grade,Below Grade |
| Full Baths | 4 |
| Status | ACTIVE |
| Directions | Google Maps |
| City | ROCKVILLE |
| Disclosures | Lead Based Paint - Federal,Lead Based Paint - State,Prop Disclosure |
| Senior Community Y/N | No |
| Lot Size Units | Square Feet |
| Lot Size Square Feet | 26148.00 |
| Tax Assessed Value | 1261800.0 |
| Spa Features | Heated |
| Tax Annual Amount | 14420.0 |
| Structure Type | Detached |
| Condo/Coop Association fee Y/N | No |
| Bathrooms Count Main Level | 1.00 |
| Price Per Sq Ft Total AG | 237.23 |
| Vacation Rental Y/N | No |
| Total SQFT | 6400 |
| Builder Name | Robert Wormald |
| Standard Status | Active |
| Year Built Source | Estimated |
| Legal Subdivision | NORBECKMANOR |
| Tax Lot | 17 |
| Association Recreation Fee | No |
Interior Features
| Interior Amenities | Breakfast Area,Built-Ins,Chair Railings,Crown Moldings,Dining Area,Double/Dual Staircase,Family Room Off Kitchen,Floor Plan - Traditional,Kitchen - Eat-In,Kitchen - Gourmet,Kitchen - Island,Laundry C |
|---|---|
| Heating Fuel | Natural Gas |
| Basement | Other |
| Flooring | Carpet,Ceramic Tile,Hardwood |
| Total Fireplaces | 2 |
| Hot Water | Natural Gas |
| Basement (Y/N) | Yes |
| Heating Y/N | Yes |
| Window Features | Bay/Bow,Casement,Double Pane,Insulated,Palladian |
| Fireplace Y/N | Yes |
| Above Grade Finished Area | 5619 |
| Half Baths | 1 |
| Central Air Y/N | Yes |
| Total Bedrooms | 4 |
| Below Grade Finished Area | 781 |
| Below Grade Finished Area Unit Type | Square Feet |
| LivingAreaSource | Estimated |
| Laundry Type | Main Floor |
| Below Grade Finished Area Source | Estimated |
| Bedrooms Count All Upper Levels | 4 |
| Bedrooms Count Upper Level 1 | 4 |
| Bathrooms Half Main Level | 1 |
| Bathrooms Full Upper Level 1 | 3 |
| Bathrooms Full Lower Level 1 | 1 |
| Bathrooms Full All Upper Levels | 3 |
| Bathrooms Full All Lower Levels | 1 |
| Bathrooms Count Upper Level 1 | 3.00 |
| Bathrooms Count Lower Level 1 | 1.00 |
| Bathrooms Count All Upper Levels | 3 |
| Bathrooms Count All Lower Levels | 1 |
| Above Grade Unfin Area Units | Square Feet |
| Above Grade Finished Area Source | Estimated |
| Above Grade Finished Area Unit Type | Square Feet |
| Total Baths | 5 |
Exterior Features
| Pool | Yes - Personal |
|---|---|
| Fencing | Partially |
| Parking Features | Asphalt Driveway,Paved Driveway |
| Lot Features | Level,No Thru Street,Partly Wooded,Premium,SideYard(s) |
| Water Source | Public |
| Total Parking Spaces | 3 |
| Garage Features | Garage - Front Entry,Garage Door Opener |
| Type of Parking | Attached Garage,Driveway |
| Land Use Code | R |
| Foundation Details | Block |
| Spa | Yes |
| Water View Y/N | No |
| Lot Size Acres | 0.60 |
| Lot Size Source | Estimated |
| Waterfront Y/N | No |
| Door Features | French,Insulated |
| Land Assessed Value | 312900.00 |
| Navigable Water Y/N | No |
| Water Oriented Y/N | No |
| # of Attached Garage Spaces | 3 |
Amenities
- Foreclosure
- Views
- Short Sale
- New Construction
- Adult 55+
- Lease To Own
- No HOA Fees
- Furnished
- Primary On Main
- Air Conditioning
- Seller Finance
- Green
- Fixer Upper
- Horse
- Golf
- Fireplace
- Deck
- Garage
- Basement
- Pool
Property vs Single Family Average in 20853
Price
Taxes
Year Built
 © BRIGHT, All Rights Reserved
