
Golf Course - Primary on Main
Address
126 College View Boulevard, Westminster, MD
Price
$ 240,000
Property Attributes
- MLS#MDCR2038526
- TypeSingle Family
- Listing Status ACTIVE
- CountyCARROLL
- CityWestminster
- Zip21158
- StyleRanch/Rambler
- Year Built1956
- Taxes$ 2504
- Price$ 240,000
- Bedrooms3
- Full Bathrooms2
- Half Bathrooms0
- Sqr Footage1920
- Lot Size0.34 Acres
Data Source:
Bright MLS
Property Description
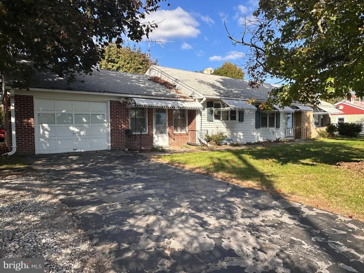
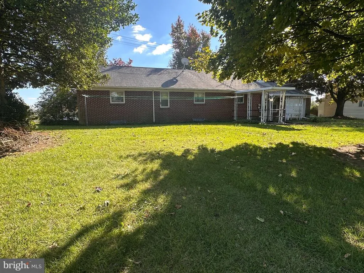
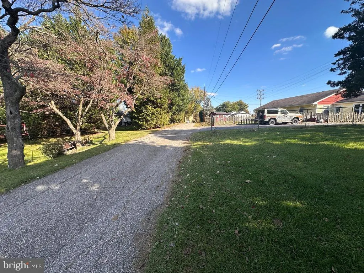
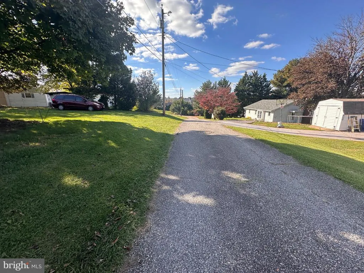
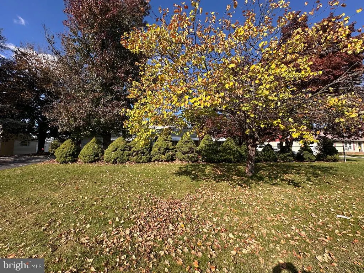
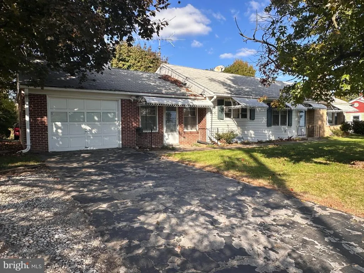
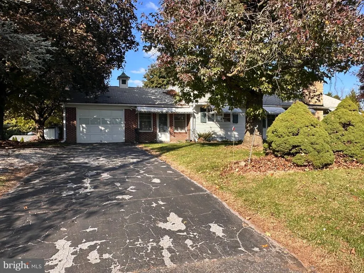
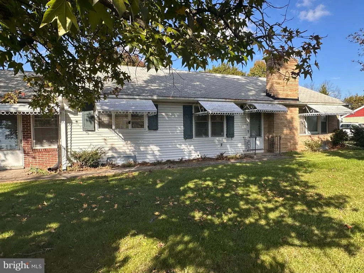
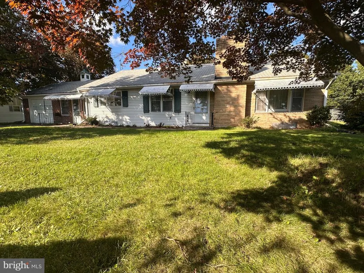
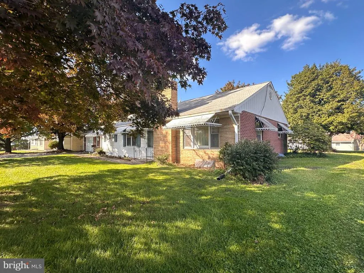
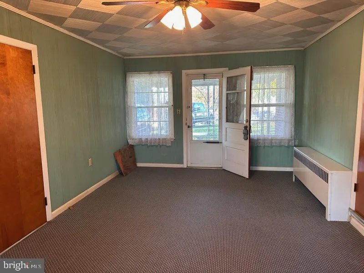
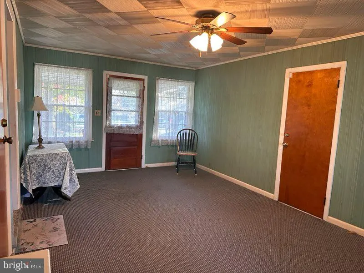
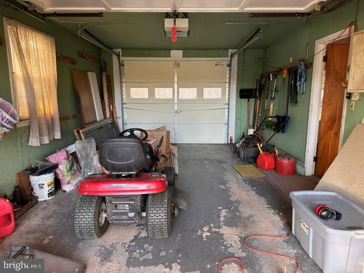
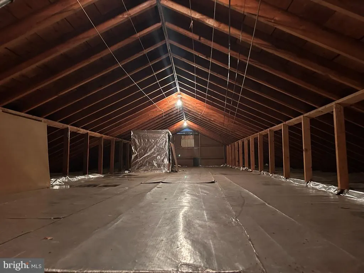
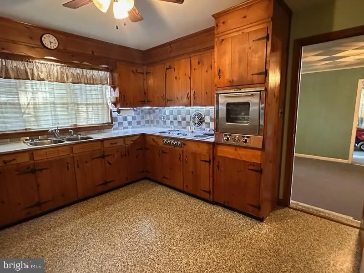
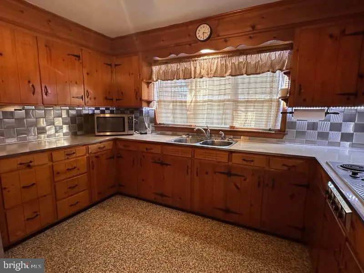
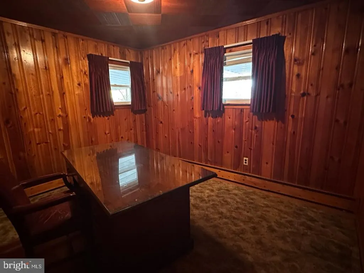
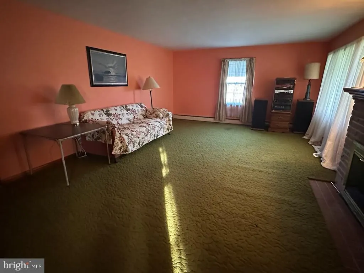
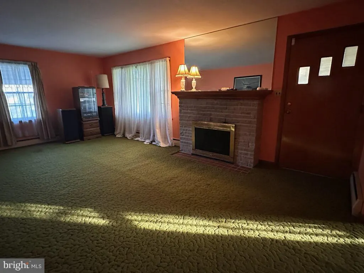
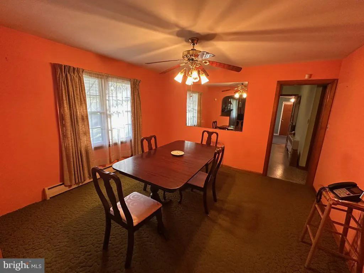
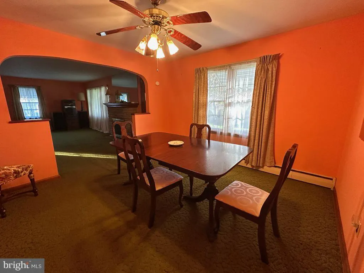
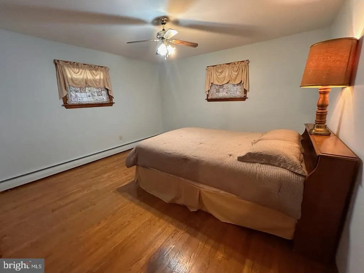
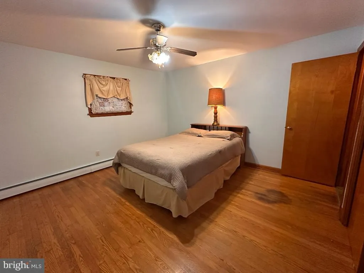
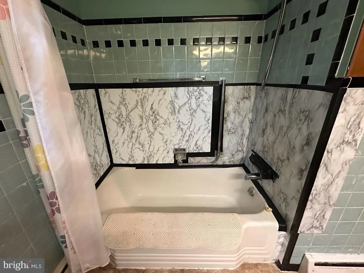
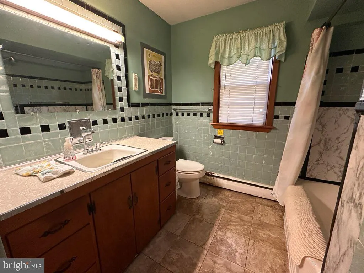
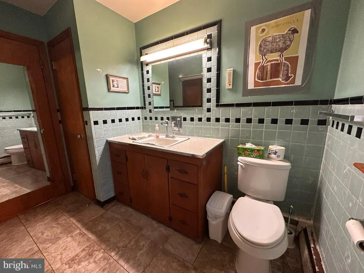
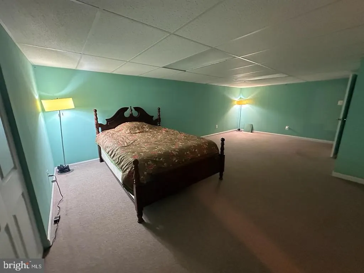
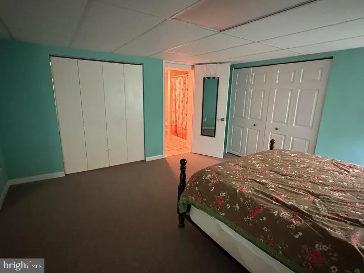
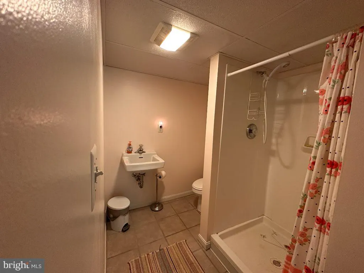
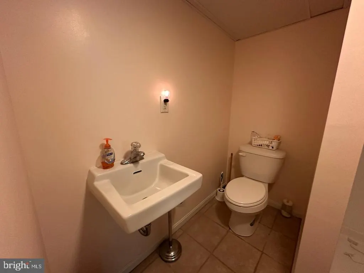
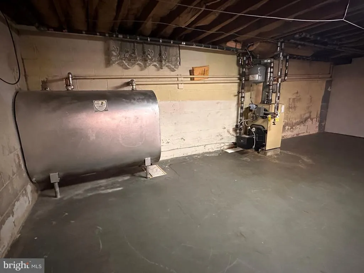
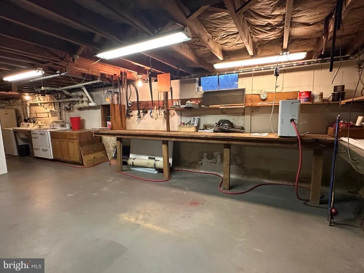
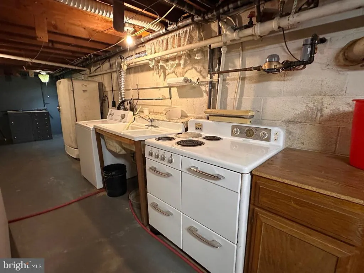
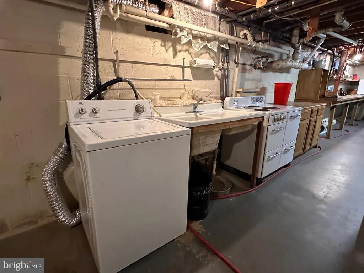
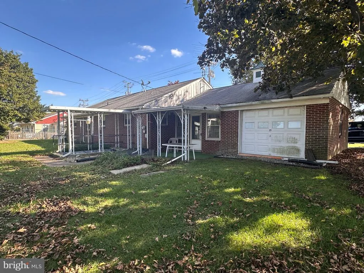
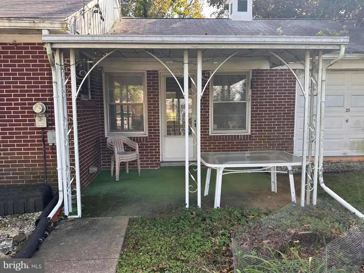
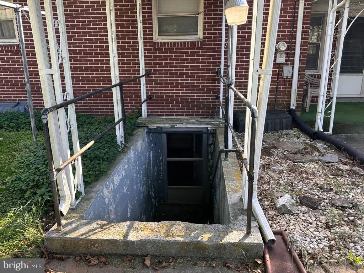
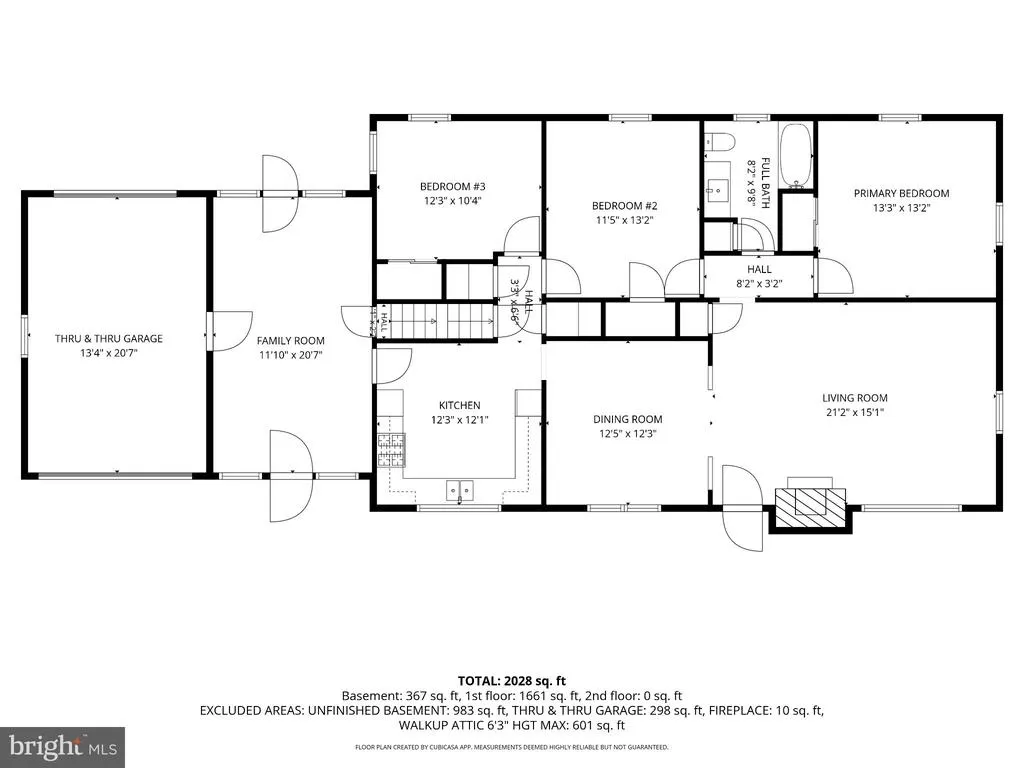
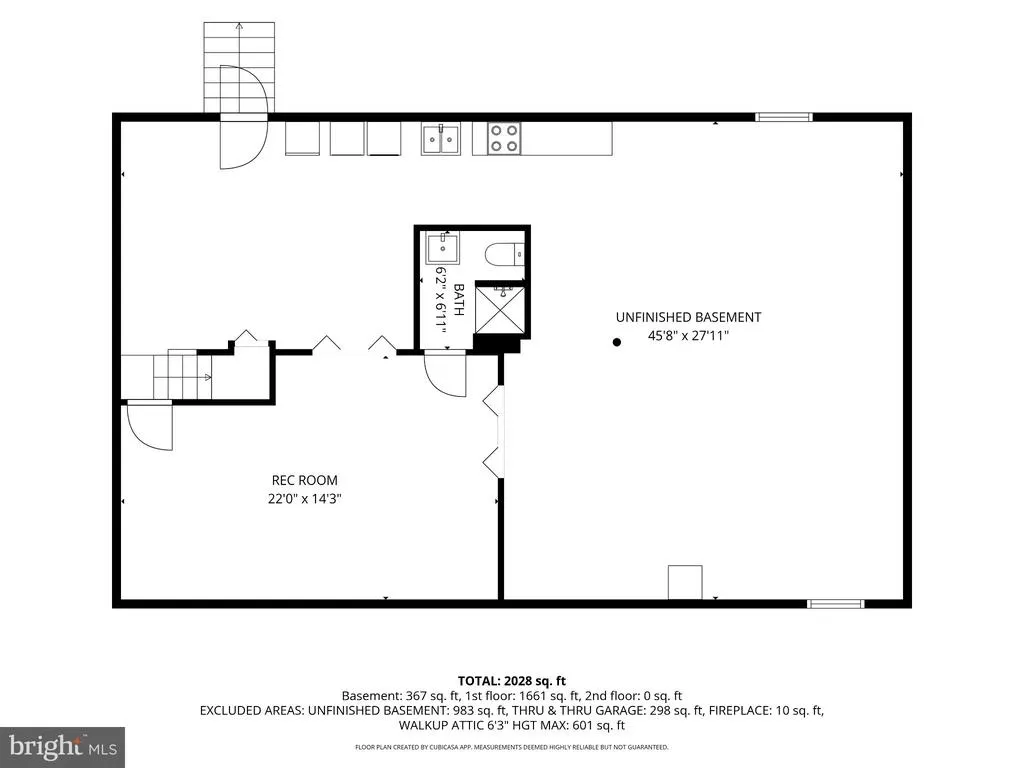
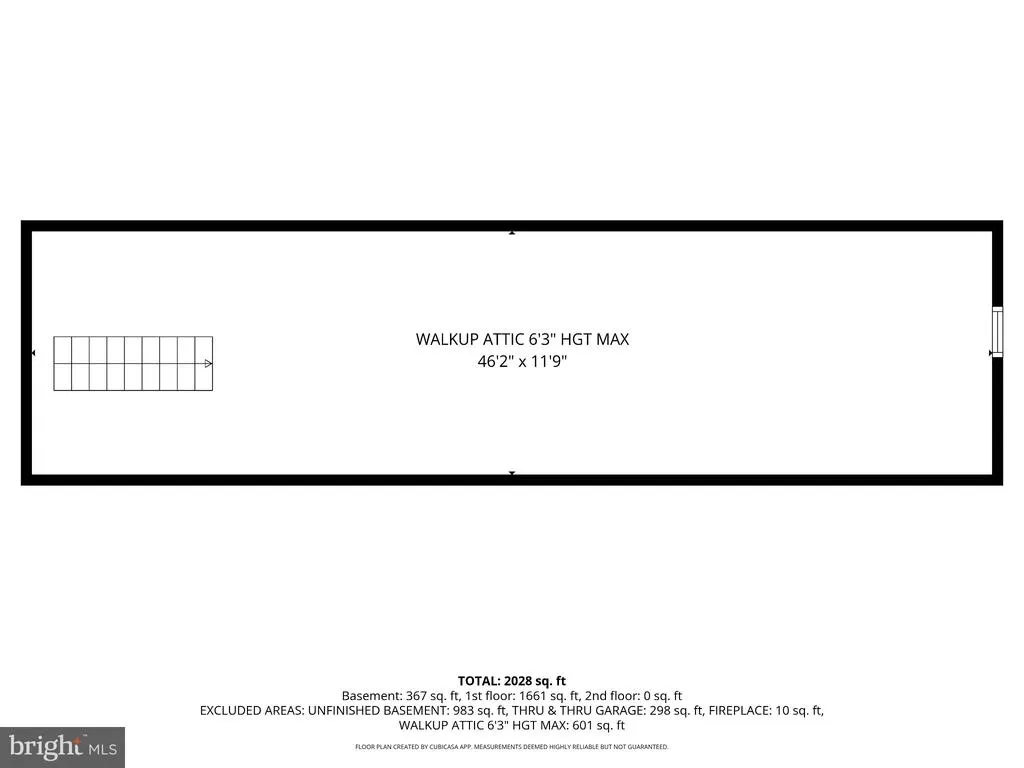
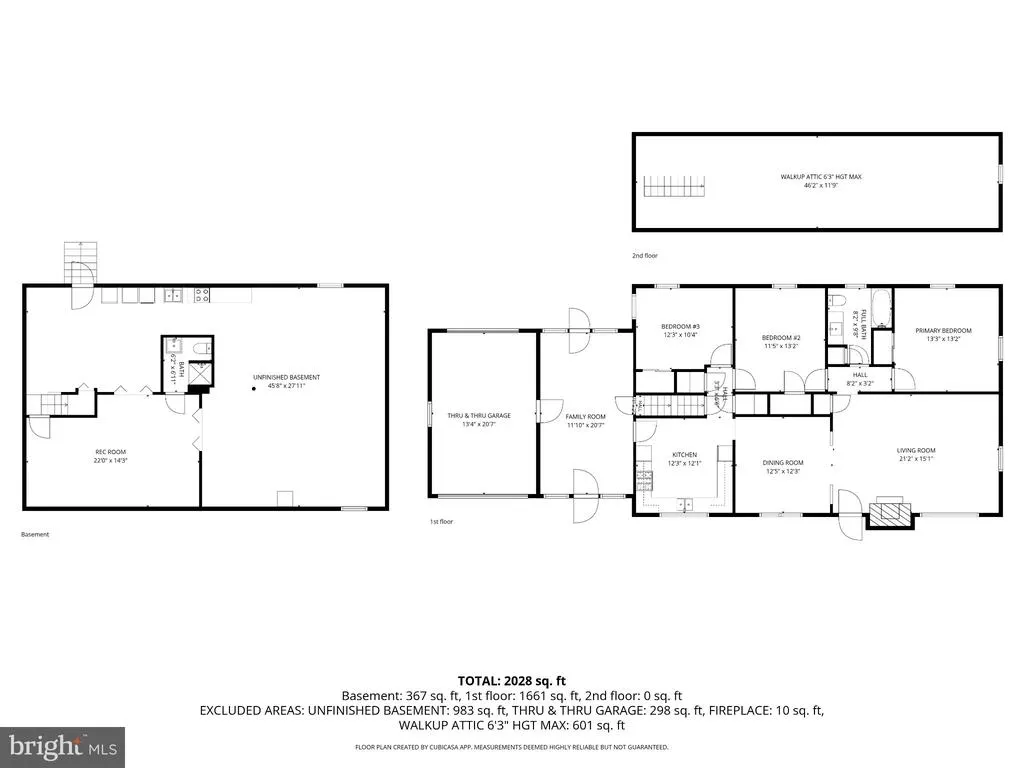
Priced to Sell and Full of Potential! Conveniently located near Westminster's Main Street, McDaniel College, golf, shopping, and local amenities, this classic 3-bedroom, 2-bath brick, stone, and vinyl-sided rancher is ready for its next chapter. While the home needs updating, it offers spacious rooms, a traditional layout, and what appears to be a solid foundation for someone with vision and a plan. Enjoy original hardwood flooring throughout much of the main level, a formal living room with fireplace, separate dining room, and a first-floor family room with front and rear entrances just off the kitchen. Some decorative wood walls and ceilings (including Knotty pine) add character, while the rear covered patio provides outdoor space to enjoy. Walk-up stairs lead to a floored attic with approximately 6 feet of center height, offering excellent storage and potential for future expansion. The lower level features a finished recreation room, full bath, laundry area, workshop space, and additional room for storage, plus an exterior walk-up stairwell providing convenient access to the rear yard. The tree-studded yard offers usable outdoor space, with alternate access from Route 97 (Littlestown Pike). Situated along a busy thoroughfare, the property offers convenient access to Westminster and surrounding destinations. Bring your ideas, creativity, and renovation plans to unlock the potential of this classic home. Estate/Trust sale. Property sold AS-IS.
| Elementary School | Middle School | High School |
|---|---|---|
| William Winchester Elementary School | East Middle School | Winters Mill High School |
| Price History | |
|---|---|
| 10/23/2026 | Listed $240,000 |
General Features
| Living Area | 1920 |
|---|---|
| Sewer | Public Sewer |
| Heating | Baseboard - Hot Water |
| Cooling | Ceiling Fan(s),Whole House Fan |
| Possession | 0-30 Days CD,31-60 Days CD,Negotiable,Settlement |
| Roof | Asphalt |
| Appliances | Built-In Range,Cooktop,Exhaust Fan,Washer/Dryer Hookups Only |
| Zoning | R-100 |
| Garage Spaces | 1.00 |
| Patio/Porch Features | Patio(s) |
| Architectural Style | Ranch/Rambler |
| Construction Materials | Brick,Stone,Vinyl Siding |
| School District | CARROLL COUNTY PUBLIC SCHOOLS |
| Year Built | 1956 |
| Electric | 100 Amp Service |
| Levels | 2.5 |
| Tax Year | 2026 |
| Ownership | Fee Simple |
| Cool Fuel | Electric |
| Accessibility | None |
| County | CARROLL |
| New Construction | No |
| Property Type | Residential |
| HOA | No |
| Subdivision Name | NONE AVAILABLE |
| Garage Y/N | Yes |
| Water Access Y/N | No |
| Other Structures | Above Grade,Below Grade |
| Full Baths | 2 |
| Status | ACTIVE |
| Directions | From Westminster: MD-97N,Left at Dunrovin Ave,Left at Augusta Ave,(4-way stop) make Right before shed with #122 to second house on left. Park on grass between 2 For Sale arrow signs,proceed to rear d |
| City | WESTMINSTER |
| Disclosures | Exempt - Disclosure/Disclaimer,Lead Based Paint - Federal |
| Senior Community Y/N | No |
| Lot Size Units | Square Feet |
| Lot Size Square Feet | 14631.00 |
| Tax Assessed Value | 216300.0 |
| Tax Annual Amount | 2504.0 |
| Home Warranty Y/N | No |
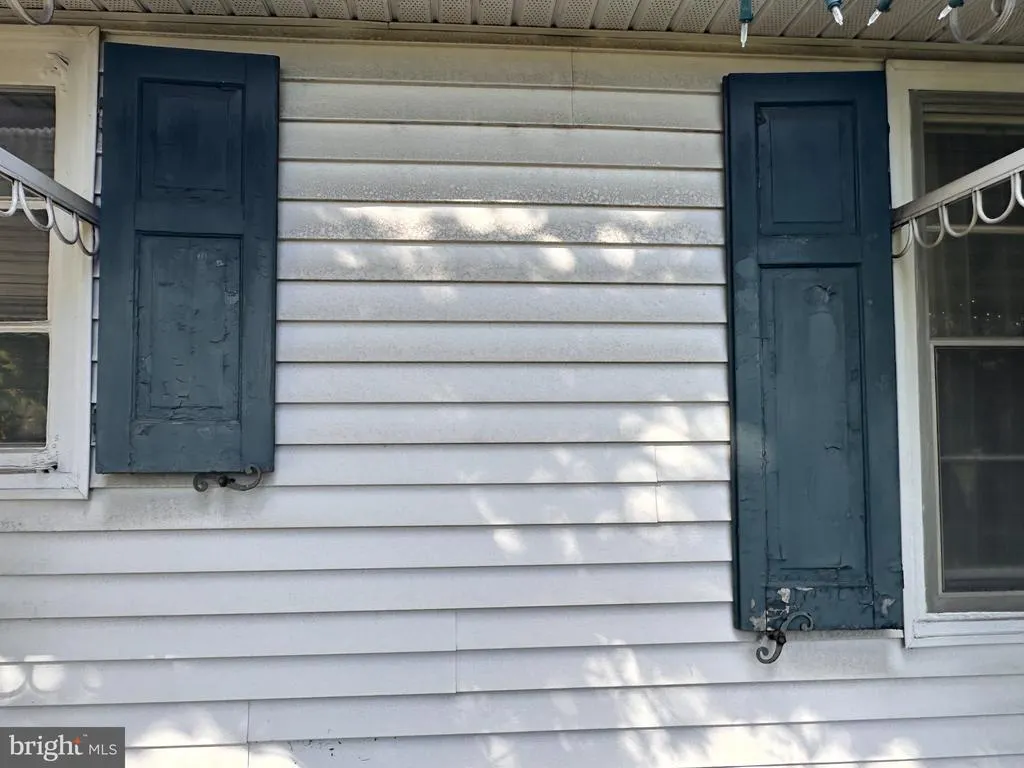
| Property Condition | Major Rehab Needed,Below Average |
| Structure Type | Detached |
| Condo/Coop Association fee Y/N | No |
| Bathrooms Full Main Level | 1 |
| Bathrooms Count Main Level | 1.00 |
| Price Per Sq Ft Total AG | 155.84 |
| Acceptable Financing | Cash,Conventional,FHA,VA |
| Lease Considered Y/N | No |
| Vacation Rental Y/N | No |
| Total SQFT | 2828 |
| Standard Status | Active |
| Year Built Source | Assessor |
| Legal Subdivision | WESTMINSTER ELECTION DISTRICT |
| Tax Lot | 2 |
Interior Features
| Interior Amenities | Attic,Attic/House Fan,Bathroom - Tub Shower,Built-Ins,Carpet,Dining Area,Entry Level Bedroom,Laundry Chute,Pantry,Window Treatments,Wood Floors,Floor Plan - Traditional,Kitchen - Table Space,Formal/S |
|---|---|
| Heating Fuel | Oil |
| Basement | Connecting Stairway,Full,Interior Access,Partially Finished,Walkout Stairs |
| Flooring | Carpet,Ceramic Tile,Vinyl,Wood,Concrete |
| Total Fireplaces | 1 |
| Fireplace Features | Screen,Wood,Mantel(s) |
| Hot Water | Oil |
| Basement (Y/N) | Yes |
| Heating Y/N | Yes |
| Window Features | Wood Frame,Storm,Screens |
| Fireplace Y/N | Yes |
| Above Grade Finished Area | 1540 |
| Central Air Y/N | No |
| Total Bedrooms | 3 |
| Below Grade Finished Area | 380 |
| Room Type | Living Room,Dining Room,Primary Bedroom,Bedroom 2,Bedroom 3,Kitchen,Family Room,Recreation Room,Storage Room,Full Bath |
| Main Level Bedrooms | 3 |
| Below Grade Finished Area Unit Type | Square Feet |
| LivingAreaSource | Estimated |
| Laundry Type | Basement,Hookup,Lower Floor |
| Below Grade Unfin Area Units | Square Feet |
| Below Grade Unfin SQFT | 908 |
| Below Grade Unfin SQFT Source | Estimated |
| Below Grade Finished Area Source | Estimated |
| Bathrooms Full Lower Level 1 | 1 |
| Bathrooms Full All Lower Levels | 1 |
| Bathrooms Count Lower Level 1 | 1.00 |
| Bathrooms Count All Lower Levels | 1 |
| Above Grade Unfin Area Units | Square Feet |
| Above Grade Unfin SQFT Source | Estimated |
| Above Grade Finished Area Source | Estimated |
| Above Grade Finished Area Unit Type | Square Feet |
| Total Baths | 2 |
Exterior Features
| Exterior Amenities | Satellite Dish |
|---|---|
| Pool | No Pool |
| Parking Features | Paved Driveway,Unpaved |
| Lot Features | Front Yard,Interior,Rear Yard,SideYard(s) |
| Water Source | Public |
| Inclusions | Whole house fan |
| Total Parking Spaces | 1 |
| Garage Features | Garage Door Opener,Garage - Front Entry,Garage - Rear Entry |
| Type of Parking | Attached Garage |
| Foundation Details | Block |
| Water View Y/N | No |
| Lot Size Acres | 0.34 |
| Road Surface Type | Black Top |
| Lot Size Source | Assessor |
| Waterfront Y/N | No |
| Door Features | Storm |
| Road Responsibility | State |
| Land Assessed Value | 70400.00 |
| Navigable Water Y/N | No |
| Water Oriented Y/N | No |
| # of Attached Garage Spaces | 1 |
Room Details
| Room | Dimensions | Level | Flooring | Details |
|---|---|---|---|---|
| Bedroom 2 | Main | Ceiling Fan(s),Flooring - Wood,Window Treatments | ||
| Bedroom 3 | Main | Flooring - Wood | ||
| Dining Room | Main | Flooring - Carpet,Window Treatments,Ceiling Fan(s) | ||
| Family Room | Main | Ceiling Fan(s),Flooring - Carpet,Window Treatments | ||
| Full Bath | Main | Bathroom - Tub Shower,Flooring - Ceramic Tile | ||
| Full Bath | Lower 1 | Bathroom - Stall Shower,Flooring - Ceramic Tile | ||
| Kitchen | Main | Flooring - Vinyl,Pantry,Ceiling Fan(s),Window Treatments | ||
| Living Room | Main | Flooring - Carpet,Fireplace - Wood Burning,Window Treatments | ||
| Primary Bedroom | Main | Ceiling Fan(s),Flooring - Wood,Window Treatments | ||
| Recreation Room | Lower 1 | Flooring - Carpet | ||
| Storage Room | Lower 1 | Built-Ins,Flooring - Concrete |
Amenities
- Foreclosure
- Views
- Short Sale
- New Construction
- Adult 55+
- Lease To Own
- No HOA Fees
- Furnished
- Primary On Main
- Air Conditioning
- Seller Finance
- Green
- Fixer Upper
- Horse
- Golf
- Fireplace
- Deck
- Garage
- Basement
- Pool
Property vs Single Family Average in 21158
Price
Taxes
Year Built
 © BRIGHT, All Rights Reserved
