
Views - Primary on Main - Adult 55+

Address
3109 Lady Banks Lane, Waldorf, MD
Price
$ 550,000
Property Attributes
- MLS#MDCH2060586
- TypeSingle Family
- Listing Status ACTIVE
- CountyCHARLES
- CityWaldorf
- NeighborhoodCentral Parke Colonial Charles
- Zip20603
- StyleColonial
- Year Built2008
- Taxes$ 5718
- Price$ 550,000
- Bedrooms3
- Full Bathrooms3
- Half Bathrooms0
- Sqr Footage2534
- Lot Size0.16 Acres
Data Source:
Bright MLS
Property Description
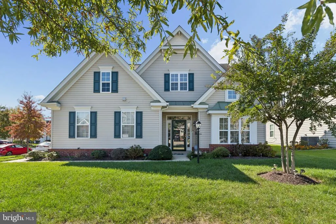
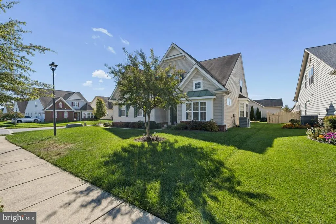
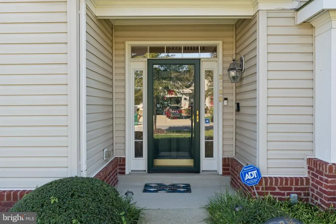
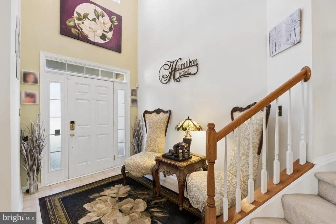
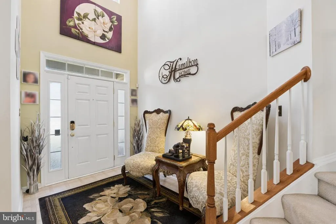
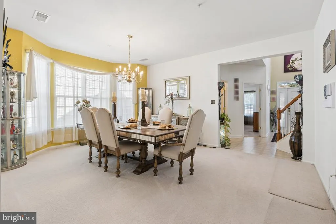
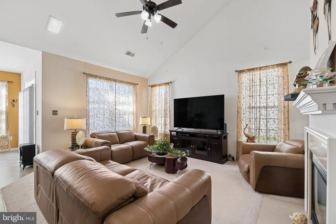
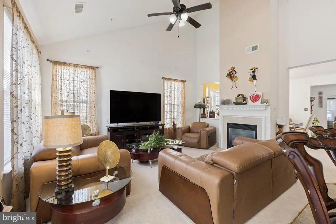
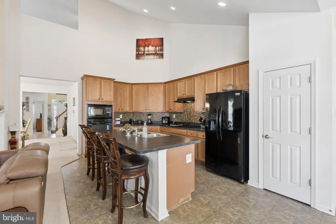
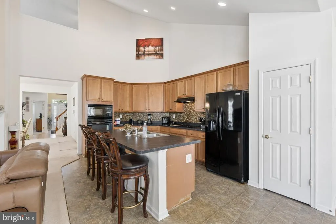
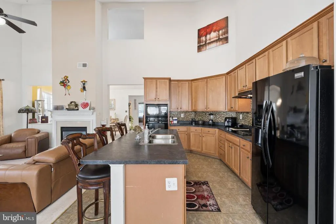
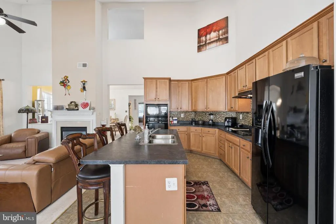
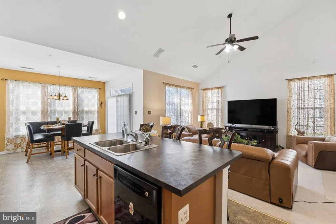
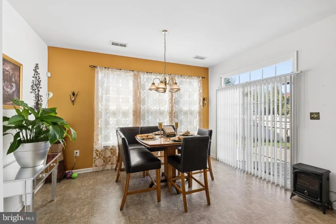
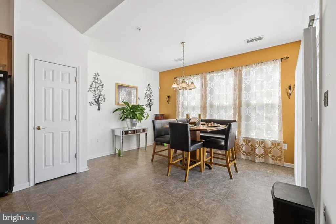
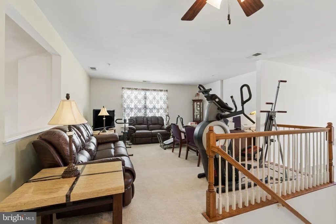
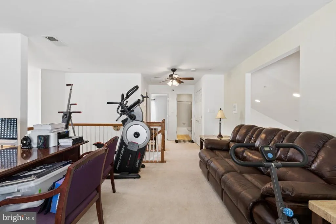
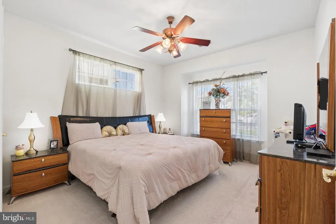
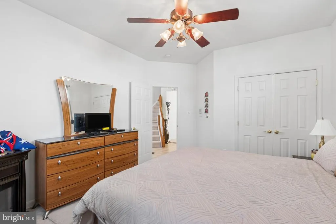
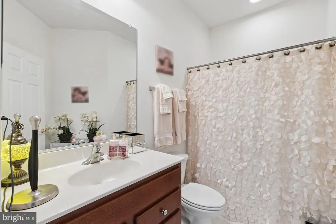
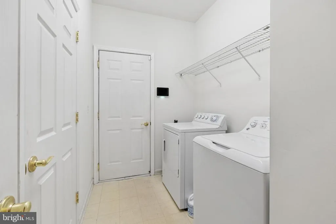
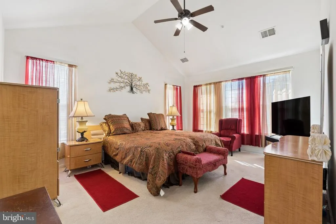
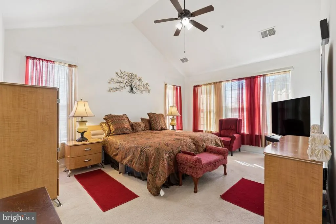
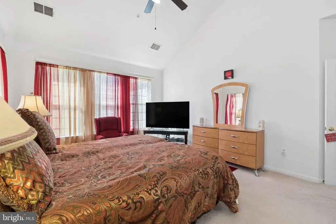
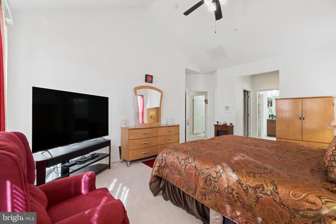
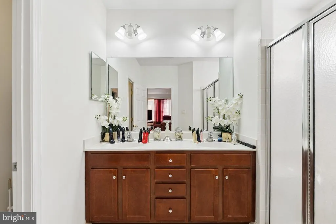
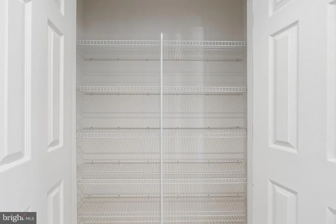
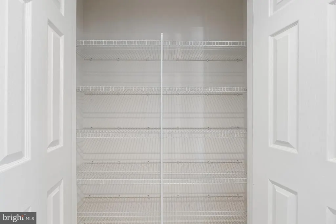
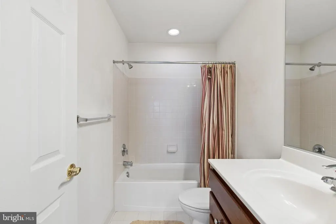
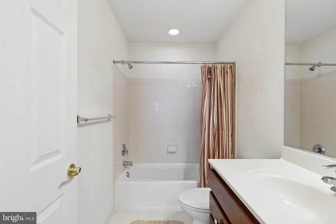
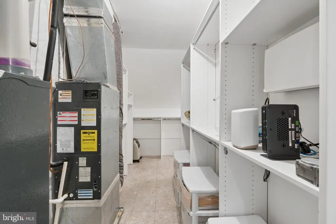
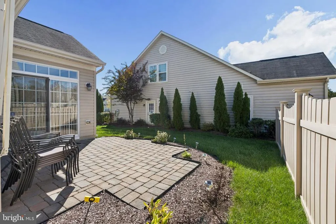
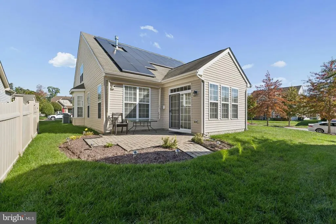
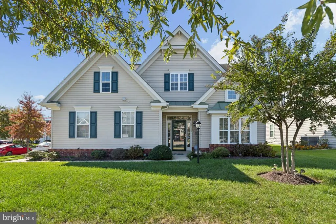
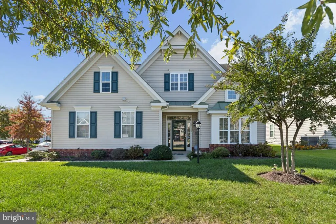
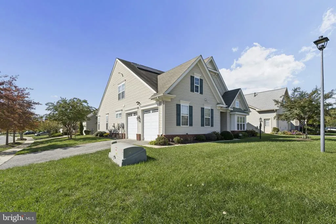
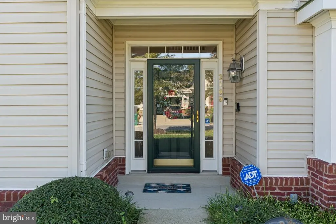
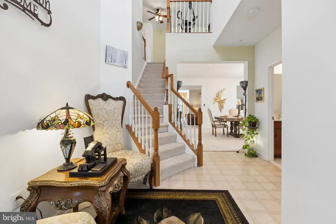
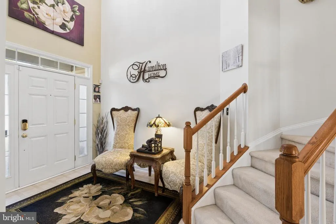
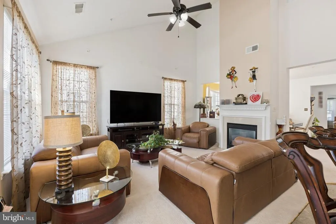
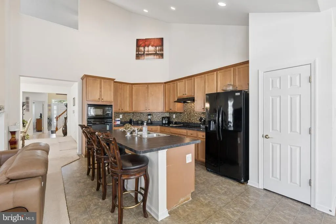
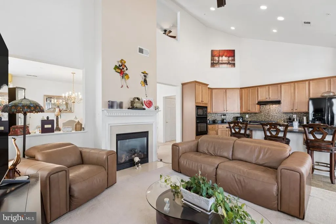
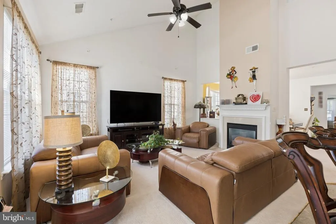
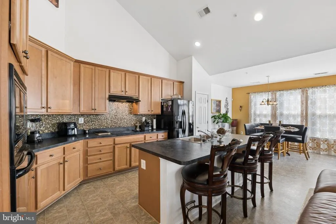
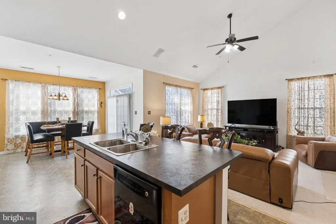
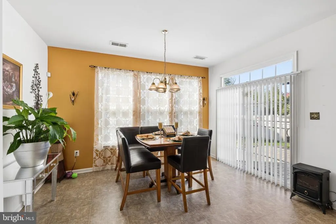
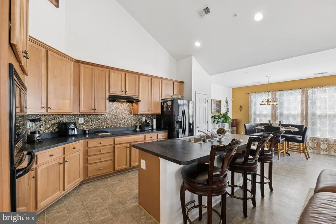
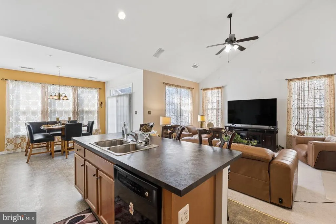
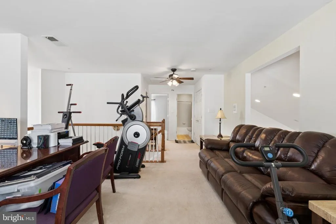
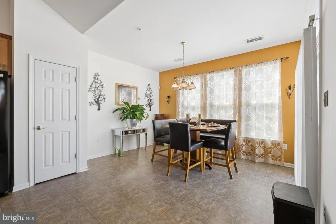
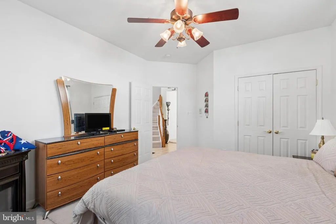
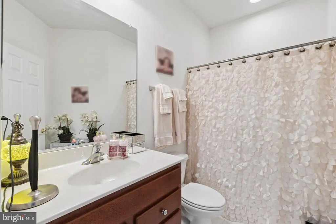
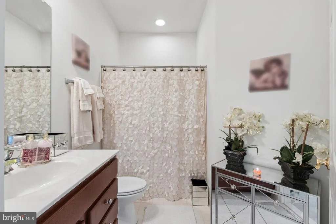
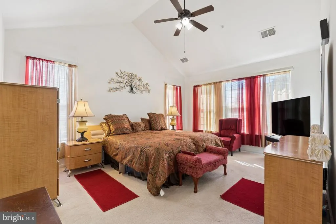
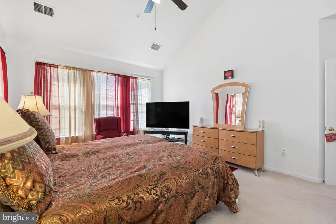
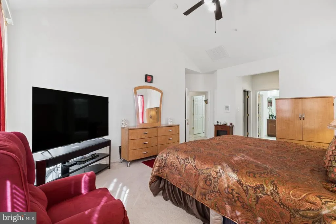
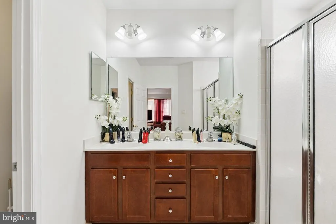
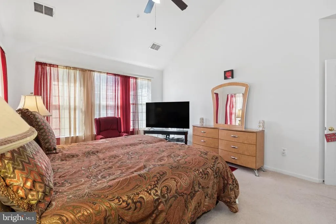
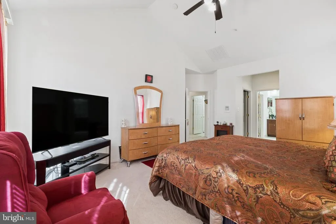
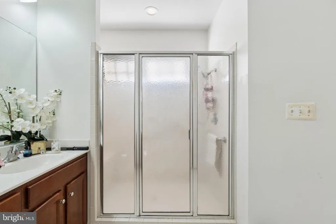
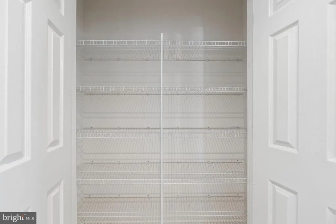
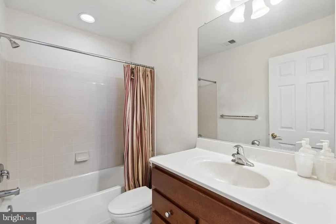
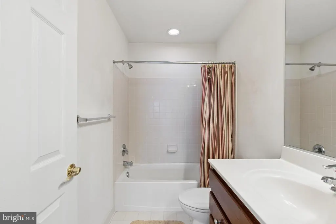
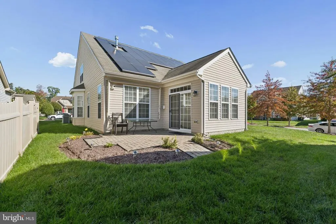
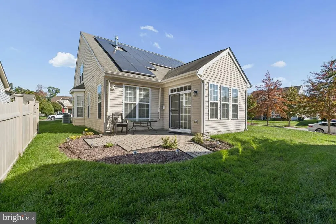
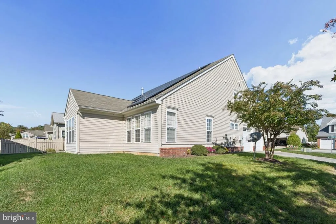
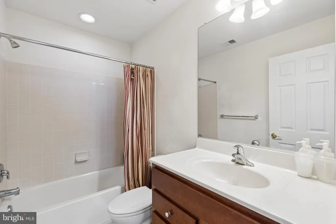
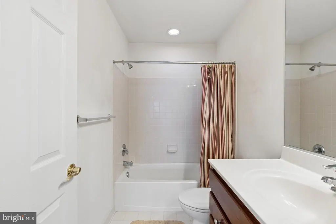
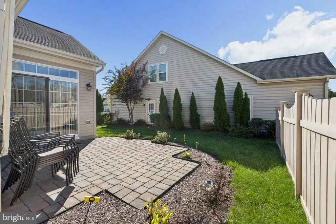
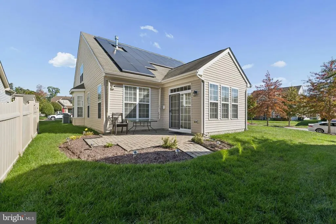
3109 Lady Banks Lane is a home that speaks for itself. It is set on the corner of Shadow Park Court and Lady Banks Lane on .16 acre of land. Fron the very point of entry stepping into the foyer is inviting. Instantly one is immediately drawn to the beautiful cathedral ceiling with slightly curved stairs meeting you at the entryway. This home is filled with radiant light from the 22 windows on the first floor including bathroom and garage that fills the premise with sunshine and warmth. Leaving the entryway, you are invited into a lovely dining room with a beautiful bay window and 5-light-windows and a 9-foot ceiling. Adjacent to the dining room is a moderately sized family room with a cut out that views into the dining room with 4 windows that radiate light into the kitchen area with a 15-foot ceiling and recessed lighting. The morning room or eating area makes a lovely setting for any meal and is warm and inviting with 3 moderately sized windows and a glass sliding door that makes it a cozy station. On the main floor there are 2 graciously sized bedrooms that comfortably accommodates king-size beds. The guest room is lighted by 2 main windows and a Clerestory window with an adjoining full bathroom for private use and guest. The master suite is nestled at the rear of the home with 5 sun lite windows with a 15-foot ceiling and with a fan to provide extra comfort while sleeping and a lovely ensuite with a private area. Exiting the master suite and 2 walk-in closets to the right is a spacious laundry room with a washer and dryer and shelving for storage and the utility room. Off the laundry room is an entry door leading to a very generous 2 car garage. Upstairs you are greeted by a very generous closet for shoe lovers or sheets and linens. There is a spacious loft for entertainment, office space, exercise room or whatever is your choosing with a cut out that looks down over the family room, and the kitchen area. The 3rd bedroom is very spacious and comfortably hugs a king-sized bed without apology with 2 windows that overlook the community and an ample sized walk-in closet with an adjoining full bath. Stepping out of the 3rd bedroom to the right is the utility closet with an expansively L shaped walk-in closet with considerable shelving above and beneath the racks. This 3 bedroom and 3 bath home is a wonderful place for seniors to reside, to make new friends, join in with the community activities and other seniors that have similar dreams and aspirations. This home will not disappoint. We are waiting for you. Outside, the property is situated on a desirable corner lot, providing ample outdoor space for gardening or leisurely strolls. The attached two-car garage and asphalt driveway ensure easy access and parking for you and your guests. The community amenities are truly exceptional, featuring both indoor and outdoor pools, a well-equipped exercise room, and a welcoming community center that fosters social connections. Residents can indulge in a variety of activities, from game nights in the party room to leisurely afternoons by the pool. The association fee includes lawn maintenance, snow removal, and trash services, allowing you to enjoy a low-maintenance lifestyle. This home is not just a residence; it's a gateway to an exclusive lifestyle filled with comfort, community, and convenience. Experience the perfect blend of luxury and leisure in this remarkable senior community, where every day feels like a retreat.
| Elementary School | Middle School | High School |
|---|---|---|
| Berry Elementary School | Mattawoman Middle School | Westlake High School |
| Price History | |
|---|---|
| 10/24/2026 | Listed $550,000 |
General Features
| Living Area | 2534 |
|---|---|
| Sewer | Public Sewer |
| Heating | Central,Forced Air,Heat Pump(s) |
| Cooling | Ceiling Fan(s),Central A/C |
| Utilities | Cable TV Available |
| Possession | Settlement |
| Roof | Asphalt,Composite |
| Appliances | Dishwasher,Disposal,Dryer,Exhaust Fan,Microwave,Oven - Self Cleaning,Range Hood,Refrigerator,Washer,Water Heater,Built-In Microwave,Icemaker,Oven - Wall |
| Zoning | PRD |
| HOA Fee | 265.00 |
| Garage Spaces | 2.00 |
| Association Fee Includes | Lawn Maintenance,Snow Removal,Pool(s),Trash |
| Architectural Style | Colonial |
| Security Features | Electric Alarm,Smoke Detector,Security System |
| Construction Materials | Brick,Vinyl Siding |
| School District | CHARLES COUNTY PUBLIC SCHOOLS |
| Exclusions | REFRIGERATOR IN THE GARAGE AND SHELVING AS WELL. |
| Year Built | 2008 |
| Levels | 2 |
| Other Fees | 800.00 |
| Tax Year | 2026 |
| Ownership | Fee Simple |
| Cool Fuel | Electric |
| Accessibility | None |
| Assoc Fee Paid Per | Monthly |
| County | CHARLES |
| New Construction | No |
| Property Type | Residential |
| Association Amenities | Community Center,Exercise Room,Pool - Indoor,Pool - Outdoor,Retirement Community,Game Room,Party Room |
| HOA | Yes |
| Subdivision Name | CENTRAL PARKE COLONIAL CHARLES |
| Garage Y/N | Yes |
| Water Access Y/N | No |
| Other Structures | Above Grade,Below Grade |
| Total Rooms | 6 |
| Full Baths | 3 |
| Status | ACTIVE |
| Directions | 301 TO SMALLWOOD DRIVE WEST TO RIGHT ONTO MC DANIEL ROAD TO LEFT ONTO SHADOW PARK LANE TO LADY BANKS LANE |
| City | WALDORF |
| Disclosures | Prop Disclosure |
| Other Fees Frequency | Annually |
| Association Name | COLONIAL CHARLES COMMUNITY ASSOCIATION |
| Senior Community Y/N | Yes |
| Lot Size Units | Square Feet |
| Lot Size Square Feet | 7141.00 |
| Tax Assessed Value | 429700.0 |
| Tax Annual Amount | 5718.0 |
| Home Warranty Y/N | Yes |
| Property Condition | Excellent |
| Structure Type | Detached |
| Condo/Coop Association fee Y/N | No |
| Bathrooms Full Main Level | 2 |
| Bathrooms Count Main Level | 2.00 |
| Price Per Sq Ft Total AG | 217.05 |
| Community Pool Features | Indoor |
| Historic Y/N | No |
| Lease Considered Y/N | No |
| Senior Community Age Req | 55 |
| Vacation Rental Y/N | No |
| Total SQFT | 2534 |
| Standard Status | Active |
| Year Built Source | Assessor |
| Tax Lot | 69 |
Interior Features
| Interior Amenities | Kitchen - Gourmet,Dining Area,Breakfast Area,Kitchen - Eat-In,Primary Bath(s),Entry Level Bedroom,Recessed Lighting,Floor Plan - Open,Sprinkler System,Carpet,Ceiling Fan(s),Family Room Off Kitchen,Ki |
|---|---|
| Heating Fuel | Central,Electric,Natural Gas |
| Flooring | Carpet |
| Total Fireplaces | 1 |
| Fireplace Features | Gas/Propane,Fireplace - Glass Doors,Mantel(s) |
| Hot Water | 60+ Gallon Tank |
| Basement (Y/N) | No |
| Heating Y/N | Yes |
| Window Features | Double Pane,Screens |
| Fireplace Y/N | Yes |
| Above Grade Finished Area | 2534 |
| Central Air Y/N | Yes |
| Total Bedrooms | 3 |
| Main Level Bedrooms | 2 |
| Below Grade Finished Area Unit Type | Square Feet |
| LivingAreaSource | Assessor |
| Laundry Type | Main Floor |
| Below Grade Finished Area Source | Assessor |
| Bedrooms Count All Upper Levels | 1 |
| Bedrooms Count Upper Level 1 | 1 |
| Bathrooms Full Upper Level 1 | 1 |
| Bathrooms Full All Upper Levels | 1 |
| Bathrooms Count Upper Level 1 | 1.00 |
| Bathrooms Count All Upper Levels | 1 |
| Above Grade Finished Area Source | Assessor |
| Above Grade Finished Area Unit Type | Square Feet |
| Total Baths | 3 |
Exterior Features
| Exterior Amenities | Satellite Dish |
|---|---|
| Pool | Yes - Community |
| Parking Features | Asphalt Driveway |
| Lot Features | Corner |
| Water Source | Public |
| Inclusions | SOLAR PANEL SYSTEM |
| Total Parking Spaces | 4 |
| Garage Features | Garage - Front Entry,Garage Door Opener |
| Type of Parking | Driveway,Attached Garage |
| Foundation Details | Slab |
| Spa | No |
| Water View Y/N | No |
| Lot Size Acres | 0.16 |
| Lot Size Source | Assessor |
| Waterfront Y/N | No |
| Door Features | Six Panel,Sliding Glass,Storm |
| Other Equipment | None |
| Horse Y/N | No |
| Navigable Water Y/N | No |
| Water Oriented Y/N | No |
| # of Attached Garage Spaces | 2 |
Amenities
- Foreclosure
- Views
- Short Sale
- New Construction
- Adult 55+
- Lease To Own
- No HOA Fees
- Furnished
- Primary On Main
- Air Conditioning
- Seller Finance
- Green
- Fixer Upper
- Horse
- Golf
- Fireplace
- Deck
- Garage
- Basement
- Pool
Property vs Single Family Average in 20603
Price
Taxes
Year Built
Visits
 © BRIGHT, All Rights Reserved
