
Open House Sat, Nov 7th 12:00 PM - 2:00 PM
Address
2 Rockland Vue Court, Ruxton, MD
Price
$ 1,095,000
Property Attributes
- MLS#MDBC2180102
- TypeSingle Family
- Listing Status ACTIVE
- CountyBALTIMORE
- CityRuxton
- NeighborhoodRuxton Hill
- Zip21204
- StyleContemporary
- Year Built1986
- Taxes$ 11315
- Price$ 1,095,000
- Bedrooms4
- Full Bathrooms4
- Half Bathrooms1
- Sqr Footage5885
- Lot Size0.79 Acres
Data Source:
Bright MLS
Property Description
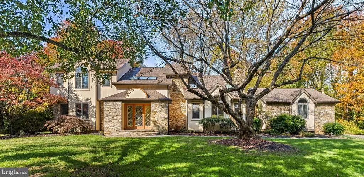
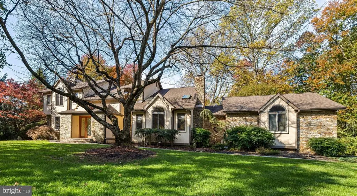
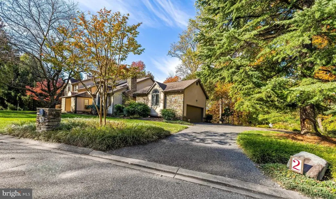
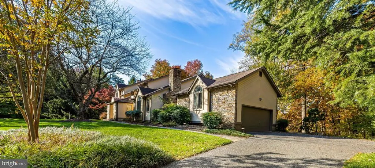
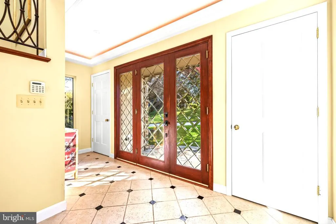
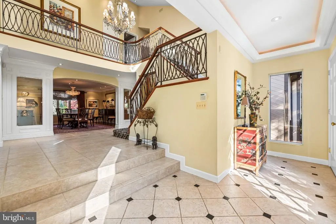
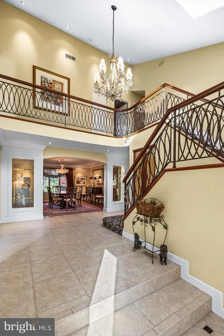
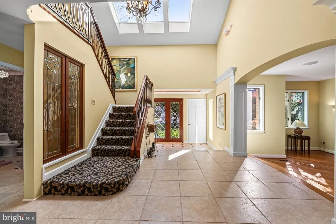
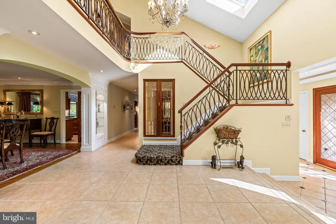
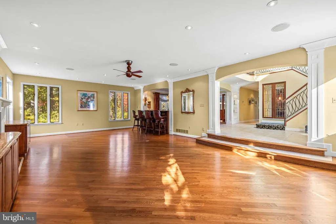
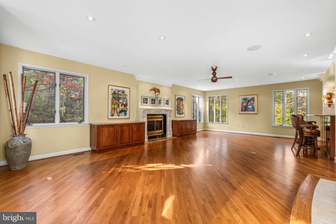
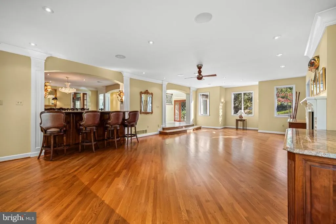
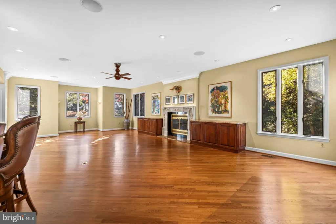
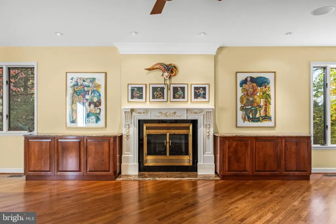
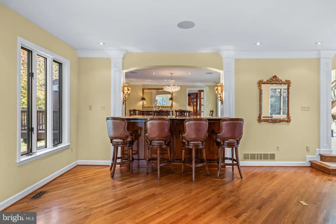
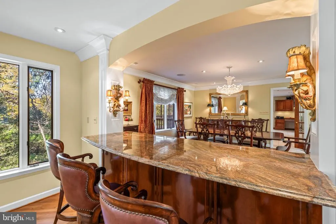
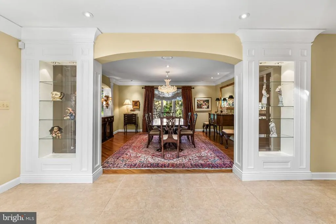
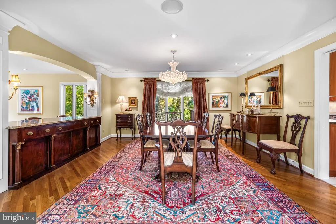
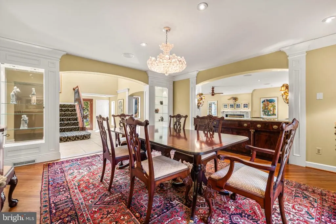
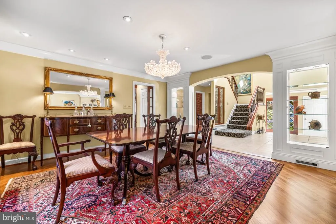
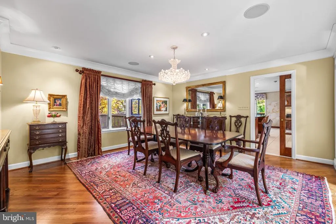
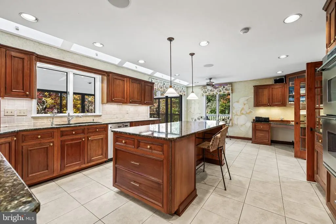
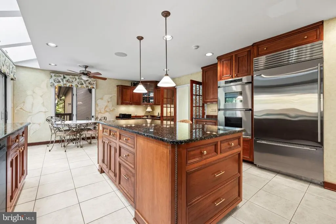
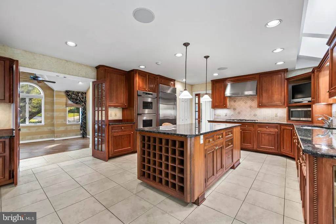
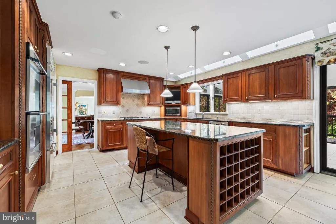
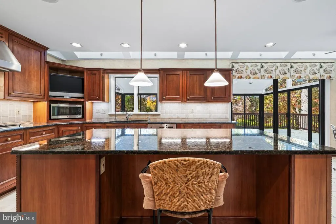
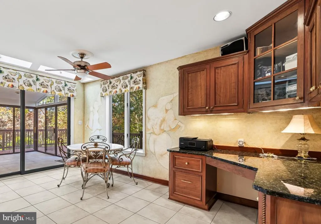
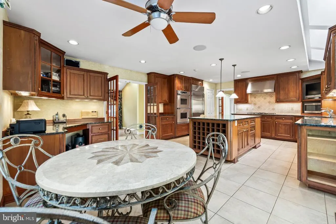
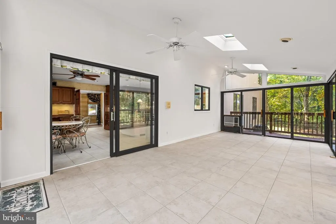
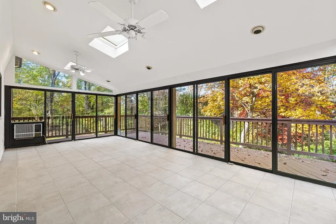
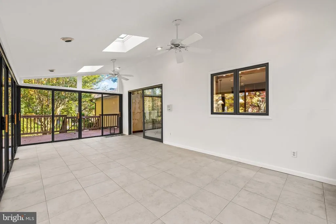
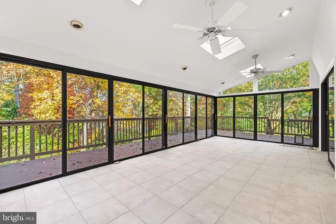
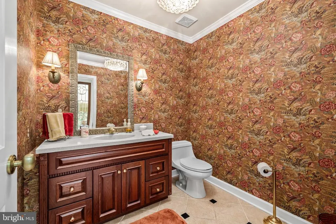
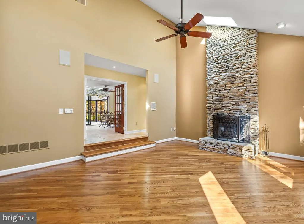
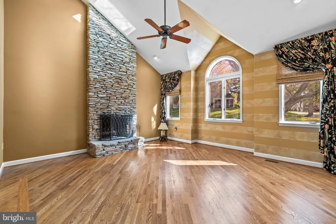
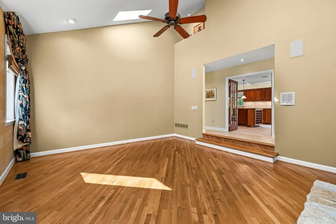
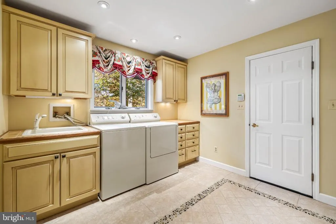
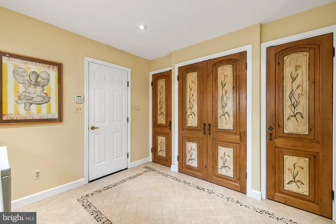
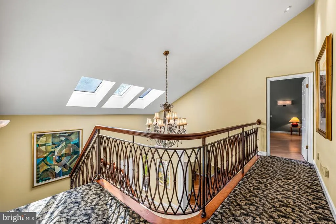
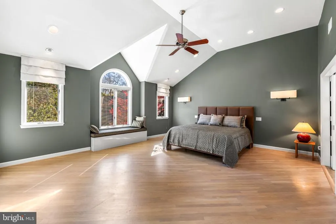
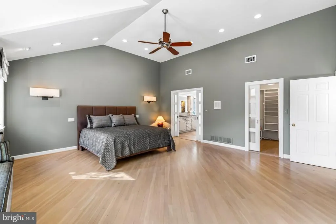
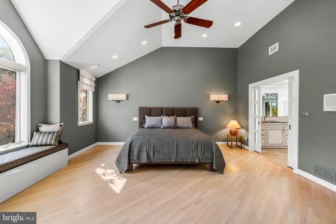
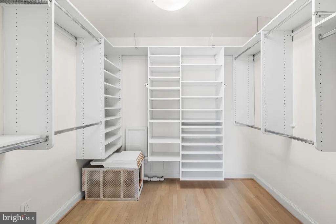
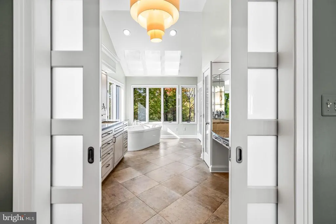
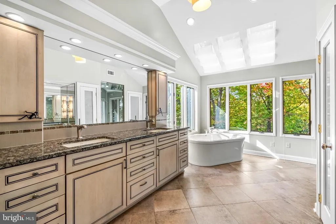
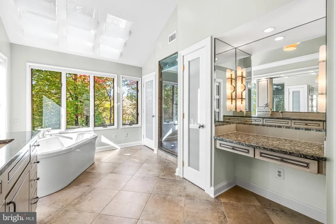
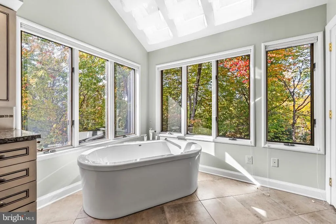
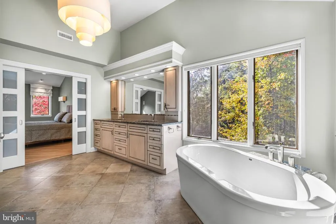
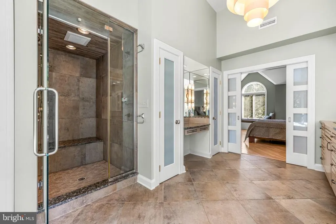
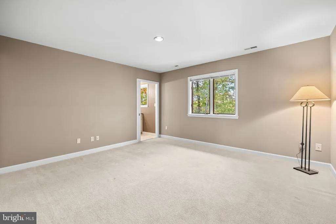
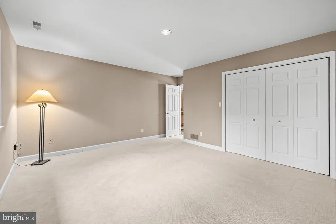
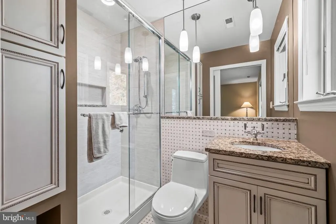
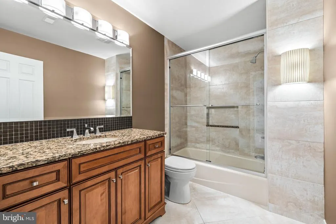
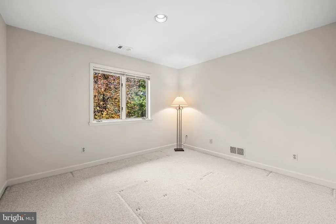
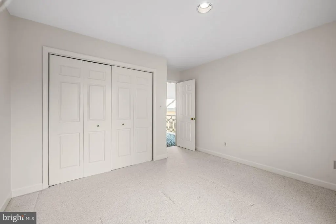
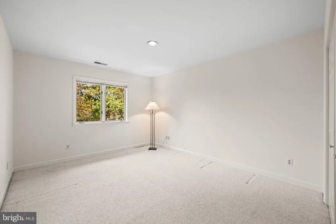
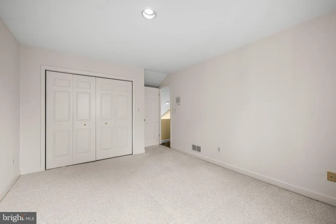
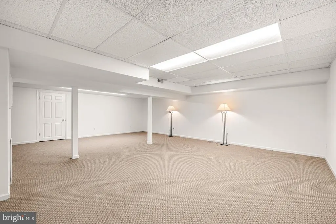
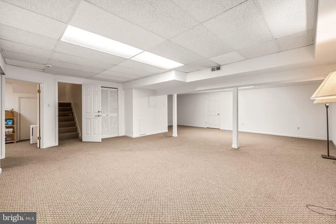
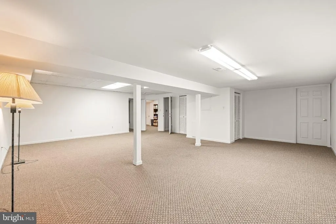
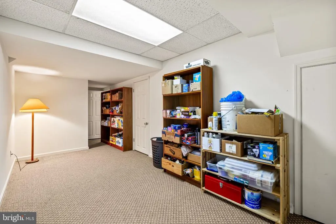
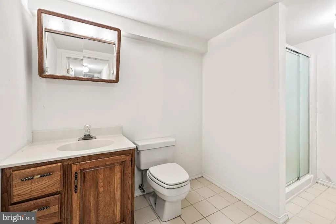
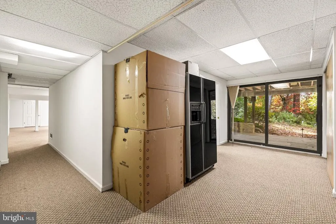
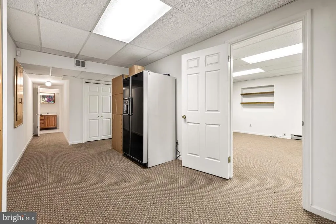
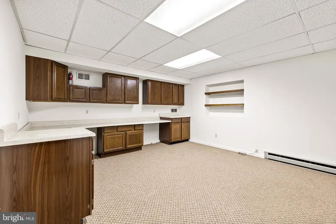
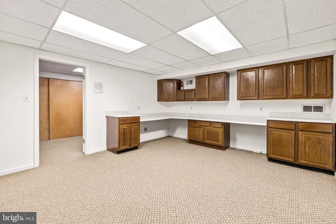
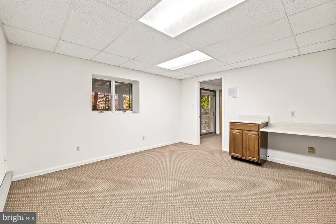
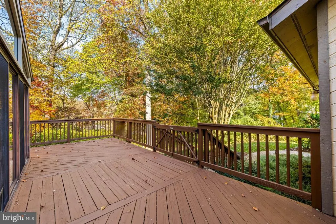
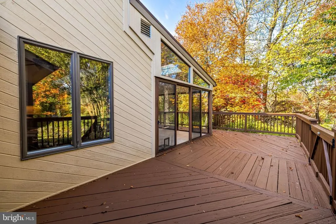
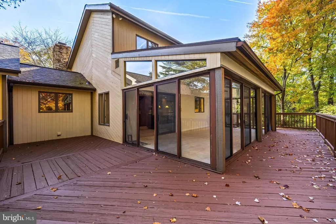
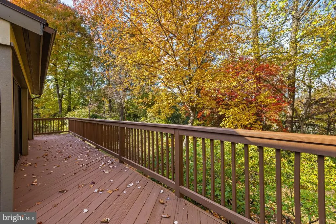
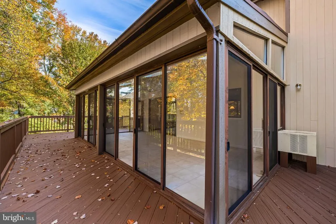
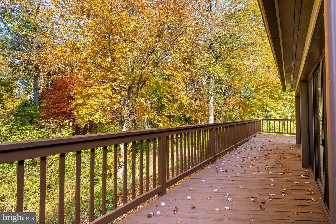
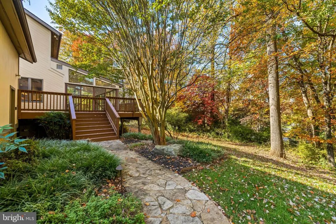
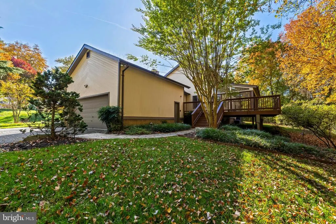
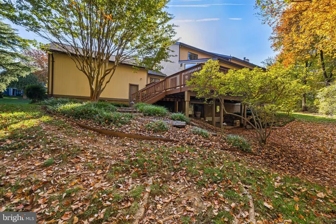
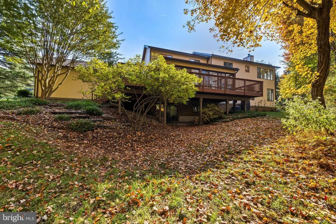
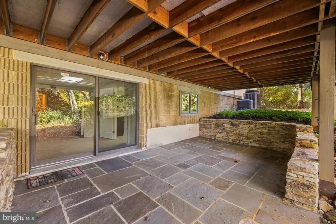
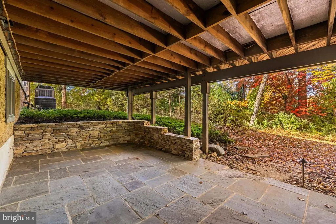
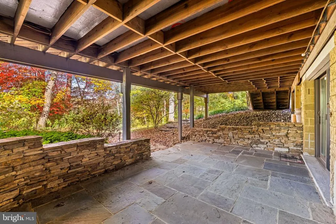
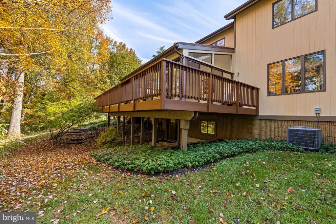
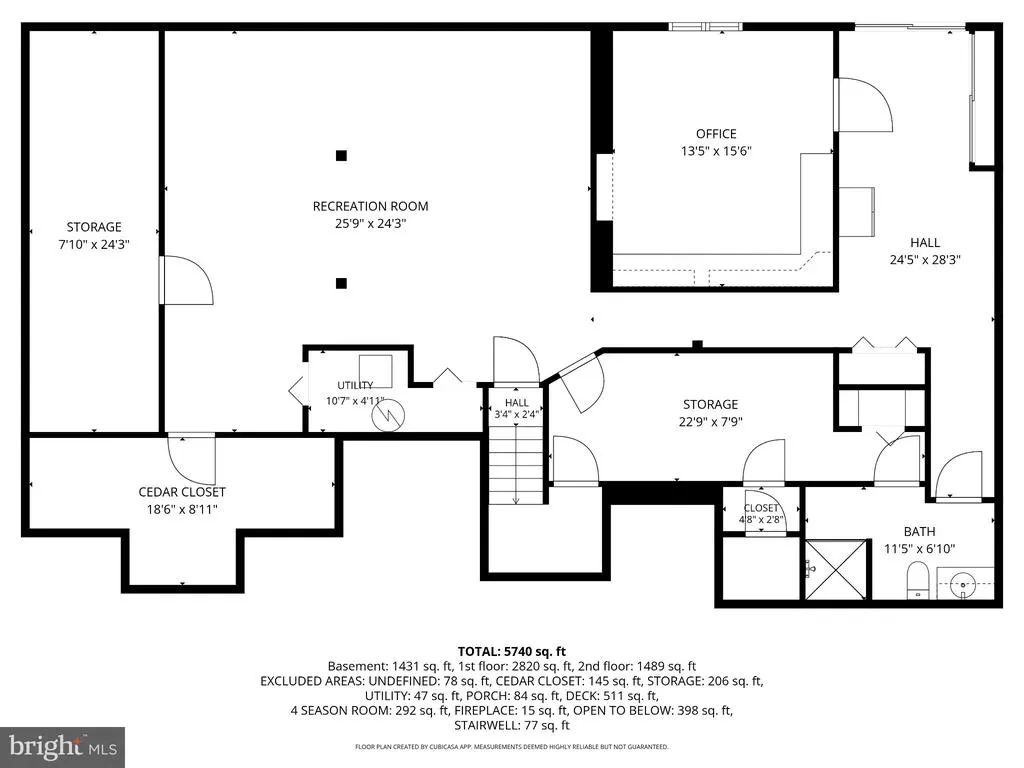
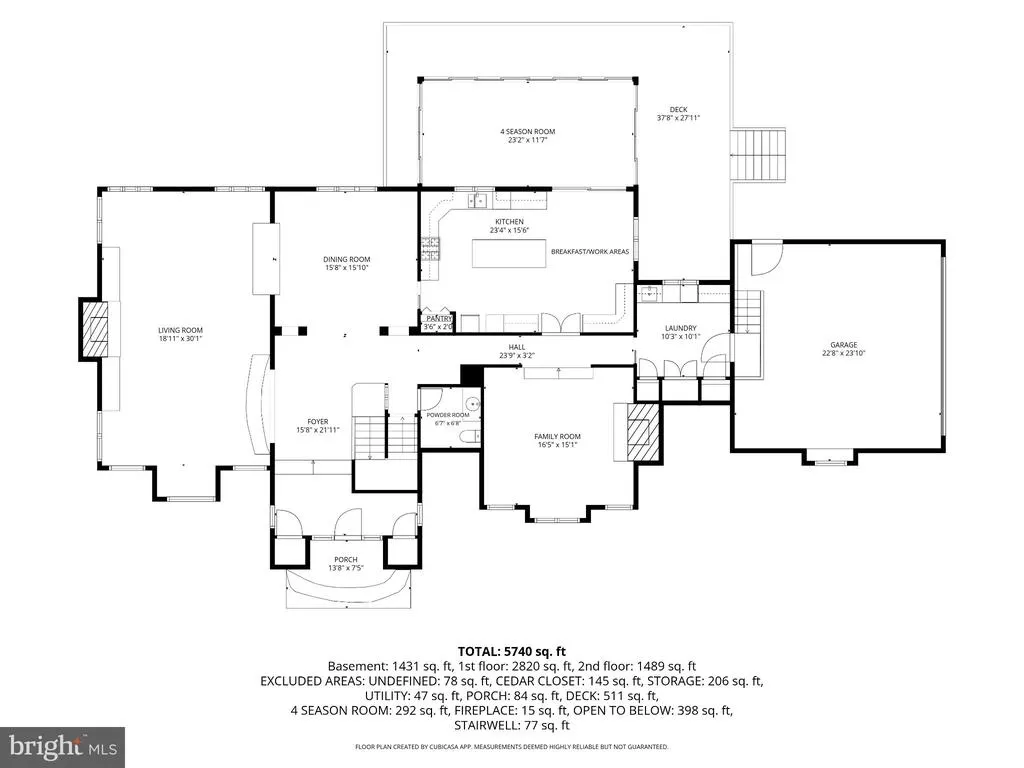
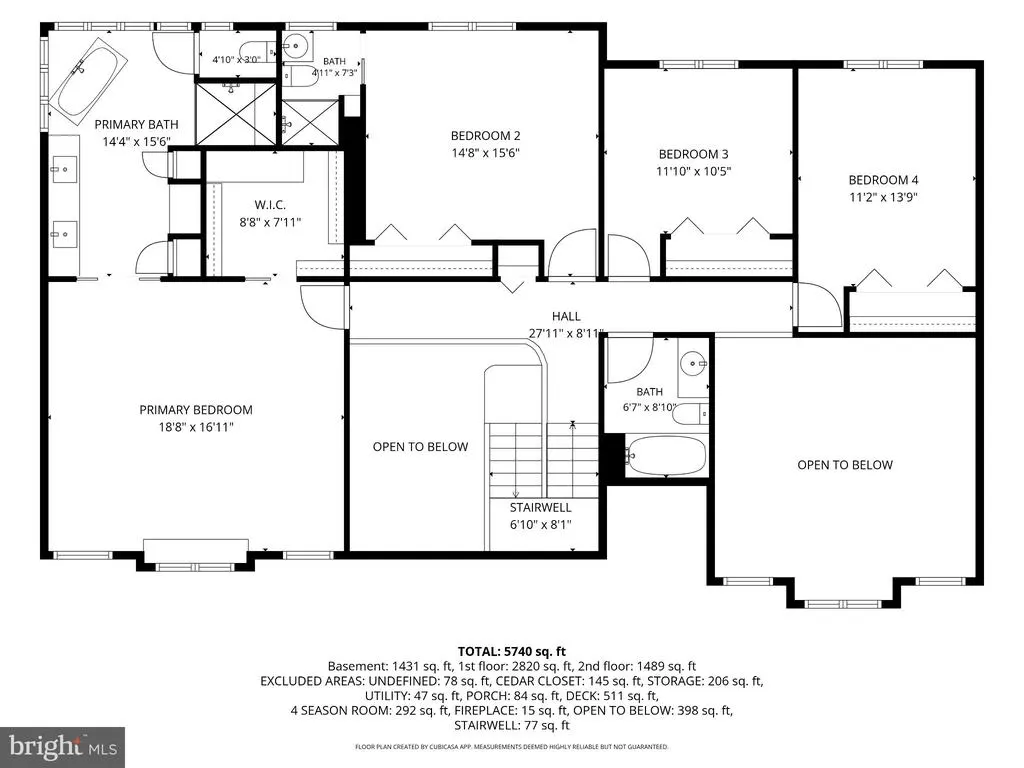
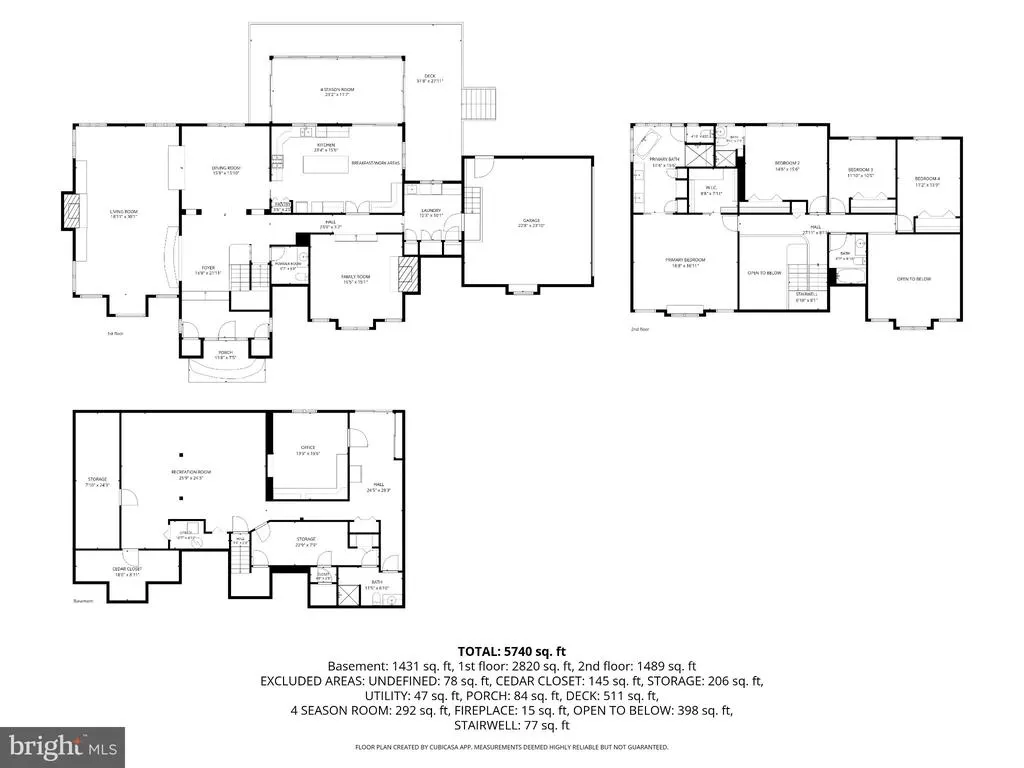
Award-Winning Transformation in Ruxton Hill Combining fine craftsmanship, generous room proportions, and turn-key functionality, this exceptional home offers ideal living just minutes from top schools, hospitals, and Baltimore City. Situated on a corner lot, 2 Rockland Vue Court showcases an award-winning transformation by an expert team of architect, contractor, and interior designer. The experience begins at the custom glass entry door and light-filled addition, featuring redesigned rooflines with skylights, dual entry coat closets, a custom-fabricated stair railing, a striking crystal chandelier, built-in glass display cabinets and a designer powder room. Beautifully appointed living and dining spaces on the main level showcase hardwood floors, recessed lighting, a gas fireplace with a century-old mantel, and a granite topped antique mahogany server/bar. The gourmet kitchen includes an expansive central island, skylights, Sub-Zero refrigerator, Dacor double ovens & five-burner gas cooktop. Dedicated breakfast and office areas adjoin a sun-drenched, year-round room and the surrounding wood deck. Completing the main level are a vaulted family room anchored by a stone gas fireplace, along with a separate laundry/mudroom equipped with dual pantries, a coat closet, and access to the attached two-car garage. Upstairs, the luxurious primary suite offers a vaulted ceiling, a custom walk-in closet, and a spa-like ensuite bath featuring heated floors, a freestanding soaking tub, and a steam shower. A second bedroom includes a private ensuite bath. Two light-filled bedrooms and a full hall bath complete the spacious second floor. The finished lower level expands your living space with a large recreation, full bath, dedicated home office, abundant storage, and direct access to a private flagstone patio.
| Price History | |
|---|---|
| 11/2/2026 | Listed $1,095,000 |
General Features
| Living Area | 5885 |
|---|---|
| Sewer | Public Sewer |
| Heating | Forced Air |
| Cooling | Central A/C |
| Possession | 0-30 Days CD,31-60 Days CD,Immediate,Negotiable |
| Appliances | Oven - Double,Dishwasher,Cooktop,Range Hood,Stainless Steel Appliances,Exhaust Fan,Freezer,Water Heater,Washer,Dryer |
| Zoning | RESIDENTIAL |
| HOA Fee | 250.00 |
| Garage Spaces | 2.00 |
| Patio/Porch Features | Deck(s),Patio(s) |
| Architectural Style | Contemporary |
| Construction Materials | Stone,Wood Siding |
| School District | BALTIMORE COUNTY PUBLIC SCHOOLS |
| Year Built | 1986 |
| Levels | 3 |
| Tax Year | 2026 |
| Ownership | Fee Simple |
| Cool Fuel | Electric |
| Accessibility | None |
| Assoc Fee Paid Per | Annually |
| County | BALTIMORE |
| New Construction | No |
| Property Type | Residential |
| HOA | Yes |
| Subdivision Name | RUXTON HILL |
| Garage Y/N | Yes |
| Water Access Y/N | No |
| Other Structures | Above Grade,Below Grade |
| Full Baths | 4 |
| Status | ACTIVE |
| Directions | Falls Rd to Old Court Rd to Ruxton Hill Rd to Rockland Vue Ct. 2 Rockland Vue Ct is first home on your left. |
| City | RUXTON |
| Association Name | RUXTON HILL ASSOCIATION,INC. |
| Senior Community Y/N | No |
| Lot Size Units | Square Feet |
| Lot Size Square Feet | 34412.24 |
| Tax Assessed Value | 933600.0 |
| Tax Annual Amount | 11315.0 |
| Home Warranty Y/N | No |
| Property Condition | Excellent |
| Structure Type | Detached |
| Condo/Coop Association fee Y/N | No |
| Bathrooms Count Main Level | 1.00 |
| Price Per Sq Ft Total AG | 254.12 |
| Acceptable Financing | Conventional,Cash,VA,Negotiable |
| Lease Considered Y/N | No |
| Vacation Rental Y/N | No |
| Virtual Tour | https://vimeo.com/1242368054?share=copy&fl=sv&fe=ci |
| Total SQFT | 6100 |
| Standard Status | Active |
| Year Built Source | Estimated |
| Legal Subdivision | BRIDLESHIRE |
| Tax Lot | 6 |
Interior Features
| Interior Amenities | Kitchen - Gourmet,Kitchen - Island,Recessed Lighting,Skylight(s),Window Treatments,Wood Floors,Carpet,Built-Ins,Dining Area,Upgraded Countertops,Primary Bath(s),Bathroom - Walk-In Shower,Bathroom - S |
|---|---|
| Heating Fuel | Electric |
| Basement | Walkout Level |
| Flooring | Ceramic Tile,Carpet,Hardwood |
| Total Fireplaces | 2 |
| Fireplace Features | Gas/Propane |
| Hot Water | Electric |
| Basement (Y/N) | Yes |
| Heating Y/N | Yes |
| Window Features | Casement,Skylights |
| Fireplace Y/N | Yes |
| Above Grade Finished Area | 4309 |
| Half Baths | 1 |
| Central Air Y/N | Yes |
| Total Bedrooms | 4 |
| Below Grade Finished Area | 1576 |
| Room Type | Living Room,Dining Room,Primary Bedroom,Bedroom 2,Bedroom 3,Bedroom 4,Kitchen,Family Room,Foyer,Sun/Florida Room,Laundry,Office,Recreation Room,Storage Room,Bathroom 1,Bathroom 2,Bathroom 3,Primary B |
| Below Grade Finished Area Unit Type | Square Feet |
| LivingAreaSource | Estimated |
| Laundry Type | Main Floor |
| Below Grade Unfin Area Units | Square Feet |
| Below Grade Unfin SQFT | 215 |
| Below Grade Unfin SQFT Source | Estimated |
| Below Grade Finished Area Source | Estimated |
| Bedrooms Count All Upper Levels | 4 |
| Bedrooms Count Upper Level 1 | 4 |
| Bathrooms Half Main Level | 1 |
| Bathrooms Full Upper Level 1 | 3 |
| Bathrooms Full Lower Level 1 | 1 |
| Bathrooms Full All Upper Levels | 3 |
| Bathrooms Full All Lower Levels | 1 |
| Bathrooms Count Upper Level 1 | 3.00 |
| Bathrooms Count Lower Level 1 | 1.00 |
| Bathrooms Count All Upper Levels | 3 |
| Bathrooms Count All Lower Levels | 1 |
| Above Grade Finished Area Source | Estimated |
| Above Grade Finished Area Unit Type | Square Feet |
| Total Baths | 5 |
Exterior Features
| Exterior Amenities | Extensive Hardscape,Exterior Lighting,Flood Lights |
|---|---|
| Pool | No Pool |
| Water Source | Public |
| Total Parking Spaces | 2 |
| Garage Features | Garage Door Opener,Inside Access |
| Type of Parking | Attached Garage,Driveway |
| Foundation Details | Block |
| Water View Y/N | No |
| Lot Size Acres | 0.79 |
| Lot Size Source | Estimated |
| Waterfront Y/N | No |
| Door Features | Double Entry,Sliding Glass,French |
| Land Assessed Value | 277400.00 |
| Navigable Water Y/N | No |
| Water Oriented Y/N | No |
| # of Attached Garage Spaces | 2 |
Room Details
| Room | Dimensions | Level | Flooring | Details |
|---|---|---|---|---|
| Bathroom 1 | Lower 1 | Flooring - Ceramic Tile,Bathroom - Stall Shower | ||
| Bathroom 2 | Upper 1 | Flooring - Ceramic Tile,Bathroom - Stall Shower,Countertop(s) - Granite,Lighting - Pendants | ||
| Bathroom 3 | Upper 1 | Flooring - Ceramic Tile,Countertop(s) - Granite,Bathroom - Tub Shower | ||
| Bedroom 2 | Upper 1 | Flooring - Carpet,Attached Bathroom | ||
| Bedroom 3 | Upper 1 | Flooring - Carpet | ||
| Bedroom 4 | Upper 1 | Flooring - Carpet | ||
| Dining Room | Main | Flooring - HardWood | ||
| Family Room | Main | Flooring - HardWood,Fireplace - Gas,Skylight(s) | ||
| Foyer | Main | Flooring - Ceramic Tile,Skylight(s) | ||
| Kitchen | Main | Flooring - Ceramic Tile | ||
| Laundry | Main | Flooring - Ceramic Tile,Pantry | ||
| Living Room | Main | Flooring - HardWood,Fireplace - Gas | ||
| Office | Lower 1 | Flooring - Carpet,Built-Ins,Lighting - Ceiling | ||
| Primary Bathroom | Upper 1 | Bathroom - Soaking Tub,Bathroom - Walk-In Shower,Countertop(s) - Granite,Double Sink,Flooring - Ceramic Tile,Lighting - Pendants,Lighting - Recessed,Skylight(s) | ||
| Primary Bedroom | Upper 1 | Flooring - HardWood,Attached Bathroom,Lighting - Wall sconces,Window Treatments,Ceiling Fan(s),Walk-In Closet(s) | ||
| Recreation Room | Lower 1 | Flooring - Carpet,Lighting - Ceiling | ||
| Storage Room | Lower 1 | Walk-In Closet(s),Cedar Lined Closet | ||
| Storage Room | Lower 1 | Flooring - Carpet,Lighting - Ceiling | ||
| Sun/Florida Room | Main | Flooring - Ceramic Tile |
Amenities
- Foreclosure
- Views
- Short Sale
- New Construction
- Adult 55+
- Lease To Own
- No HOA Fees
- Furnished
- Primary On Main
- Air Conditioning
- Seller Finance
- Green
- Fixer Upper
- Horse
- Golf
- Fireplace
- Deck
- Garage
- Basement
- Pool
Property vs Single Family Average in 21204
Price
Taxes
Year Built
Visits
 © BRIGHT, All Rights Reserved
