
Open House Sun, Nov 8th 11:00 AM - 1:00 PM

Address
121 Mariners Point Drive, Middle River, MD
Price
$ 439,900
Property Attributes
- MLS#MDBC2178462
- TypeSingle Family
- Listing Status ACTIVE
- CountyBALTIMORE
- CityMiddle River
- NeighborhoodFairwinds
- Zip21220
- StyleColonial
- Year Built1996
- Taxes$ 4909
- Price$ 439,900
- Bedrooms3
- Full Bathrooms3
- Half Bathrooms1
- Sqr Footage2242
- Lot Size0.13 Acres
Data Source:
Bright MLS
Property Description
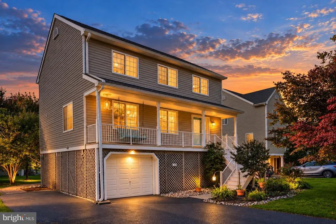
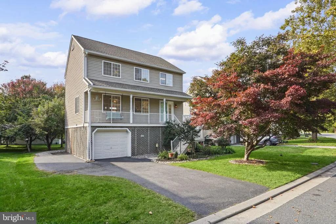
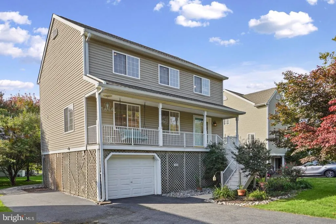
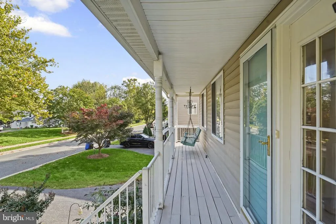
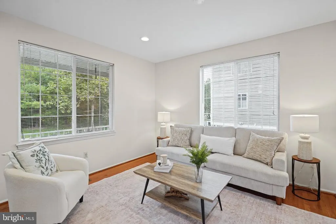
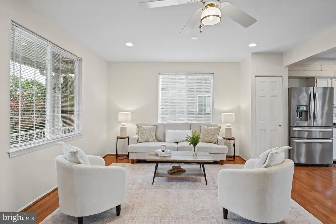
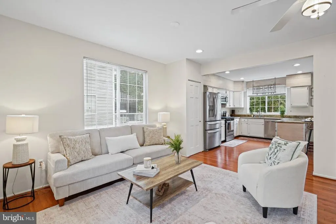
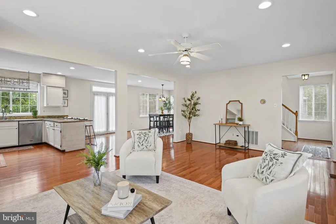
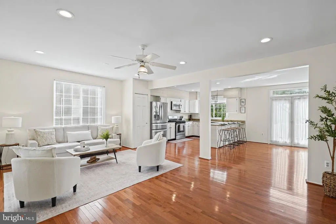
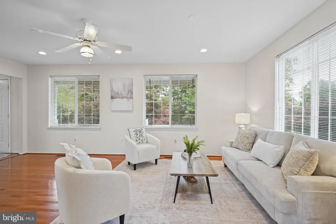
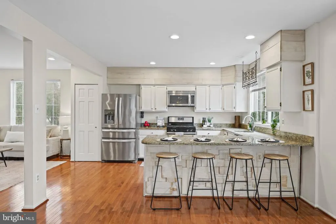
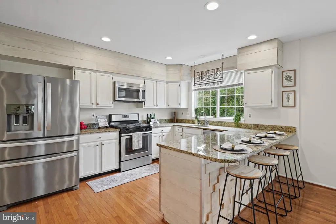
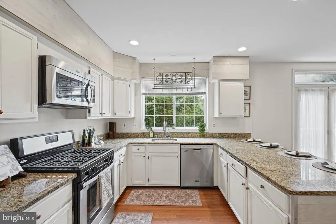
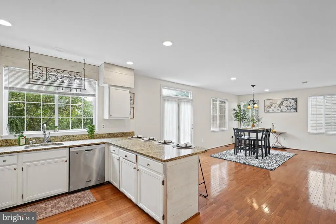
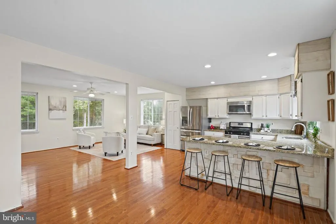
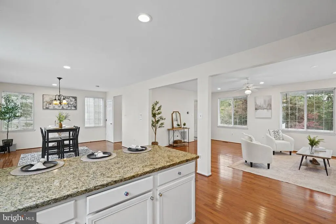
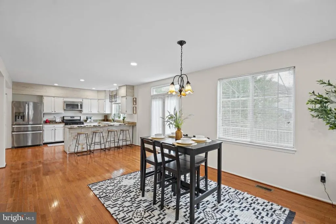
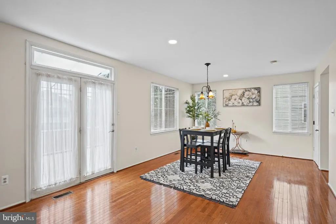
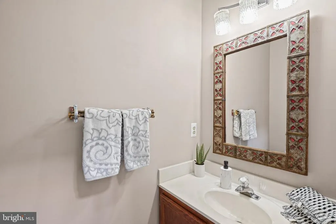
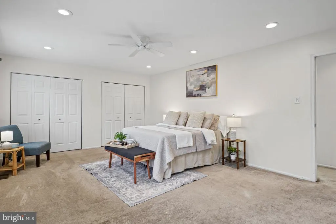
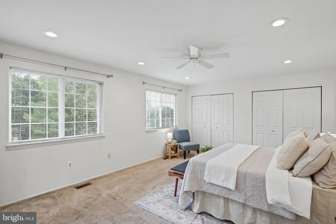
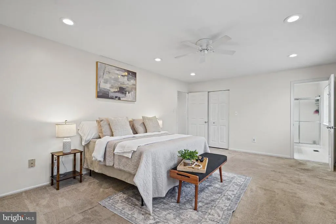
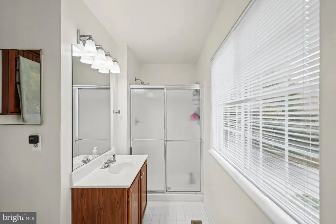
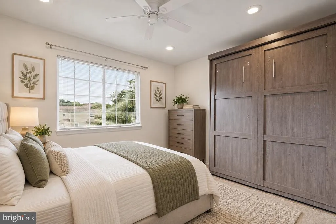
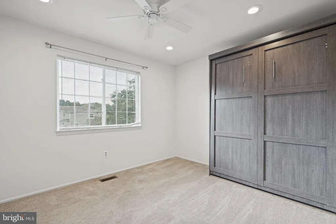
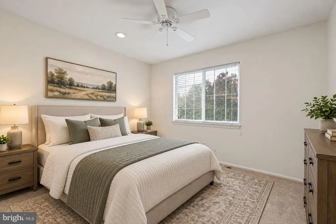
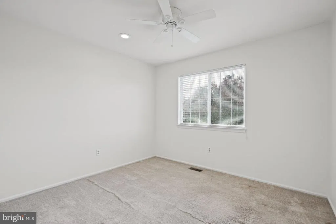
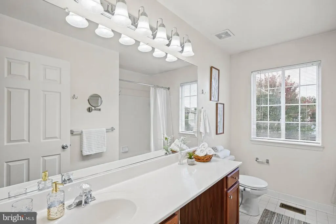
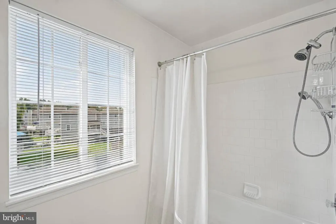
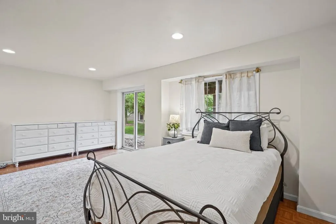
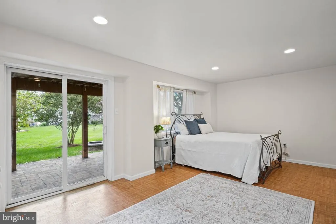
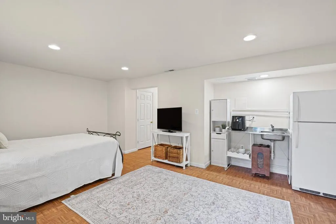
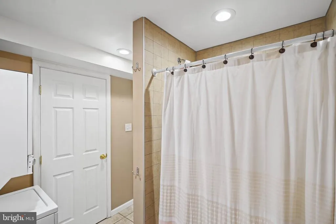
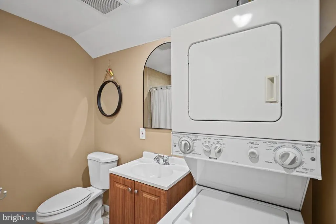
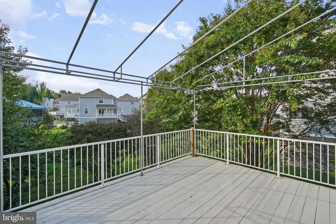
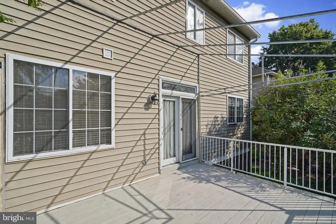
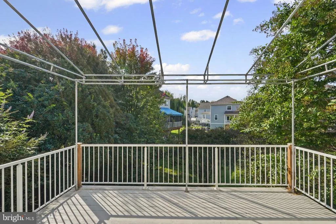
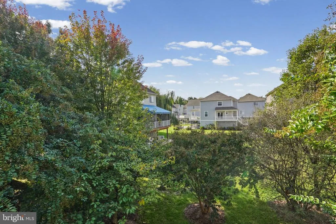
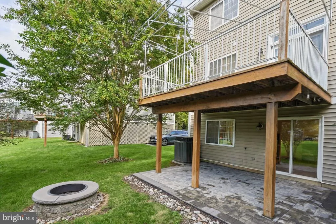
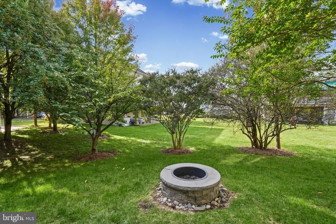
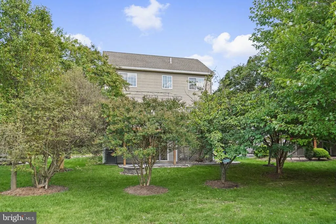
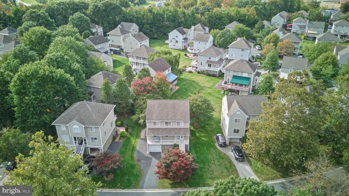
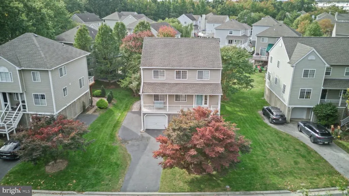
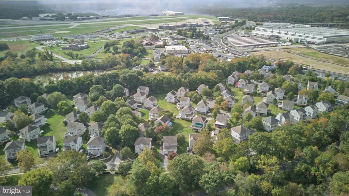
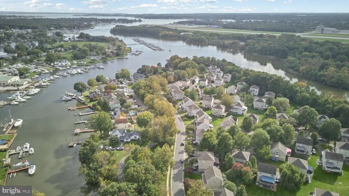
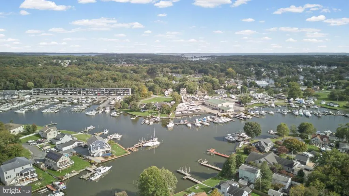
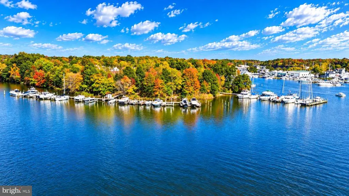
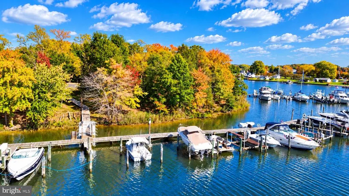
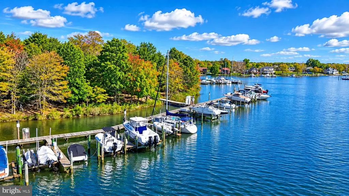
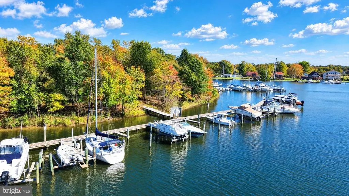
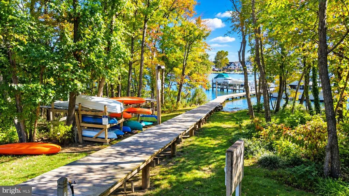
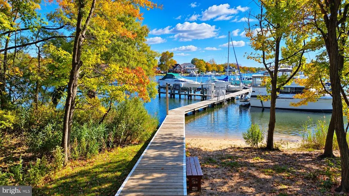
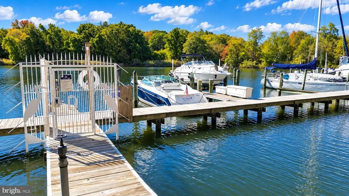
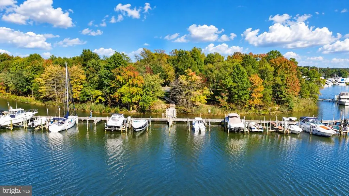
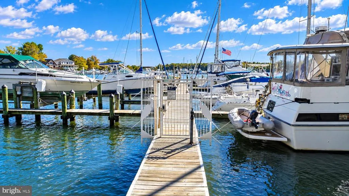
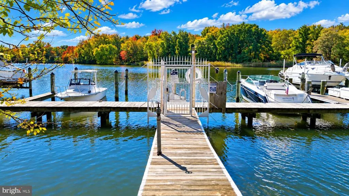
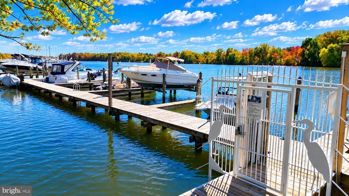
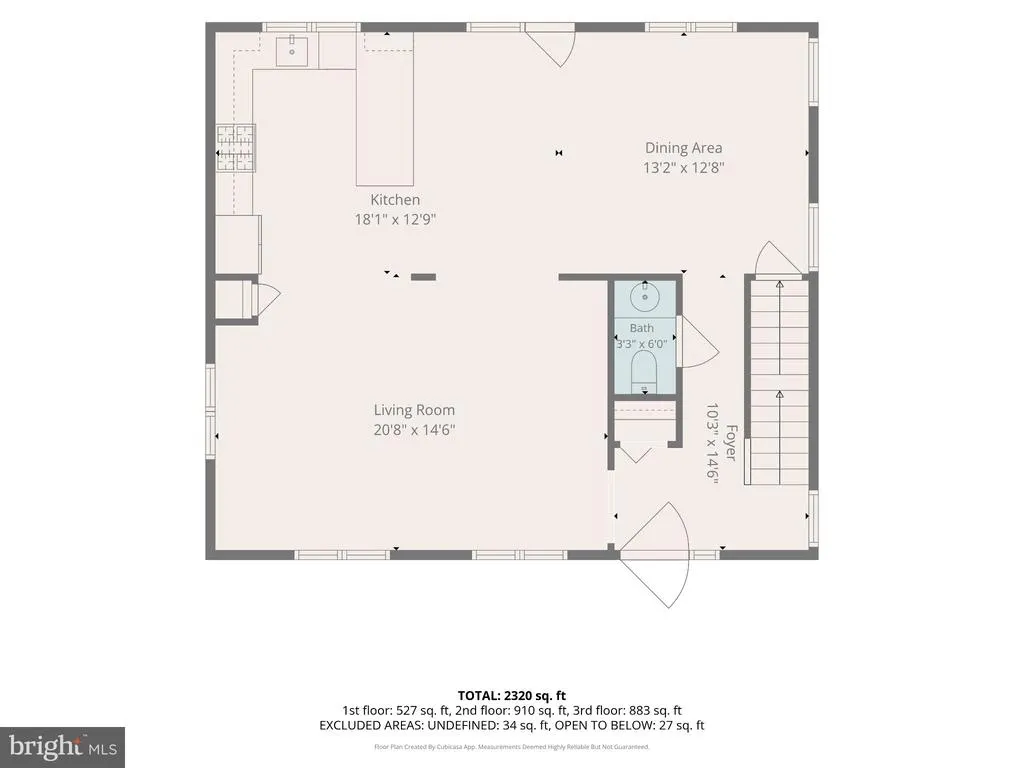
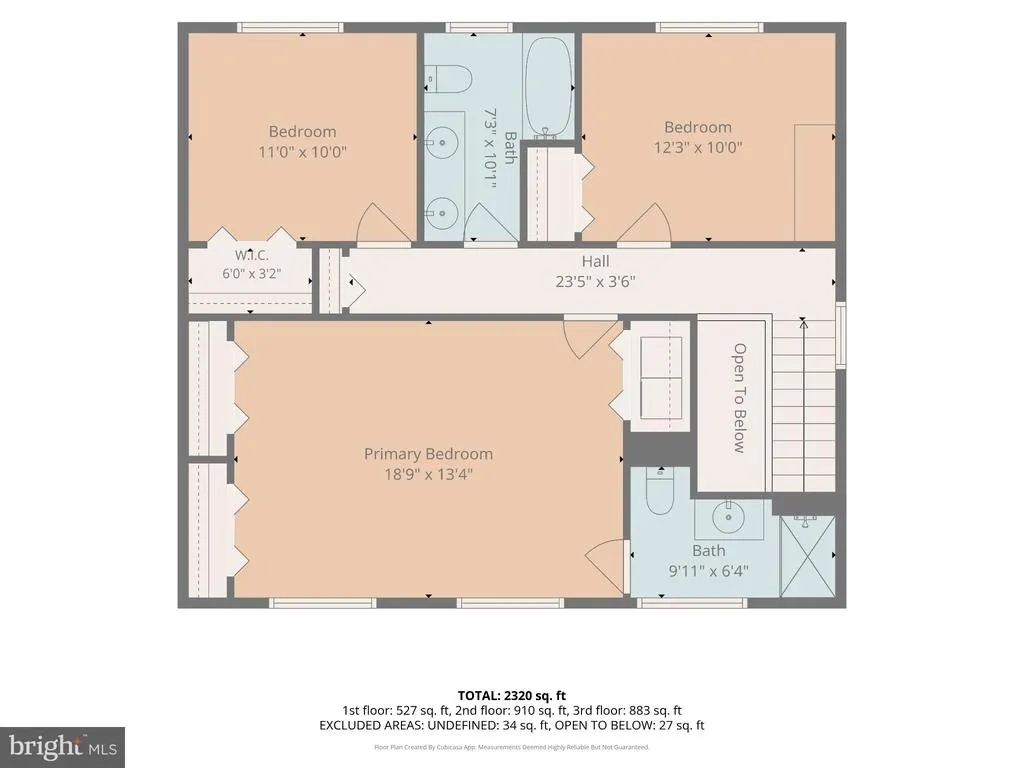
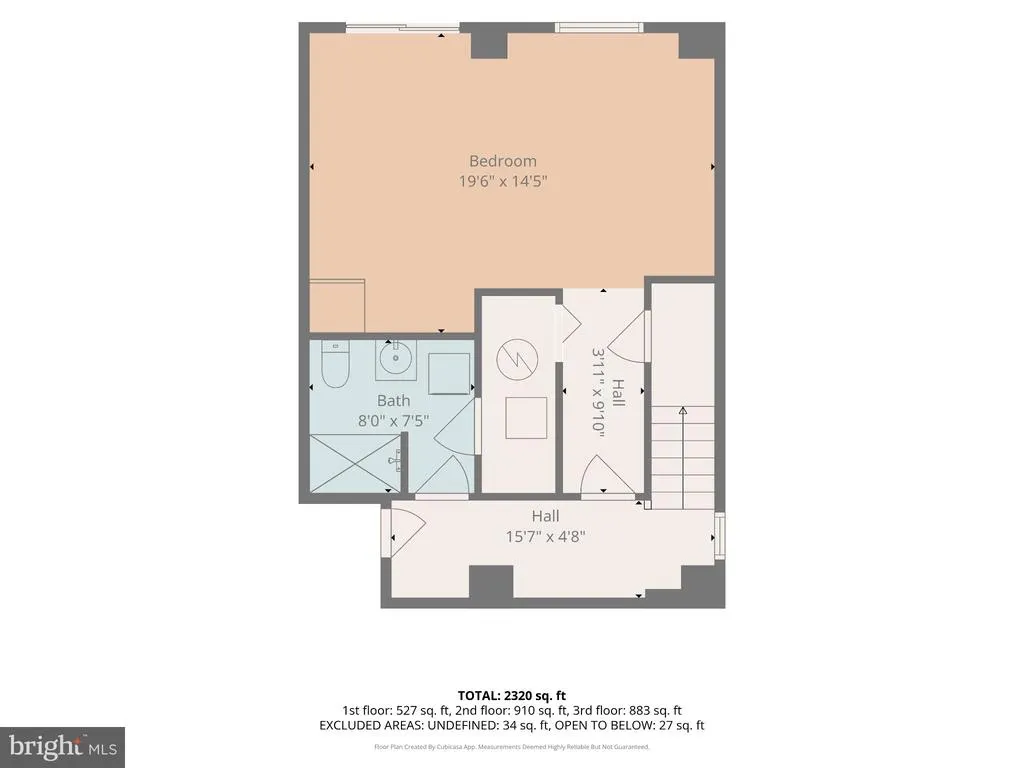
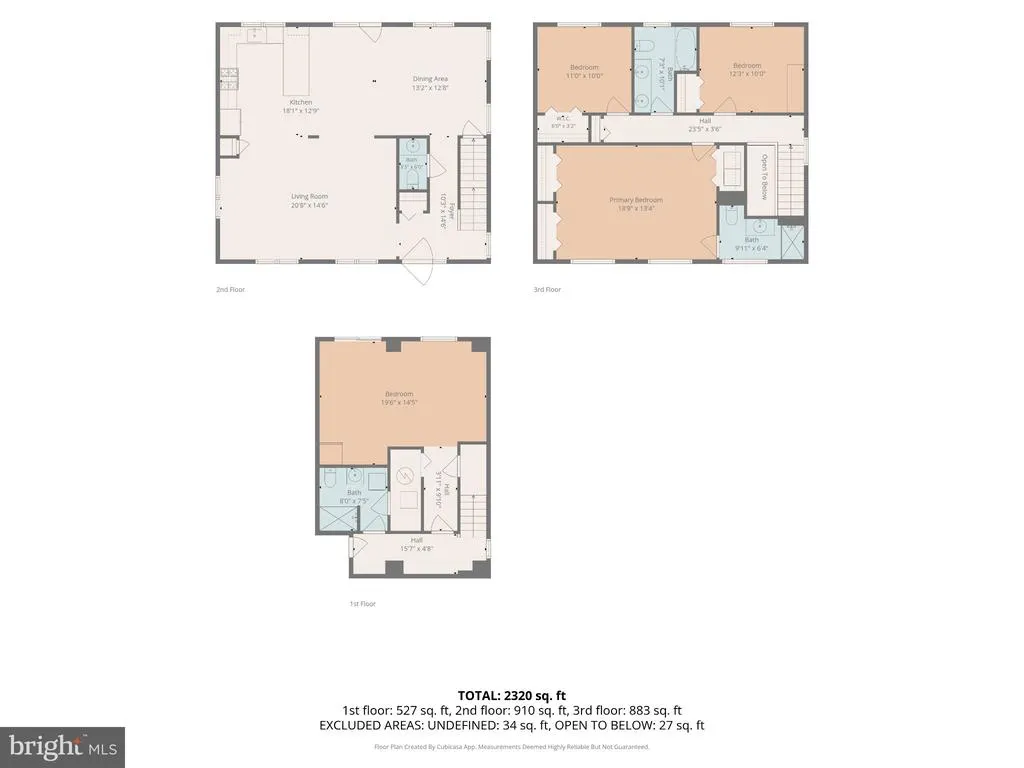
Welcome to this beautifully maintained 3 bedroom, 3.5 bathroom Colonial situated in the desirable water-oriented community of Fairwinds! Offering community pier access, walking trails, and a wonderful setting for fishing, kayaking, or simply enjoying a beautiful sunset, this home combines comfortable living, versatile spaces, and the opportunity to enjoy all that waterfront living has to offer. Backing to ample open space and featuring a fully enclosed 2-car attached carport with additional storage, pristine rear paver walkways and patio, and a custom stone firepit, the outdoor amenities are just as inviting as the interior! Step inside from the welcoming covered front porch into the foyer featuring gleaming hardwood floors and convenient access to the main-level powder room. The spacious family room showcases beautiful hardwood flooring, recessed lighting, and a ceiling fan, flowing seamlessly into the expansive eat-in kitchen. Designed with both everyday living and entertaining in mind, the kitchen features granite countertops, stainless steel appliances, recessed lighting, a breakfast bar with seating for four, abundant cabinetry, and generous table space. Direct access to the rear deck from the kitchen provides a wonderful extension of the main-level living space. The upper level hosts three generously sized bedrooms, each featuring carpeting, recessed lighting, and a ceiling fan. The primary suite offers the added convenience of a private ensuite bathroom and an in-room laundry closet. Two additional spacious bedrooms and a full hall bathroom complete the upper level. The fully finished lower level provides exceptional flexibility and is currently configured as a potential in-law suite. The expansive recreation room serves as one large, versatile living and sleeping space, complemented by a full bathroom, kitchenette, and a second laundry area with stackable washer and dryer. Whether utilized for extended living arrangements, guest accommodations, recreation, or additional entertaining space, this level offers numerous possibilities! Sliding glass doors lead directly to the beautifully maintained rear paver patio, while convenient access to the attached 2-car carport adds another layer of everyday functionality. The exterior is equally impressive, featuring pristine rear paver walkways and patio, a custom stone firepit, and a wonderful backdrop of ample open space. Enjoy evenings around the firepit, entertaining on the rear deck, or simply taking in the peaceful surroundings. Beyond the property, the water-oriented Fairwinds community offers access to a pier and a community walking trail, creating opportunities to enjoy fishing, kayaking, evening strolls, and picturesque sunsets. Ideally located to enjoy nearby marinas, waterfront dining, or simply relaxing with a cocktail overlooking the water, while remaining convenient to I-95, 695, Route 43, Route 40, shopping, dining, goods and services, and so much more! With three finished levels, 3.5 bathrooms, two laundry areas, exceptional outdoor living spaces, and a versatile lower level, this Colonial offers a wonderful blend of everyday convenience and the waterfront-oriented lifestyle that makes Fairwinds so appealing!
| Price History | |
|---|---|
| 10/16/2026 | Listed $439,900 |
General Features
| Living Area | 2242 |
|---|---|
| Sewer | Public Sewer |
| Heating | 90% Forced Air |
| Cooling | Central A/C |
| Possession | Negotiable |
| Roof | Architectural Shingle |
| Appliances | Built-In Microwave,Dishwasher,Disposal,Dryer,Icemaker,Oven/Range - Gas,Refrigerator,Stainless Steel Appliances,Washer,Water Heater - High-Efficiency |
| Zoning | R |
| HOA Fee | 135.00 |
| Patio/Porch Features | Deck(s),Porch(es),Patio(s) |
| Architectural Style | Colonial |
| Construction Materials | Vinyl Siding |
| School District | BALTIMORE COUNTY PUBLIC SCHOOLS |
| Year Built | 1996 |
| Levels | 3 |
| Tax Year | 2026 |
| Ownership | Fee Simple |
| Cool Fuel | Electric |
| Accessibility | None |
| Assoc Fee Paid Per | Monthly |
| County | BALTIMORE |
| New Construction | No |
| Property Type | Residential |
| HOA | Yes |
| Subdivision Name | FAIRWINDS |
| Garage Y/N | No |
| Water Access Y/N | No |
| Other Structures | Above Grade,Below Grade |
| Full Baths | 3 |
| Status | ACTIVE |
| Directions | Eastern Blvd to Mariners Point Dr |
| City | MIDDLE RIVER |
| Body of Water | Frog Mortar Creek |
| Senior Community Y/N | No |
| Lot Size Units | Square Feet |
| Lot Size Square Feet | 5532.00 |
| Tax Assessed Value | 405000.0 |
| Tax Annual Amount | 4909.0 |
| Property Condition | Very Good |
| Structure Type | Detached |
| Condo/Coop Association fee Y/N | No |
| Bathrooms Count Main Level | 1.00 |
| Price Per Sq Ft Total AG | 245.48 |
| Vacation Rental Y/N | No |
| Virtual Tour | https://canva.link/weextsupa7yu2l8 |
| Total SQFT | 2352 |
| Location Type | Creek/Stream |
| Standard Status | Active |
| Year Built Source | Assessor |
| Legal Subdivision | FAIRWINDS |
| Tax Lot | 42 |
Interior Features
| Interior Amenities | Carpet,Ceiling Fan(s),Dining Area,Family Room Off Kitchen,Kitchen - Eat-In,Kitchen - Gourmet,Kitchen - Table Space,Primary Bath(s),Recessed Lighting,Upgraded Countertops,Wood Floors |
|---|---|
| Heating Fuel | Natural Gas |
| Basement | Full,Fully Finished,Heated,Improved,Interior Access,Outside Entrance,Rear Entrance,Walkout Level |
| Flooring | Carpet,Ceramic Tile,Hardwood |
| Hot Water | Natural Gas |
| Basement (Y/N) | Yes |
| Heating Y/N | Yes |
| Window Features | Double Pane |
| Above Grade Finished Area | 1792 |
| Half Baths | 1 |
| Central Air Y/N | Yes |
| Total Bedrooms | 3 |
| Below Grade Finished Area | 450 |
| Room Type | Primary Bedroom,Bedroom 2,Bedroom 3,Kitchen,Family Room,Foyer,Recreation Room,Primary Bathroom,Full Bath,Half Bath |
| Below Grade Finished Area Unit Type | Square Feet |
| LivingAreaSource | Assessor |
| Laundry Type | Dryer In Unit,Has Laundry,Washer In Unit,Upper Floor,Lower Floor,Basement |
| Below Grade Unfin Area Units | Square Feet |
| Below Grade Unfin SQFT | 110 |
| Below Grade Unfin SQFT Source | Assessor |
| Below Grade Finished Area Source | Assessor |
| Bedrooms Count All Upper Levels | 3 |
| Bedrooms Count Upper Level 1 | 3 |
| Bathrooms Half Main Level | 1 |
| Bathrooms Full Upper Level 1 | 2 |
| Bathrooms Full Lower Level 1 | 1 |
| Bathrooms Full All Upper Levels | 2 |
| Bathrooms Full All Lower Levels | 1 |
| Bathrooms Count Upper Level 1 | 2.00 |
| Bathrooms Count Lower Level 1 | 1.00 |
| Bathrooms Count All Upper Levels | 2 |
| Bathrooms Count All Lower Levels | 1 |
| Above Grade Finished Area Source | Assessor |
| Above Grade Finished Area Unit Type | Square Feet |
| Total Baths | 4 |
Exterior Features
| Exterior Amenities | Extensive Hardscape,Sidewalks,Other |
|---|---|
| Pool | No Pool |
| Parking Features | Asphalt Driveway,Paved Parking |
| Lot Features | Adjoins - Open Space |
| Water Source | Public |
| Total Parking Spaces | 4 |
| Type of Parking | Attached Carport,Driveway,Off Site,On Street |
| Foundation Details | Other |
| Water View Y/N | No |
| Lot Size Acres | 0.13 |
| Water Body Type | Creek |
| Lot Size Source | Assessor |
| Waterfront Y/N | No |
| Door Features | Six Panel,Sliding Glass |
| Land Assessed Value | 107600.00 |
| Navigable Water Y/N | No |
| Water Oriented Y/N | Yes |
| # of Attached Carport Spaces | 2 |
Room Details
| Room | Dimensions | Level | Flooring | Details |
|---|---|---|---|---|
| Bedroom 2 | Upper 1 | Flooring - Carpet | ||
| Bedroom 3 | Upper 1 | Flooring - Carpet | ||
| Family Room | Main | Flooring - HardWood | ||
| Foyer | Main | Flooring - HardWood | ||
| Full Bath | Upper 1 | |||
| Full Bath | Lower 1 | |||
| Half Bath | Main | |||
| Kitchen | Main | Flooring - HardWood | ||
| Primary Bathroom | Upper 1 | |||
| Primary Bedroom | Upper 1 | Flooring - Carpet | ||
| Recreation Room | Lower 1 |
Amenities
- Foreclosure
- Views
- Short Sale
- New Construction
- Adult 55+
- Lease To Own
- No HOA Fees
- Furnished
- Primary On Main
- Air Conditioning
- Seller Finance
- Green
- Fixer Upper
- Horse
- Golf
- Fireplace
- Deck
- Garage
- Basement
- Pool
Property vs Single Family Average in 21220
Price
Taxes
Year Built
Visits
 © BRIGHT, All Rights Reserved
