
Primary on Main
Address
10 Hillview Drive, Catonsville, MD
Price
$ 310,000
Property Attributes
- MLS#MDBC2178262
- TypeSingle Family
- Listing Status ACTIVE
- CountyBALTIMORE
- CityCatonsville
- NeighborhoodParadise
- Zip21228
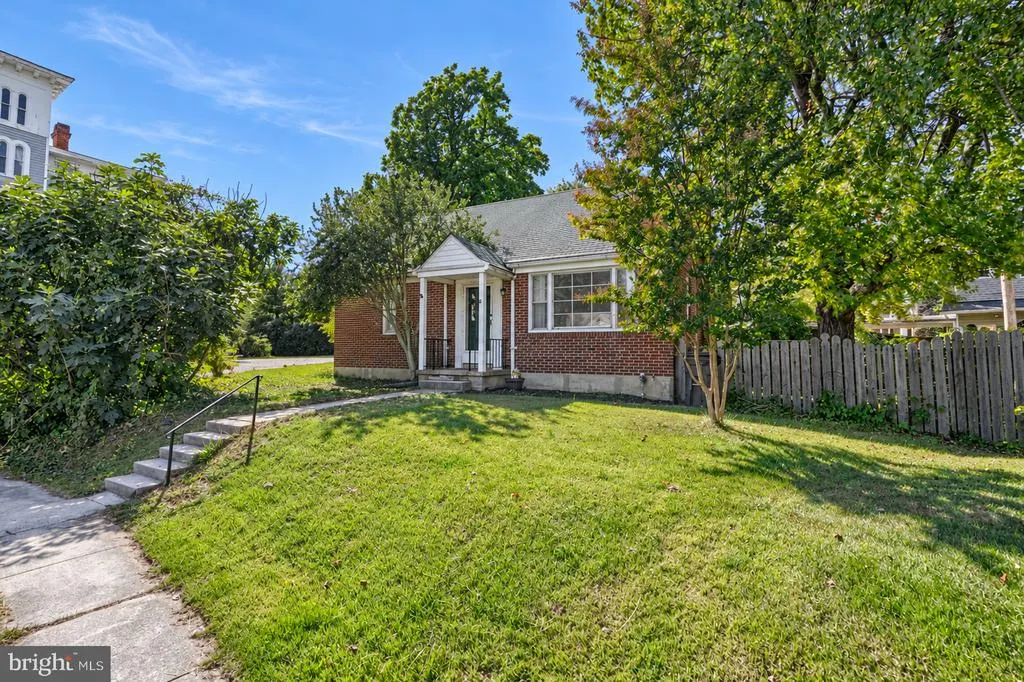
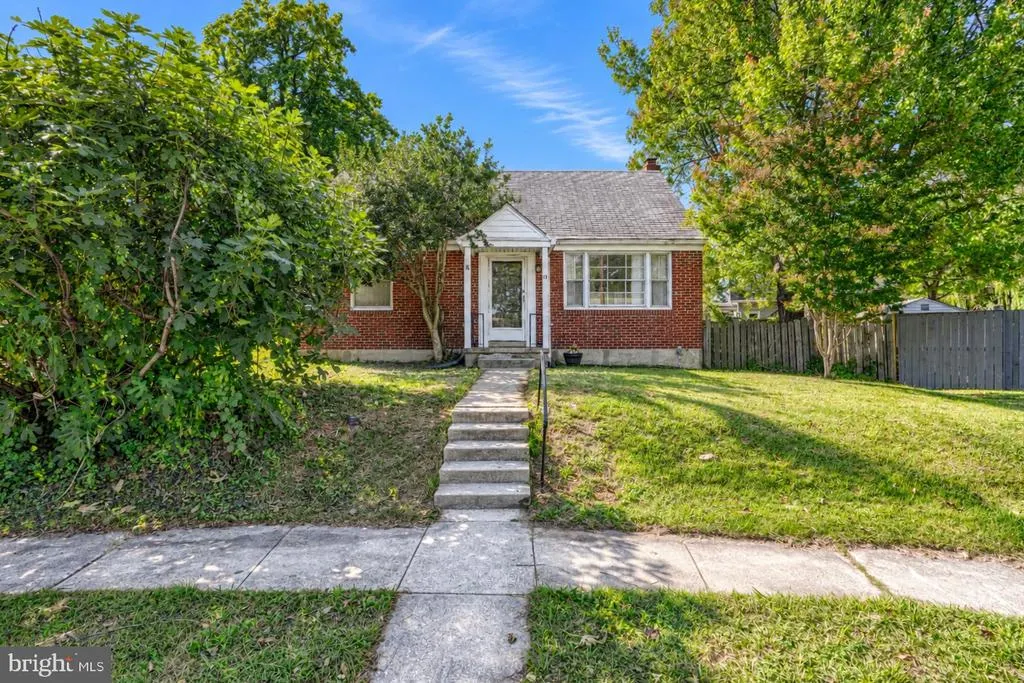
- StyleCape Cod
- Year Built1954
- Taxes$ 3045
- Price$ 310,000
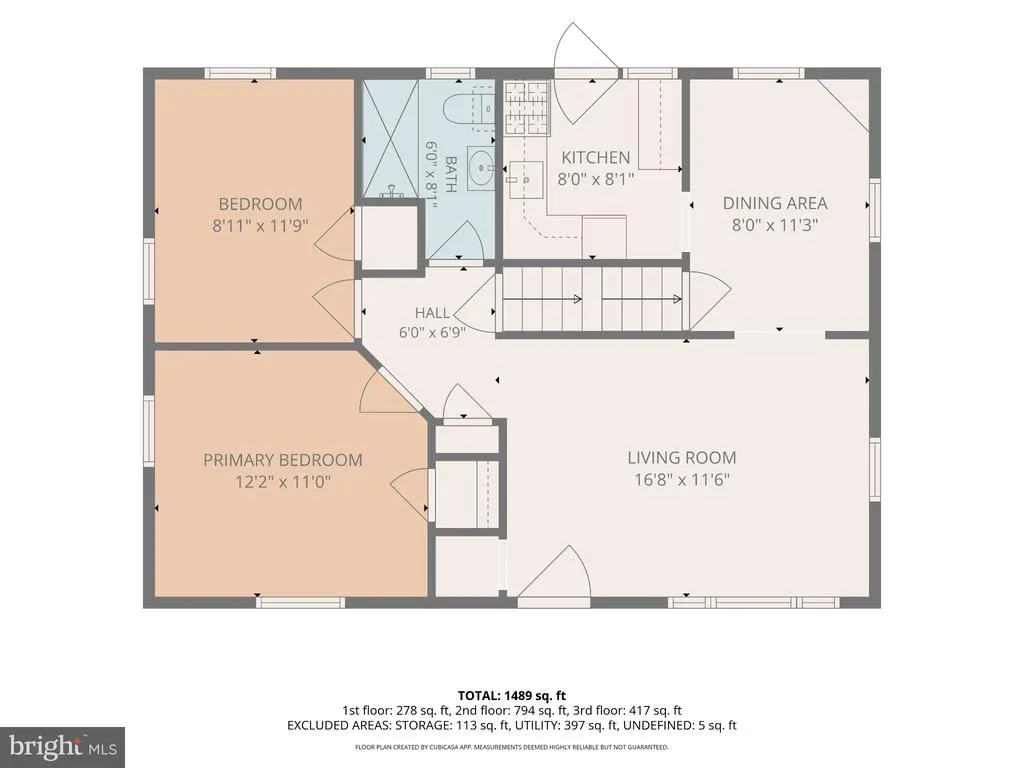
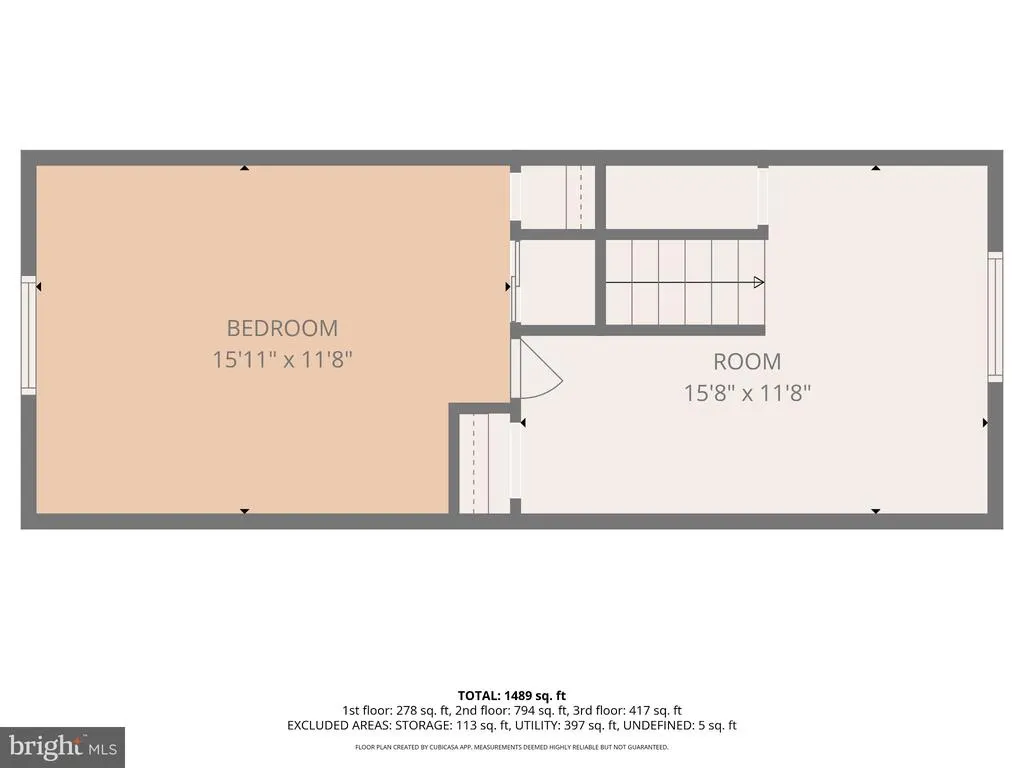
- Bedrooms3
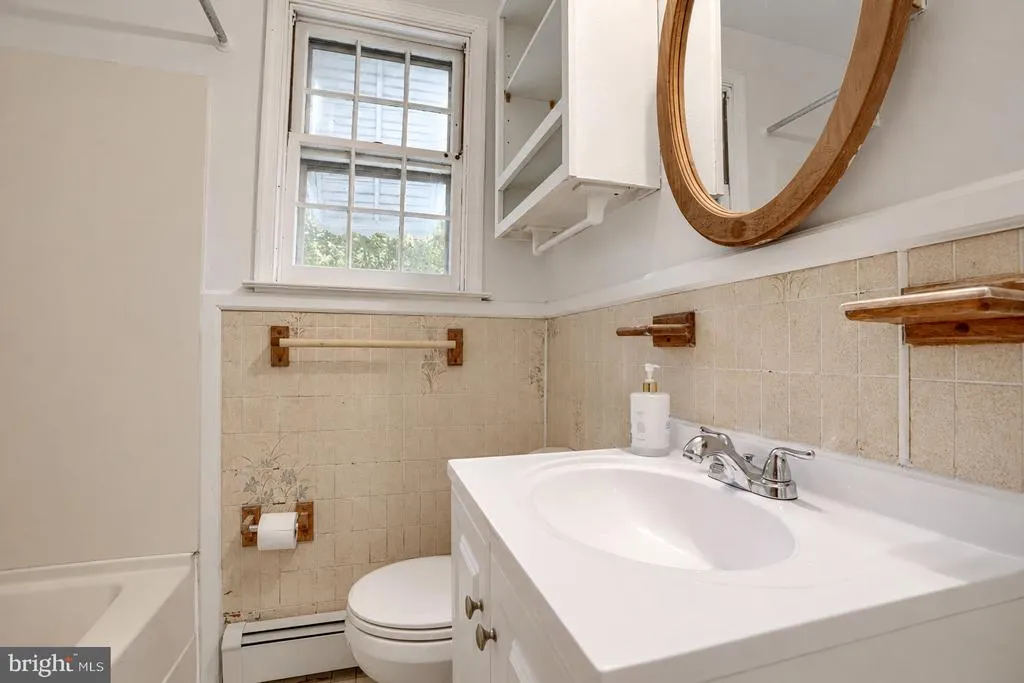
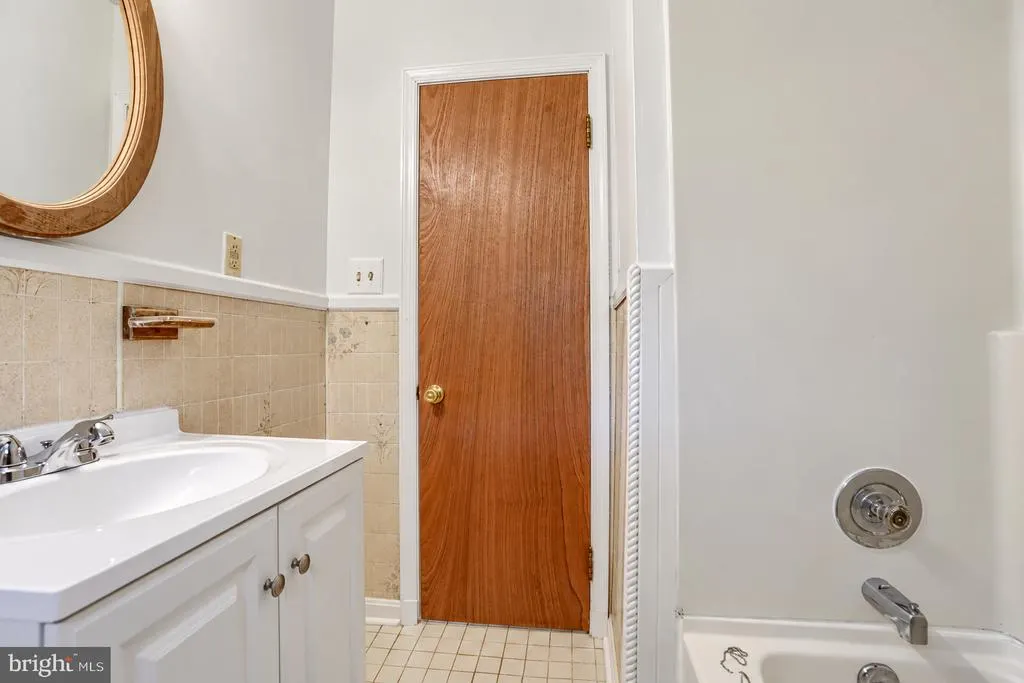
- Full Bathrooms1
- Half Bathrooms0
- Sqr Footage2125
- Lot Size0.15 Acres
Data Source:
Bright MLS
Property Description
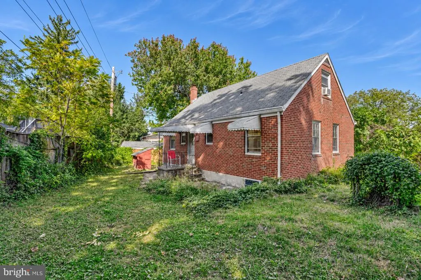
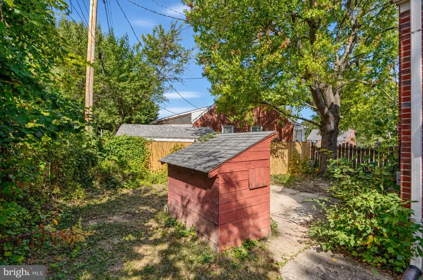
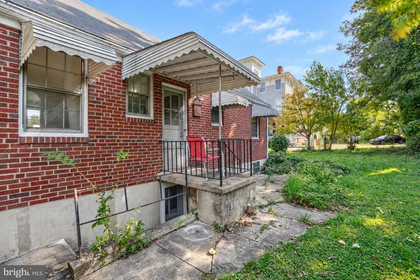
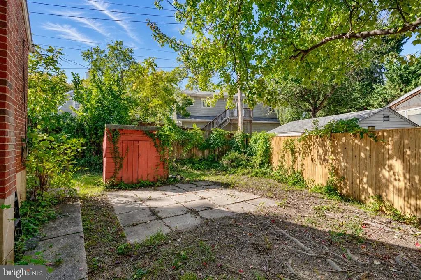
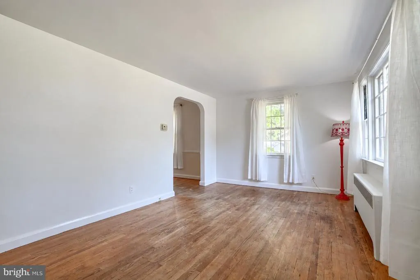
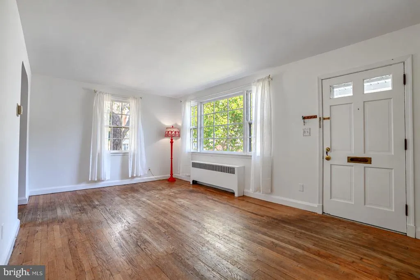
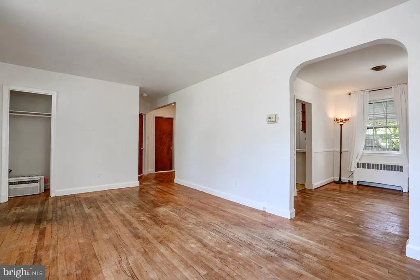
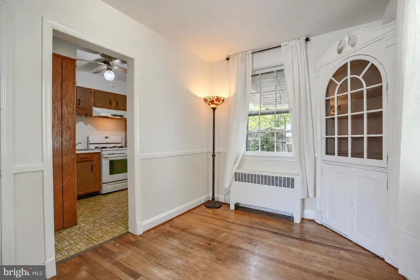
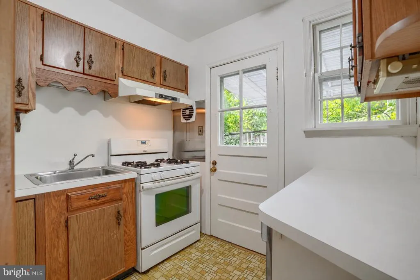
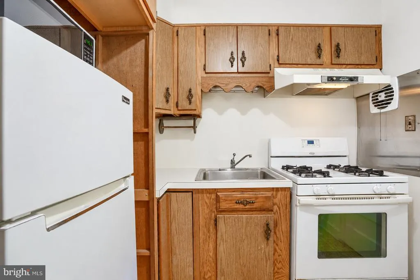
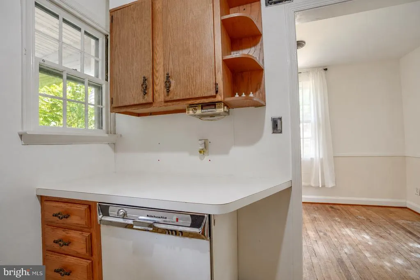
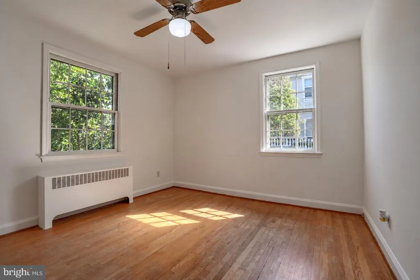
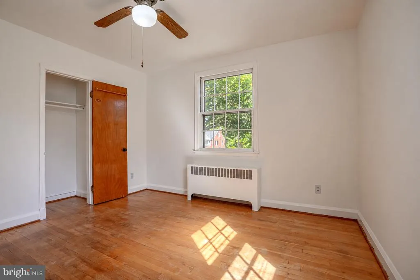
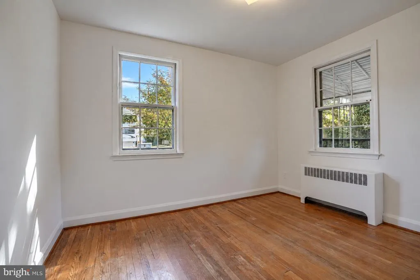
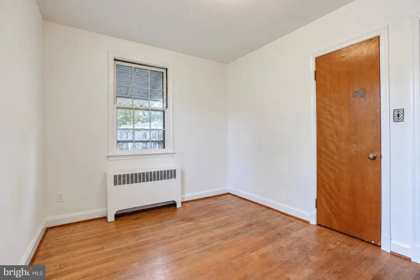
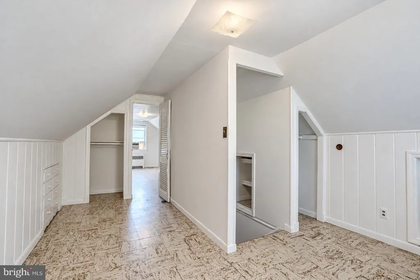
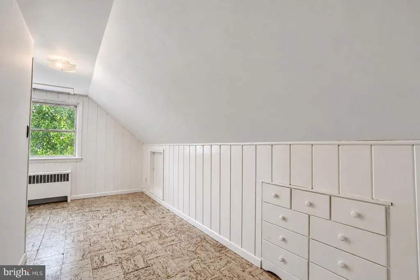
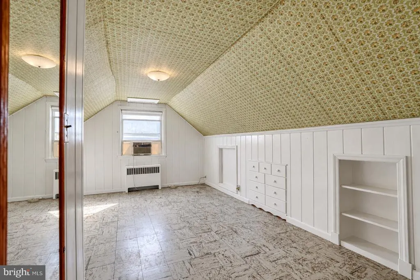
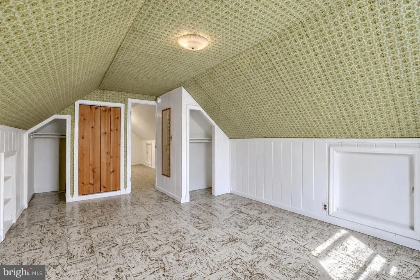
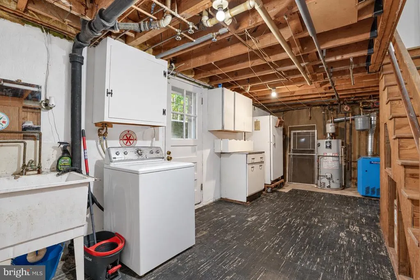
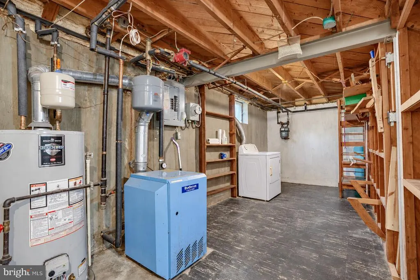
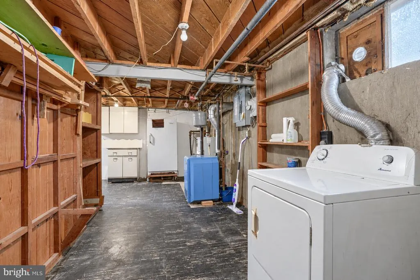
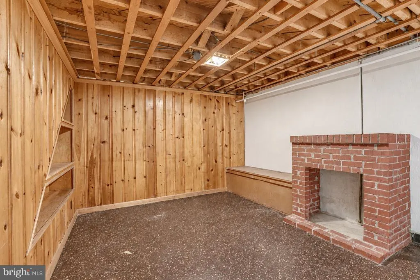
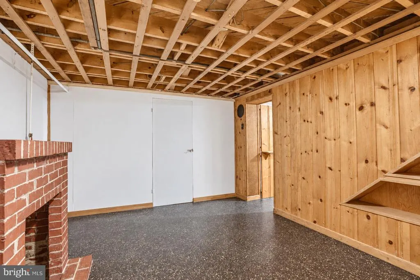
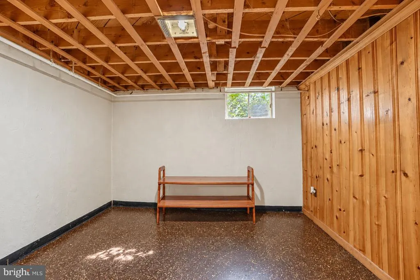
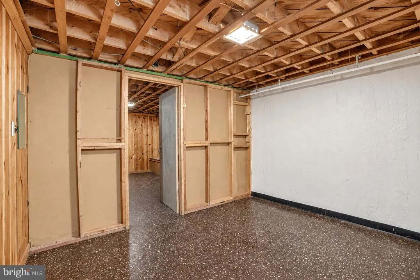
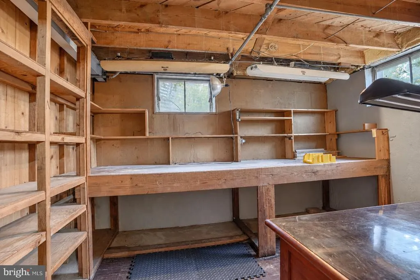
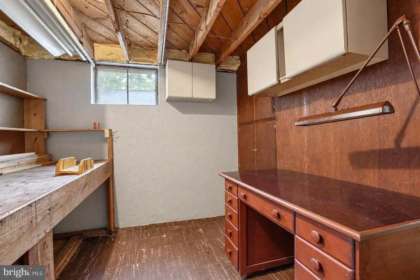
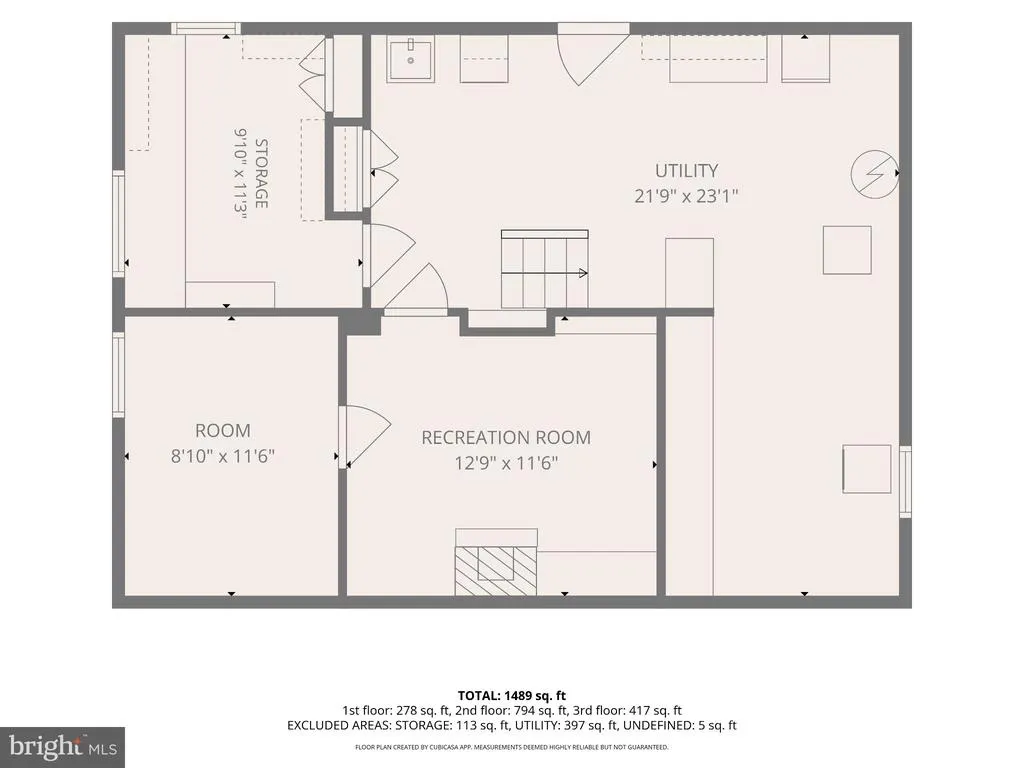
Bring your vision and your plans and see what this one can become. Welcome to 10 Hillview Dr, a Catonsville Cape Cod with 3 bedrooms, 1 bath, and a classic layout ready for your updates. Set at the top end of a cul-de-sac, the home has hardwood floors throughout the main level. The gas-fired boiler and water heater are already in place, so your budget can go toward the finishes that matter. Much of the home retains its original character, which means a clean starting point with no one elses choices to tear out. The finished basement has a walkout to the back yard, great workshop and bonus rooms, adding flexible living space and easy outdoor access.
| Price History | |
|---|---|
| 10/9/2026 | Listed $310,000 |
General Features
| Living Area | 2125 |
|---|---|
| Sewer | Public Sewer |
| Heating | Radiant |
| Cooling | None |
| Possession | Immediate |
| Zoning | R |
| Architectural Style | Cape Cod |
| Construction Materials | Mixed |
| School District | BALTIMORE COUNTY PUBLIC SCHOOLS |
| Year Built | 1954 |
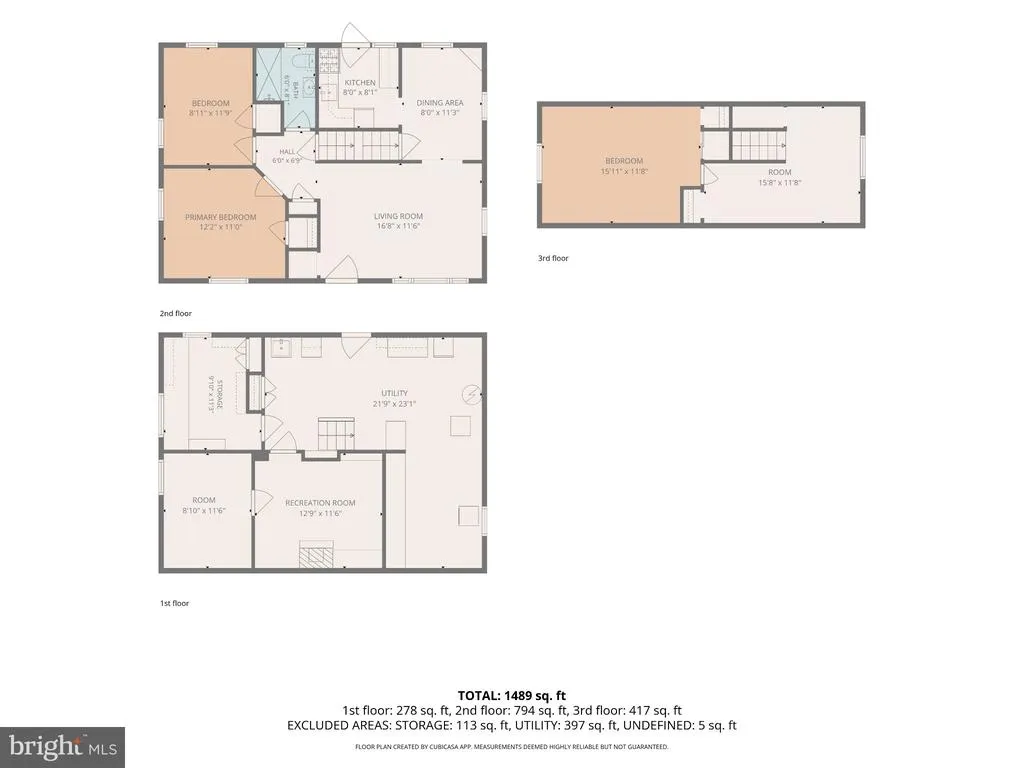
| Levels | 3 |
| Tax Year | 2026 |
| Ownership | Fee Simple |
| Cool Fuel | None |
| Accessibility | None |
| County | BALTIMORE |
| New Construction | No |
| Property Type | Residential |
| HOA | No |
| Subdivision Name | PARADISE |
| Garage Y/N | No |
| Water Access Y/N | No |
| Other Structures | Above Grade,Below Grade |
| Full Baths | 1 |
| Status | ACTIVE |
| Directions | Frederick to Belle Grove to Hillview |
| City | CATONSVILLE |
| Senior Community Y/N | No |
| Lot Size Units | Square Feet |
| Lot Size Square Feet | 6375.04 |
| Tax Assessed Value | 251233.0 |
| Tax Annual Amount | 3045.0 |
| Structure Type | Detached |
| Condo/Coop Association fee Y/N | No |
| Bathrooms Full Main Level | 1 |
| Bathrooms Count Main Level | 1.00 |
| Price Per Sq Ft Total AG | 243.14 |
| Vacation Rental Y/N | No |
| Total SQFT | 2125 |
| Standard Status | Active |
| Year Built Source | Estimated |
Interior Features
| Interior Amenities | Built-Ins |
|---|---|
| Heating Fuel | Natural Gas |
| Basement | Full,Outside Entrance,Rear Entrance,Shelving,Sump Pump,Workshop |
| Hot Water | Natural Gas |
| Basement (Y/N) | Yes |
| Heating Y/N | Yes |
| Above Grade Finished Area | 1275 |
| Central Air Y/N | No |
| Total Bedrooms | 3 |
| Below Grade Finished Area | 850 |
| Main Level Bedrooms | 2 |
| Below Grade Finished Area Unit Type | Square Feet |
| LivingAreaSource | Estimated |
| Below Grade Finished Area Source | Estimated |
| Bedrooms Count All Upper Levels | 1 |
| Bedrooms Count Upper Level 1 | 1 |
| Above Grade Finished Area Source | Estimated |
| Above Grade Finished Area Unit Type | Square Feet |
| Total Baths | 1 |
Exterior Features
| Pool | No Pool |
|---|---|
| Fencing | Rear |
| Lot Features | Cul-de-sac |
| Water Source | Public |
| Type of Parking | On Street |
| Foundation Details | Block |
| Water View Y/N | No |
| Lot Size Acres | 0.15 |
| Lot Size Source | Estimated |
| Waterfront Y/N | No |
| Navigable Water Y/N | No |
| Water Oriented Y/N | No |
Amenities
- Foreclosure
- Views
- Short Sale
- New Construction
- Adult 55+
- Lease To Own
- No HOA Fees
- Furnished
- Primary On Main
- Air Conditioning
- Seller Finance
- Green
- Fixer Upper
- Horse
- Golf
- Fireplace
- Deck
- Garage
- Basement
- Pool
Property vs Single Family Average in 21228
Price
Taxes
Year Built
Visits
 © BRIGHT, All Rights Reserved
