



Address
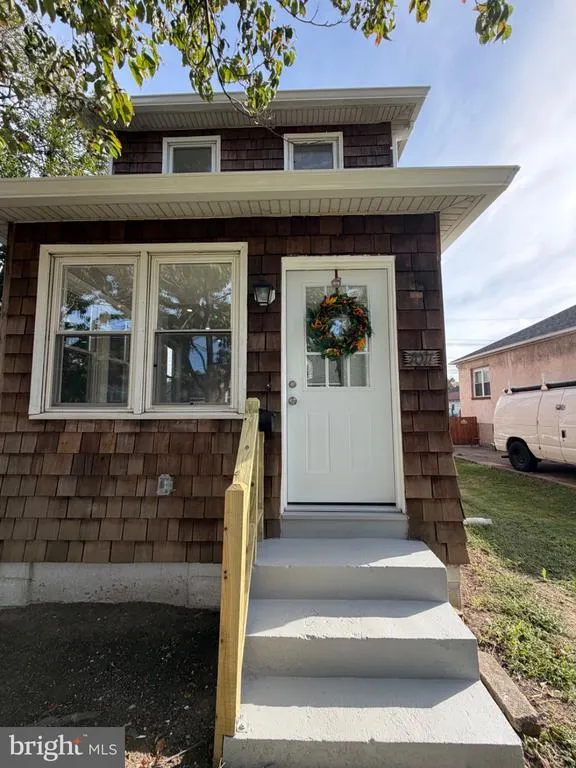
7011 Dunhill Road, Baltimore, MD
Price
$ 403,000
Property Attributes
- MLS#MDBC2177056
- TypeSingle Family
- Listing Status ACTIVE
- CountyBALTIMORE
- CityBaltimore
- NeighborhoodDundalk
- Zip21222
- StyleBungalow
- Year Built1927
- Taxes$ 1927
- Price$ 403,000
- Bedrooms3
- Full Bathrooms1
- Half Bathrooms1
- Sqr Footage1254
- Lot Size0.11 Acres
Data Source:
Bright MLS
Property Description
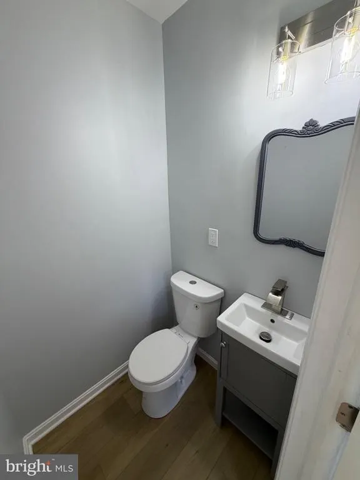
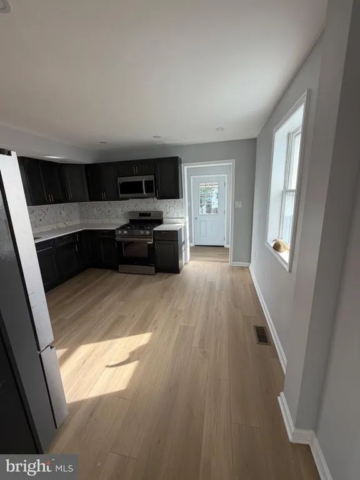
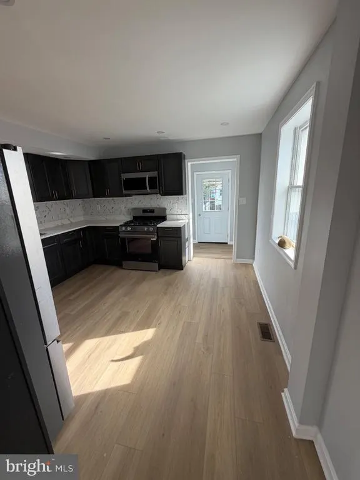
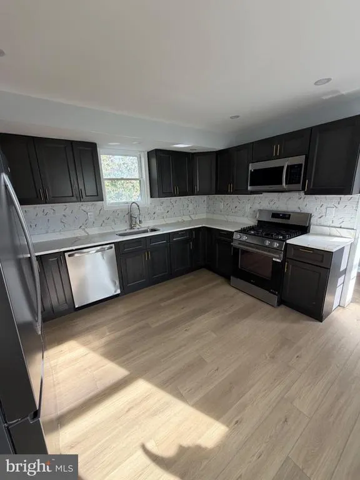
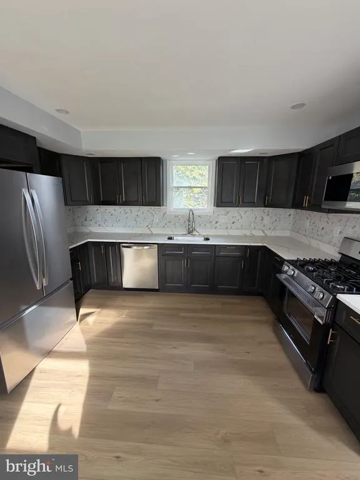
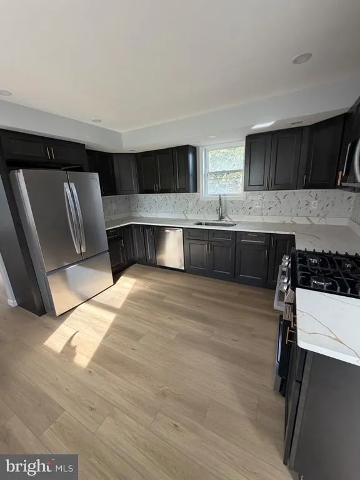
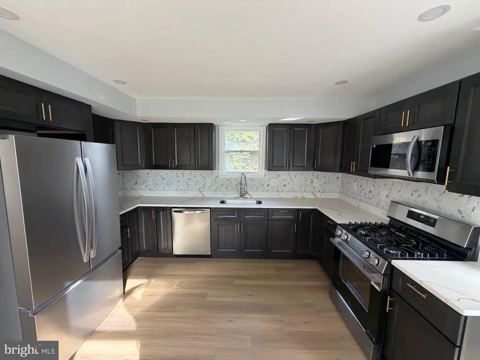
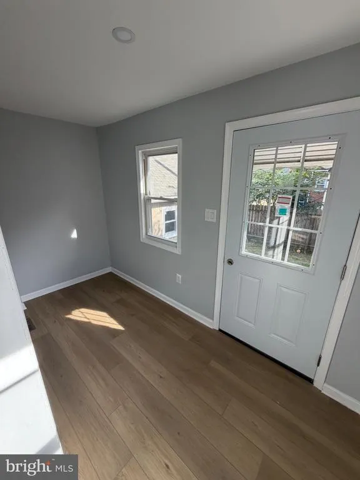
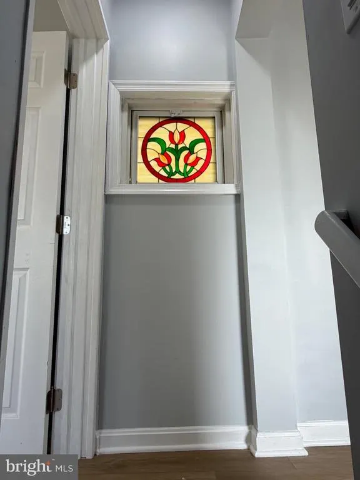
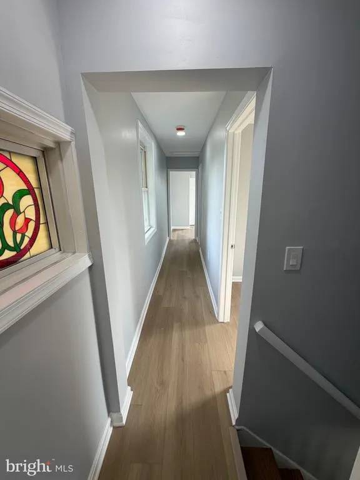
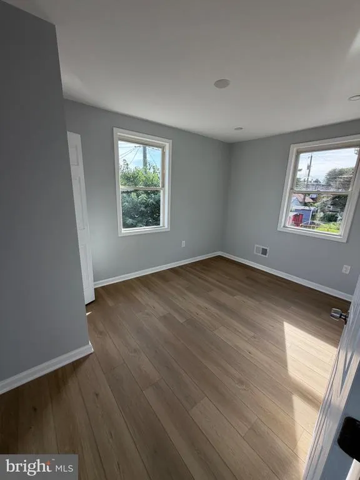
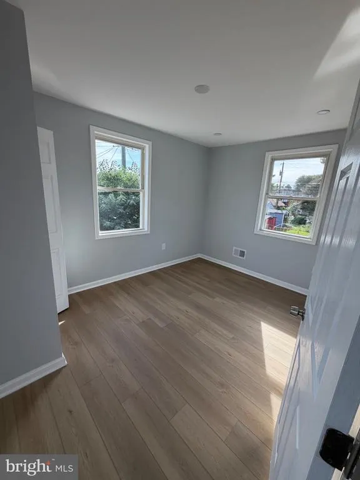
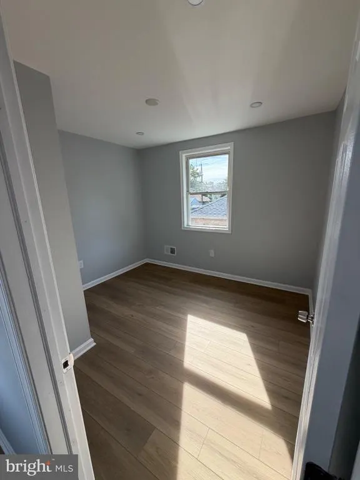
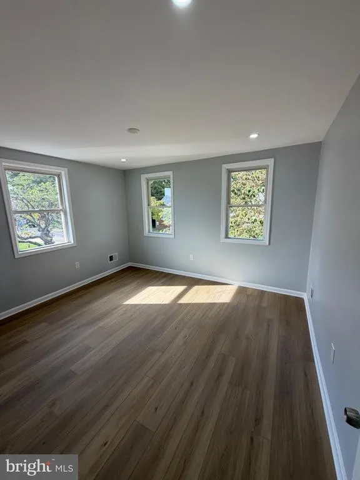
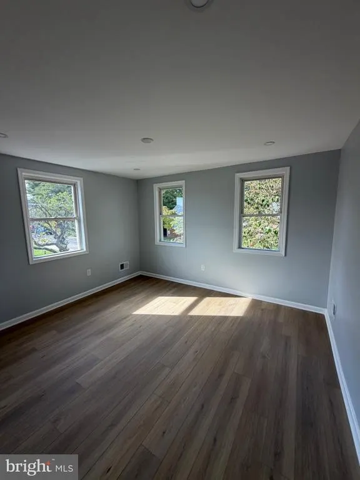
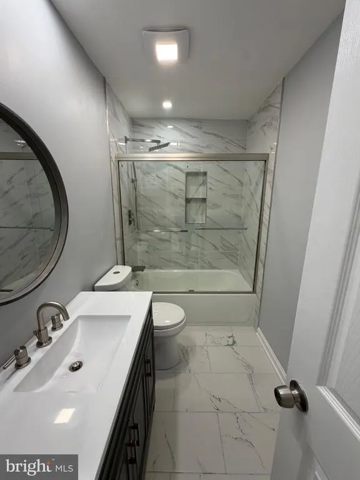
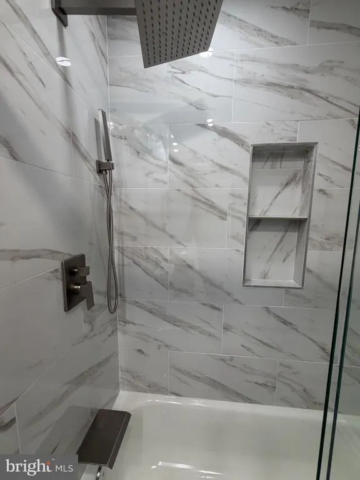
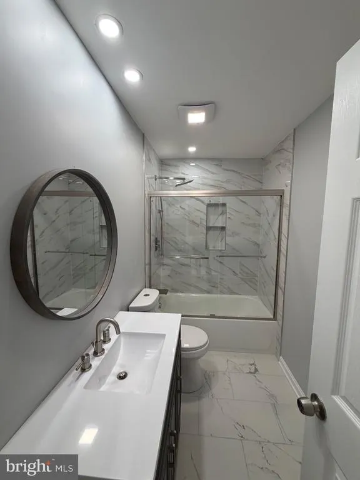
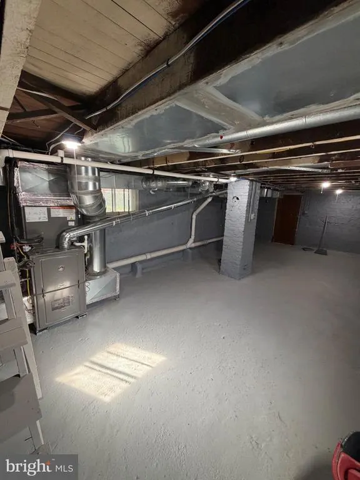
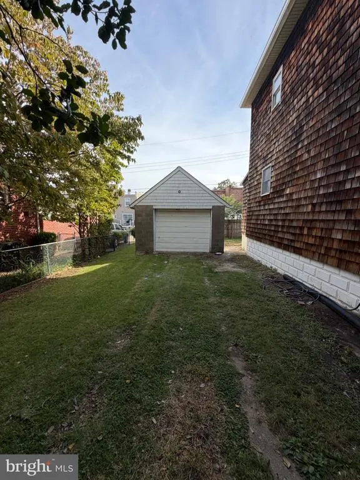
Nestled in the charming DUNDALK neighborhood, this exquisite bungalow, originally built in 1927, has undergone a stunning transformation, with major renovations completed in 2026 that elevate its appeal to a new level of luxury and comfort. Spanning 1,254 square feet, this detached residence offers a harmonious blend of classic charm and modern sophistication. Step inside to discover an inviting open floor plan that seamlessly connects the living, dining, and kitchen areas, perfect for both entertaining and everyday living. The gourmet kitchen is a culinary enthusiast's dream, featuring high-end stainless steel appliances, including a built-in microwave, dishwasher, and stove, all complemented by elegant cabinetry and ample counter space. The breakfast area invites casual dining, while the formal dining room sets the stage for memorable gatherings. Natural light pours in through double-pane windows, enhancing the warmth of the laminate plank and ceramic tile flooring throughout. Recessed lighting adds a touch of modern elegance, while stained and lead glass accents provide a unique character that pays homage to the home's history. This residence boasts three spacious bedrooms, providing ample space for relaxation and personalization. The bathrooms have been thoughtfully designed, featuring a full bath with a tub shower and a convenient half bath, ensuring comfort for all. The exterior of the home is equally impressive, with well-maintained sidewalks leading to a charming front entry. A detached garage offers secure parking and additional storage, while the driveway accommodates two vehicles, ensuring convenience for residents and guests alike. The property sits on a manageable 0.11-acre lot, providing just the right amount of outdoor space for gardening or enjoying the fresh air. The unfinished basement presents an opportunity for customization, whether you envision a cozy retreat, a home gym, or additional storage. This home is not just a residence; it's a lifestyle. Experience the perfect blend of historic charm and modern luxury in a community that offers both tranquility and accessibility. With its high-end features and thoughtful renovations, this property is ready to welcome you home.
| Price History | |
|---|---|
| 9/25/2026 | Listed $403,000 |
General Features
| Living Area | 1254 |
|---|---|
| Sewer | Public Sewer |
| Heating | Forced Air |
| Cooling | Central A/C |
| Possession | Settlement |
| Roof | Shingle |
| Appliances | Built-In Microwave,Dishwasher,Disposal,Dryer,Exhaust Fan,Icemaker,Refrigerator,Stove,Stainless Steel Appliances,Washer,Water Heater |
| Zoning | R |
| Garage Spaces | 1.00 |
| Architectural Style | Bungalow |
| Construction Materials | Frame |
| School District | BALTIMORE COUNTY PUBLIC SCHOOLS |
| Year Built | 1927 |
| Electric | 100 Amp Service |
| Levels | 3 |
| Tax Year | 2026 |
| Ownership | Fee Simple |
| Cool Fuel | Electric |
| Accessibility | None |
| County | BALTIMORE |
| New Construction | No |
| Property Type | Residential |
| HOA | No |
| Subdivision Name | DUNDALK |
| Garage Y/N | Yes |
| Water Access Y/N | No |
| Other Structures | Above Grade,Below Grade |
| Full Baths | 1 |
| Status | ACTIVE |
| Directions | 695 rd exit 39 Merritt Blvd turn Left onto Sollers Point Rd Then turn right onto Mornington Rd to Dunmurry to Dunglow to Dunhill |
| City | BALTIMORE |
| Senior Community Y/N | No |
| Lot Size Units | Square Feet |
| Lot Size Square Feet | 5000.00 |
| Tax Assessed Value | 159000.0 |
| Tax Annual Amount | 1927.0 |
| Home Warranty Y/N | No |
| Structure Type | Detached |
| Condo/Coop Association fee Y/N | No |
| Bathrooms Count Main Level | 1.00 |
| Price Per Sq Ft Total AG | 321.37 |
| Acceptable Financing | Cash,Conventional,FHA,VA |
| Vacation Rental Y/N | No |
| Total SQFT | 1842 |
| Standard Status | Active |
| Year Built Source | Assessor |
| Legal Subdivision | DUNDALK HIGHLANDS |
| Tax Lot | 193 |
| Association Recreation Fee | No |
Interior Features
| Interior Amenities | Bathroom - Tub Shower,Breakfast Area,Dining Area,Floor Plan - Open,Formal/Separate Dining Room,Kitchen - Gourmet,Kitchen - Table Space,Recessed Lighting,Stain/Lead Glass |
|---|---|
| Heating Fuel | Natural Gas |
| Basement | Unfinished |
| Flooring | Laminate Plank,Ceramic Tile |
| Hot Water | Electric |
| Basement (Y/N) | Yes |
| Heating Y/N | Yes |
| Window Features | Double Pane |
| Above Grade Finished Area | 1254 |
| Half Baths | 1 |
| Central Air Y/N | Yes |
| Total Bedrooms | 3 |
| Room Type | Living Room,Dining Room,Bedroom 2,Bedroom 3,Kitchen,Bedroom 1,Sun/Florida Room,Mud Room,Bathroom 1,Half Bath |
| Below Grade Finished Area Unit Type | Square Feet |
| LivingAreaSource | Assessor |
| Laundry Type | Basement |
| Below Grade Unfin Area Units | Square Feet |
| Below Grade Unfin SQFT | 588 |
| Below Grade Unfin SQFT Source | Assessor |
| Below Grade Finished Area Source | Assessor |
| Bedrooms Count All Upper Levels | 3 |
| Bedrooms Count Upper Level 1 | 3 |
| Bathrooms Half Main Level | 1 |
| Bathrooms Full Upper Level 1 | 1 |
| Bathrooms Full All Upper Levels | 1 |
| Bathrooms Count Upper Level 1 | 1.00 |
| Bathrooms Count All Upper Levels | 1 |
| Above Grade Finished Area Source | Assessor |
| Above Grade Finished Area Unit Type | Square Feet |
| Total Baths | 2 |
Exterior Features
| Exterior Amenities | Sidewalks |
|---|---|
| Pool | No Pool |
| Water Source | Public |
| Total Parking Spaces | 3 |
| Garage Features | Garage - Front Entry |
| Type of Parking | Detached Garage,Driveway,Off Street |
| Land Use Code | R |
| Foundation Details | Block |
| Water View Y/N | No |
| Lot Dimensions | 1.00 x |
| Lot Size Acres | 0.11 |
| Lot Size Source | Assessor |
| Waterfront Y/N | No |
| Land Assessed Value | 50500.00 |
| Navigable Water Y/N | No |
| Water Oriented Y/N | No |
| # of Detached Garage Spaces | 1 |
| LotDimensionsSource | Assessor |
Room Details
| Room | Dimensions | Level | Flooring | Details |
|---|---|---|---|---|
| Bathroom 1 | Upper 1 | Bathroom - Tub Shower,Flooring - Ceramic Tile | ||
| Bedroom 1 | Upper 1 | Flooring - Laminate Plank,Lighting - Recessed | ||
| Bedroom 2 | Upper 1 | Flooring - Laminate Plank,Lighting - Recessed | ||
| Bedroom 3 | Upper 1 | Flooring - Laminate Plank,Lighting - Recessed | ||
| Dining Room | Main | Flooring - Laminate Plank,Lighting - Recessed | ||
| Half Bath | Main | Flooring - Laminate Plank | ||
| Kitchen | Main | Countertop(s) - Quartz,Dining Area,Flooring - Laminate Plank,Kitchen - Gas Cooking,Lighting - Recessed | ||
| Living Room | Main | Flooring - Laminate Plank,Lighting - Recessed | ||
| Mud Room | Main | Flooring - Laminate Plank,Lighting - Recessed | ||
| Sun/Florida Room | Main | Flooring - Laminate Plank,Lighting - Recessed |
Amenities
- Foreclosure
- Views
- Short Sale
- New Construction
- Adult 55+
- Lease To Own
- No HOA Fees
- Furnished
- Primary On Main
- Air Conditioning
- Seller Finance
- Green
- Fixer Upper
- Horse
- Golf
- Fireplace
- Deck
- Garage
- Basement
- Pool
Property vs Single Family Average in 21222
Price
Taxes
Year Built
 © BRIGHT, All Rights Reserved
