
Open House Sat, Sep 26th 11:00 AM - 3:00 PM - Views - Primary on Main




Address
313 S Taylor Avenue, Baltimore, MD
Price
$ 175,000
Property Attributes
- MLS#MDBC2176956
- TypeSingle Family
- Listing Status ACTIVE
- CountyBALTIMORE
- CityBaltimore
- NeighborhoodBaltimore County
- Zip21221
- StyleCape Cod
- Year Built1922
- Taxes$ 2728
- Price$ 175,000
- Bedrooms3
- Full Bathrooms2
- Half Bathrooms0
- Sqr Footage1574
- Lot Size0.19 Acres
Data Source:
Bright MLS
Property Description
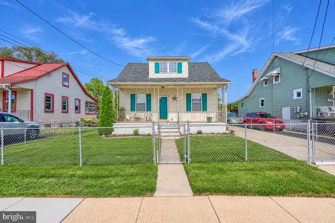
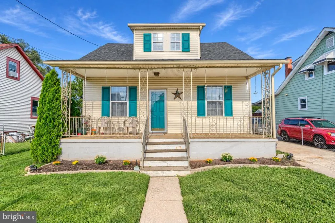
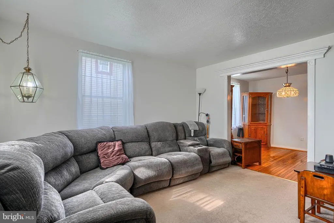
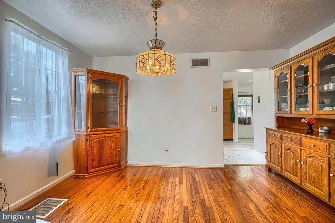
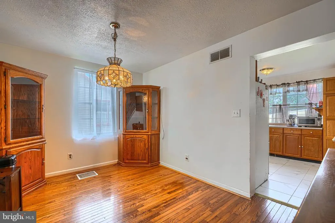
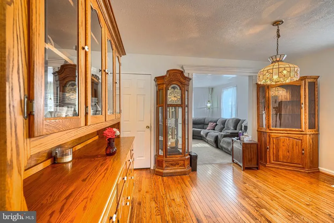
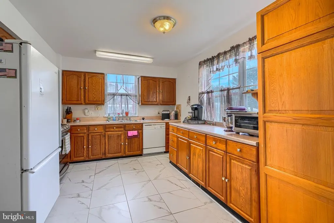
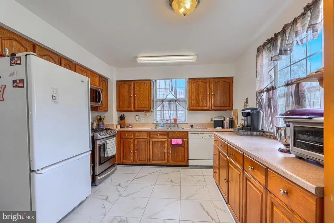
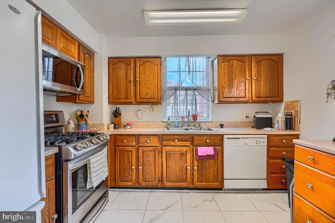
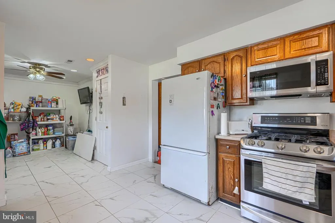
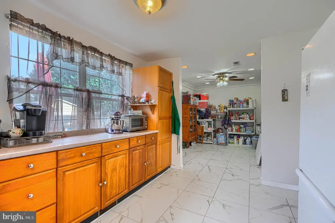
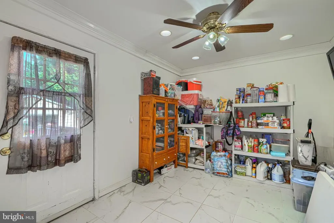
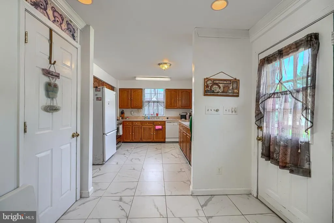
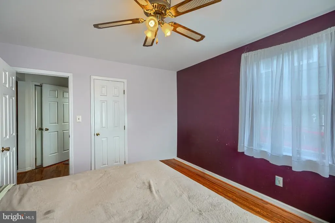
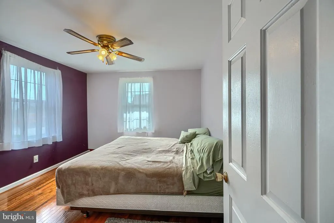
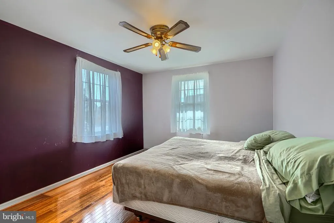
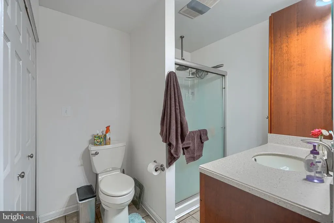
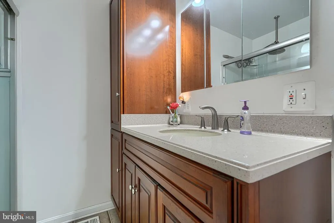
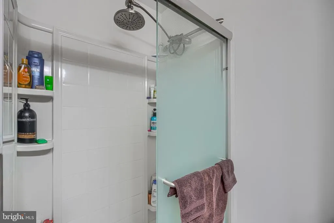
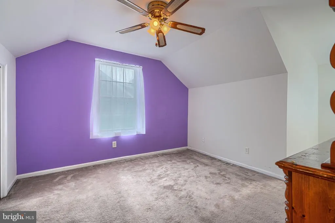
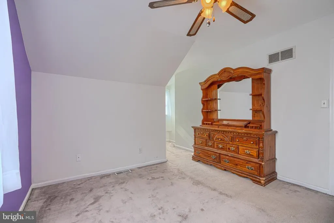
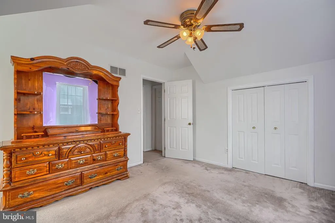
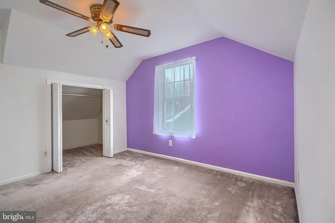
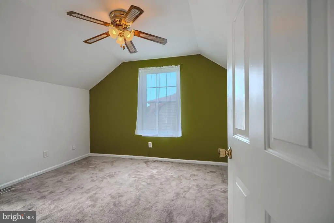
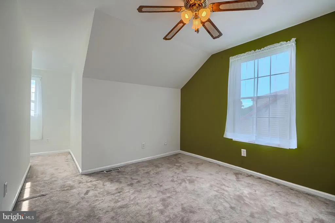
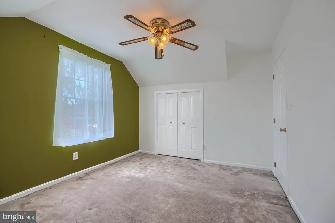
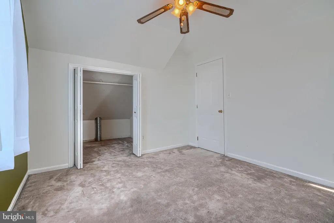
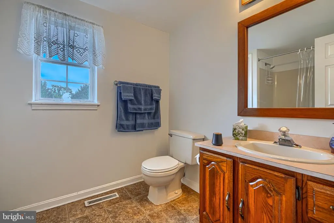
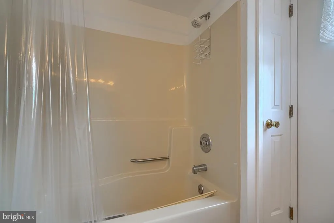
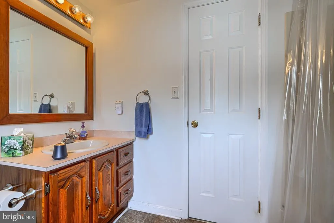
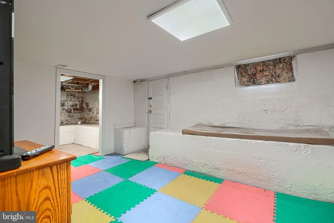
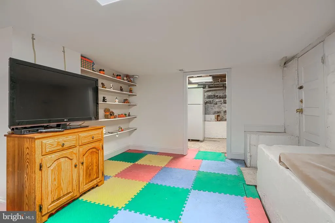
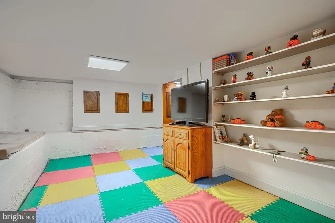
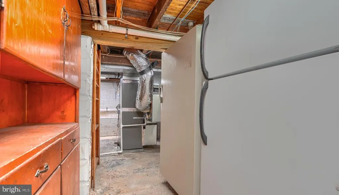
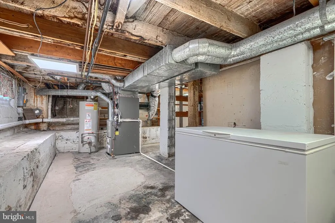
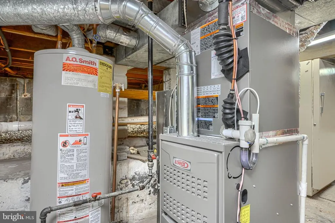
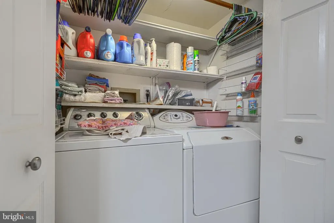
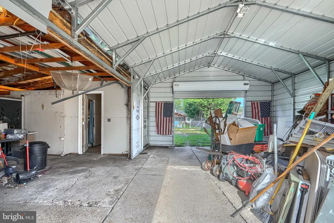
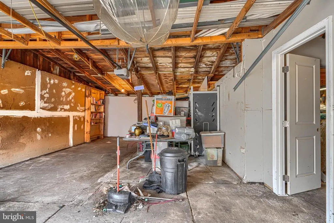
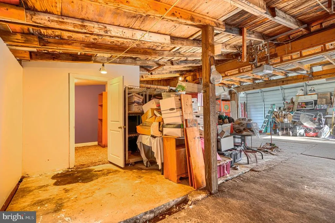
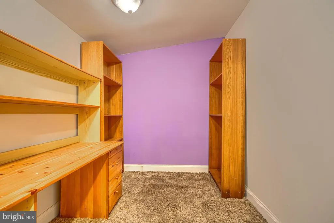
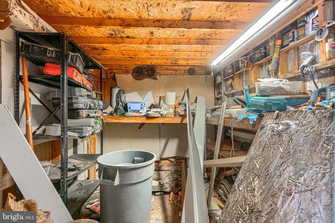
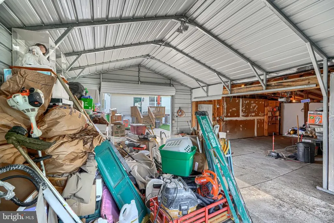
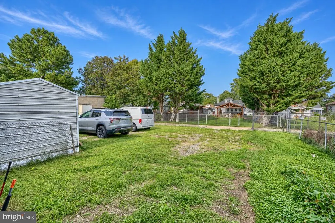
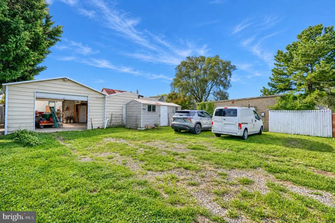
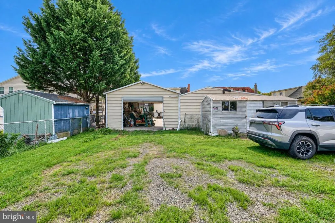
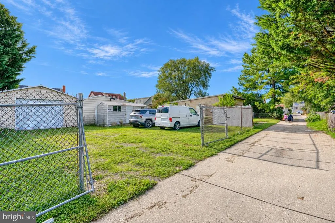
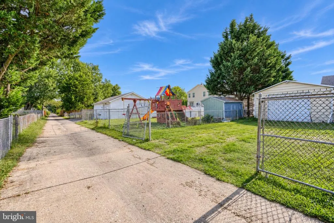
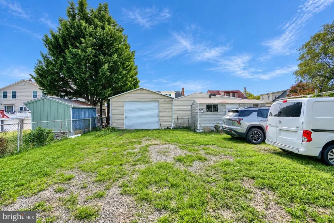
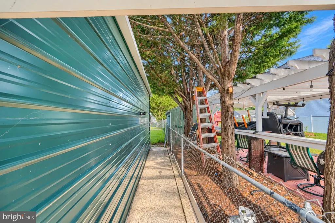
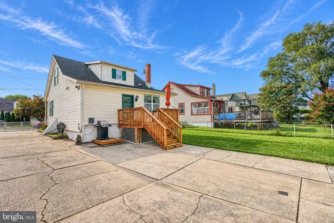
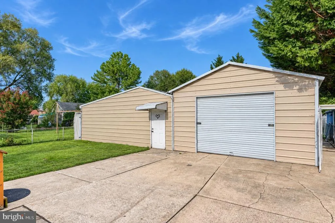
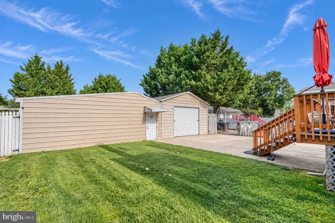
AGENTS - PLEASE VIEW AGENT REMARKS IN BRIGHT MLS. Welcome to 313 S. Taylor Avenue, a well-kept home nestled on a spacious, fully fenced lot. Designed for comfortable living, the main level conveniently features a primary suite complete with a walk-in closet, a full bathroom, and laundry. The kitchen opens directly onto a rear deck, extending your living space outdoors for easy entertaining and everyday relaxation. Upstairs, you will find two spacious bedrooms filled with abundant natural light, along with a second full bathroom. Major mechanical and exterior upgrades deliver complete peace of mind, highlighted by a brand-new 2026 efficient dual-fuel HVAC system and a 2025 roof. The exterior features classic curb appeal with dark green shutters, and an inviting full-width covered front porch. Downstairs, the partially finished basement offers a versatile recreation or workout space alongside generous storage and shelving. Outside, a long side private driveway leads to a detached garage and a deep backyard with plenty of space for parking, gardening, and hosting guests. Short drive to Rocky Point, Coxs Point Park, & I-695. Buyer to verify all information and conduct due diligence. Offers may be entered ONLINE through Friday, October 9, 2026 at 4:00 pm. AT SELLER'S DISCRETION, AN OFFER MAY BE ACCEPTED AT ANY TIME.
| Price History | |
|---|---|
| 9/25/2026 | Listed $175,000 |
General Features
| Living Area | 1574 |
|---|---|
| Sewer | Public Sewer |
| Heating | Heat Pump - Gas BackUp,Forced Air |
| Cooling | Central A/C |
| Possession | 0-30 Days CD |
| Roof | Architectural Shingle |
| Zoning | DR |
| Garage Spaces | 1.00 |
| Architectural Style | Cape Cod |
| Construction Materials | Vinyl Siding |
| School District | BALTIMORE COUNTY PUBLIC SCHOOLS |
| Year Built | 1922 |
| Levels | 2 |
| Tax Year | 2026 |
| Ownership | Fee Simple |
| Cool Fuel | Electric |
| Section | E |
| Accessibility | None |
| County | BALTIMORE |
| New Construction | No |
| Property Type | Residential |
| HOA | No |
| Subdivision Name | BALTIMORE COUNTY |
| Garage Y/N | Yes |
| Water Access Y/N | No |
| Other Structures | Above Grade,Below Grade |
| Full Baths | 2 |
| Status | ACTIVE |
| Directions | Take Exit 64 (I-695 East),merging onto MD-702 South via Exit 34,exiting onto MD-150 West (Eastern Blvd),and taking a left onto South Taylor Avenue. Use gps for routes. |
| City | BALTIMORE |
| Senior Community Y/N | No |
| Lot Size Units | Square Feet |
| Lot Size Square Feet | 8400.00 |
| Tax Assessed Value | 225100.0 |
| Tax Annual Amount | 2728.0 |
| Structure Type | Detached |
| Condo/Coop Association fee Y/N | No |
| Bathrooms Full Main Level | 1 |
| Bathrooms Count Main Level | 1.00 |
| Price Per Sq Ft Total AG | 137.36 |
| Acceptable Financing | VA,FHA,Conventional,Cash |
| Vacation Rental Y/N | No |
| Total SQFT | 1950 |
| Standard Status | Active |
| Year Built Source | Assessor |
| Legal Subdivision | ESSEX |
| Tax Lot | 30 |
Interior Features
| Heating Fuel | Other |
|---|---|
| Basement | Partially Finished |
| Hot Water | Other |
| Basement (Y/N) | Yes |
| Heating Y/N | Yes |
| Fireplace Y/N | No |
| Above Grade Finished Area | 1274 |
| Central Air Y/N | Yes |
| Total Bedrooms | 3 |
| Below Grade Finished Area | 300 |
| Main Level Bedrooms | 1 |
| Below Grade Finished Area Unit Type | Square Feet |
| LivingAreaSource | Assessor |
| Laundry Type | Main Floor |
| Below Grade Unfin Area Units | Square Feet |
| Below Grade Unfin SQFT | 376 |
| Below Grade Unfin SQFT Source | Assessor |
| Below Grade Finished Area Source | Assessor |
| Bedrooms Count All Upper Levels | 2 |
| Bedrooms Count Upper Level 1 | 2 |
| Bathrooms Full Upper Level 1 | 1 |
| Bathrooms Full All Upper Levels | 1 |
| Bathrooms Count Upper Level 1 | 1.00 |
| Bathrooms Count All Upper Levels | 1 |
| Above Grade Finished Area Source | Assessor |
| Above Grade Finished Area Unit Type | Square Feet |
| Total Baths | 2 |
Exterior Features
| Pool | No Pool |
|---|---|
| Water Source | Public |
| Inclusions | See addendum |
| Total Parking Spaces | 5 |
| Garage Features | Additional Storage Area,Covered Parking,Garage - Front Entry,Garage - Rear Entry |
| Type of Parking | Detached Garage,Driveway |
| Foundation Details | Brick/Mortar |
| Spa | No |
| Water View Y/N | No |
| Lot Size Acres | 0.19 |
| Lot Size Source | Assessor |
| Waterfront Y/N | No |
| Land Assessed Value | 65700.00 |
| Navigable Water Y/N | No |
| Water Oriented Y/N | No |
| # of Detached Garage Spaces | 1 |
Amenities
- Foreclosure
- Views
- Short Sale
- New Construction
- Adult 55+
- Lease To Own
- No HOA Fees
- Furnished
- Primary On Main
- Air Conditioning
- Seller Finance
- Green
- Fixer Upper
- Horse
- Golf
- Fireplace
- Deck
- Garage
- Basement
- Pool
Property vs Single Family Average in 21221
Price
Taxes
Year Built
 © BRIGHT, All Rights Reserved
