
Open House Sun, Nov 8th 3:00 PM - 5:00 PM - Price Reduction - Views

Address
4609 Ballygar Road, Baltimore, MD
Price
$ 475,000
Property Attributes
- MLS#MDBC2176806
- TypeSingle Family
- Listing Status ACTIVE
- CountyBALTIMORE
- CityBaltimore
- NeighborhoodSilvergate
- Zip21236
- StyleColonial
- Year Built1983
- Taxes$ 4361
- Price$ 475,000
- Bedrooms3
- Full Bathrooms2
- Half Bathrooms1
- Sqr Footage1932
- Lot Size0.24 Acres
Data Source:
Bright MLS
Property Description
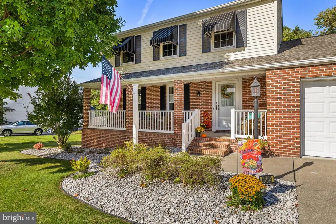
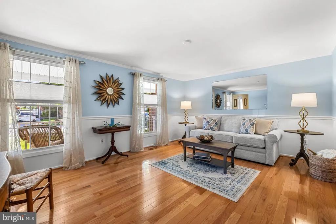
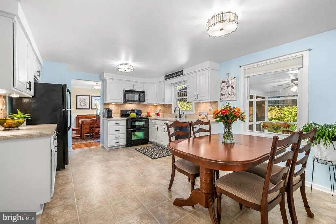
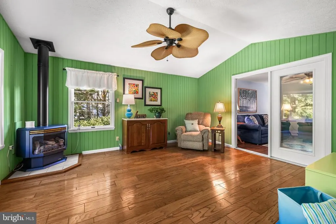
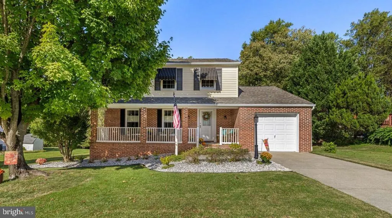
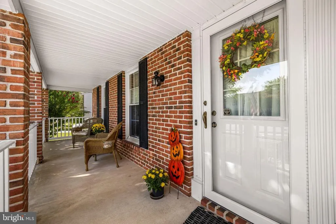
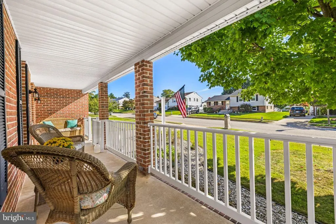
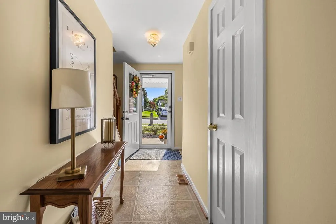
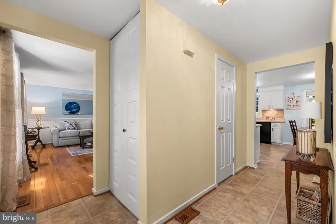
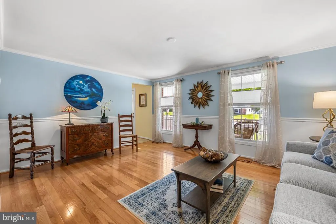
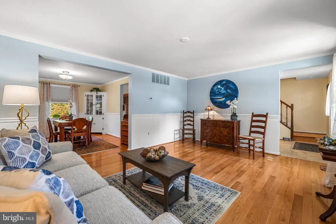
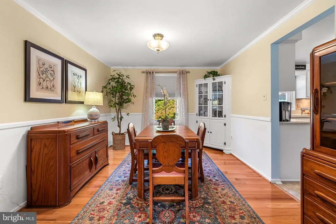
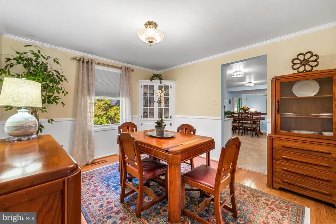
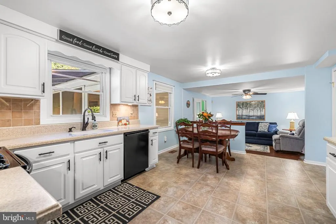
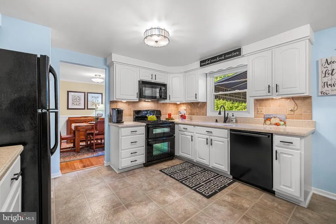
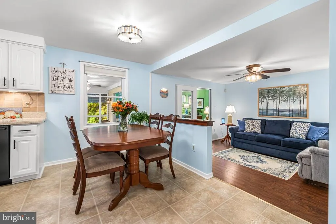
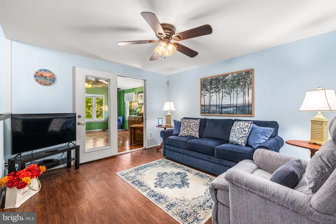
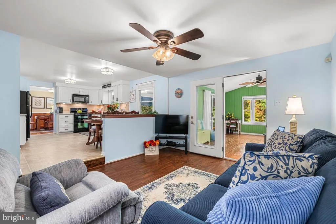
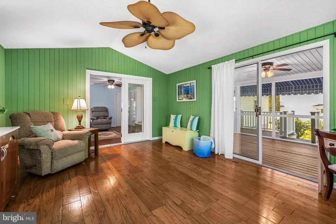
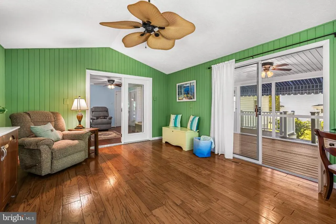
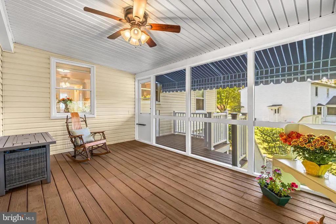
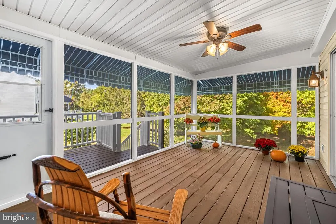
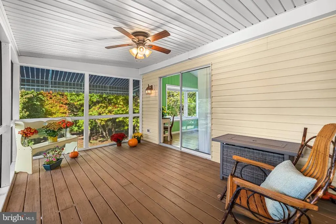
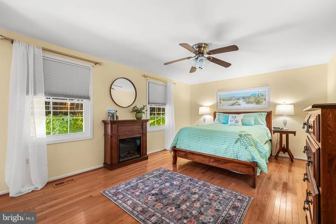
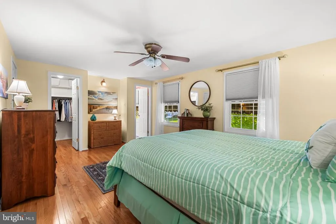
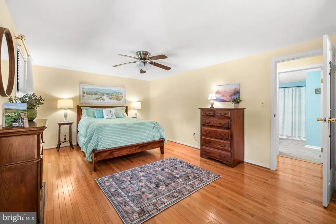
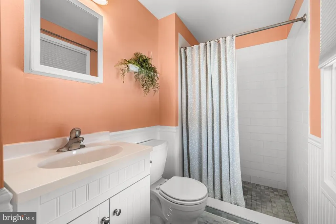
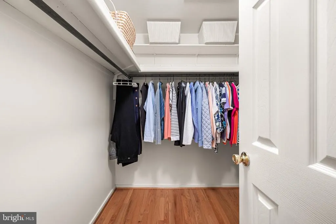
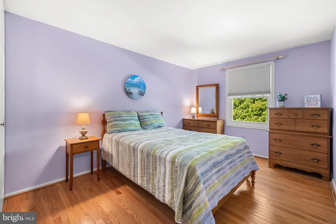
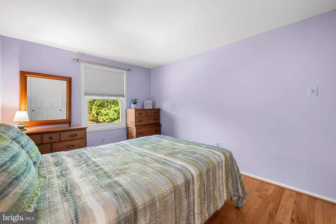
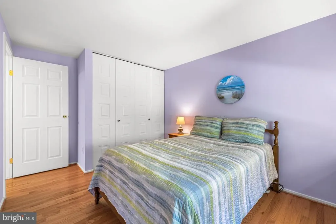
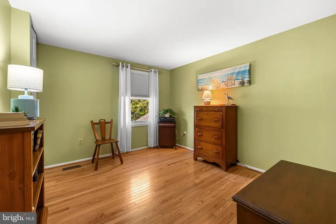
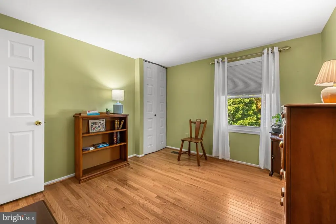
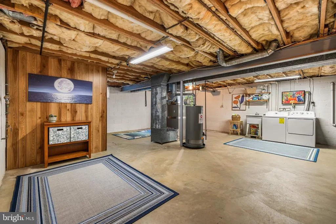
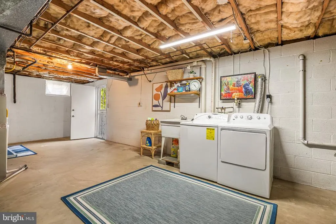
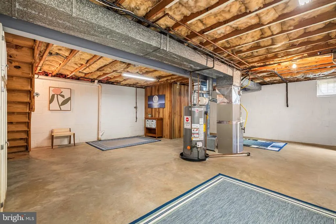
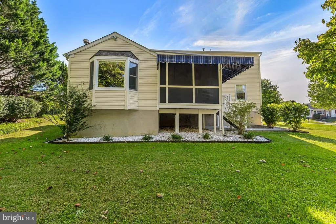
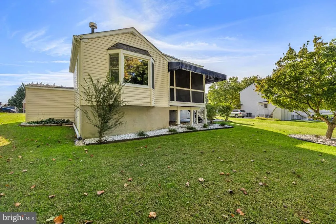
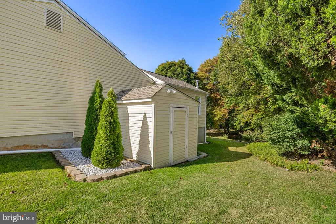
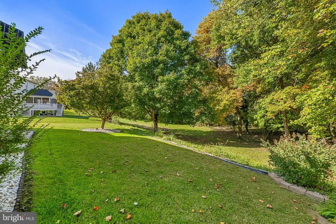
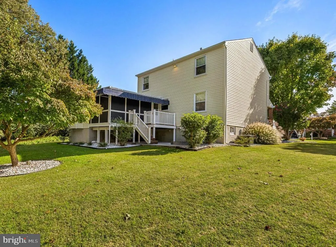
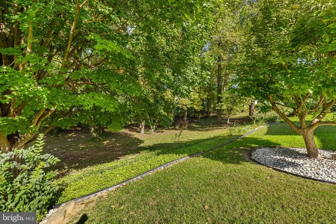
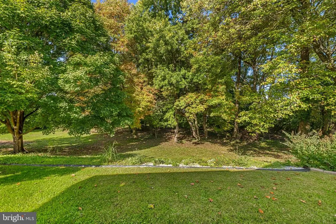
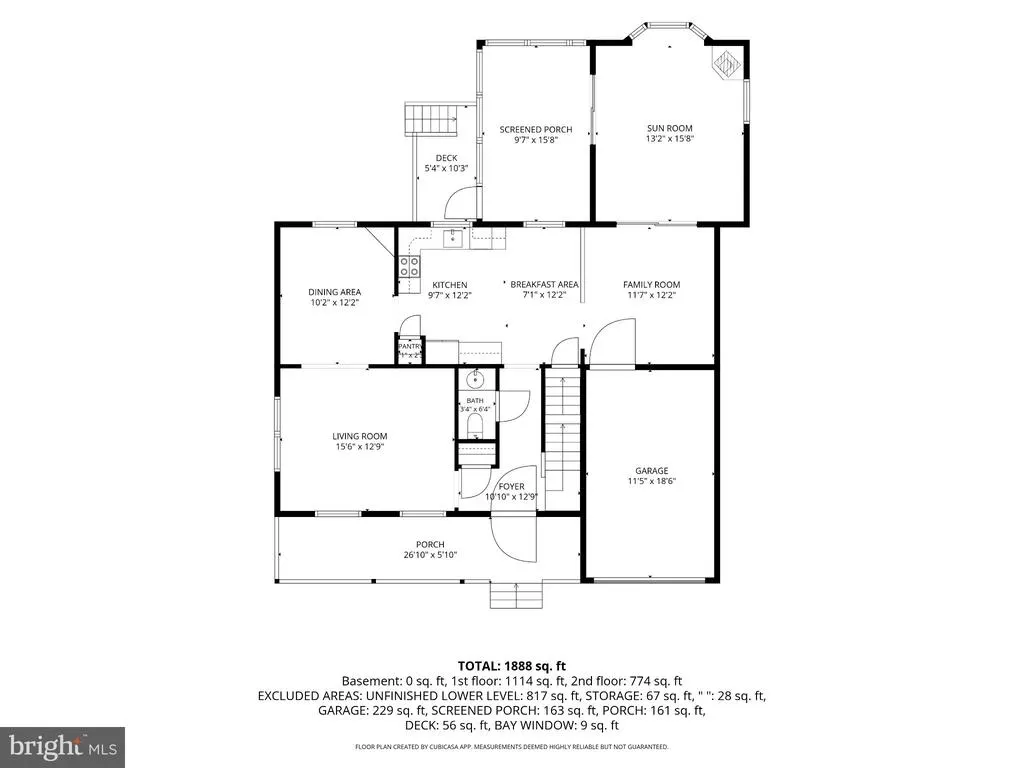
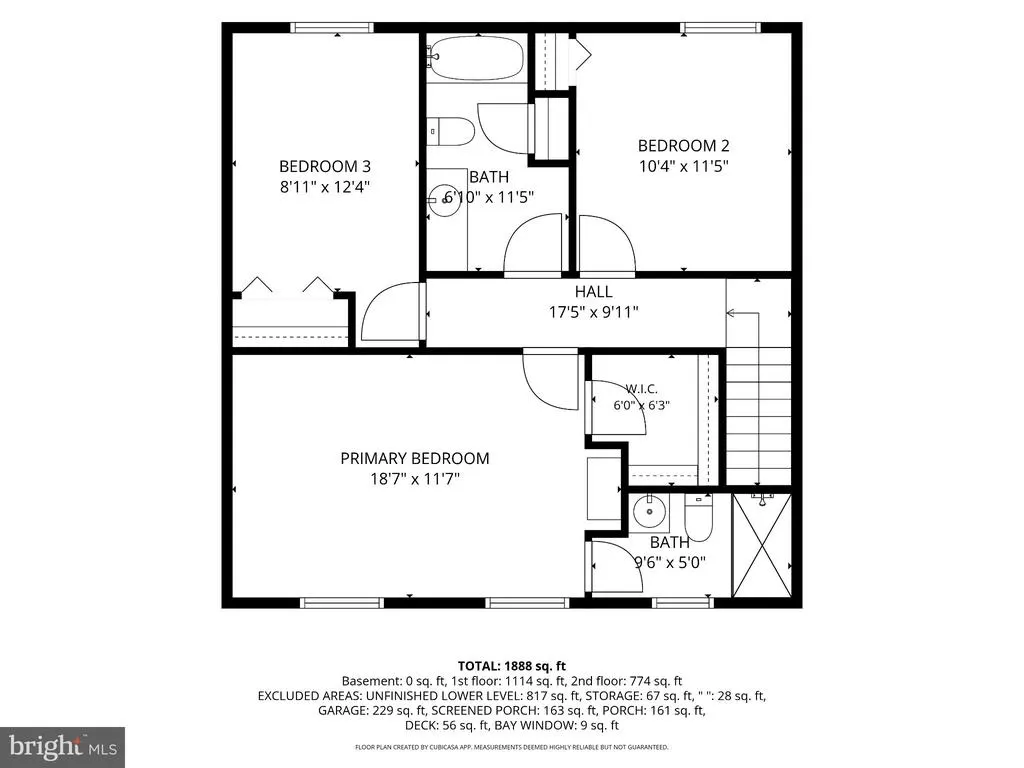
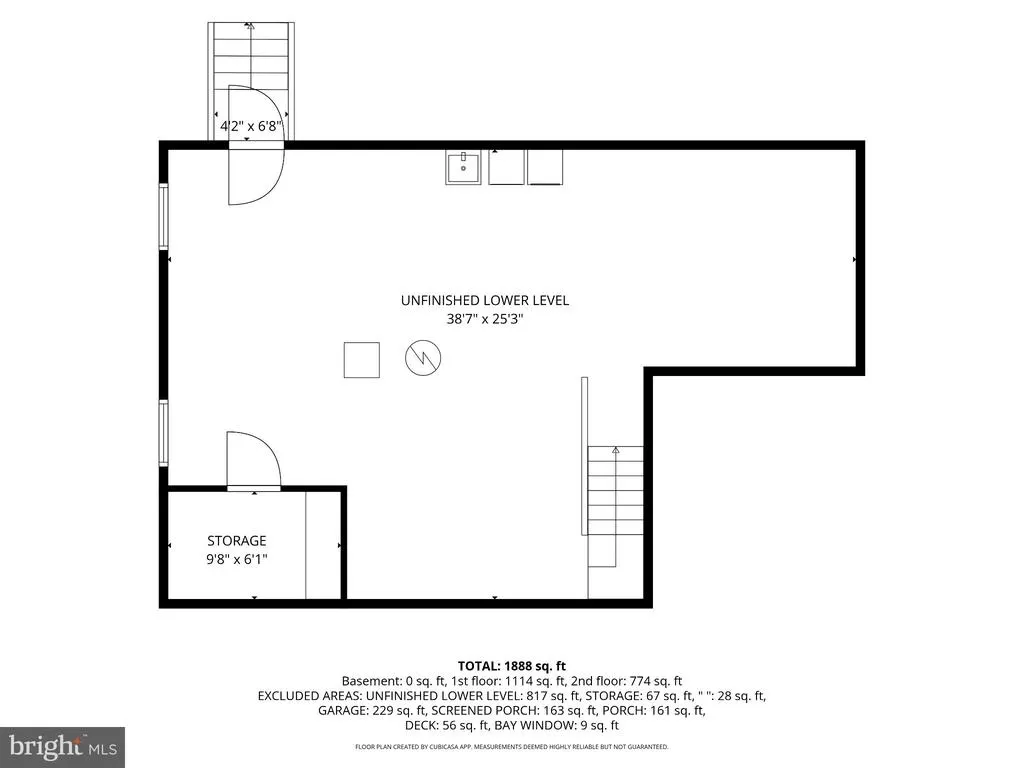
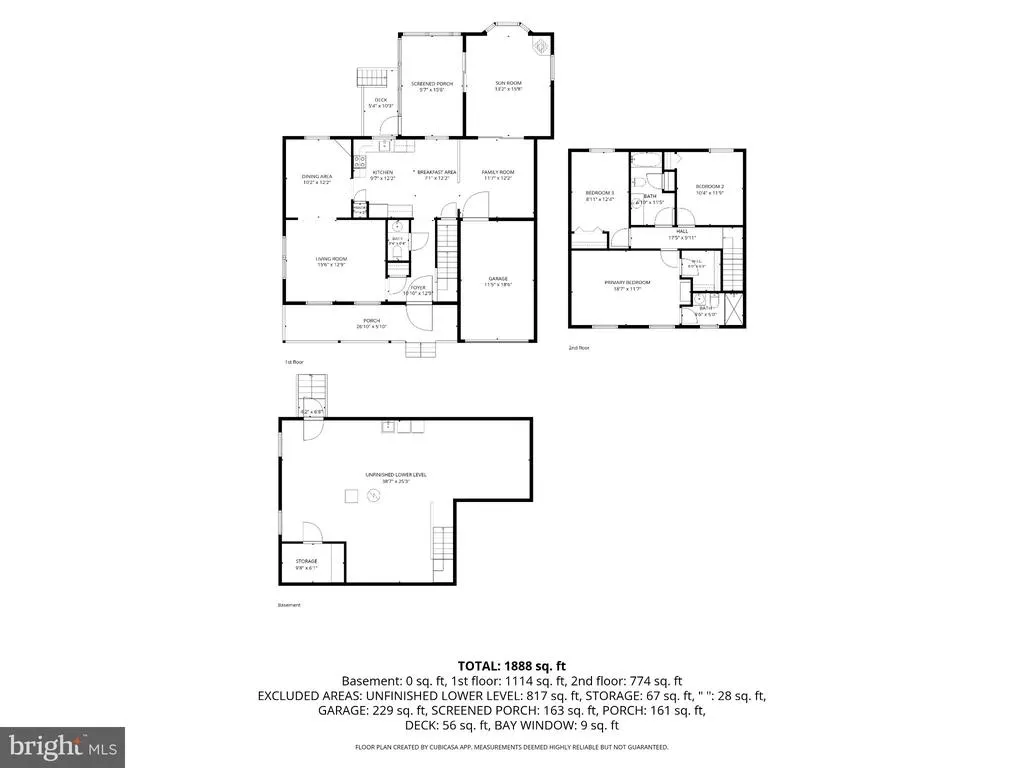
PRICE ADJUSTMENT-A Rare Find in Prime Perry Hall! Meticulously maintained and thoughtfully updated by its original owner, this charming 3-bedroom, 2.5-bath Colonial sits on a nearly quarter-acre lot backing to peaceful woods. Featuring a brick-and-vinyl front, beautifully landscaped grounds, and inviting indoor and outdoor living spaces, this home offers timeless appeal, comfort, and room to make it your own. Upon arrival, youll be welcomed by an attractive landscape featuring perennial flowers, ornamental grasses, mature trees, a variety of shrubs, and decorative white stone beds. The extended front porch with maintenance-free vinyl railing and exterior awnings creates a warm first impression. A one-car garage offers epoxy-coated flooring, shelving, interior access, and pull-down stairs to a floored attic for additional storage. Inside, the freshly painted living room features hardwood flooring and dramatic floor-to-ceiling windows that fill the space with natural light. The adjoining dining room showcases hardwood floors, chair rail, crown molding, and a charming built-in corner cabinet. The inviting eat-in kitchen features white cabinetry with black hardware, black appliances, a five-burner gas range, double oven, pantry, and table space, with an open connection to the step-down family room. One of the home's highlights is the fabulous sunroom, accessible through French doors from the family room. Vaulted ceilings, a ceiling fan, hardwood flooring, a bay window overlooking the beautiful rear yard and wooded backdrop, and a Lennox Cozy Corner gas fireplace create the perfect setting for relaxing or entertaining throughout the seasons. The sunroom opens directly to a screened porch with a privacy screen, leading to a composite deck ideal for grilling and outdoor dining, with stairs providing access to the rear yard. Upstairs, all three bedrooms feature hardwood flooring. The spacious primary suite includes a ceiling fan, walk-in closet, and recently updated en-suite bathroom with a stall shower (2022). The walkout basement, accessed through the kitchen, provides excellent potential for future customization. Features include a laundry area with washer and dryer, insulated ceiling, updated windows, security storm door, sump pump, walk-in storage closet, and convenient under-stair cabinets. Whether you envision a recreation room, home gym, hobby space, or additional storage, this unfinished lower level offers plenty of possibilities. Additional highlights include a 2016 furnace and HVAC system, a newly installed furnace coil in June 2026, a 30-year fiberglass asphalt shingle roof installed in 2009, an attic fan, updated second-floor windows (2018), Rheem water heater (2018) and updated front and storm doors (2018). Outdoor storage is plentiful, with a generously sized shed featuring shelving and additional storage beneath the sunroom. With its original-owner care, hardwood flooring, spacious sunroom, screened porch, composite deck, walkout basement, extensive storage, and tranquil wooded setting, this well-maintained Perry Hall Colonial is a wonderful opportunity to enjoy comfortable living both inside and out. SCHEDULE A SHOWING TODAY!
| Price History | |
|---|---|
| 10/16/2026 | Listed $494,000 |
| 11/2/2026 | 4$475,000 |
General Features
| Living Area | 1932 |
|---|---|
| Sewer | Public Sewer |
| Heating | Forced Air |
| Cooling | Ceiling Fan(s),Central A/C,Attic Fan |
| Utilities | Electric Available,Natural Gas Available,Water Available |
| Possession | Settlement |
| Roof | Architectural Shingle |
| Appliances | Built-In Microwave,Dishwasher,Disposal,Dryer - Electric,Exhaust Fan,Oven/Range - Gas,Oven - Double,Oven - Self Cleaning,Refrigerator,Stove,Washer,Water Heater |
| Zoning | R |
| Garage Spaces | 1.00 |
| Patio/Porch Features | Deck(s),Enclosed,Porch(es),Screened,Roof |
| Architectural Style | Colonial |
| Security Features | Carbon Monoxide Detector(s),Smoke Detector,Motion Detectors |
| Construction Materials | Vinyl Siding,Brick Front |
| School District | BALTIMORE COUNTY PUBLIC SCHOOLS |
| Year Built | 1983 |
| View | Trees/Woods |
| Levels | 3 |
| Tax Year | 2026 |
| Ownership | Fee Simple |
| Cool Fuel | Electric |
| Accessibility | None |
| County | BALTIMORE |
| New Construction | No |
| Property Type | Residential |
| HOA | No |
| Subdivision Name | SILVERGATE |
| Garage Y/N | Yes |
| Water Access Y/N | No |
| Other Structures | Above Grade,Below Grade |
| Total Rooms | 14 |
| Full Baths | 2 |
| Status | ACTIVE |
| Directions | GPS |
| City | BALTIMORE |
| Senior Community Y/N | No |
| Lot Size Units | Square Feet |
| Lot Size Square Feet | 10464.00 |
| Tax Assessed Value | 359800.0 |
| Tax Annual Amount | 4361.0 |
| Home Warranty Y/N | No |
| Property Condition | Excellent |
| Structure Type | Detached |
| Condo/Coop Association fee Y/N | No |
| Bathrooms Count Main Level | 1.00 |
| Price Per Sq Ft Total AG | 245.86 |
| Acceptable Financing | Cash,Contract,Conventional,Negotiable |
| Historic Y/N | No |
| Vacation Rental Y/N | No |
| Avg. Water Per Month | 10.0 |
| Total SQFT | 2828 |
| Builder Name | Harbor Homes |
| Standard Status | Active |
| Year Built Source | Assessor |
| Legal Subdivision | SILVERGATE VILLAGE |
| Tax Lot | 9 |
| Association Recreation Fee | No |
Interior Features
| Interior Amenities | Attic,Attic/House Fan,Bathroom - Tub Shower,Bathroom - Stall Shower,Breakfast Area,Built-Ins,Ceiling Fan(s),Chair Railings,Combination Kitchen/Dining,Crown Moldings,Dining Area,Family Room Off Kitche |
|---|---|
| Heating Fuel | Natural Gas |
| Basement | Connecting Stairway,Daylight,Partial,Drainage System,Interior Access,Outside Entrance,Poured Concrete,Shelving,Sump Pump,Unfinished,Walkout Stairs,Windows |
| Flooring | Hardwood,Vinyl,Luxury Vinyl Plank |
| Total Fireplaces | 1 |
| Fireplace Features | Corner,Gas/Propane |
| Hot Water | Natural Gas |
| Basement (Y/N) | Yes |
| Heating Y/N | Yes |
| Window Features | Bay/Bow,Replacement,Screens |
| Fireplace Y/N | Yes |
| Above Grade Finished Area | 1932 |
| Half Baths | 1 |
| Central Air Y/N | Yes |
| Total Bedrooms | 3 |
| Room Type | Living Room,Dining Room,Primary Bedroom,Bedroom 2,Bedroom 3,Kitchen,Family Room,Foyer,Sun/Florida Room,Utility Room,Bathroom 2,Primary Bathroom,Half Bath,Screened Porch |
| Below Grade Finished Area Unit Type | Square Feet |
| LivingAreaSource | Assessor |
| Laundry Type | Basement,Dryer In Unit,Washer In Unit |
| Below Grade Unfin Area Units | Square Feet |
| Below Grade Unfin SQFT | 896 |
| Below Grade Unfin SQFT Source | Assessor |
| Below Grade Finished Area Source | Assessor |
| Bedrooms Count All Upper Levels | 3 |
| Bedrooms Count Upper Level 1 | 3 |
| Bathrooms Half Main Level | 1 |
| Bathrooms Full Upper Level 1 | 2 |
| Bathrooms Full All Upper Levels | 2 |
| Bathrooms Count Upper Level 1 | 2.00 |
| Bathrooms Count Lower Level 1 | 0.00 |
| Bathrooms Count All Upper Levels | 2 |
| Above Grade Finished Area Source | Assessor |
| Above Grade Finished Area Unit Type | Square Feet |
| Total Baths | 3 |
Exterior Features
| Exterior Amenities | Awning(s),Extensive Hardscape,Flood Lights,Gutter System,Sidewalks,Outbuilding(s),Street Lights |
|---|---|
| Pool | No Pool |
| Parking Features | Concrete Driveway,Paved Driveway,Private |
| Water Source | Public |
| Total Parking Spaces | 3 |
| Garage Features | Garage - Front Entry,Garage Door Opener,Inside Access |
| Type of Parking | Attached Garage,Driveway,Off Street,On Street |
| Foundation Details | Slab,Concrete Perimeter,Block |
| Water View Y/N | No |
| Lot Size Acres | 0.24 |
| Lot Size Source | Assessor |
| Waterfront Y/N | No |
| Door Features | French,Storm |
| Land Assessed Value | 94200.00 |
| Navigable Water Y/N | No |
| Water Oriented Y/N | No |
| # of Attached Garage Spaces | 1 |
Room Details
| Room | Dimensions | Level | Flooring | Details |
|---|---|---|---|---|
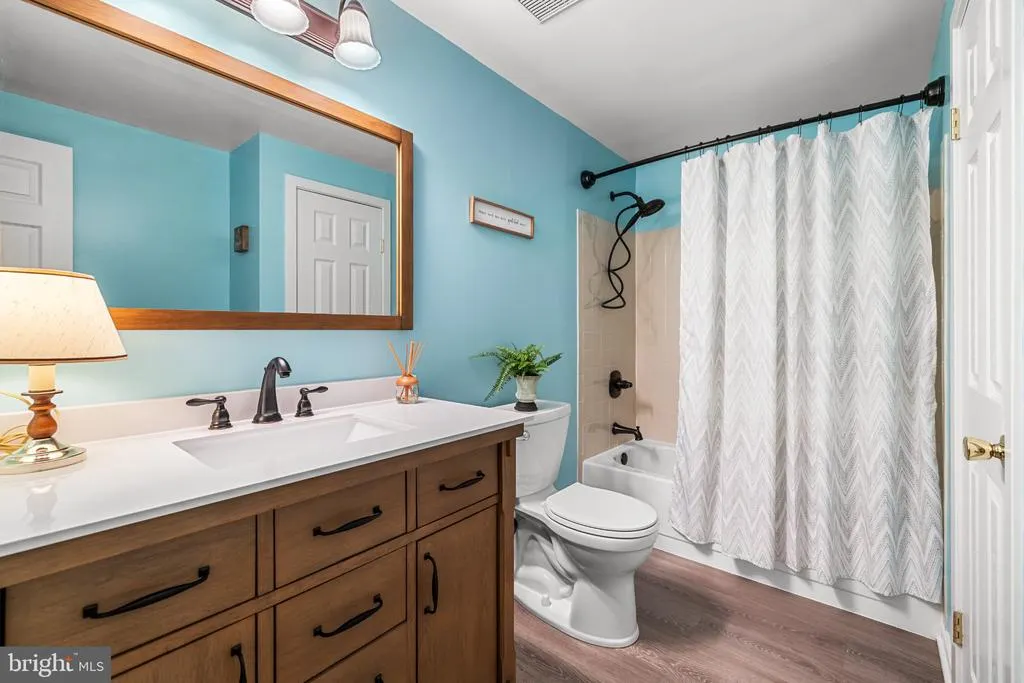
| Bathroom 2 | Upper 1 | Bathroom - Tub Shower,Built-Ins,Countertop(s) - Solid Surface,Flooring - Luxury Vinyl Plank,Lighting - Pendants | ||
| Bedroom 2 | Upper 1 | Flooring - HardWood,Window Treatments | ||
| Bedroom 3 | Upper 1 | Flooring - HardWood,Window Treatments | ||
| Dining Room | Main | Chair Rail,Crown Molding,Flooring - HardWood,Lighting - Ceiling,Window Treatments | ||
| Family Room | Main | Ceiling Fan(s),Lighting - Ceiling,Flooring - Luxury Vinyl Plank | ||
| Foyer | Main | Flooring - Vinyl,Attached Bathroom,Lighting - Ceiling | ||
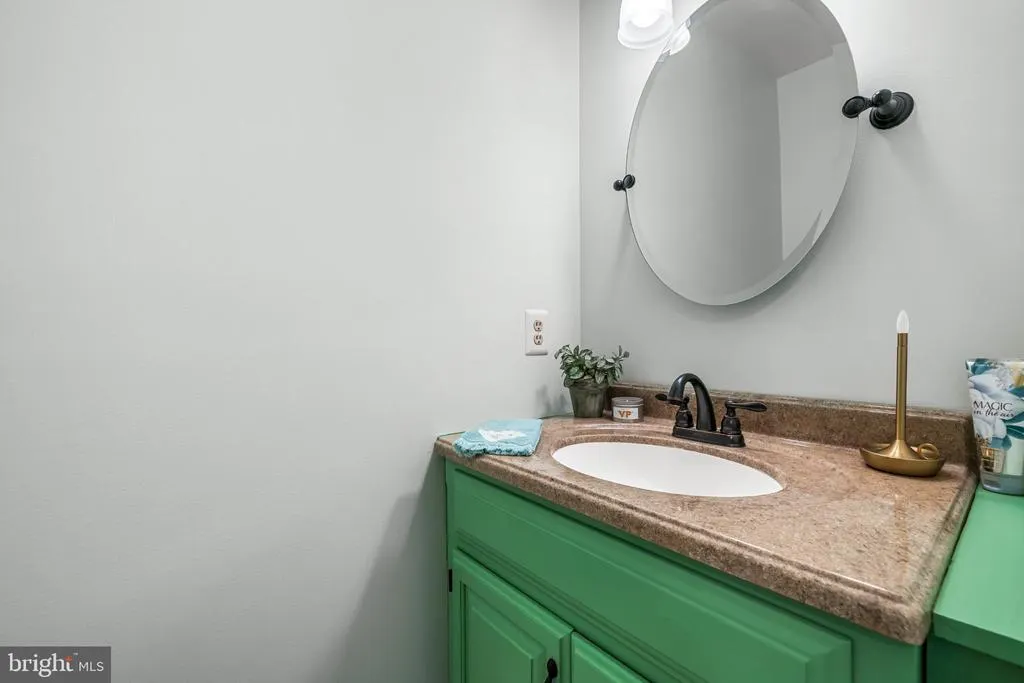
| Half Bath | Main | Flooring - Vinyl,Countertop(s) - Ceramic,Lighting - Pendants | ||
| Kitchen | Main | Built-Ins,Crown Molding,Dining Area,Flooring - Vinyl,Window Treatments,Countertop(s) - Solid Surface,Lighting - Ceiling,Pantry,Kitchen - Eat-in,Kitchen - Gas Cooking | ||
| Living Room | Main | Flooring - HardWood,Chair Rail,Window Treatments,Crown Molding | ||
| Primary Bathroom | Upper 1 | Bathroom - Stall Shower,Countertop(s) - Ceramic,Flooring - Luxury Vinyl Plank,Lighting - Pendants,Window Treatments | ||
| Primary Bedroom | Upper 1 | Attached Bathroom,Ceiling Fan(s),Flooring - HardWood,Lighting - Ceiling,Walk-In Closet(s),Window Treatments | ||
| Screened Porch | Main | Flooring - Solid Hardwood,Lighting - Ceiling,Ceiling Fan(s),Window Treatments | ||
| Sun/Florida Room | Main | Cathedral/Vaulted Ceiling,Fireplace - Gas,Flooring - HardWood,Window Treatments,Ceiling Fan(s) | ||
| Utility Room | Lower 1 | Basement - Unfinished,Flooring - Concrete,Lighting - Ceiling,Walk-In Closet(s),Window Treatments |
Amenities
- Foreclosure
- Views
- Short Sale
- New Construction
- Adult 55+
- Lease To Own
- No HOA Fees
- Furnished
- Primary On Main
- Air Conditioning
- Seller Finance
- Green
- Fixer Upper
- Horse
- Golf
- Fireplace
- Deck
- Garage
- Basement
- Pool
Property vs Single Family Average in 21236
Price
Taxes
Year Built
Visits
 © BRIGHT, All Rights Reserved
