
Open House Sun, Nov 8th 1:00 PM - 3:00 PM - Views







Address
3927 Forest Valley Road, Baltimore, MD
Price
$ 634,900
Property Attributes
- MLS#MDBC2176396
- TypeSingle Family
- Listing Status ACTIVE
- CountyBALTIMORE
- CityBaltimore
- NeighborhoodStuart Property
- Zip21234
- StyleTraditional
- Year Built2003
- Taxes$ 6388
- Price$ 634,900
- Bedrooms4
- Full Bathrooms3
- Half Bathrooms1
- Sqr Footage3794
- Lot Size0.26 Acres
Data Source:
Bright MLS
Property Description
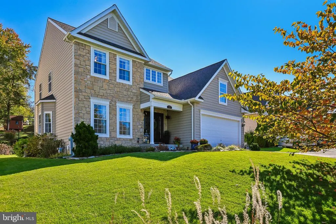
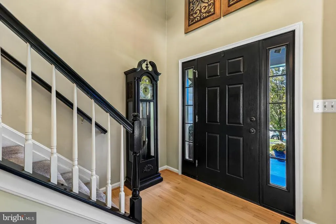
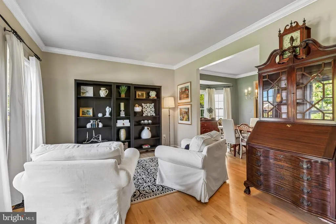
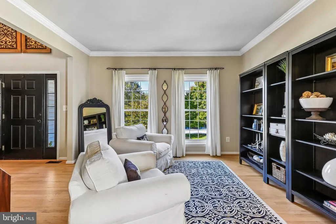
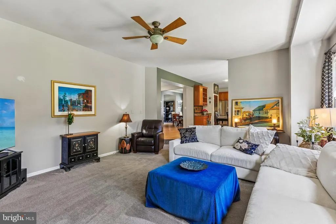
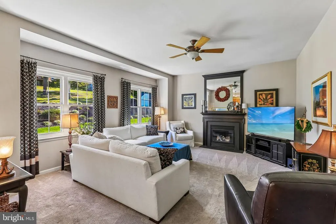
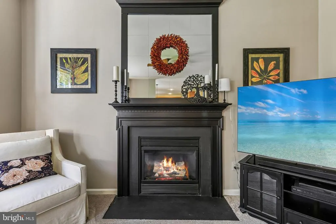
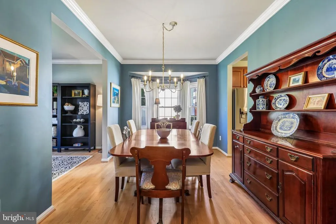
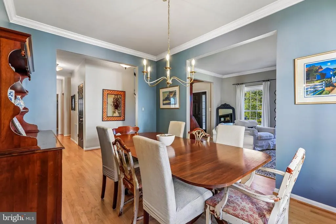
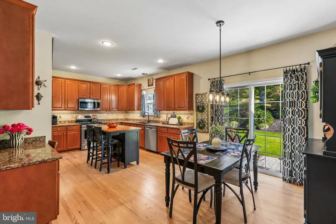
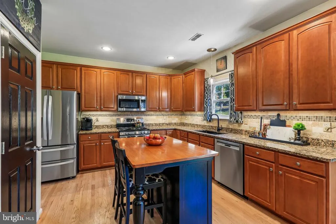
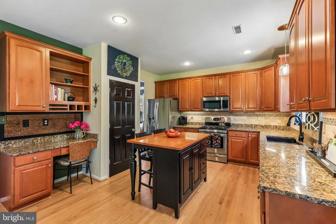
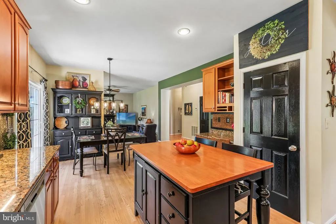
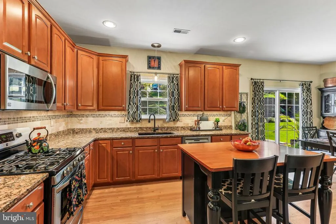
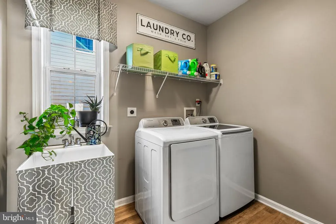
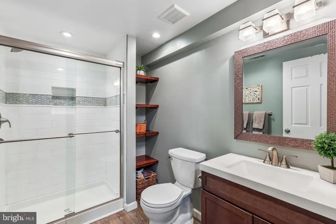
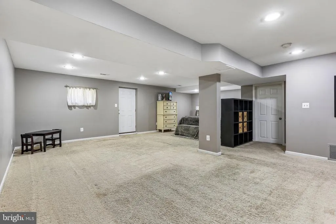
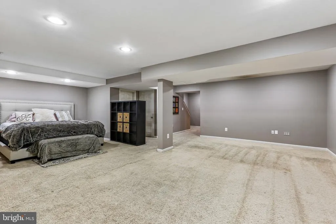
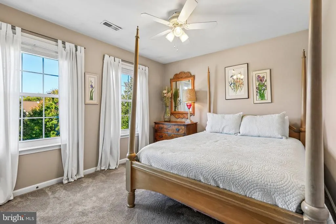
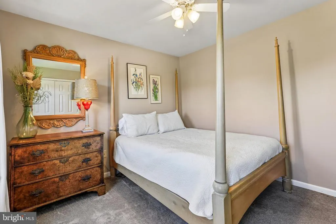
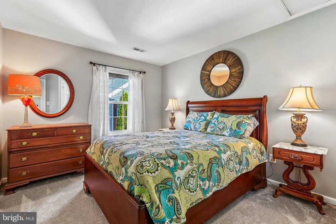
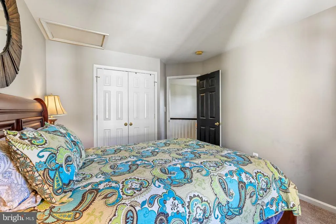
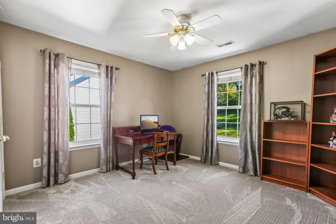
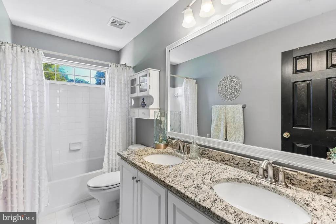
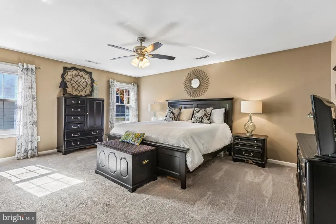
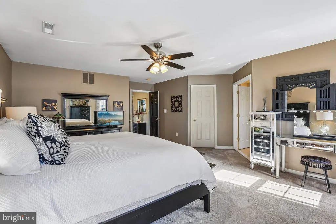
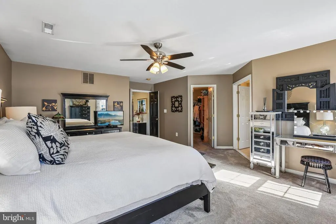
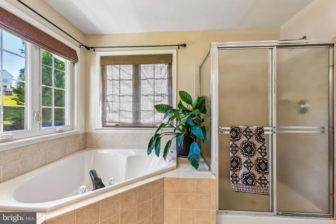
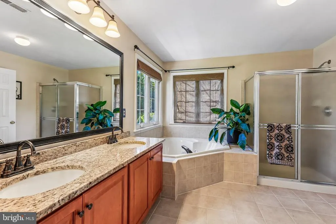
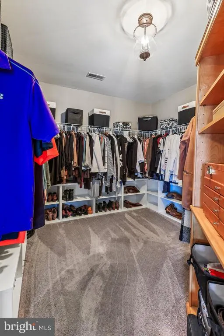
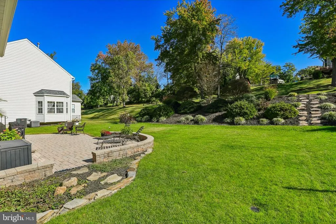
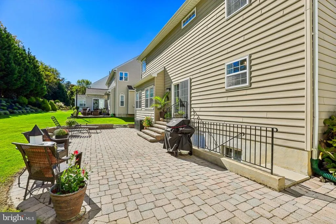
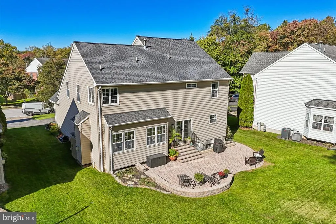
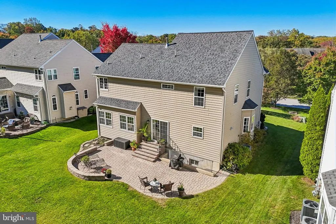
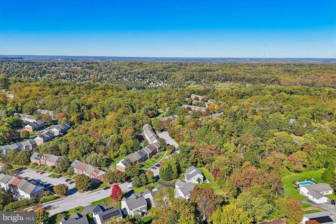
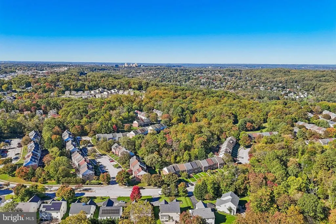
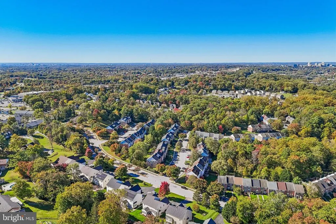
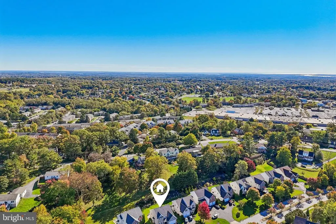
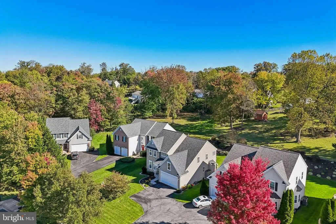
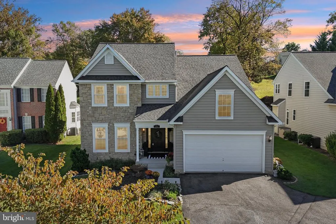
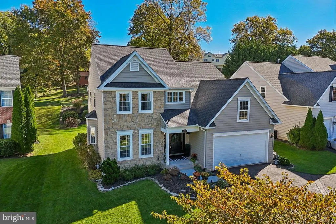
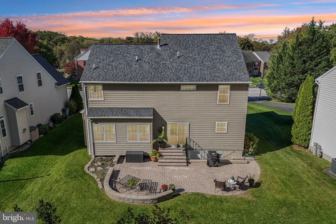
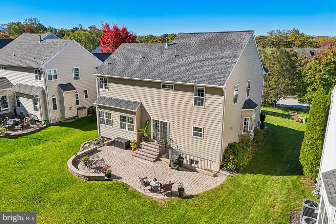
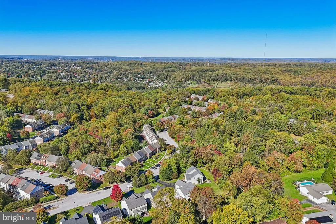
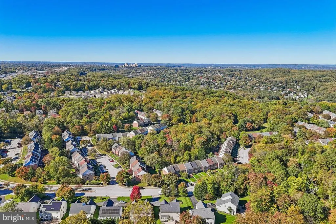
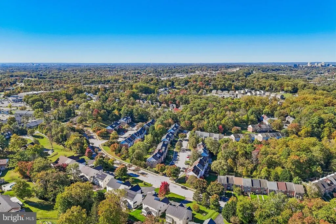
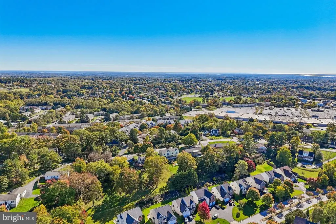
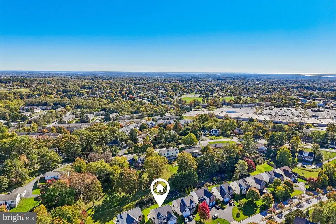
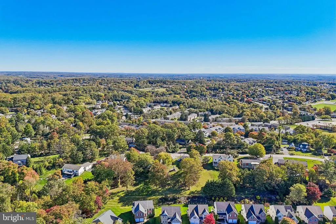
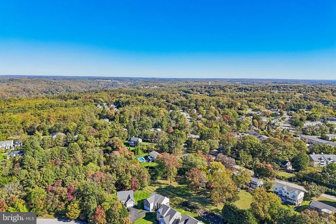
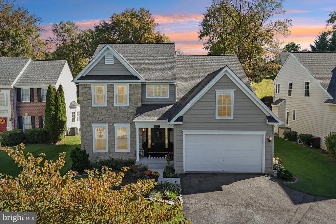
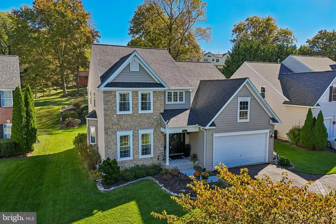
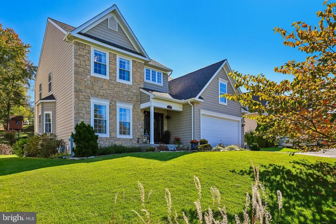
THE ONE YOUVE BEEN WAITING FOR! Welcome to 3927 Forest Valley Road, a gorgeous, move-in-ready stone Colonial tucked away on a quiet cul-de-sac and set against an absolutely spectacular backyard. From the moment you arrive, this home makes an impressionclassic stone architecture, beautiful landscaping and hardscaping, abundant natural light, gleaming hardwood floors and the kind of warm, inviting spaces that simply feel like home. Designed for both everyday living and effortless entertaining, the heart of the home flows beautifully from the kitchen into the spacious family room, where a cozy fireplace creates the perfect gathering place. Whether its a quiet evening by the fire or a house full of friends and family, this home was made to be enjoyed. A convenient main-level laundry room adds practicality exactly where you want it. Upstairs, youll find four generously sized bedrooms and beautifully appointed baths, including a comfortable primary retreat. With 3 baths, there is room and flexibility for everyone. And then there is the backyardtruly a showstopper. Expansive, private and beautifully landscaped, with thoughtfully designed hardscaping and plenty of room to gather, dine, play or simply unwind, it creates an outdoor extension of the home and an entertainers dream. Imagine summer dinners outside, weekend celebrations, fall evenings with friends and plenty of space to enjoy every season. The finished lower level adds another dimension, offering tremendous possibilities for a recreation room, home gym, office, media space, playroom or guest retreat. A two-car garage completes the package. And while the setting feels wonderfully tucked away, youre never far from everything you need. Enjoy easy access to nearby shopping, restaurants, everyday conveniences and major commuter routes, including I-695 and I-95making trips throughout the Baltimore area and beyond remarkably convenient. Its the perfect balance of a peaceful neighborhood setting with shopping, dining and transportation just minutes away. Beautifully maintained, filled with light and offering the timeless character of a stone Colonial with the space and livability todays buyers want, 3927 Forest Valley Road is the rare combination of setting, style, condition and versatility. All you need to do is unpack, settle in and start enjoying it. Welcome home. Professional photos scheduled for 10/22.
| Elementary School | Middle School | High School |
|---|---|---|
| Call School Board Elementary School | Call School Board Middle School | Call School Board High School |
| Price History | |
|---|---|
| 10/14/2026 | Listed $634,900 |
General Features
| Living Area | 3794 |
|---|---|
| Sewer | Public Sewer |
| Heating | Forced Air |
| Cooling | Other |
| Possession | Settlement |
| Roof | Composite |
| Appliances | Dryer,Washer,Dishwasher,Exhaust Fan,Microwave,Refrigerator,Icemaker,Stove |
| Zoning | R |
| Garage Spaces | 2.00 |
| Architectural Style | Traditional |
| Construction Materials | Vinyl Siding,Stone |
| School District | BALTIMORE COUNTY PUBLIC SCHOOLS |
| Exclusions | Primary Closet Lower Storage Cubes,All Drapes,Metal Storage Shelves in Basement |
| Year Built | 2003 |
| Electric | 200+ Amp Service |
| View | Garden/Lawn,Street |
| Levels | 2 |
| Tax Year | 2026 |
| Ownership | Fee Simple |
| Cool Fuel | Electric |
| Accessibility | None |
| County | BALTIMORE |
| New Construction | No |
| Property Type | Residential |
| HOA | No |
| Subdivision Name | STUART PROPERTY |
| Garage Y/N | Yes |
| Water Access Y/N | No |
| Other Structures | Above Grade,Below Grade |
| Transportation | Commuter Lots less than 5 miles |
| Full Baths | 3 |
| Status | ACTIVE |
| Directions | Per GPS |
| City | BALTIMORE |
| Senior Community Y/N | No |
| Lot Size Units | Square Feet |
| Lot Size Square Feet | 11191.00 |
| Tax Assessed Value | 527033.0 |
| Tax Annual Amount | 6388.0 |
| Home Warranty Y/N | No |
| Structure Type | Detached |
| Condo/Coop Association fee Y/N | No |
| Bathrooms Count Main Level | 1.00 |
| Price Per Sq Ft Total AG | 222.62 |
| Acceptable Financing | Cash,Conventional,FHA,VA |
| Additional Parcels Y/N | No |
| Historic Y/N | No |
| Lease Considered Y/N | No |
| Vacation Rental Y/N | No |
| Total SQFT | 4166 |
| Location Type | Suburban |
| Standard Status | Active |
| Year Built Source | Assessor |
| Legal Subdivision | STUART PROPERTY |
| Tax Lot | 3 |
| Association Recreation Fee | No |
Interior Features
| Interior Amenities | Crown Moldings,Wood Floors |
|---|---|
| Heating Fuel | Natural Gas |
| Basement | Partially Finished |
| Flooring | Hardwood,Carpet,Ceramic Tile,Luxury Vinyl Tile,Concrete |
| Total Fireplaces | 1 |
| Fireplace Features | Gas/Propane |
| Hot Water | Natural Gas |
| Basement (Y/N) | Yes |
| Heating Y/N | Yes |
| Window Features | Screens |
| Fireplace Y/N | Yes |
| Above Grade Finished Area | 2852 |
| Half Baths | 1 |
| Central Air Y/N | No |
| Total Bedrooms | 4 |
| Below Grade Finished Area | 942 |
| Room Type | Living Room,Dining Room,Primary Bedroom,Bedroom 2,Bedroom 3,Bedroom 4,Kitchen,Family Room,Basement,Laundry,Bathroom 1,Primary Bathroom,Half Bath |
| Below Grade Finished Area Unit Type | Square Feet |
| LivingAreaSource | Estimated |
| Laundry Type | Main Floor |
| Below Grade Unfin Area Units | Square Feet |
| Below Grade Unfin SQFT | 372 |
| Below Grade Unfin SQFT Source | Estimated |
| Below Grade Finished Area Source | Estimated |
| Bedrooms Count All Upper Levels | 4 |
| Bedrooms Count Upper Level 1 | 4 |
| Bathrooms Half Main Level | 1 |
| Bathrooms Full Upper Level 1 | 2 |
| Bathrooms Full Lower Level 1 | 1 |
| Bathrooms Full All Upper Levels | 2 |
| Bathrooms Full All Lower Levels | 1 |
| Bathrooms Count Upper Level 1 | 2.00 |
| Bathrooms Count Lower Level 1 | 1.00 |
| Bathrooms Count All Upper Levels | 2 |
| Bathrooms Count All Lower Levels | 1 |
| Above Grade Finished Area Source | Assessor |
| Above Grade Finished Area Unit Type | Square Feet |
| Total Baths | 4 |
Exterior Features
| Exterior Amenities | Extensive Hardscape,Gutter System,Exterior Lighting |
|---|---|
| Pool | No Pool |
| Parking Features | Asphalt Driveway,Private |
| Lot Features | Cul-de-sac,Backs to Trees,Front Yard,Landscaping,Rear Yard,SideYard(s) |
| Water Source | Public |
| Total Parking Spaces | 5 |
| Garage Features | Garage Door Opener |
| Type of Parking | Attached Garage,Driveway |
| Foundation Details | Block,Concrete Perimeter |
| Spa | No |
| Water View Y/N | No |
| Lot Size Acres | 0.26 |
| Lot Size Source | Assessor |
| Waterfront Y/N | No |
| Door Features | Insulated,Sliding Glass |
| Road Responsibility | Easement/Right of Way |
| Horse Y/N | No |
| Land Assessed Value | 140600.00 |
| Navigable Water Y/N | No |
| Water Oriented Y/N | No |
| # of Attached Garage Spaces | 2 |
Room Details
| Room | Dimensions | Level | Flooring | Details |
|---|---|---|---|---|
| Basement | Lower 1 | Basement - Unfinished | ||
| Basement | Lower 1 | Basement - Unfinished,Flooring - Concrete | ||
| Basement | Lower 1 | Basement - Finished,Flooring - Carpet | ||
| Bathroom 1 | Upper 1 | Countertop(s) - Granite,Flooring - Ceramic Tile | ||
| Bathroom 1 | Lower 1 | Flooring - Luxury Vinyl Tile | ||
| Bedroom 2 | Upper 1 | Flooring - Carpet | ||
| Bedroom 3 | Upper 1 | Flooring - Carpet | ||
| Bedroom 4 | Upper 1 | Flooring - Carpet | ||
| Dining Room | Main | Flooring - HardWood,Crown Molding | ||
| Family Room | Main | Flooring - Carpet | ||
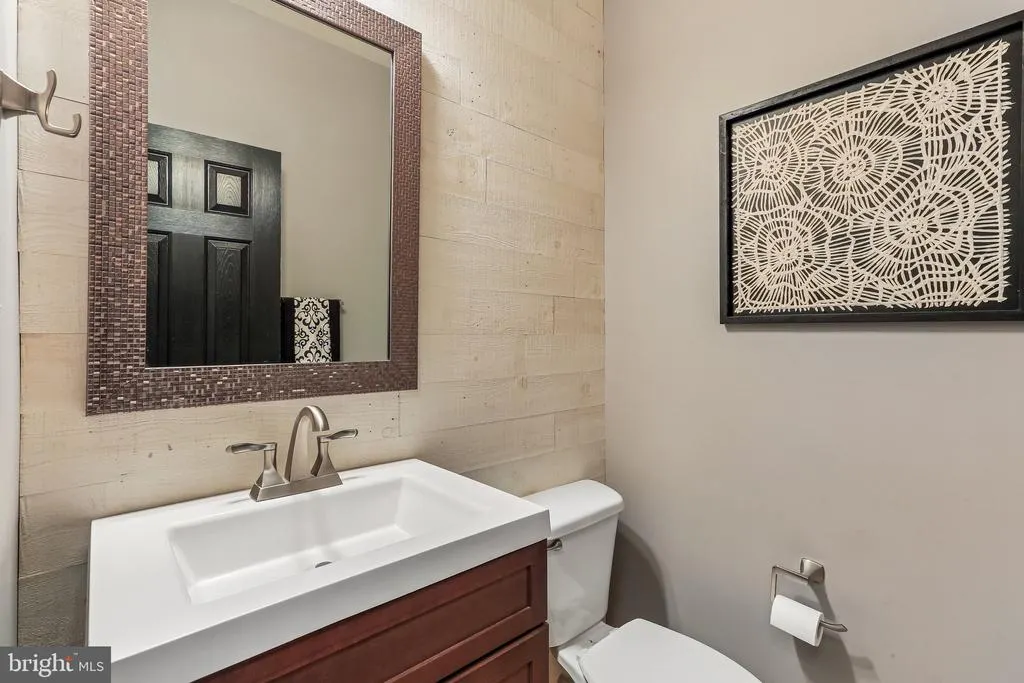
| Half Bath | Main | |||
| Kitchen | Main | Flooring - HardWood | ||
| Laundry | Main | Flooring - Luxury Vinyl Plank | ||
| Living Room | Main | Crown Molding,Flooring - HardWood | ||
| Primary Bathroom | Upper 1 | Countertop(s) - Ceramic | ||
| Primary Bedroom | Upper 1 | Flooring - Carpet |
Amenities
- Foreclosure
- Views
- Short Sale
- New Construction
- Adult 55+
- Lease To Own
- No HOA Fees
- Furnished
- Primary On Main
- Air Conditioning
- Seller Finance
- Green
- Fixer Upper
- Horse
- Golf
- Fireplace
- Deck
- Garage
- Basement
- Pool
Property vs Single Family Average in 21234
Price
Taxes
Year Built
Visits
 © BRIGHT, All Rights Reserved
