
Open House Sat, Sep 26th 1:00 PM - 3:00 PM - Primary on Main














Address
626 Edwards Road, Annapolis, MD
Price
$ 599,000
Property Attributes
- MLS#MDAA2157270
- TypeSingle Family
- Listing Status ACTIVE
- CountyANNE ARUNDEL
- CityAnnapolis
- NeighborhoodBeechwood On The Burley
- Zip21409
- StyleSplit Foyer
- Year Built1967
- Taxes$ 5910
- Price$ 599,000
- Bedrooms4
- Full Bathrooms2
- Half Bathrooms0
- Sqr Footage1754
- Lot Size0.27 Acres
Data Source:
Bright MLS
Property Description
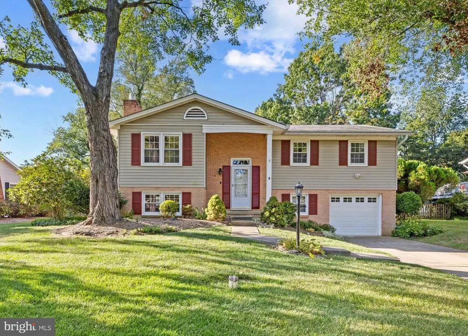
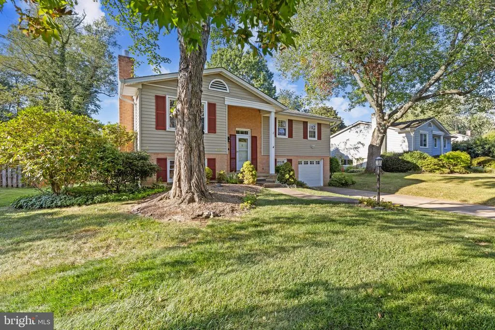
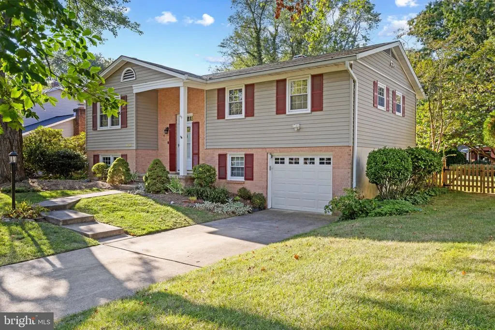
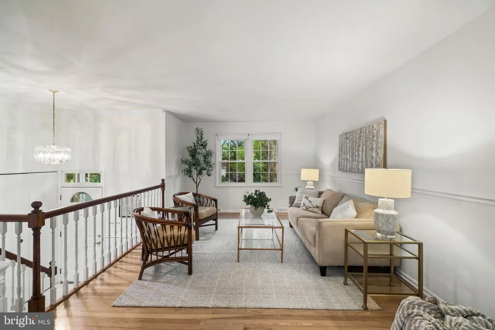
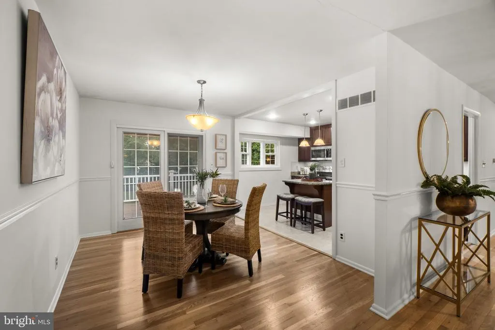
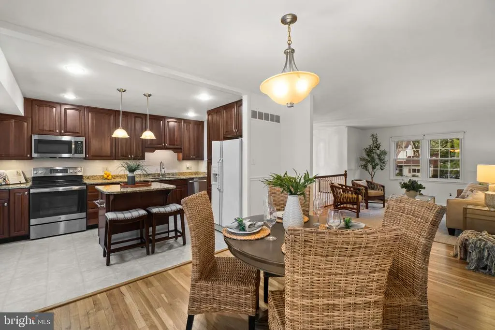
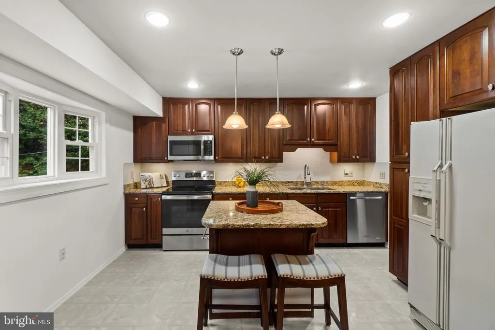
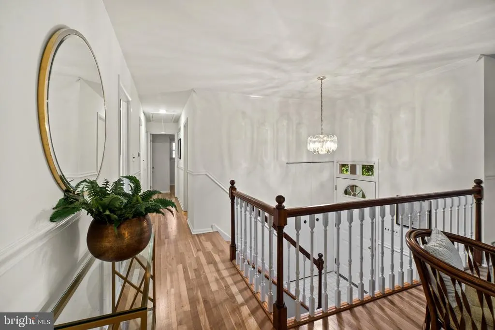
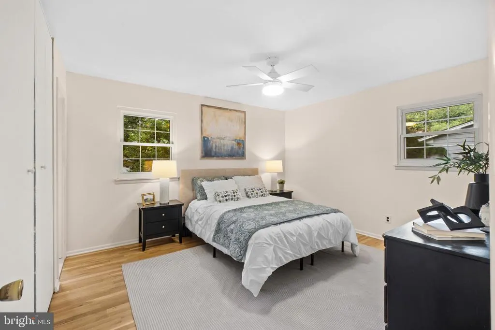
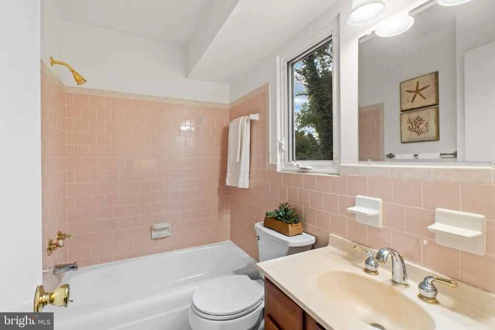
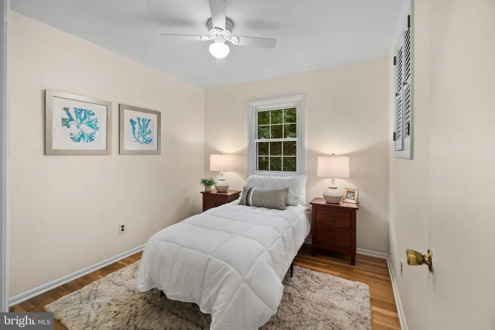
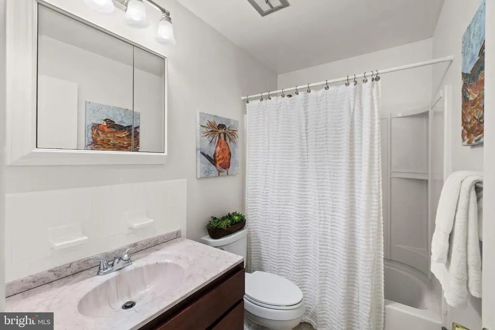
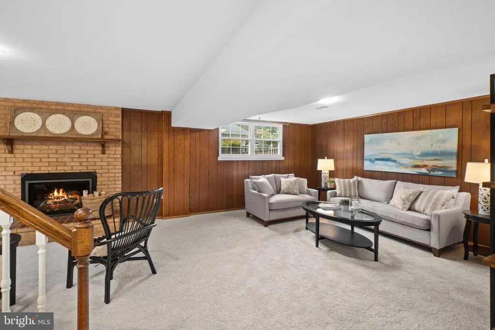
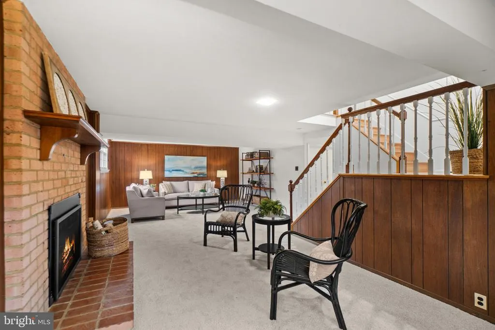
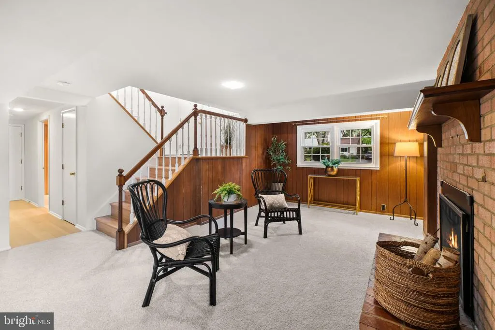
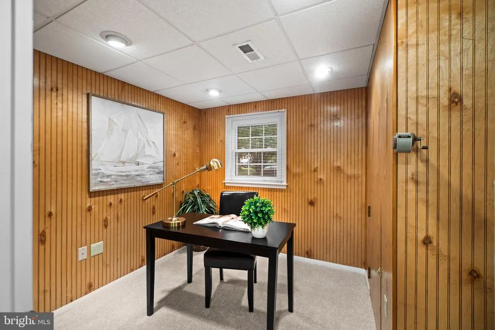
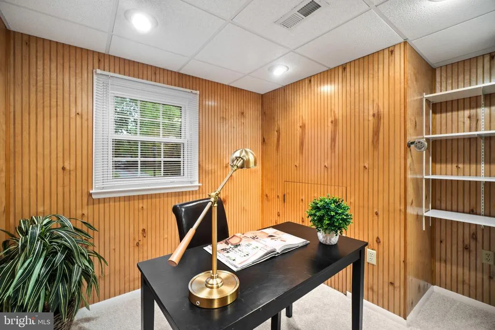
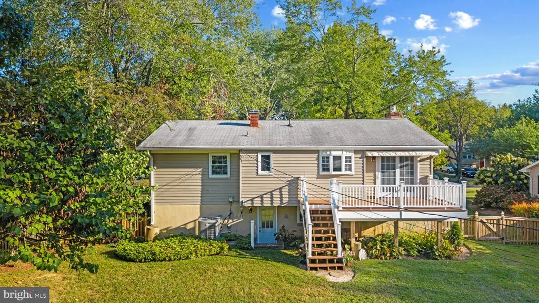
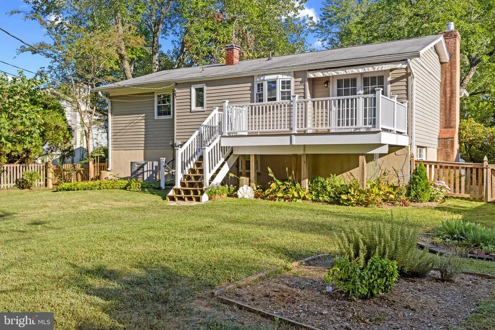
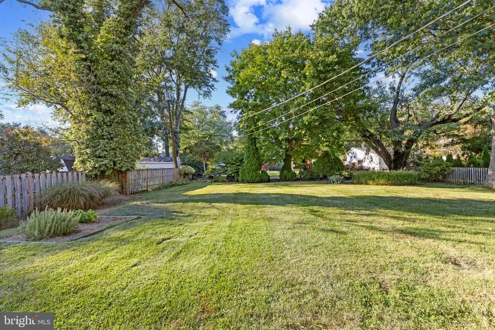
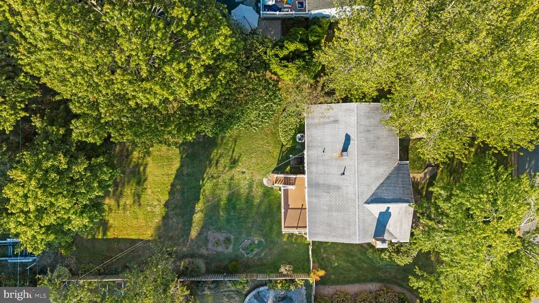
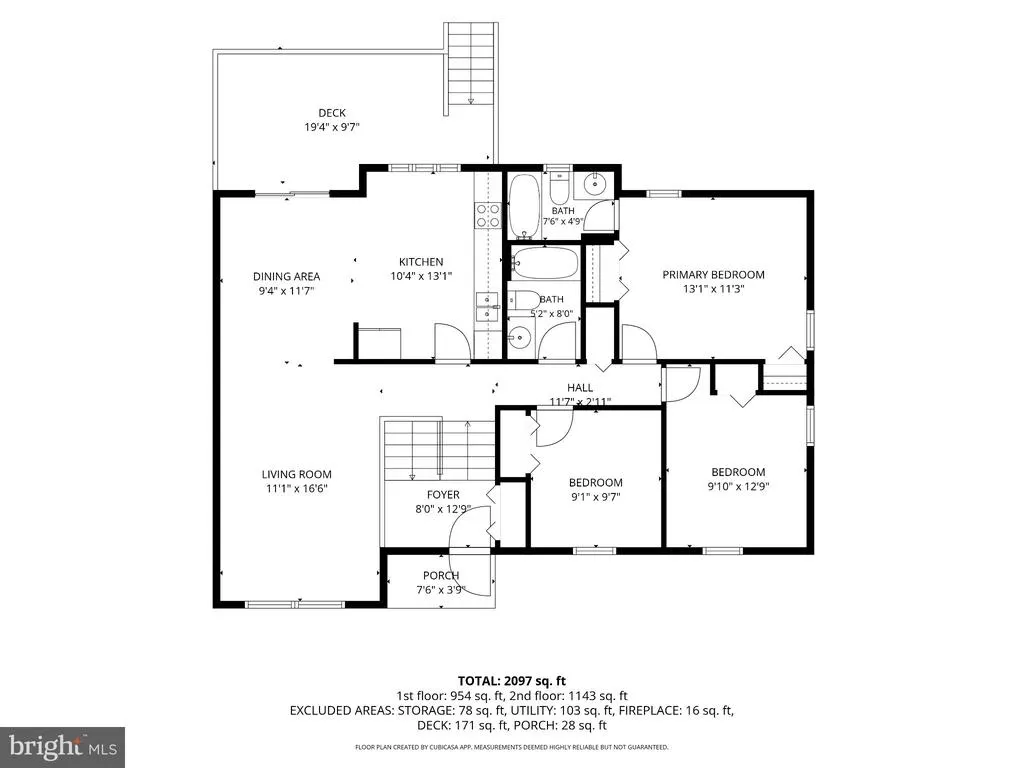
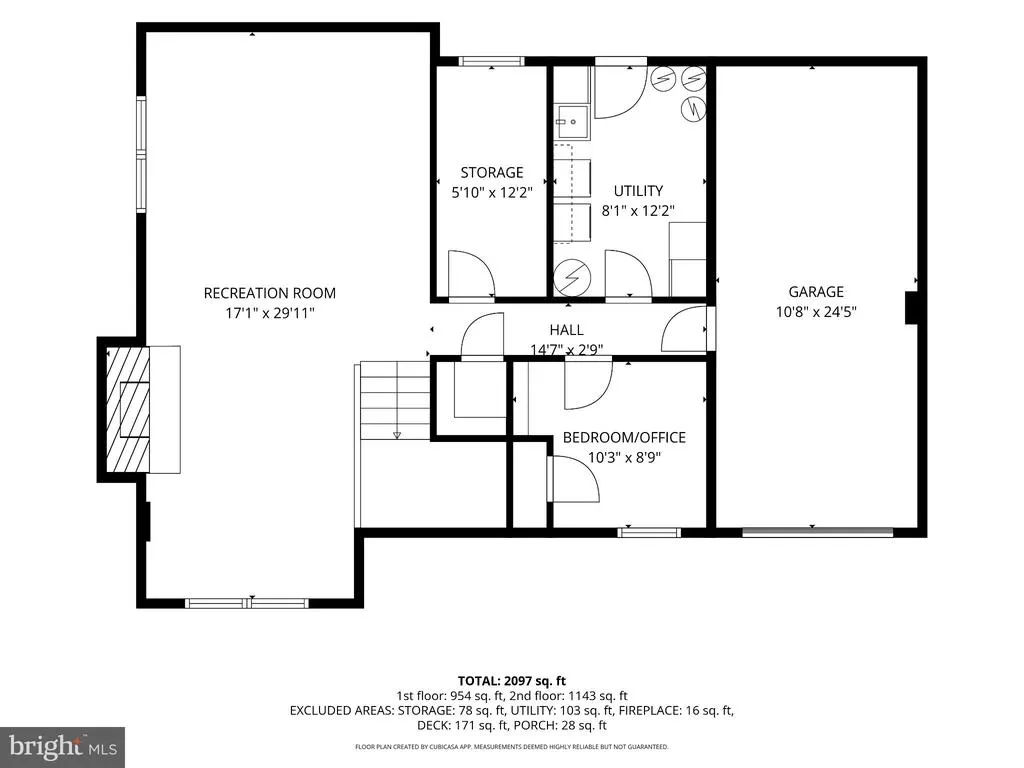
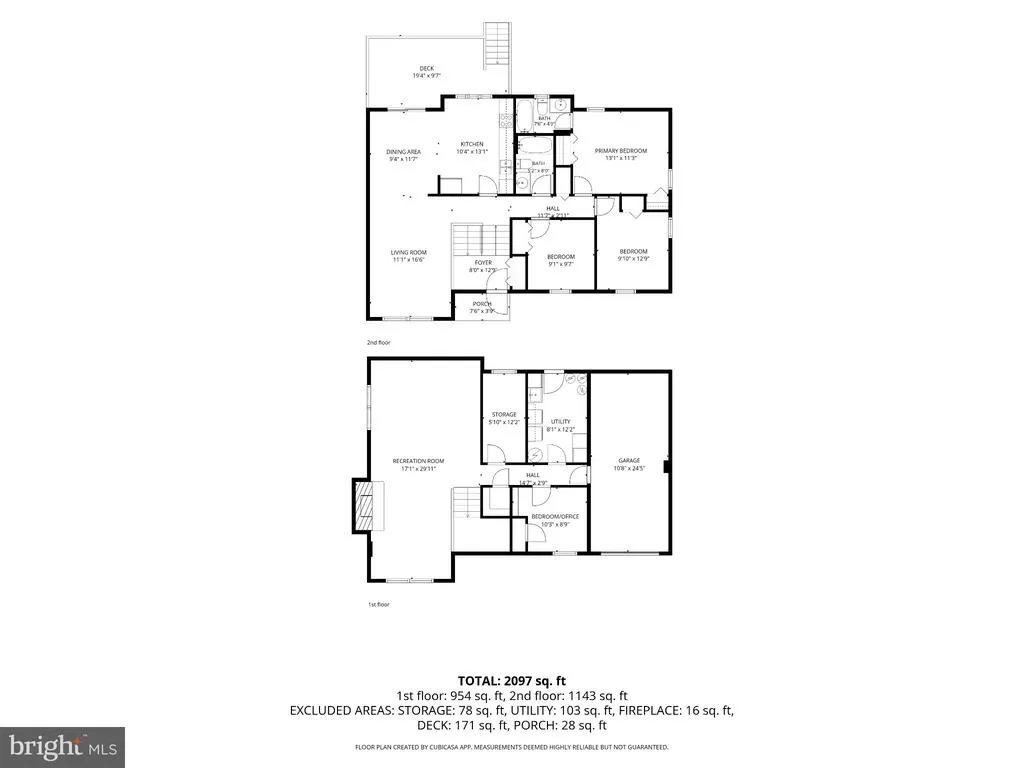
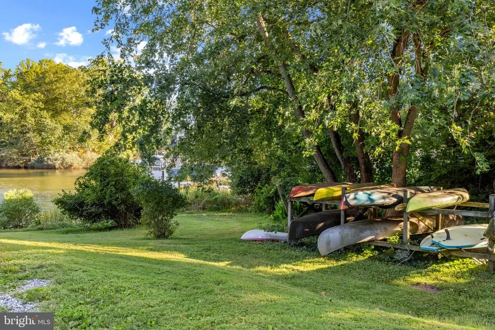
Located in the sought-after water-privileged community of Beechwood on the Burley, this two-level home offers comfortable living, a spacious outdoor setting, and an ideal Broadneck Peninsula location just minutes from downtown Annapolis and with easy access to Route 50. The established community offers water access, a marina, playground, and peaceful neighborhood setting, with convenient back-road access to downtown Annapolis. Inside, the home has been well maintained and thoughtfully updated with refinished hardwood floors, fresh paint, updated lighting, and new carpet. The upper level features a comfortable open-concept layout with a living room that flows into the dining area and kitchen. Granite countertops, beautiful cabinetry, and a center island with seating create a welcoming kitchen with plenty of workspace. Sliding glass doors open to a composite deck overlooking the flat, fully fenced backyard, where mature landscaping provides privacy and a lovely backdrop for outdoor living. The primary suite features a private ensuite bath, accompanied by two additional bedrooms and a full hall bath. The lower level adds valuable living space with a family room centered around a propane gas fireplace, an office/fourth bedroom, laundry room, and access to the attached garage. Ample storage throughout adds to the home's everyday functionality. Beechwood on the Burley is a voluntary HOA community with access to a waterfront park, community dock with slips, playground, and picnic area along the water. The neighborhood's quiet roads and surrounding farmland create a peaceful setting for walking, running, and cycling, while the home's location provides easy access to Annapolis, Broadneck schools, shopping, dining, and major commuter routes.
| Elementary School | Middle School | High School |
|---|---|---|
| Windsor Farm Elementary School | Severn River Middle School | Broadneck High School |
| Price History | |
|---|---|
| 9/19/2026 | Listed $599,000 |
General Features
| Living Area | 1754 |
|---|---|
| Sewer | Septic Exists |
| Heating | 90% Forced Air |
| Cooling | Central A/C |
| Possession | Negotiable |
| Zoning | R2 |
| Garage Spaces | 1.00 |
| Architectural Style | Split Foyer |
| Construction Materials | Brick Front,Vinyl Siding |
| School District | ANNE ARUNDEL COUNTY PUBLIC SCHOOLS |
| Year Built | 1967 |
| Levels | 2 |
| Tax Year | 2026 |
| Ownership | Fee Simple |
| Cool Fuel | Electric |
| Accessibility | None |
| County | ANNE ARUNDEL |
| New Construction | No |
| Property Type | Residential |
| HOA | No |
| Subdivision Name | BEECHWOOD ON THE BURLEY |
| Garage Y/N | Yes |
| Water Access Y/N | Yes |
| Other Structures | Above Grade,Below Grade |
| Full Baths | 2 |
| Status | ACTIVE |
| Directions | Rt 50 to Exit 29A. Right onto St. Margarets Rd. Left onto Pleasant Plains Rd. Right onto Cherry Rd. Right onto Edwards Rd. Property on right. |
| City | ANNAPOLIS |
| Body of Water | Burley Creek |
| Senior Community Y/N | No |
| Lot Size Units | Square Feet |
| Lot Size Square Feet | 11662.00 |
| Tax Assessed Value | 503767.0 |
| Tax Annual Amount | 5910.0 |
| Structure Type | Detached |
| Condo/Coop Association fee Y/N | No |
| Bathrooms Full Main Level | 2 |
| Bathrooms Count Main Level | 2.00 |
| Price Per Sq Ft Total AG | 506.77 |
| Vacation Rental Y/N | No |
| Total SQFT | 1754 |
| Standard Status | Active |
| Year Built Source | Assessor |
| Legal Subdivision | BEECHWOOD ON THE BURLEY |
| Tax Lot | 108 |
Interior Features
| Heating Fuel | Oil |
|---|---|
| Basement | Garage Access,Interior Access,Outside Entrance,Partially Finished |
| Total Fireplaces | 1 |
| Fireplace Features | Brick,Gas/Propane |
| Hot Water | Electric |
| Basement (Y/N) | Yes |
| Heating Y/N | Yes |
| Fireplace Y/N | Yes |
| Above Grade Finished Area | 1182 |
| Central Air Y/N | Yes |
| Total Bedrooms | 4 |
| Below Grade Finished Area | 572 |
| Main Level Bedrooms | 3 |
| Below Grade Finished Area Unit Type | Square Feet |
| LivingAreaSource | Assessor |
| Below Grade Finished Area Source | Assessor |
| Bedrooms Count All Lower Levels | 1 |
| Bedrooms Count Lower Level 1 | 1 |
| Above Grade Finished Area Source | Assessor |
| Above Grade Finished Area Unit Type | Square Feet |
| Total Baths | 2 |
Exterior Features
| Pool | No Pool |
|---|---|
| Water Source | Well |
| Total Parking Spaces | 3 |
| Garage Features | Garage - Front Entry |
| Type of Parking | Attached Garage,Driveway |
| Foundation Details | Slab |
| Water View Y/N | No |
| Lot Size Acres | 0.27 |
| Water Body Type | Creek |
| Lot Size Source | Assessor |
| Waterfront Y/N | No |
| Land Assessed Value | 347500.00 |
| Navigable Water Y/N | Yes |
| Water Oriented Y/N | Yes |
| # of Attached Garage Spaces | 1 |
Amenities
- Foreclosure
- Views
- Short Sale
- New Construction
- Adult 55+
- Lease To Own
- No HOA Fees
- Furnished
- Primary On Main
- Air Conditioning
- Seller Finance
- Green
- Fixer Upper
- Horse
- Golf
- Fireplace
- Deck
- Garage
- Basement
- Pool
Property vs Single Family Average in 21409
Price
Taxes
Year Built
Visits
 © BRIGHT, All Rights Reserved
