
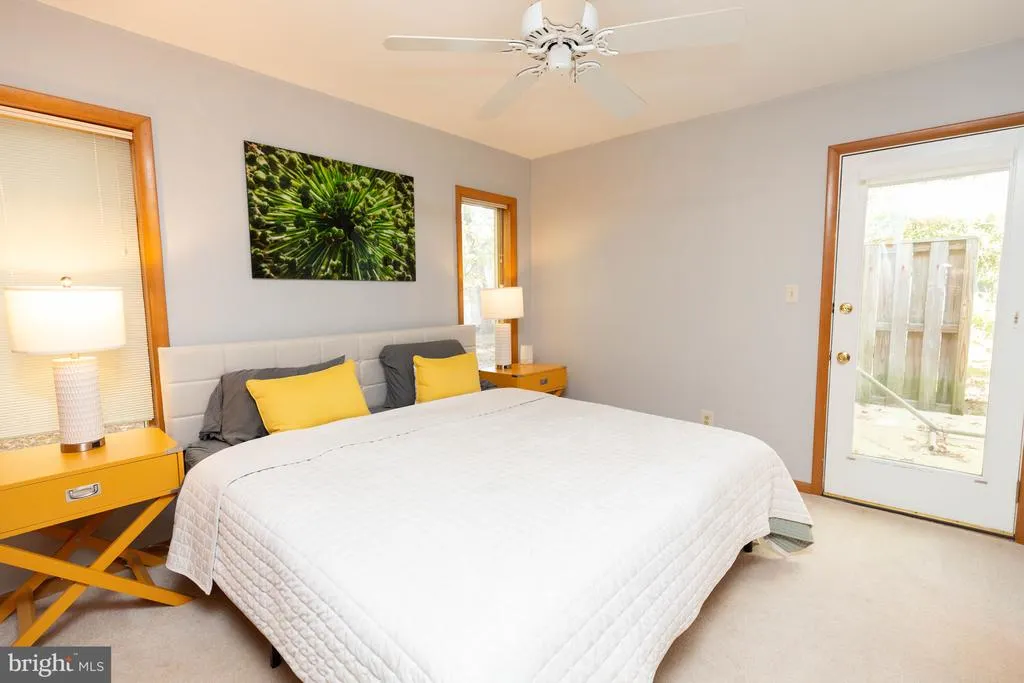
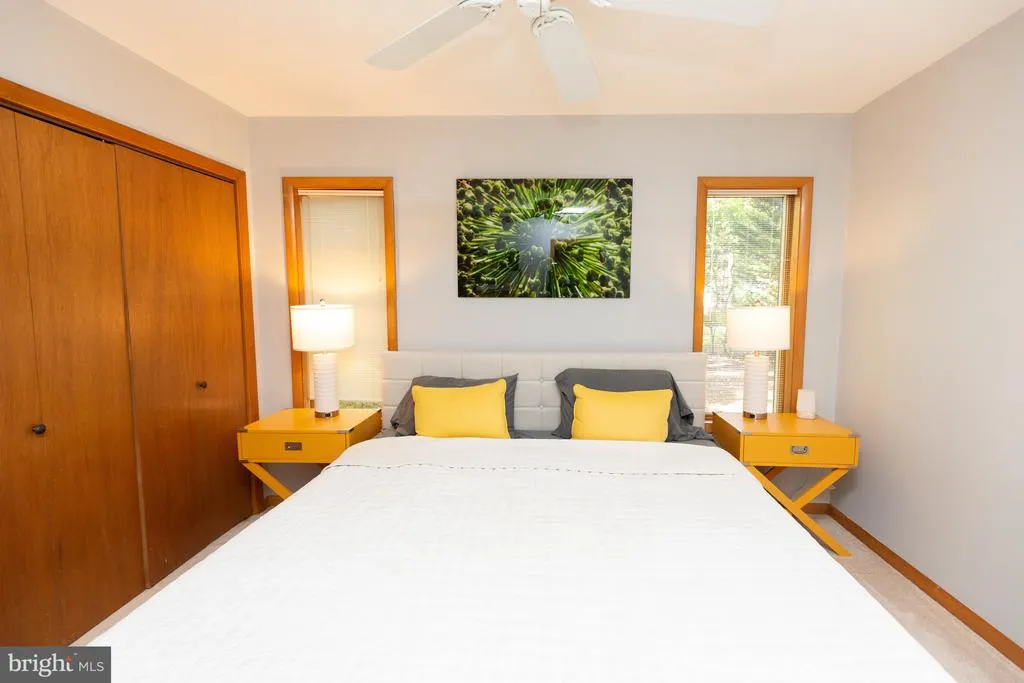
Primary on Main


Address
35 Sandalwood Drive, Rehoboth Beach, DE
Price
$ 825,000
Property Attributes
- MLS#DESU2123406
- TypeSingle Family
- Listing Status ACTIVE
- CountySUSSEX
- CityRehoboth Beach
- AreaLewes Rehoboth Hundred
- NeighborhoodSandalwood
- Zip19971
- StyleA-Frame,Salt Box
- Year Built1992
- Taxes$ 1359
- Price$ 825,000
- Bedrooms3
- Full Bathrooms2
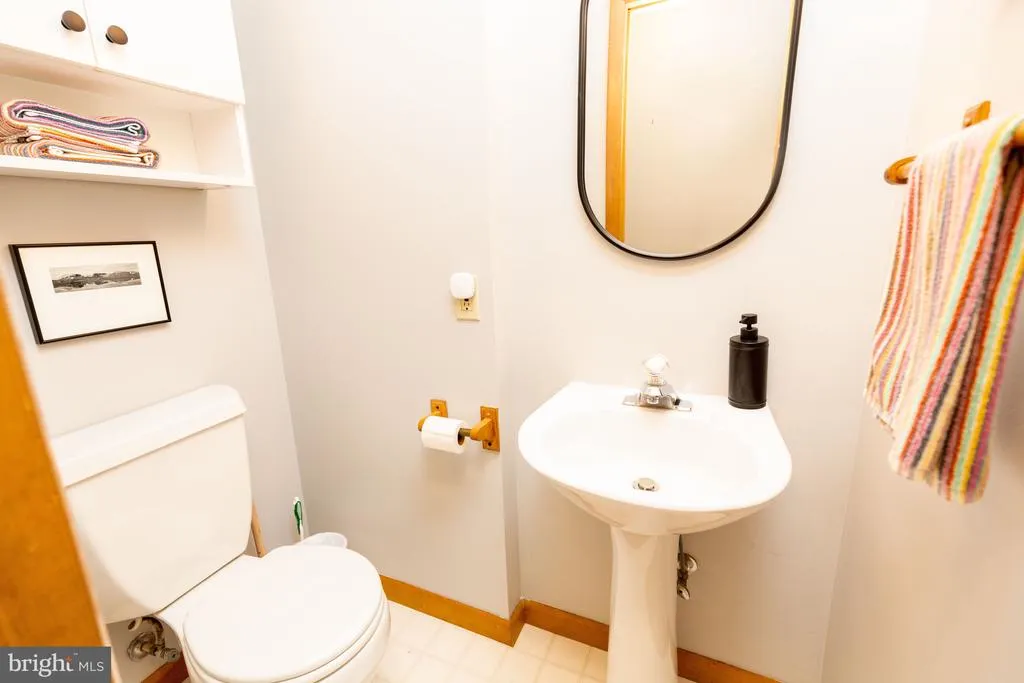
- Half Bathrooms1
- Sqr Footage1000
- Lot Size0.53 Acres
Data Source:
Bright MLS
Property Description
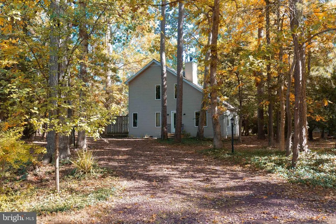
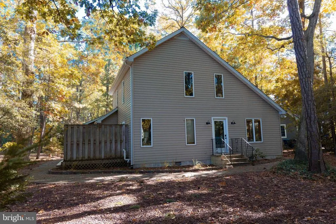
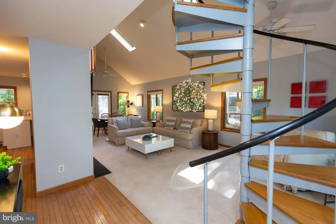
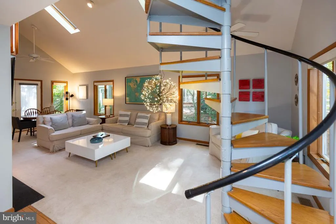
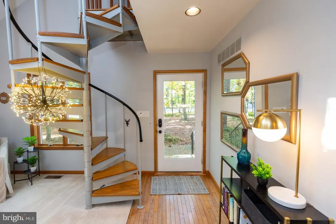
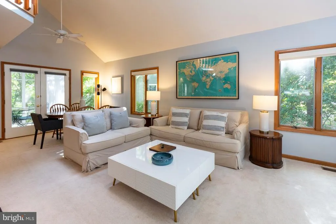
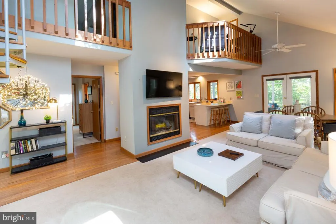
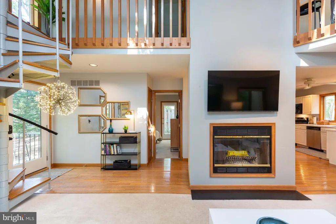
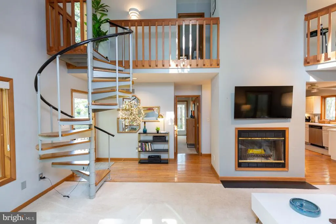
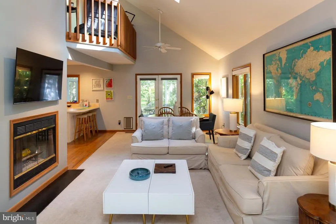
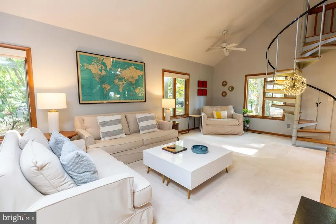
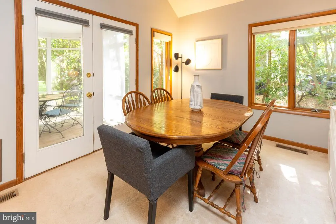
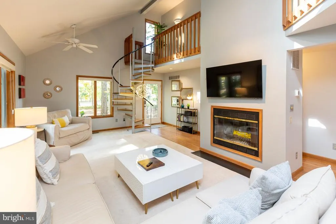
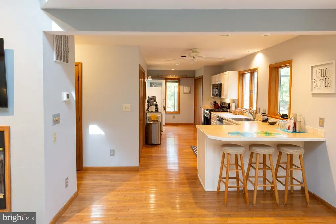
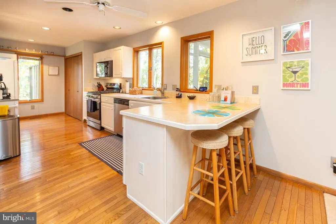
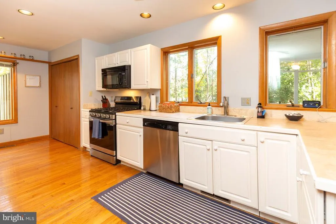
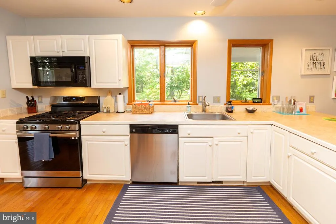
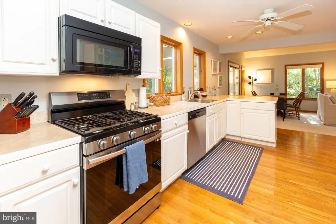
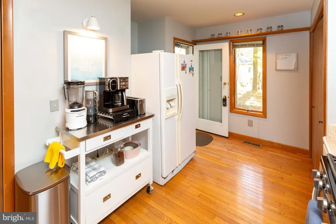
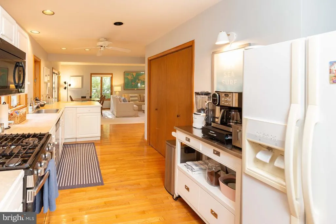
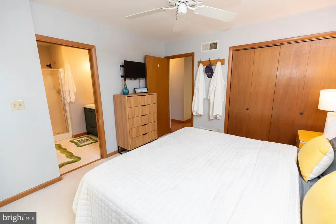
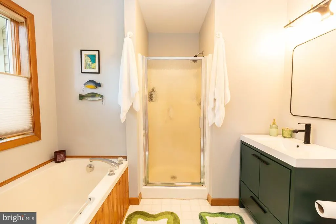
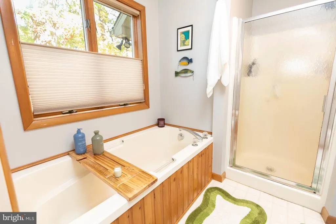
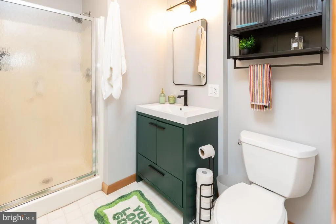
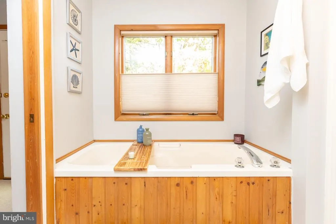
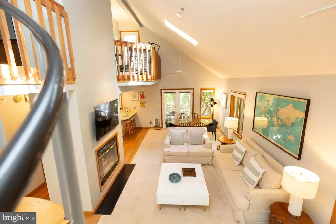
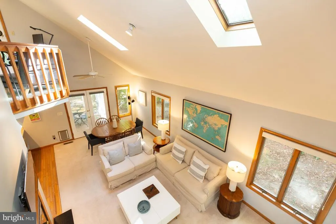
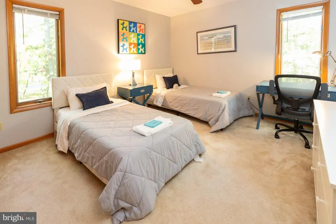
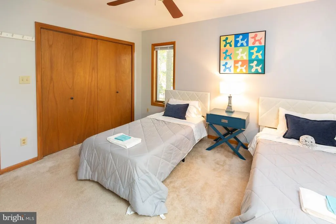
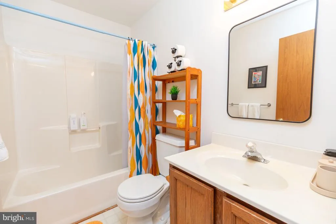
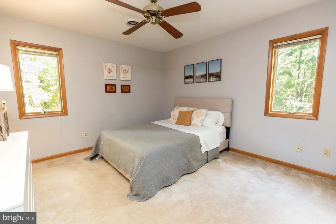
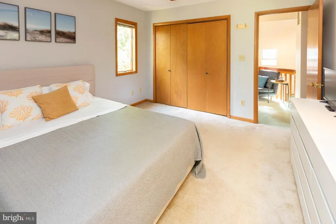
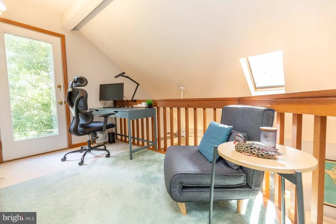
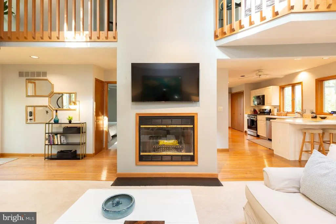
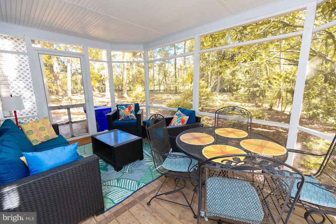
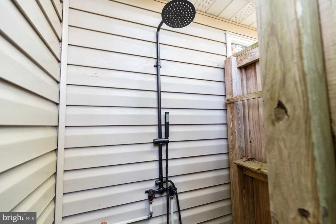
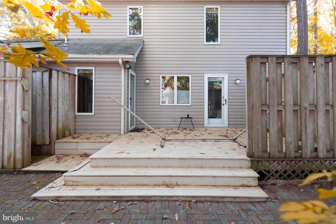
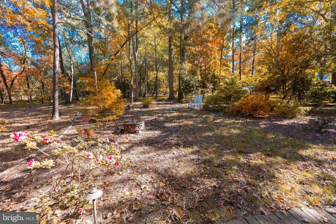
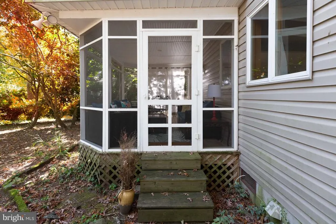
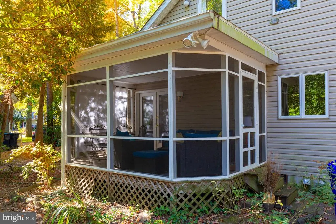
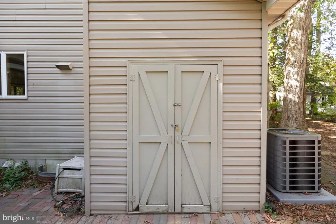
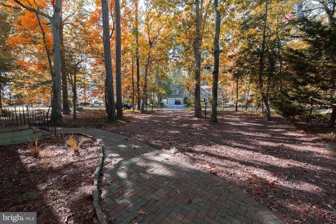
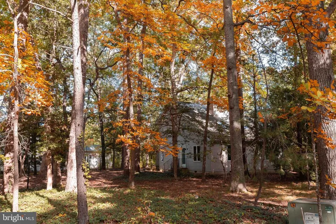
Rarely available A-frame/Saltbox-style home in the Sandalwood community of Rehoboth Beach. Enjoy access to downtown Rehoboth while avoiding Route 1, plus walking distance to the Breakwater Trail. A new traffic light at Holland Glade Road adds to the appeal. Set on a wooded lot for added privacy, this two-level home features 3 bedrooms and 2.1 bathrooms, including an entry-level bedroom. The open floor plan combines the dining and living areas, with wood floors, carpet, ceiling fans, an attic, and a spiral staircase. A fireplace adds warmth to the living space. The home offers newer central A/C and forced-air, propane heat. The kitchen is equipped with a gas oven/range, range hood, refrigerator, dishwasher, disposal, microwave, and water heater; washer and electric dryer are also included. Outdoor features include decks, porches, lawn sprinklers, an attached shed, and an outdoor shower.
| Elementary School | Middle School | High School |
|---|---|---|
| Rehoboth Elementary School | Beacon Middle School | Cape Henlopen High School |
| Price History | |
|---|---|
| 10/31/2026 | Listed $825,000 |
General Features
| Living Area | 1000 |
|---|---|
| Sewer | Public Sewer |
| Heating | Forced Air |
| Cooling | Central A/C |
| Possession | Settlement |
| Roof | Architectural Shingle |
| Appliances | Dishwasher,Disposal,Dryer,Dryer - Electric,Microwave,Oven/Range - Gas,Range Hood,Refrigerator,Washer,Water Heater |
| Zoning | RESIDENTIAL |
| HOA Fee | 220.00 |
| Association Fee Includes | Snow Removal |
| Patio/Porch Features | Deck(s),Porch(es) |
| Architectural Style | A-Frame,Salt Box |
| Construction Materials | Stick Built |
| School District | CAPE HENLOPEN |
| Year Built | 1992 |
| Electric | 200+ Amp Service |
| Levels | 2 |
| Tax Year | 2026 |
| Ownership | Fee Simple |
| Cool Fuel | Electric |
| Building Name | NONE AVAILABLE |
| Accessibility | None |
| Assoc Fee Paid Per | Annually |
| County | SUSSEX |
| New Construction | No |
| Property Type | Residential |
| HOA | Yes |
| Subdivision Name | SANDALWOOD |
| Facing Direction | Southwest |
| Garage Y/N | No |
| Water Access Y/N | No |
| Other Structures | Above Grade,Below Grade |
| Full Baths | 2 |
| Status | ACTIVE |
| Directions | Holland Glade Road- right turn on Sandalwood Drive- house on the left. |
| City | REHOBOTH BEACH |
| Disclosures | Lead Based Paint - Federal,Prop Disclosure,Radon |
| Senior Community Y/N | No |
| MLS Area | Lewes Rehoboth Hundred (31009) |
| Lot Size Units | Square Feet |
| Lot Size Square Feet | 23000.00 |
| Tax Assessed Value | 646000.0 |
| Land Lease Y/N | No |
| Tax Annual Amount | 1359.0 |
| Property Condition | Very Good |
| Structure Type | Detached |
| Condo/Coop Association fee Y/N | No |
| Bathrooms Full Main Level | 1 |
| Bathrooms Count Main Level | 2.00 |
| Price Per Sq Ft Total AG | 825.0 |
| Vacation Rental Y/N | Yes |
| Virtual Tour | https://vt-idx.psre.com/RB02444 |
| Total SQFT | 1000 |
| Sussex DE Quadrants | East of Rt 1 |
| Living Area Units | Square Feet |
| Standard Status | Active |
| Year Built Source | Estimated |
Interior Features
| Interior Amenities | Attic,Carpet,Ceiling Fan(s),Combination Dining/Living,Entry Level Bedroom,Floor Plan - Open,Spiral Staircase,Wood Floors |
|---|---|
| Heating Fuel | Propane - Owned |
| Flooring | Carpet,Ceramic Tile,Hardwood,Vinyl |
| Total Fireplaces | 1 |
| Fireplace Features | Wood |
| Hot Water | Electric |
| Basement (Y/N) | No |
| Heating Y/N | Yes |
| Fireplace Y/N | Yes |
| Above Grade Finished Area | 1000 |
| Half Baths | 1 |
| Central Air Y/N | Yes |
| Total Bedrooms | 3 |
| Main Level Bedrooms | 1 |
| Below Grade Finished Area Unit Type | Square Feet |
| LivingAreaSource | Estimated |
| Below Grade Finished Area Source | Estimated |
| Bedrooms Count All Upper Levels | 2 |
| Bedrooms Count Upper Level 1 | 2 |
| Bathrooms Half Main Level | 1 |
| Bathrooms Full Upper Level 1 | 1 |
| Bathrooms Full All Upper Levels | 1 |
| Bathrooms Count Upper Level 1 | 1.00 |
| Bathrooms Count All Upper Levels | 1 |
| Above Grade Finished Area Source | Estimated |
| Above Grade Finished Area Unit Type | Square Feet |
| Total Baths | 3 |
Exterior Features
| Exterior Amenities | Extensive Hardscape,Exterior Lighting,Flood Lights,Gutter System,Lawn Sprinkler,Outside Shower |
|---|---|
| Pool | No Pool |
| Lot Features | Backs - Open Common Area,Backs to Trees,Trees/Wooded |
| Water Source | Well |
| Inclusions | Furniture Negotiable |
| Total Parking Spaces | 6 |
| Type of Parking | Driveway |
| Foundation Details | Block,Crawl Space |
| Water View Y/N | No |
| Lot Dimensions | 100 x 230 |
| Lot Size Acres | 0.53 |
| Road Surface Type | Paved |
| Lot Size Source | Estimated |
| Waterfront Y/N | No |
| Horse Y/N | No |
| Navigable Water Y/N | No |
| Water Oriented Y/N | No |
| LotDimensionsSource | Estimated |
Amenities
- Foreclosure
- Views
- Short Sale
- New Construction
- Adult 55+
- Lease To Own
- No HOA Fees
- Furnished
- Primary On Main
- Air Conditioning
- Seller Finance
- Green
- Fixer Upper
- Horse
- Golf
- Fireplace
- Deck
- Garage
- Basement
- Pool
Property vs Single Family Average in 19971
Price
Taxes
Year Built
Visits
 © BRIGHT, All Rights Reserved
