
Primary on Main






Address
38417 George Street, Rehoboth Beach, DE
Price
$ 1,375,000
Property Attributes
- MLS#DESU2120650
- TypeSingle Family
- Listing Status ACTIVE
- CountySUSSEX
- CityRehoboth Beach
- AreaLewes Rehoboth Hundred
- NeighborhoodKillens Addition
- Zip19971
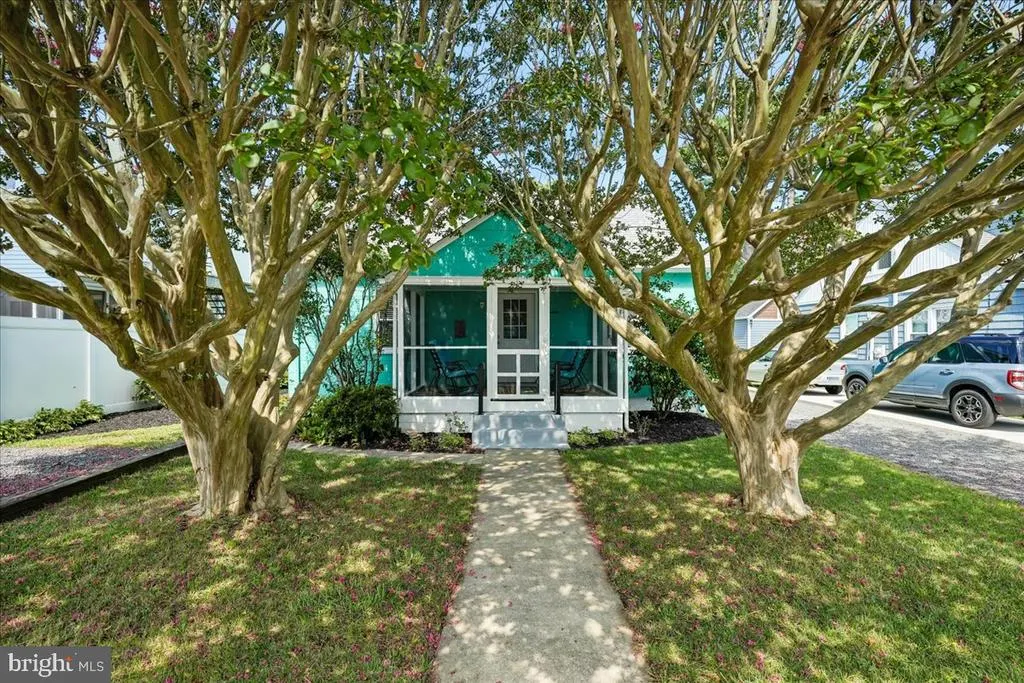
- StyleCottage
- Year Built1951
- Taxes$ 2530
- Price$ 1,375,000
- Bedrooms5
- Full Bathrooms3
- Half Bathrooms0
- Sqr Footage1500
- Lot Size0.12 Acres
Data Source:
Bright MLS
Property Description
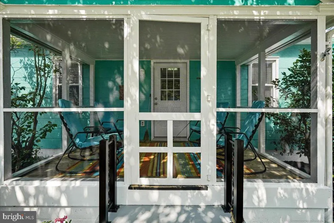
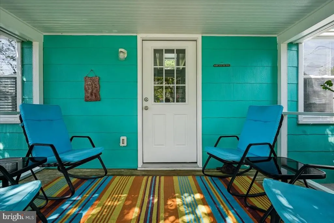
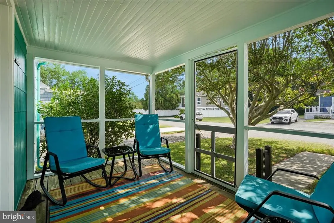
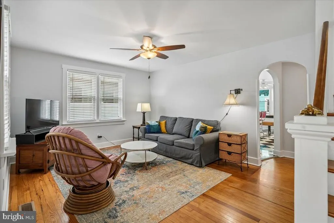
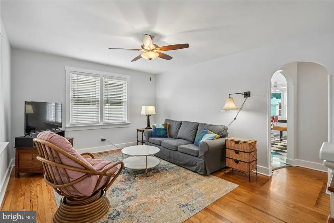
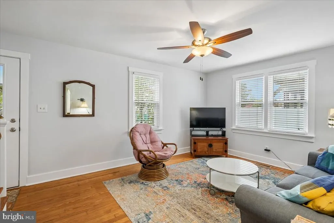
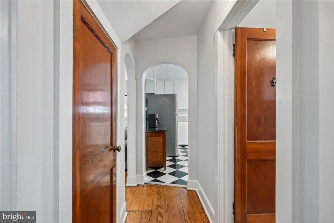
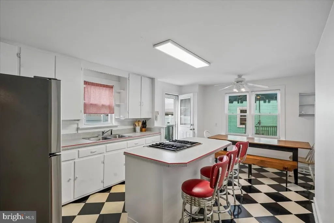
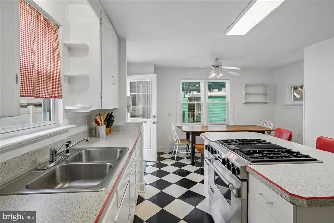
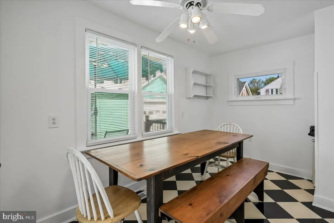
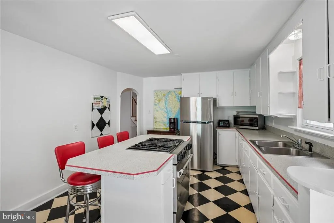
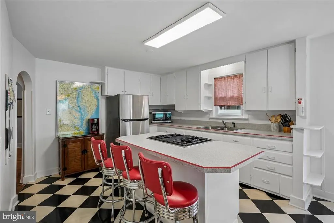
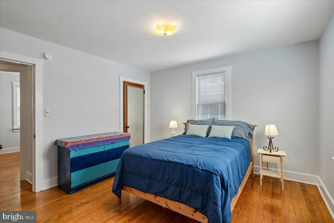
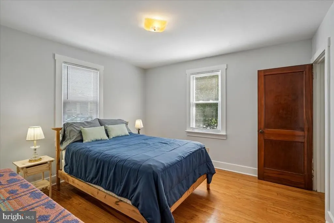
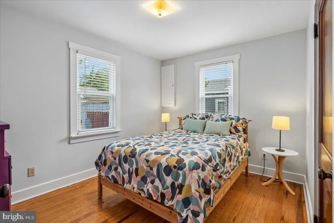
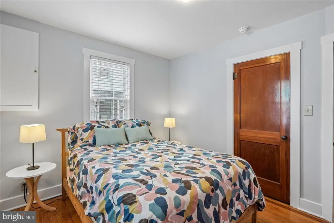
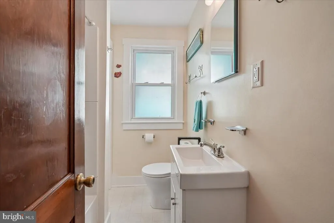
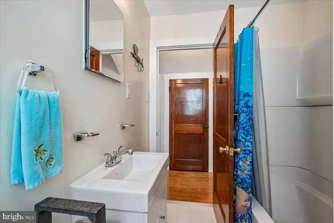
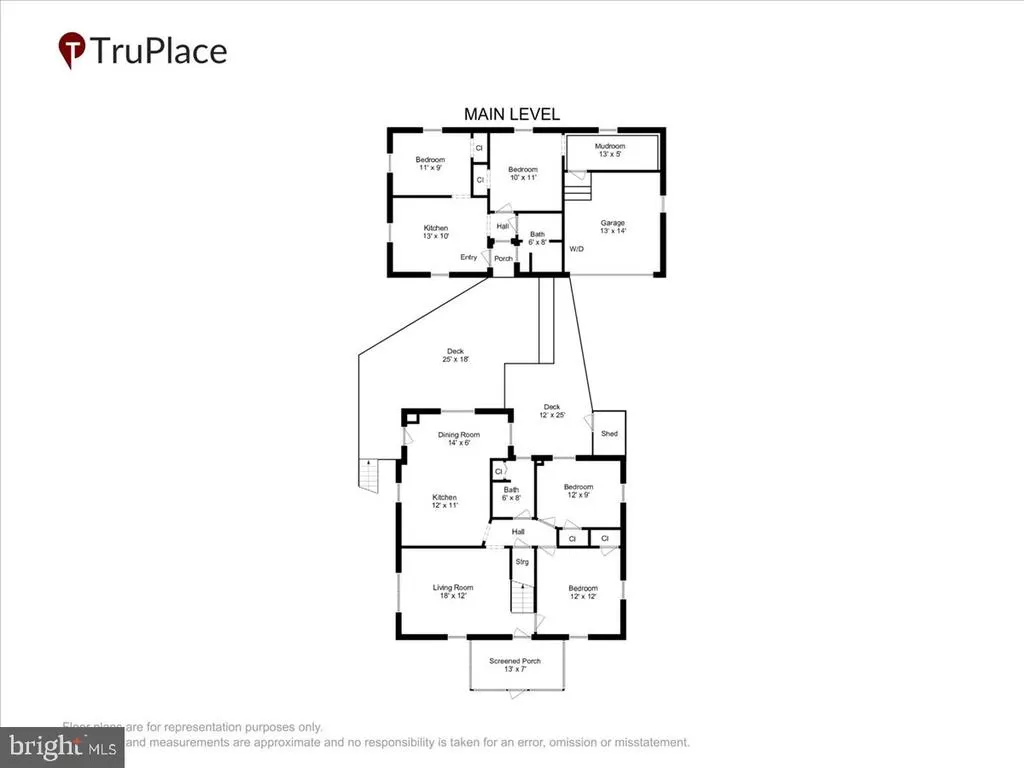
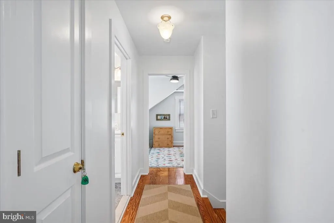
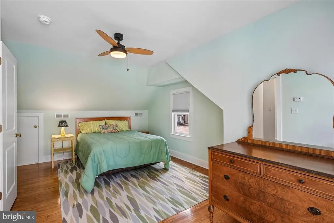
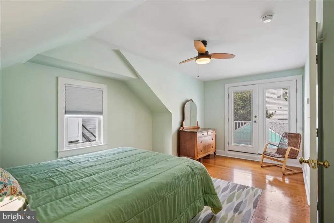
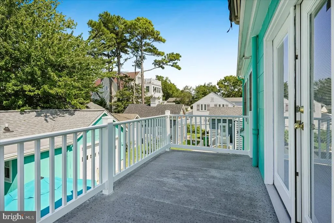
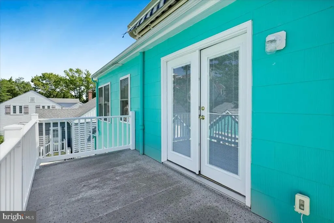
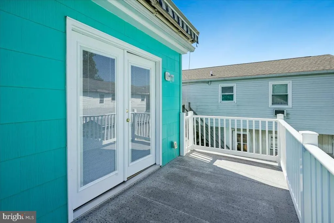
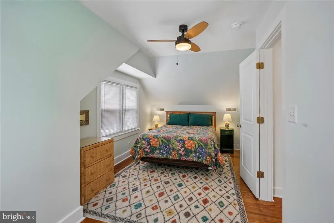
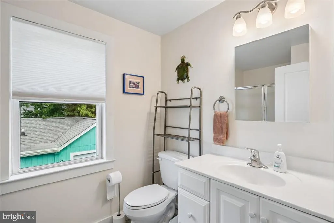
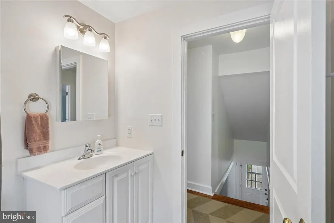
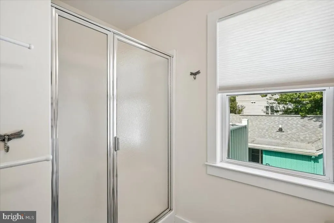
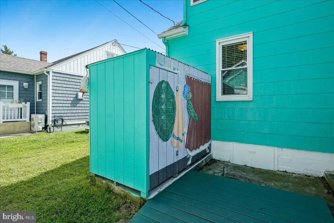
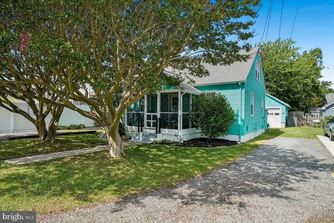
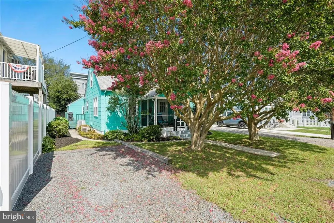
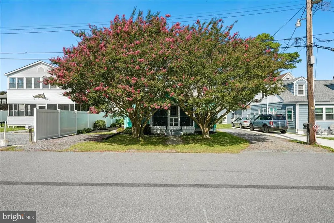
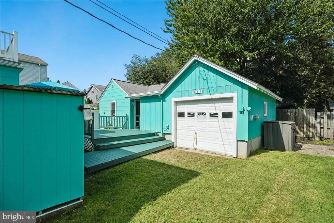
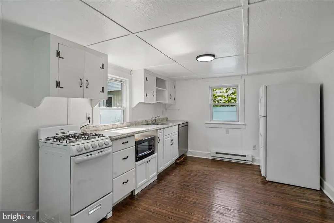
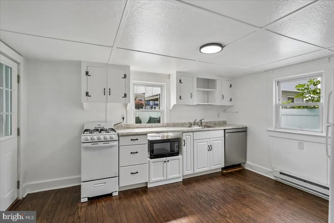
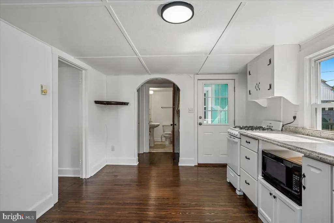
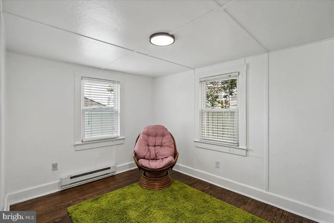
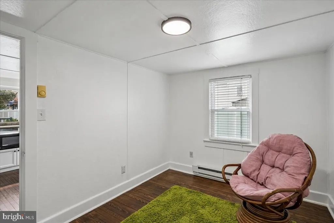
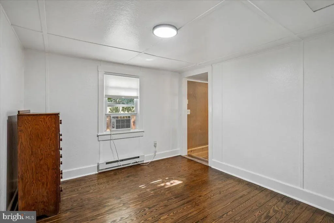
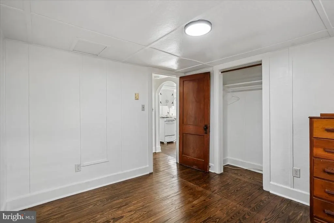
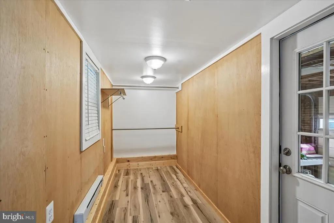
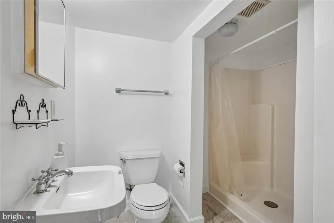
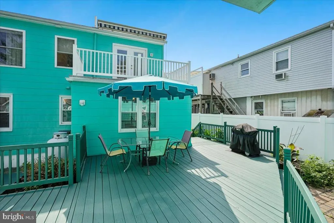
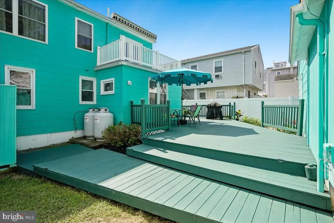
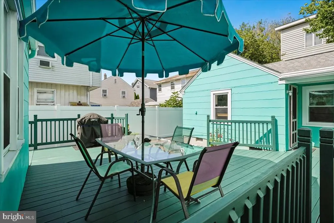
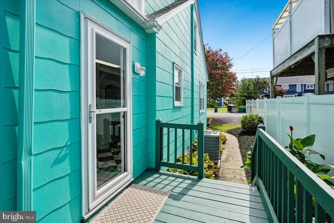
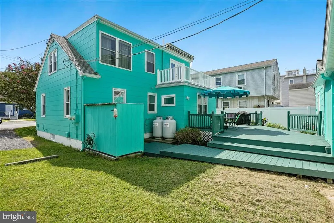
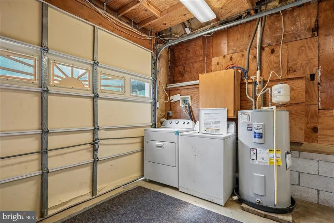
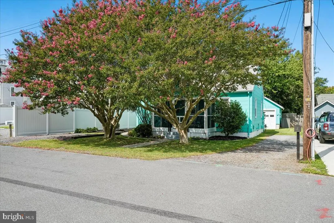
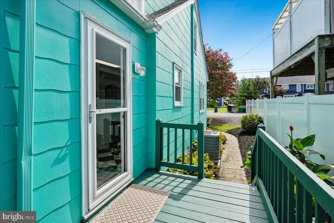
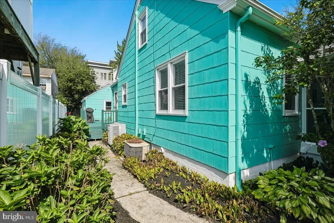
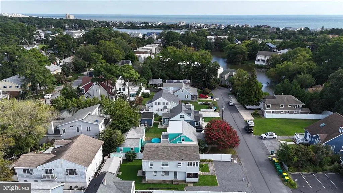
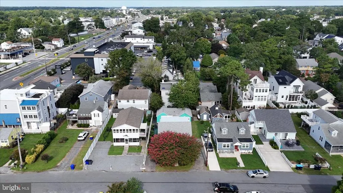
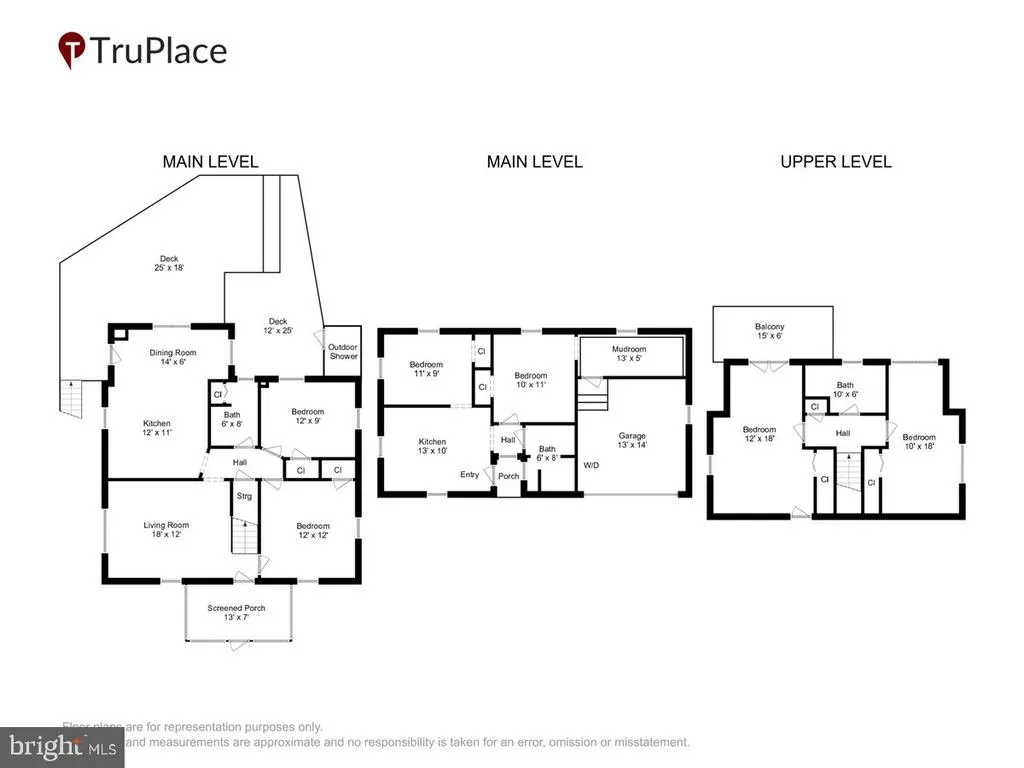
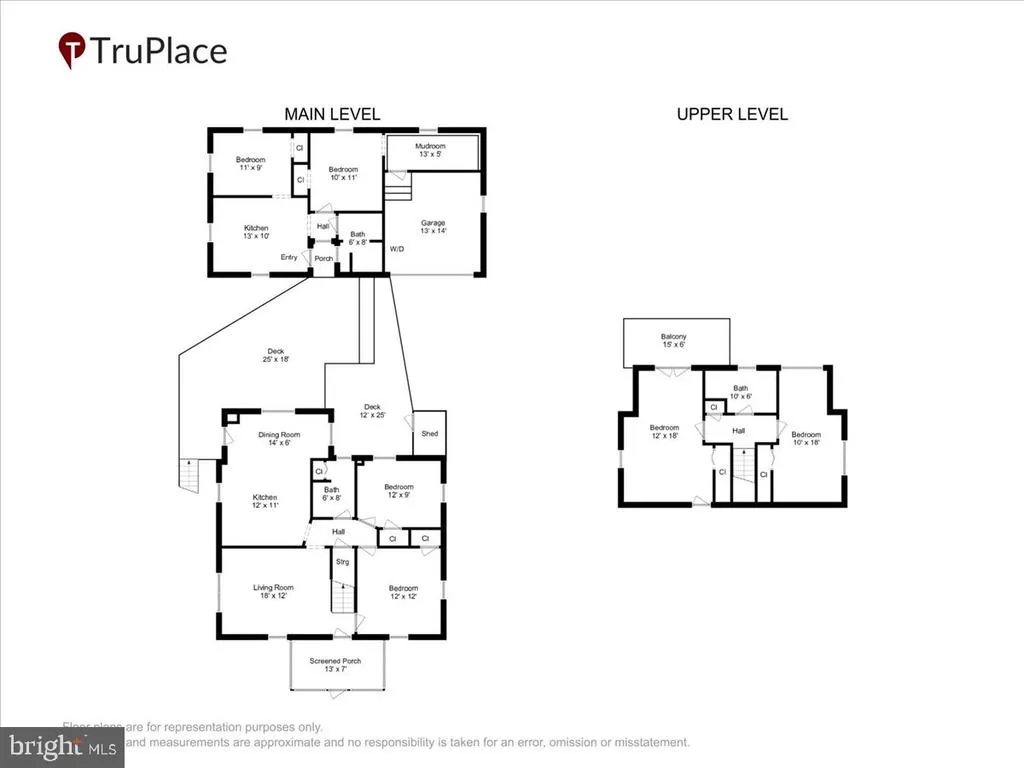
Do you dream of being close to the beach (just blocks!)? Want charm? Want rental possibilities? Then you need to see this property! With only 2 owners in its entire history, the main house oozes charm and easy beach living. Just imagine sitting on the front screened porch having a morning cup of coffee and thinking about strolling to the beach just a few blocks away. Details like true hardwood floors, doors and trim are original wood, arched doorways are still present. BR3 upstairs was expanded several years ago to include a sitting area & balcony & the added full bath that is shared. In the main house Kitchen there is a W/D hookup in the kitchen nook. The huge rear deck is shared between the house and cottage, can't you envision a BBQ for friends and family here? An outside shower keeps the sand outside! The cottage has a full eat-in kitchen, bedroom & living spaces, walk-in closet (that's an understatement!) & storage, and full bath. The cottage and house share the 'garage' space as storage and the washer dryer are located here. Have guests stay (or rent it out!) in the 1BR rear cottage .. you choose! The cottage was a long term rental for several years, so the USPS gave the cottage its own mailing address (38419 George St) but it is ALL ONE property. This is a phenomenal opportunity to be blocks to the beach, downtown Dewey and Rehoboth! Don't miss this one!
| Elementary School | High School |
|---|---|
| Rehoboth Elementary School | Cape Henlopen High School |
| Price History | |
|---|---|
| 9/16/2026 | Listed $1,375,000 |
General Features
| Living Area | 1500 |
|---|---|
| Sewer | Public Sewer |
| Heating | Forced Air,Heat Pump(s),Baseboard - Electric |
| Cooling | Ceiling Fan(s),Central A/C,Window Unit(s) |
| Utilities | Cable TV,Electric Available,Propane,Sewer Available |
| Possession | Settlement |
| Roof | Shingle |
| Appliances | Built-In Range,Refrigerator,Stainless Steel Appliances,Washer/Dryer Hookups Only,Water Heater |
| Zoning | MR |
| Patio/Porch Features | Deck(s),Porch(es) |
| Architectural Style | Cottage |
| Construction Materials | CPVC/PVC |
| School District | CAPE HENLOPEN |
| Exclusions | Personal items |
| Year Built | 1951 |
| Electric | 150 Amps |
| Levels | 2 |
| Tax Year | 2026 |
| Ownership | Fee Simple |
| Cool Fuel | Electric |
| Building Name | NONE AVAILABLE |
| Accessibility | None |
| County | SUSSEX |
| New Construction | No |
| Property Type | Residential |
| HOA | No |
| Subdivision Name | KILLENS ADDITION |
| Facing Direction | South |
| Garage Y/N | No |
| Water Access Y/N | No |
| Other Structures | Above Grade,Below Grade |
| Full Baths | 3 |
| Status | ACTIVE |
| Directions | George is on EAST Side of Rt1,only one block long (dead end). Located 3 blocks south of Rehoboth Ale Restaurant OR 3 blocks north of Fifers Market |
| City | REHOBOTH BEACH |
| Disclosures | Prop Disclosure |
| Senior Community Y/N | No |
| MLS Area | Lewes Rehoboth Hundred (31009) |
| Lot Size Units | Square Feet |
| Lot Size Square Feet | 5227.00 |
| Tax Assessed Value | 1202700.0 |
| Tax Annual Amount | 2530.0 |
| Property Condition | Good |
| Structure Type | Detached |
| Condo/Coop Association fee Y/N | No |
| Bathrooms Full Main Level | 2 |
| Bathrooms Count Main Level | 2.00 |
| Price Per Sq Ft Total AG | 916.67 |
| Acceptable Financing | Cash,Conventional |
| Lease Considered Y/N | No |
| Vacation Rental Y/N | No |
| Total SQFT | 1500 |
| Sussex DE Quadrants | East of Rt 1 |
| Standard Status | Active |
| Year Built Source | Assessor |
| Legal Subdivision | Killens Addition |
Interior Features
| Heating Fuel | Electric,Propane - Leased |
|---|---|
| Flooring | Hardwood,Luxury Vinyl Plank |
| Hot Water | Propane |
| Basement (Y/N) | No |
| Heating Y/N | Yes |
| Fireplace Y/N | No |
| Above Grade Finished Area | 1500 |
| Central Air Y/N | Yes |
| Total Bedrooms | 5 |
| Room Type | Living Room,Bedroom 2,Bedroom 3,Bedroom 4,Kitchen,Bedroom 1,Maid/Guest Quarters,Bathroom 1,Bathroom 2 |
| Main Level Bedrooms | 3 |
| Below Grade Finished Area Unit Type | Square Feet |
| LivingAreaSource | Estimated |
| Laundry Type | Has Laundry,Main Floor |
| Below Grade Finished Area Source | Assessor |
| Bedrooms Count All Upper Levels | 2 |
| Bedrooms Count Upper Level 1 | 2 |
| Bathrooms Full Upper Level 1 | 1 |
| Bathrooms Full All Upper Levels | 1 |
| Bathrooms Count Upper Level 1 | 1.00 |
| Bathrooms Count All Upper Levels | 1 |
| Above Grade Finished Area Source | Estimated |
| Above Grade Finished Area Unit Type | Square Feet |
| Total Baths | 3 |
Exterior Features
| Exterior Amenities | Roof Deck |
|---|---|
| Pool | No Pool |
| Parking Features | Gravel Driveway |
| Water Source | Public |
| Inclusions | all furniture and accessories as seen in home |
| Total Parking Spaces | 5 |
| Type of Parking | Off Street |
| Foundation Details | Crawl Space,Block |
| Water View Y/N | No |
| Lot Size Acres | 0.12 |
| Lot Size Source | Assessor |
| Waterfront Y/N | No |
| Land Assessed Value | 735600.00 |
| Navigable Water Y/N | No |
| Water Oriented Y/N | No |
| Off Street - # of Spaces | 5 |
Room Details
| Room | Dimensions | Level | Flooring | Details |
|---|---|---|---|---|
| Bathroom 1 | Main | Bathroom - Tub Shower | ||
| Bathroom 2 | Upper 1 | Bathroom - Stall Shower | ||
| Bedroom 1 | Main | Flooring - HardWood | ||
| Bedroom 2 | Main | Flooring - HardWood | ||
| Bedroom 3 | Upper 1 | Ceiling Fan(s),Flooring - HardWood,Balcony Access | ||
| Bedroom 4 | Upper 1 | Flooring - HardWood | ||
| Kitchen | Main | Island,Kitchen - Eat-in,Ceiling Fan(s),Kitchen - Propane Cooking,Flooring - Vinyl | ||
| Living Room | Main | Flooring - HardWood | ||
| Maid/Guest Quarters | Main | Bathroom - Stall Shower,Breakfast Room,Countertop(s) - Recycled Content,Flooring - Luxury Vinyl Plank,Kitchen - Gas Cooking,Walk-In Closet(s) |
Amenities
- Foreclosure
- Views
- Short Sale
- New Construction
- Adult 55+
- Lease To Own
- No HOA Fees
- Furnished
- Primary On Main
- Air Conditioning
- Seller Finance
- Green
- Fixer Upper
- Horse
- Golf
- Fireplace
- Deck
- Garage
- Basement
- Pool
Property vs Single Family Average in 19971
Price
Taxes
Year Built
Visits
 © BRIGHT, All Rights Reserved
