





Address
54 Maureen Way, Bear, DE
Price
$ 425,000
Property Attributes
- MLS#DENC2112014
- TypeSingle Family
- Listing Status ACTIVE
- CountyNEW CASTLE
- CityBear
- AreaNewark-Glasgow
- NeighborhoodBrennan Estates
- Zip19701
- StyleColonial
- Year Built1998
- Taxes$ 3167
- Price$ 425,000
- Bedrooms3
- Full Bathrooms2
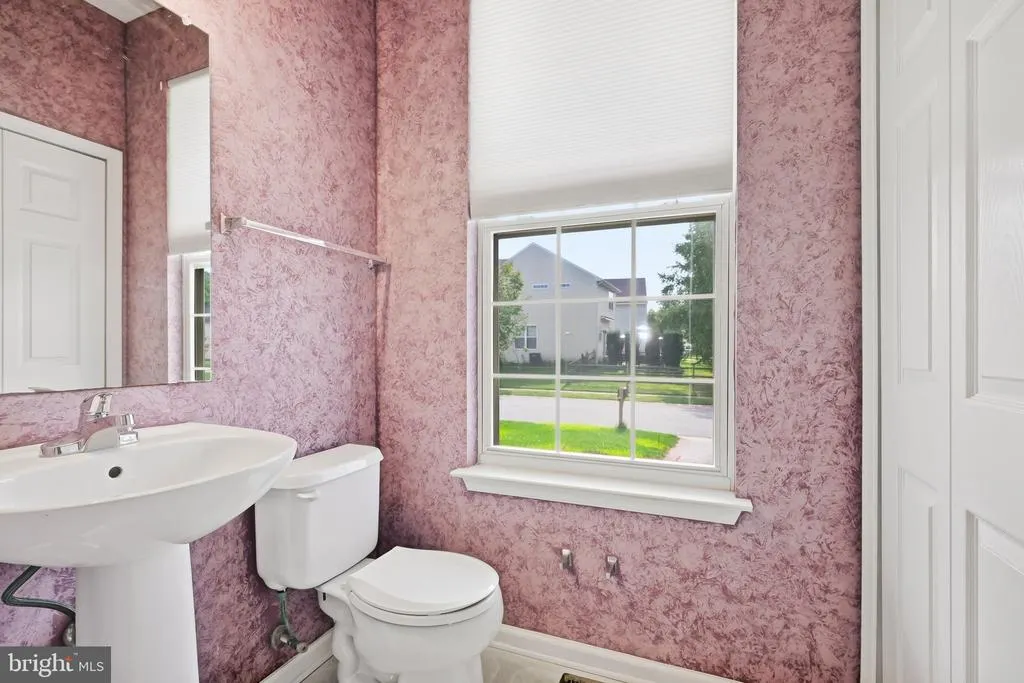
- Half Bathrooms1
- Sqr Footage1772
- Lot Size0.13 Acres
Data Source:
Bright MLS
Property Description
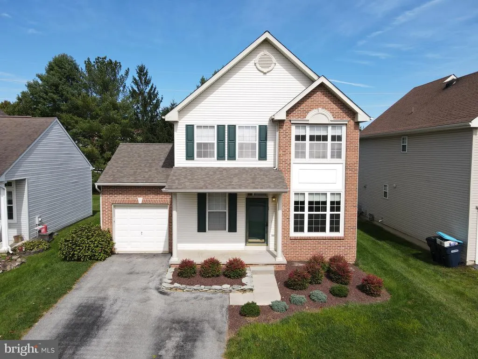
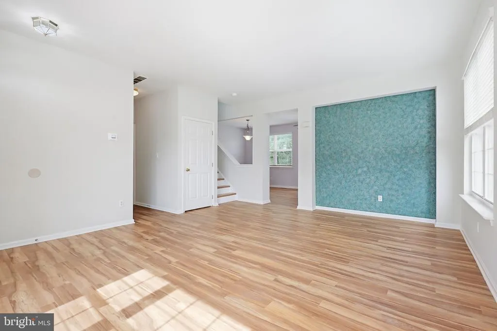
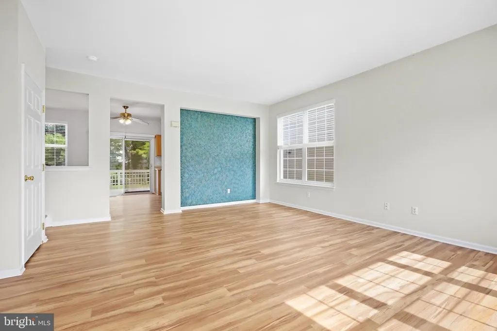
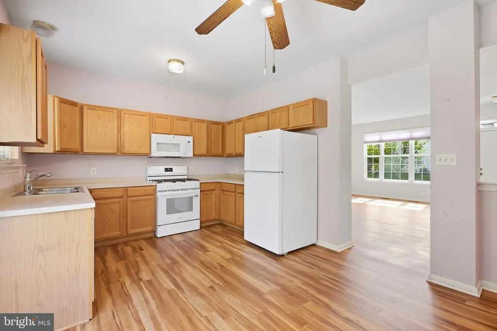
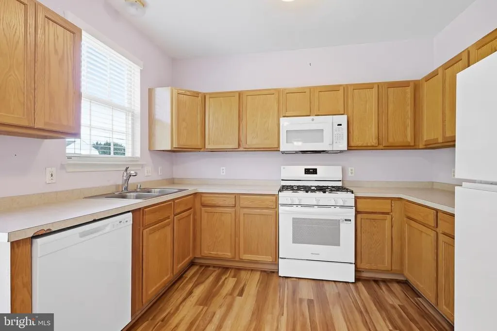
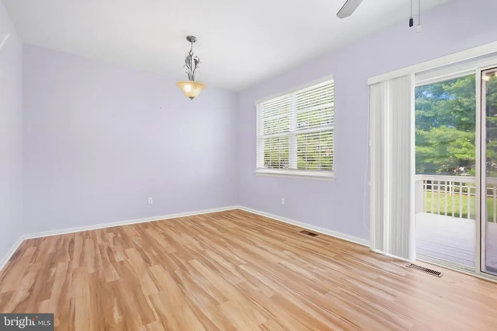
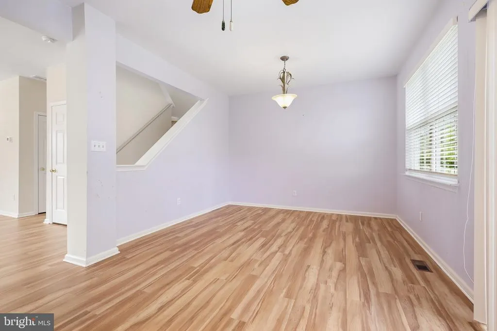
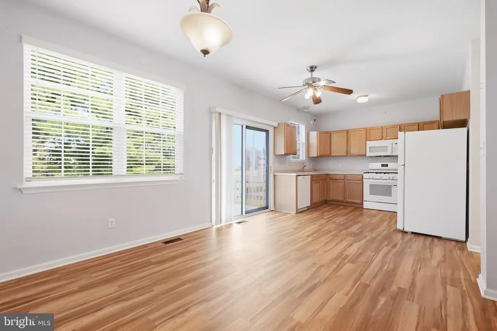
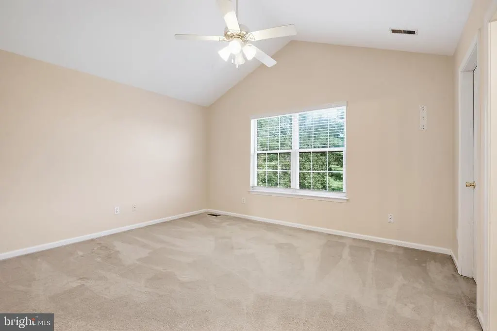
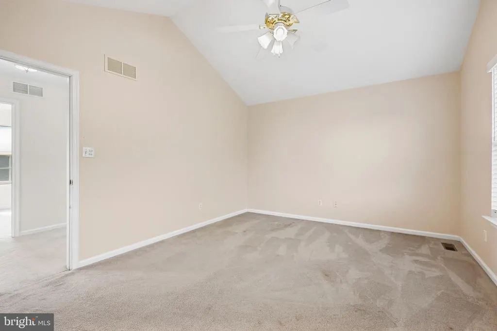
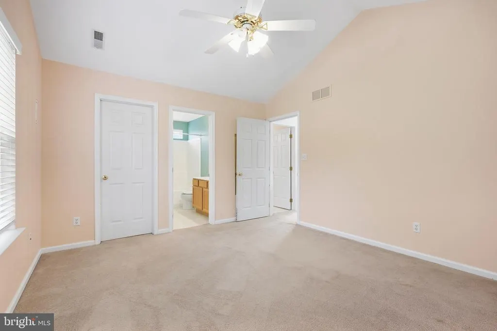
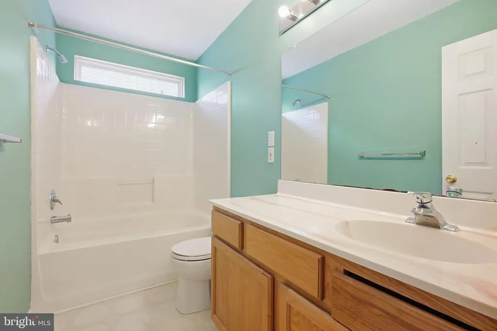
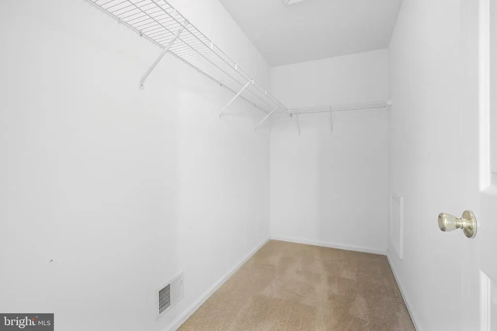
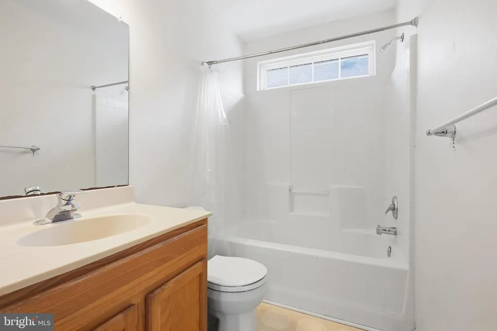
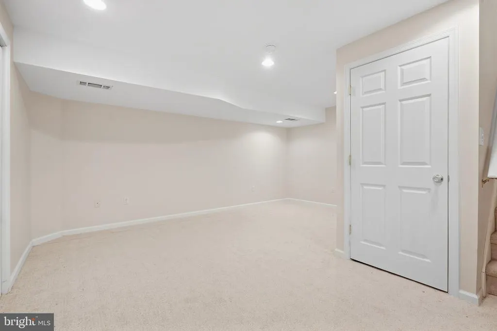
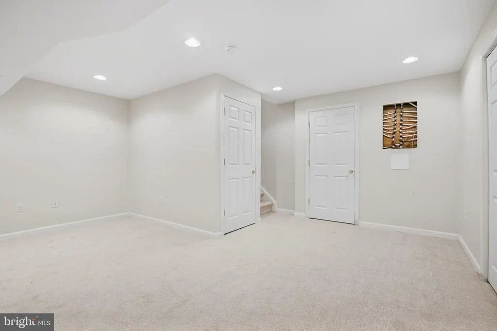
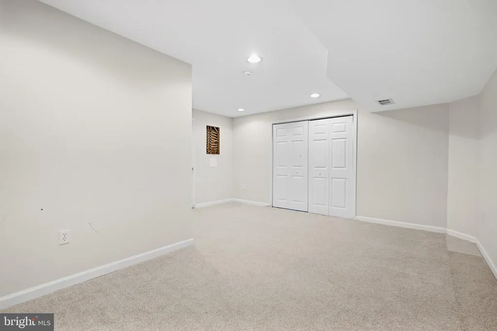
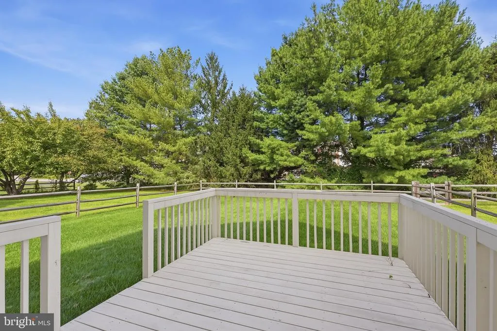
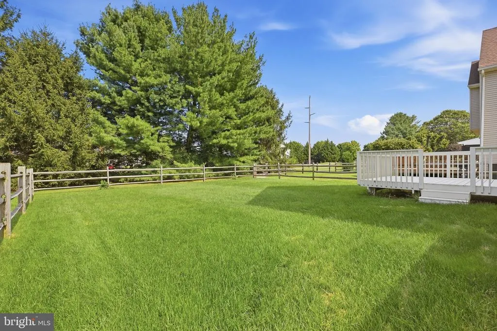
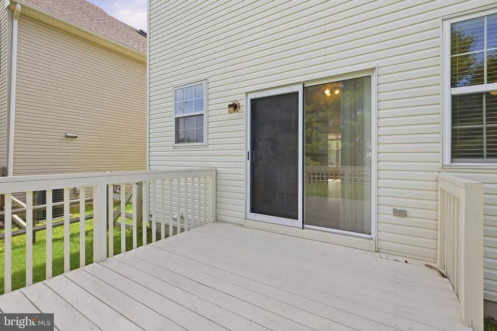
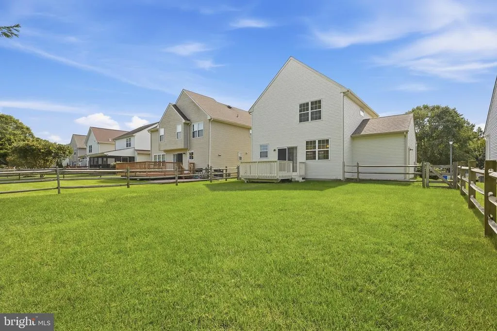
Brick and vinyl front Brennan Estates 3 bedroom, 2 1/2 bath single family home with finished basement and 1 car garage located within the award winning Appoquinimink School District ready for you to move in while priced for you to update as you please! Conveniently located near major routes, shopping, dining, community pool with optional membership, playgrounds, Lums Pond State Park with trails, kayaking, picnic areas etc., short commute to University of Delaware. Covered front porch entry, LVP throughout the spacious living room, dining area and kitchen with updated appliances. Sliders from the kitchen lead to deck overlooking great flat fenced lot. Primary bedroom with vaulted ceiling, walk-in closet and en suite bathroom. Finished basement for extra living space. Roof approximately 7 years old, recently updated LVP flooring and deck; hurry to schedule your private tour today! Priced to reflect need for minor cosmetics.
| Elementary School | Middle School | High School |
|---|---|---|
| Olive B. Loss Elementary School | Alfred G. Waters Middle School | Appoquinimink High School |
| Price History | |
|---|---|
| 9/26/2026 | Listed $425,000 |
General Features
| Living Area | 1772 |
|---|---|
| Sewer | Public Sewer |
| Heating | Forced Air |
| Cooling | Central A/C |
| Possession | Negotiable |
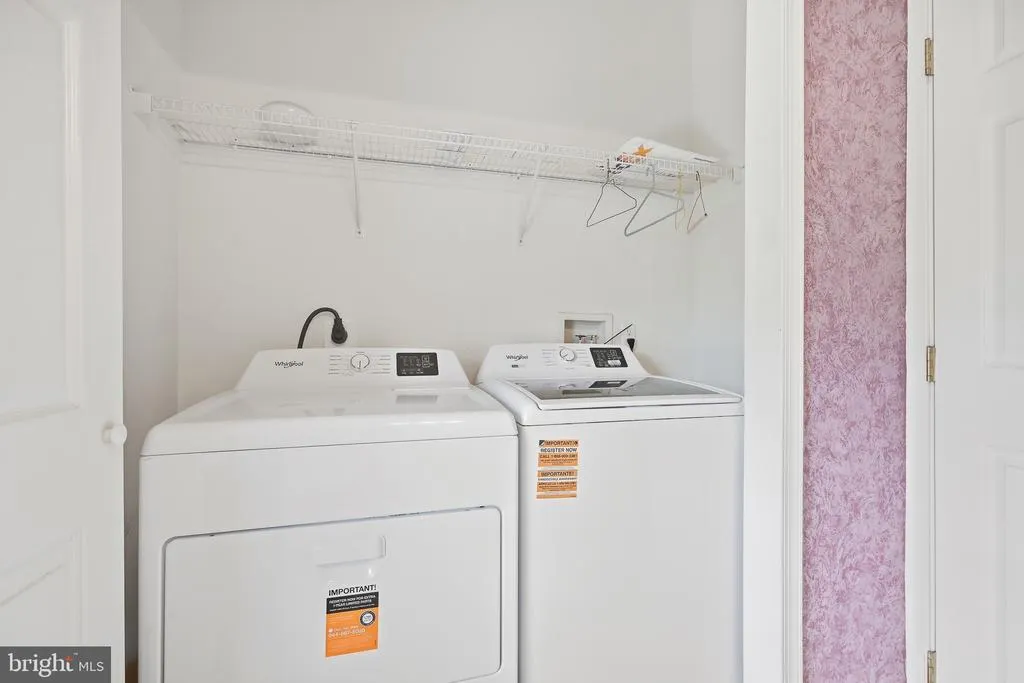
| Appliances | Dishwasher,Disposal,Dryer,Oven/Range - Gas,Refrigerator,Washer,Water Heater |
| Zoning | NC5 |
| HOA Fee | 390.00 |
| Garage Spaces | 1.00 |
| Patio/Porch Features | Deck(s) |
| Architectural Style | Colonial |
| Construction Materials | Brick,Vinyl Siding |
| School District | APPOQUINIMINK |
| Year Built | 1998 |
| Electric | 200+ Amp Service,Circuit Breakers |
| Levels | 2 |
| Tax Year | 2025 |
| Ownership | Fee Simple |
| Cool Fuel | Electric |
| Building Name | NONE AVAILABLE |
| Accessibility | None |
| Assoc Fee Paid Per | Annually |
| County | NEW CASTLE |
| New Construction | No |
| Property Type | Residential |
| HOA | Yes |
| Subdivision Name | BRENNAN ESTATES |
| Garage Y/N | Yes |
| Water Access Y/N | No |
| Other Structures | Above Grade,Below Grade |
| Total Rooms | 7 |
| Full Baths | 2 |
| Status | ACTIVE |
| Directions | Rt. 896 South to entrance of Brennan Estates on Brennan Blvd.,left on Shawn Lane,left on Kelly Drive,left on Maureen Way |
| City | BEAR |
| Disclosures | Lead Based Paint - State,Prop Disclosure,Radon |
| Association Name | BRENNAN ESTATES HOA |
| Senior Community Y/N | No |
| MLS Area | Newark/Glasgow (30905) |
| Lot Size Units | Square Feet |
| Lot Size Square Feet | 5663.00 |
| Tax Assessed Value | 391800.0 |
| Land Lease Y/N | No |
| Tax Annual Amount | 3167.0 |
| Property Condition | Average |
| Structure Type | Detached |
| Condo/Coop Association fee Y/N | No |
| Bathrooms Count Main Level | 1.00 |
| Price Per Sq Ft Total AG | 279.24 |
| Vacation Rental Y/N | No |
| Virtual Tour | https://vt-idx.psre.com/NE20585 |
| Total SQFT | 1772 |
| Living Area Units | Square Feet |
| Standard Status | Active |
| Year Built Source | Estimated |
Interior Features
| Interior Amenities | Carpet,Ceiling Fan(s),Formal/Separate Dining Room,Primary Bath(s) |
|---|---|
| Heating Fuel | Natural Gas |
| Basement | Partially Finished |
| Hot Water | Natural Gas |
| Basement (Y/N) | Yes |
| Heating Y/N | Yes |
| Fireplace Y/N | No |
| Above Grade Finished Area | 1522 |
| Half Baths | 1 |
| Central Air Y/N | Yes |
| Total Bedrooms | 3 |
| Below Grade Finished Area | 250 |
| Room Type | Living Room,Dining Room,Primary Bedroom,Bedroom 2,Bedroom 3,Kitchen,Family Room |
| Below Grade Finished Area Unit Type | Square Feet |
| LivingAreaSource | Estimated |
| Laundry Type | Main Floor |
| Below Grade Finished Area Source | Estimated |
| Bedrooms Count All Upper Levels | 3 |
| Bedrooms Count Upper Level 1 | 3 |
| Bathrooms Half Main Level | 1 |
| Bathrooms Full Upper Level 1 | 2 |
| Bathrooms Full All Upper Levels | 2 |
| Bathrooms Count Upper Level 1 | 2.00 |
| Bathrooms Count All Upper Levels | 2 |
| Above Grade Finished Area Source | Assessor |
| Above Grade Finished Area Unit Type | Square Feet |
| Total Baths | 3 |
Exterior Features
| Pool | Yes - Community |
|---|---|
| Fencing | Rear,Split Rail |
| Parking Features | Paved Parking |
| Water Source | Public |
| Inclusions | Washer,Dryer,Refrigerator |
| Total Parking Spaces | 2 |
| Garage Features | Garage - Front Entry |
| Type of Parking | Attached Garage,Driveway |
| Foundation Details | Concrete Perimeter |
| Water View Y/N | No |
| Lot Size Acres | 0.13 |
| Lot Size Source | Estimated |
| Waterfront Y/N | No |
| Navigable Water Y/N | No |
| Water Oriented Y/N | No |
| # of Attached Garage Spaces | 1 |
Room Details
| Room | Dimensions | Level | Flooring | Details |
|---|---|---|---|---|
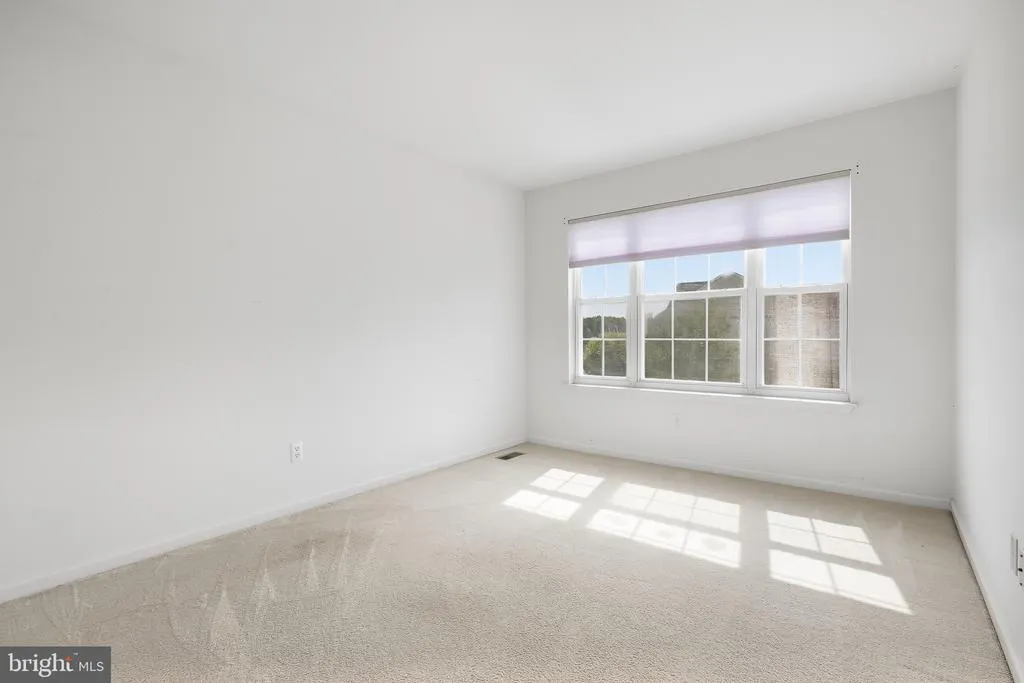
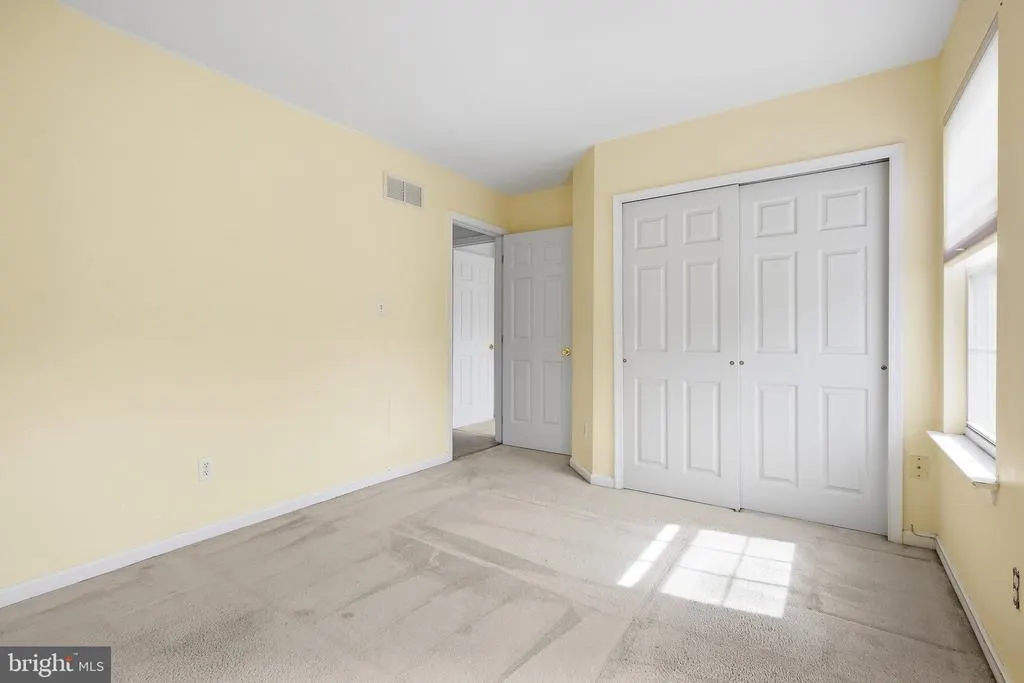
| Bedroom 2 | 12 X 10 | Upper 1 | Flooring - Carpet | |
| Bedroom 3 | 12 X 10 | Upper 1 | Flooring - Carpet | |
| Dining Room | 12 X 12 | Main | Flooring - Luxury Vinyl Plank | |
| Family Room | 15 X 16 | Lower 1 | Flooring - Carpet | |
| Kitchen | 14 X 11 | Main | Flooring - Luxury Vinyl Plank | |
| Living Room | 18 X 15 | Main | Flooring - Luxury Vinyl Plank | |
| Primary Bedroom | 12 X 10 | Upper 1 | Attached Bathroom,Cathedral/Vaulted Ceiling,Ceiling Fan(s),Walk-In Closet(s) |
Amenities
- Foreclosure
- Views
- Short Sale
- New Construction
- Adult 55+
- Lease To Own
- No HOA Fees
- Furnished
- Primary On Main
- Air Conditioning
- Seller Finance
- Green
- Fixer Upper
- Horse
- Golf
- Fireplace
- Deck
- Garage
- Basement
- Pool
Property vs Single Family Average in 19701
Price
Taxes
Year Built
 © BRIGHT, All Rights Reserved
