










Address
915 Westover Road, Wilmington, DE
Price
$ 1,650,000
Property Attributes
- MLS#DENC2111822
- TypeSingle Family
- Listing Status ACTIVE
- CountyNEW CASTLE
- CityWilmington
- AreaHockssn-Greenvl-Centrvl
- NeighborhoodWestover Hills
- Zip19807
- StyleColonial
- Year Built1939
- Taxes$ 8069
- Price$ 1,650,000
- Bedrooms4
- Full Bathrooms3
- Half Bathrooms2
- Sqr Footage4169
- Lot Size0.47 Acres
Data Source:
Bright MLS
Property Description
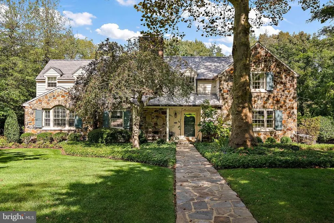
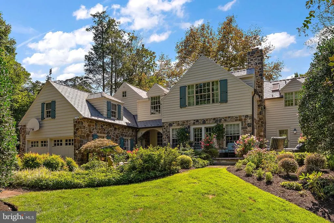
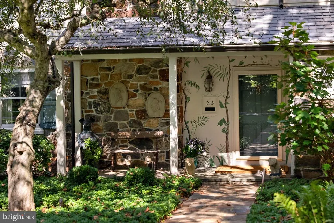
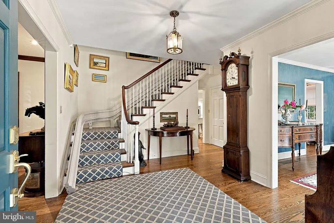
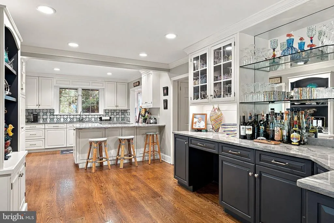
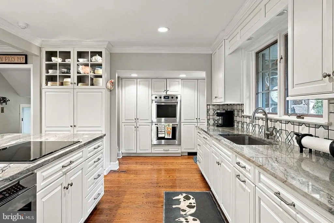
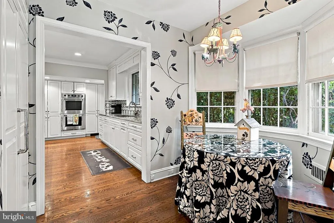
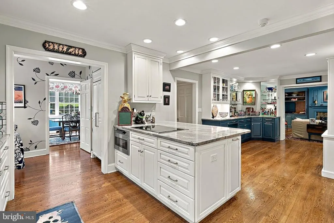
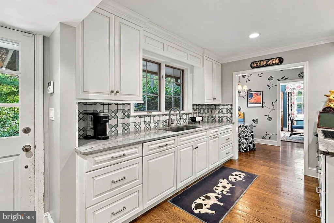
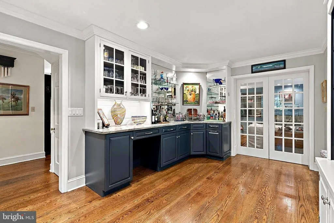
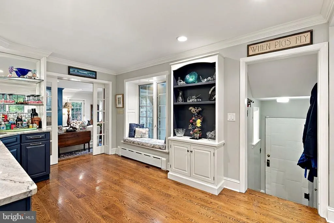
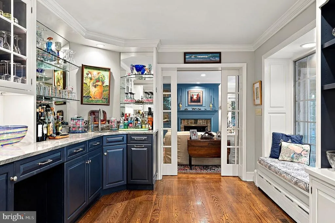
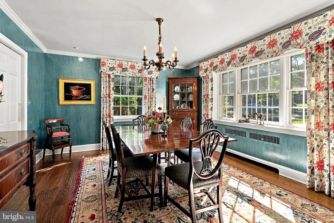
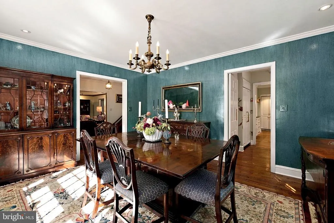
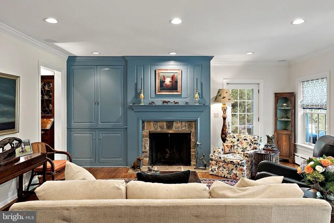
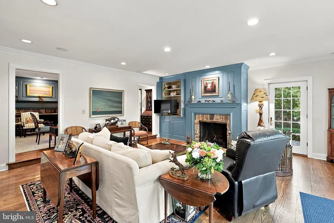
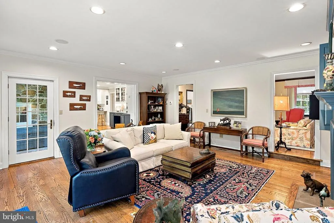
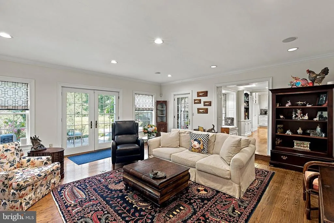
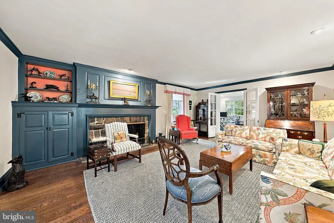
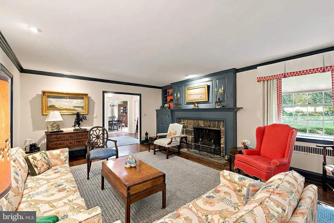
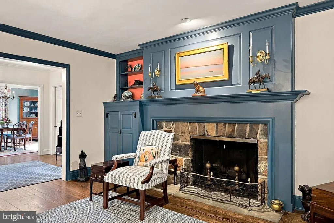
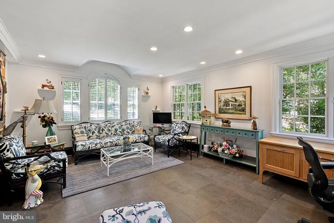
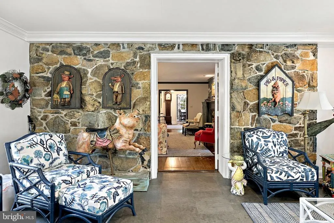
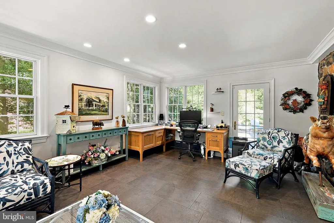
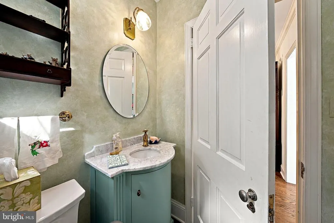
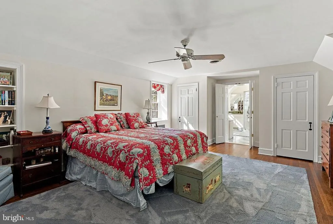
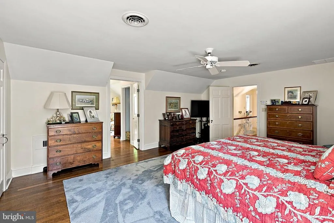
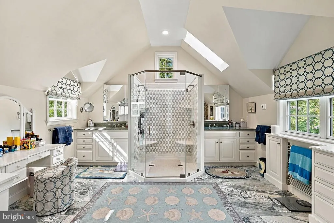
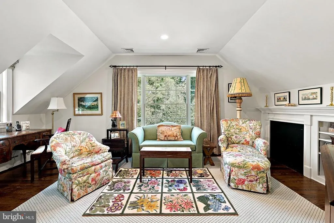
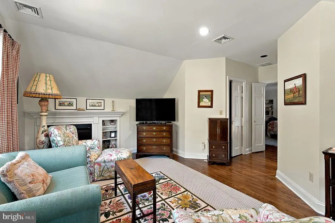
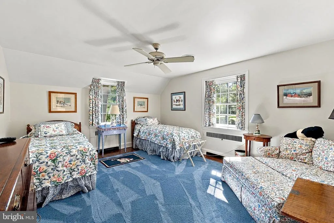
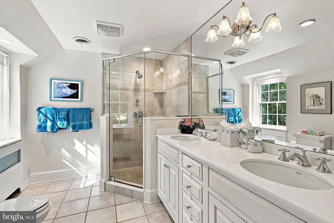
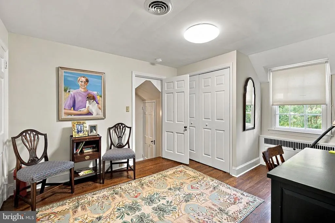
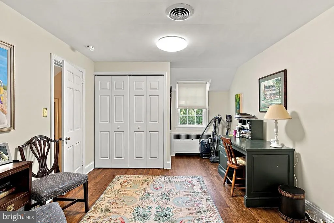
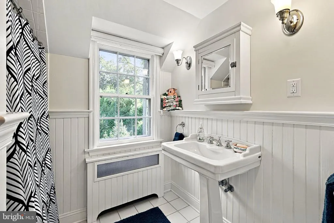
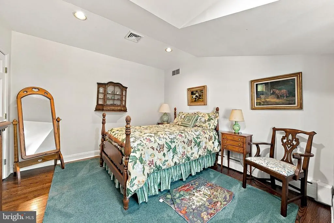
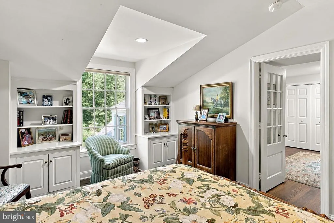
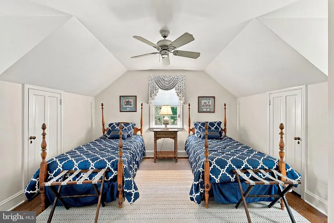
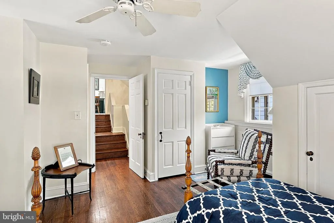
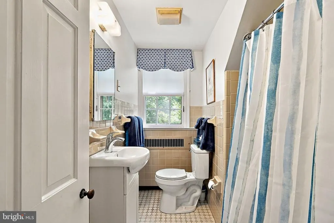
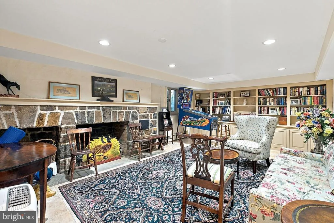
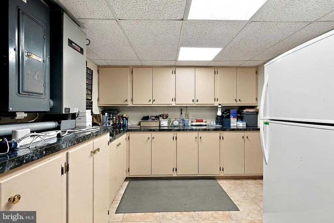
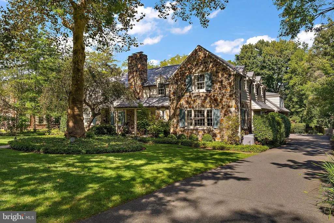
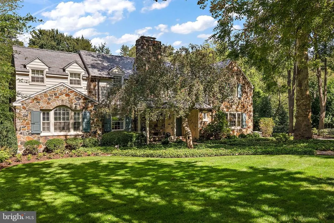
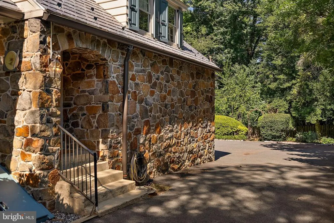
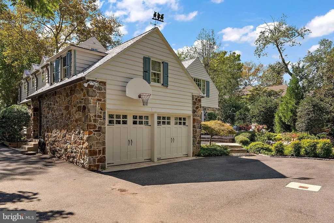
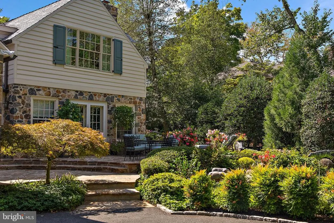
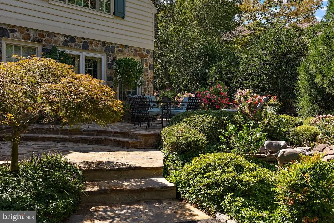
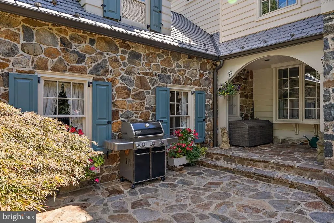
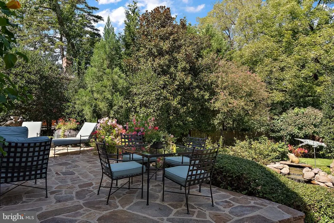
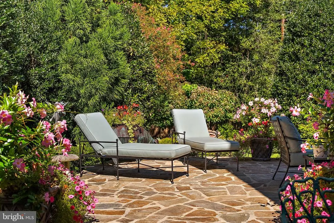
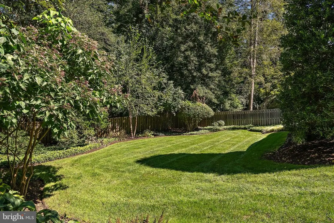
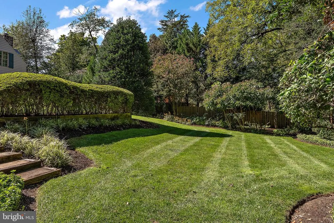
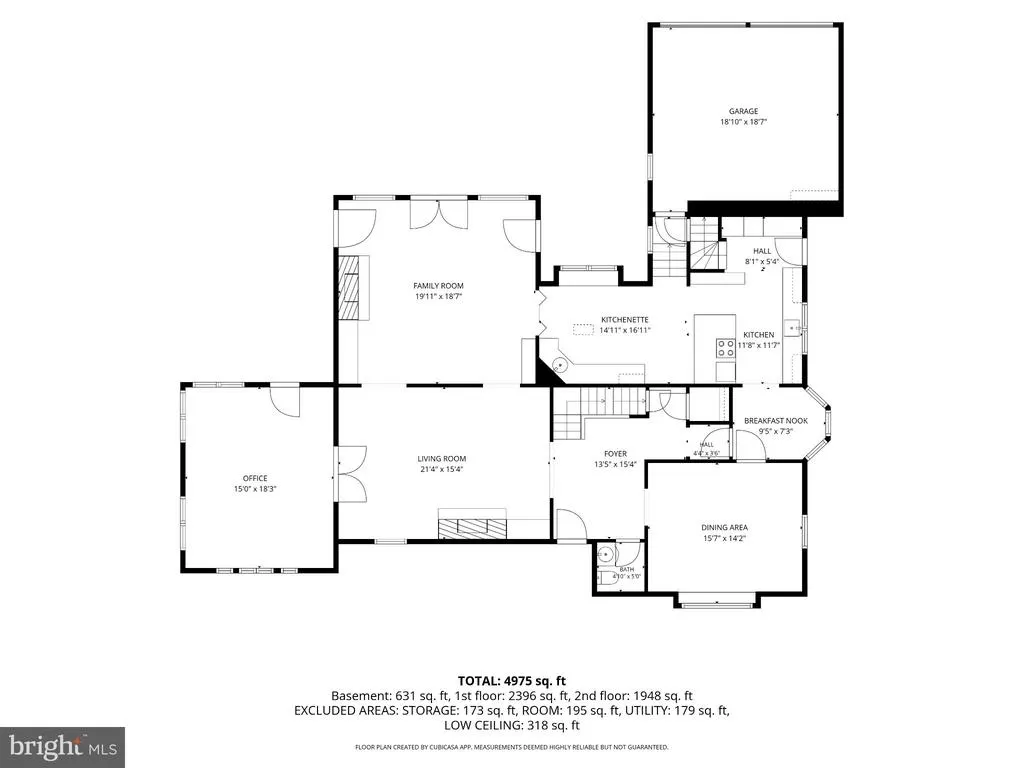
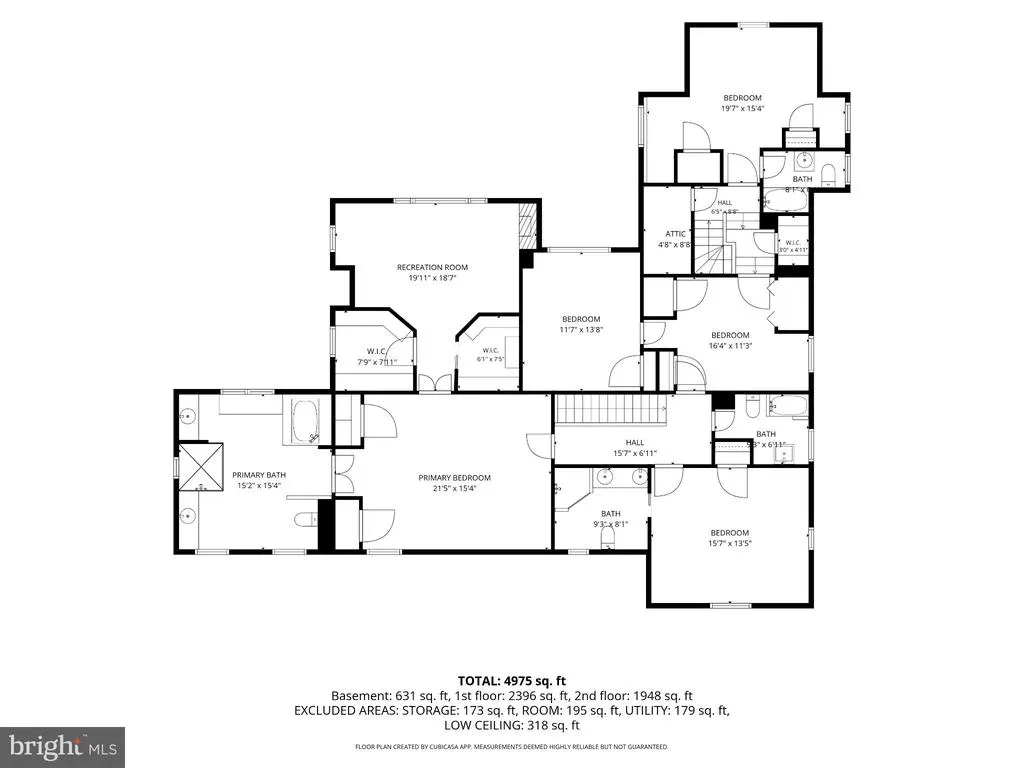
Welcome to 915 Westover Road a magnificent 1939 stone Colonial situated in one of Wilmingtons most coveted neighborhoods. Showcasing architectural influences of the celebrated R. Brognard Okie style, this landmark residence seamlessly marries classic mid-century craftsmanship with high-caliber modern luxuries. Framed by timeless stonework and capped with a synthetic slate roof engineered to deliver authentic slate character without the maintenance hassle, this home delivers peace of mind alongside modern system updates and a whole-house generator. Step through the entry to discover classic detail, including rich random-width pegged hardwood floors that run throughout the primary living spaces. A living room anchored by a stone fireplace flows effortlessly into a large, window-wrapped sunroom overlooking the grounds. The updated kitchen with new appliances and granite countertops, serves as the heart of the home, featuring refined finishes, high-end fixtures, and an ideal layout for entertaining. It opens seamlessly to an adjacent wet bar with window seat, a sunny breakfast room, and a warm family room highlighted by its own stone fireplace. A main-floor powder room and a functional layout complete this level. Ascend the main staircaseor the convenient back staircase off the kitchento a second floor designed for space and luxury. Truly exceptional for a home of this era, the sprawling primary suite features a large bedroom, private sitting room, two walk-in closets, and an expansive spa-inspired ensuite bathroom featuring recent design updates. Three additional generously sized bedrooms, a common lounging area, and two updated bath facilities complete the upper living quarters. Finished lower levels offers expanded living options with a spacious recreation room centered around a stone fireplace, an additional powder room, a dedicated workshop, and extensive storage spaces. Outdoors, the private backyard serves as an idyllic retreat. Step out onto a gorgeous stone terrace designed for al fresco dining, which steps down to an expansive, lush lawn surrounded by mature landscaping. Attached two-car garage with direct main-house access. Combining rare architectural elegance, extensive modern updates, and effortless everyday function, 915 Westover Road presents an extraordinary opportunity in highly desirable Westover Hills.
| Price History | |
|---|---|
| 9/23/2026 | Listed $1,650,000 |
General Features
| Living Area | 4169 |
|---|---|
| Sewer | Public Sewer |
| Heating | Baseboard - Hot Water |
| Cooling | Central A/C |
| Possession | 61-90 Days CD,Negotiable |
| Roof | Shingle |
| Zoning | NC15 |
| HOA Fee | 1411.00 |
| Garage Spaces | 2.00 |
| Association Fee Includes | Common Area Maintenance,Other |
| Patio/Porch Features | Patio(s) |
| Architectural Style | Colonial |
| Construction Materials | Stone,Wood Siding |
| School District | RED CLAY CONSOLIDATED |
| Exclusions | Curtains in dining room,breakfast nook chandelier,dining room chandelier,andirons and brass fender both fireplaces,weathervane,planters and garden statuary. |
| Year Built | 1939 |
| Electric | Circuit Breakers |
| Levels | 2 |
| Tax Year | 2025 |
| Ownership | Fee Simple |
| Cool Fuel | Natural Gas |
| Building Name | NONE AVAILABLE |
| Accessibility | None |
| Assoc Fee Paid Per | Annually |
| County | NEW CASTLE |
| New Construction | No |
| Property Type | Residential |
| HOA | Yes |
| Subdivision Name | WESTOVER HILLS |
| Garage Y/N | Yes |
| Water Access Y/N | No |
| Other Structures | Above Grade,Below Grade |
| Full Baths | 3 |
| Status | ACTIVE |
| Directions | Kennett Pike to Dupont Rd to Westover Rd |
| City | WILMINGTON |
| Association Name | WESTOVER HILLS SECTION A |
| Senior Community Y/N | No |
| MLS Area | Hockssn/Greenvl/Centrvl (30902) |
| Lot Size Units | Square Feet |
| Lot Size Square Feet | 20473.00 |
| Tax Assessed Value | 890100.0 |
| Tax Annual Amount | 8069.0 |
| Structure Type | Detached |
| Condo/Coop Association fee Y/N | No |
| Bathrooms Count Main Level | 1.00 |
| Price Per Sq Ft Total AG | 395.78 |
| Vacation Rental Y/N | No |
| Total SQFT | 4169 |
| Standard Status | Active |
| Year Built Source | Assessor |
| Legal Subdivision | WESTOVER HILLS SEC A |
| Tax Lot | 053 |
| Association Recreation Fee | No |
Interior Features
| Interior Amenities | Additional Stairway,Breakfast Area,Built-Ins,Chair Railings,Crown Moldings,Family Room Off Kitchen,Floor Plan - Traditional,Formal/Separate Dining Room,Primary Bath(s),Recessed Lighting,Wet/Dry Bar,W |
|---|---|
| Heating Fuel | Natural Gas |
| Basement | Full,Partially Finished |
| Flooring | Hardwood |
| Total Fireplaces | 4 |
| Fireplace Features | Gas/Propane,Wood,Stone,Non-Functioning |
| Hot Water | Natural Gas |
| Basement (Y/N) | Yes |
| Heating Y/N | Yes |
| Fireplace Y/N | Yes |
| Above Grade Finished Area | 4169 |
| Half Baths | 2 |
| Central Air Y/N | Yes |
| Total Bedrooms | 4 |
| Room Type | Living Room,Dining Room,Primary Bedroom,Sitting Room,Bedroom 2,Bedroom 3,Bedroom 4,Kitchen,Family Room,Breakfast Room,Sun/Florida Room,Recreation Room,Bonus Room,Primary Bathroom |
| Below Grade Finished Area Unit Type | Square Feet |
| LivingAreaSource | Estimated |
| Below Grade Finished Area Source | Assessor |
| Bedrooms Count All Upper Levels | 4 |
| Bedrooms Count Upper Level 1 | 4 |
| Bathrooms Half Main Level | 1 |
| Bathrooms Half Lower Level 1 | 1 |
| Bathrooms Half All Lower Levels | 1 |
| Bathrooms Full Upper Level 1 | 3 |
| Bathrooms Full All Upper Levels | 3 |
| Bathrooms Count Upper Level 1 | 3.00 |
| Bathrooms Count Lower Level 1 | 1.00 |
| Bathrooms Count All Upper Levels | 3 |
| Bathrooms Count All Lower Levels | 1 |
| Above Grade Finished Area Source | Estimated |
| Above Grade Finished Area Unit Type | Square Feet |
| Total Baths | 5 |
Exterior Features
| Exterior Amenities | Sidewalks,Street Lights |
|---|---|
| Pool | No Pool |
| Lot Features | Front Yard,Rear Yard |
| Water Source | Public |
| Inclusions | Appliances,window treatments except as noted,generator. |
| Total Parking Spaces | 5 |
| Garage Features | Garage Door Opener,Inside Access |
| Type of Parking | Attached Garage,Driveway |
| Foundation Details | Stone,Block |
| Water View Y/N | No |
| Lot Dimensions | 96.9 X 221.7 |
| Lot Size Acres | 0.47 |
| Lot Size Source | Assessor |
| Waterfront Y/N | No |
| Land Assessed Value | 151900.00 |
| Navigable Water Y/N | No |
| Water Oriented Y/N | No |
| # of Attached Garage Spaces | 2 |
Room Details
| Room | Dimensions | Level | Flooring | Details |
|---|---|---|---|---|
| Bedroom 2 | Upper 1 | Attached Bathroom | ||
| Bedroom 3 | Upper 1 | |||
| Bedroom 4 | Upper 1 | |||
| Bonus Room | Upper 1 | |||
| Breakfast Room | Main | |||
| Dining Room | Main | |||
| Family Room | Main | Fireplace - Gas,Built-Ins | ||
| Kitchen | Main | Breakfast Bar,Wet Bar | ||
| Living Room | Main | Fireplace - Gas,Built-Ins | ||
| Primary Bathroom | Upper 1 | |||
| Primary Bedroom | Upper 1 | Walk-In Closet(s) | ||
| Recreation Room | Lower 1 | Fireplace - Wood Burning | ||
| Sitting Room | Upper 1 | |||
| Sun/Florida Room | Main |
Amenities
- Foreclosure
- Views
- Short Sale
- New Construction
- Adult 55+
- Lease To Own
- No HOA Fees
- Furnished
- Primary On Main
- Air Conditioning
- Seller Finance
- Green
- Fixer Upper
- Horse
- Golf
- Fireplace
- Deck
- Garage
- Basement
- Pool
Property vs Single Family Average in 19807
Price
Taxes
Year Built
Visits
 © BRIGHT, All Rights Reserved
