
Open House Sun, Sep 27th 1:00 PM - 3:00 PM - Primary on Main






Address
108 Ruth Ellen Court S, Newark, DE
Price
$ 659,000
Property Attributes
- MLS#DENC2110406
- TypeSingle Family
- Listing Status ACTIVE
- CountyNEW CASTLE
- CityNewark
- AreaNewark-Glasgow
- NeighborhoodNonantum Mills
- Zip19711
- StyleColonial
- Year Built1990
- Taxes$ 5045
- Price$ 659,000
- Bedrooms5
- Full Bathrooms3
- Half Bathrooms1
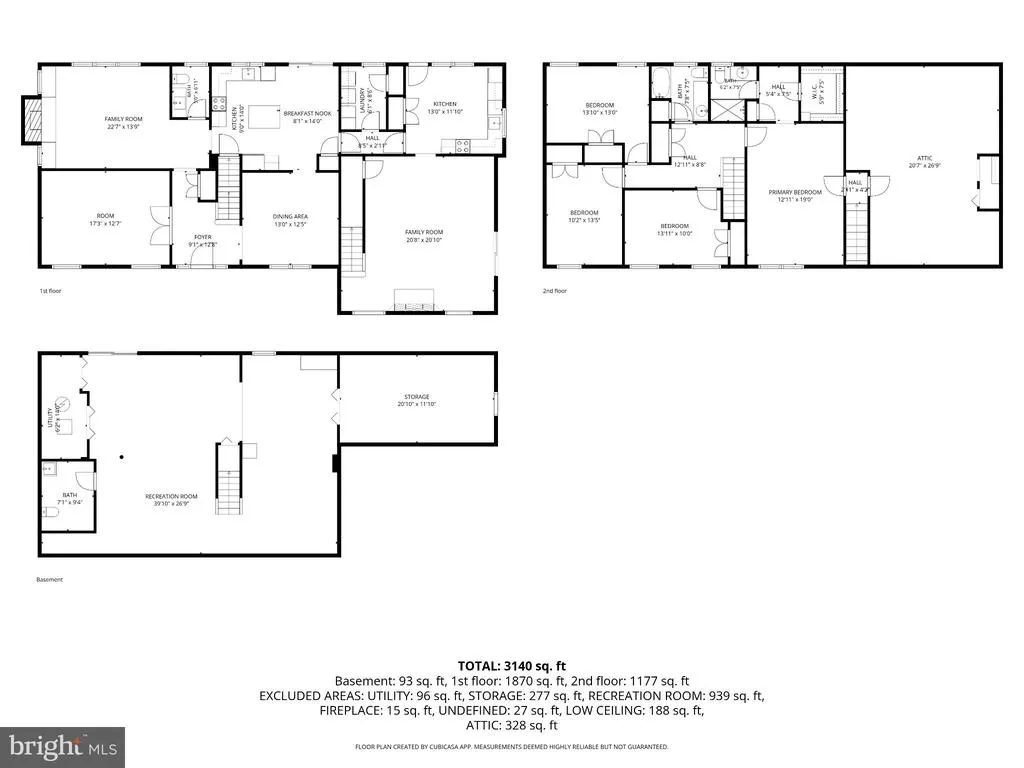
- Sqr Footage3034
- Lot Size0.62 Acres
Data Source:
Bright MLS
Property Description
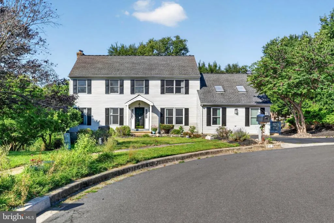
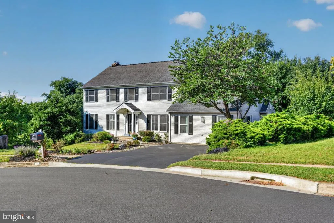
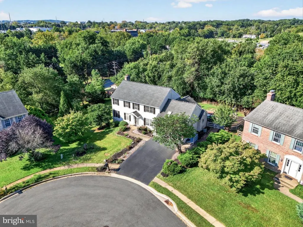
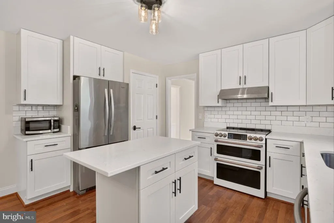
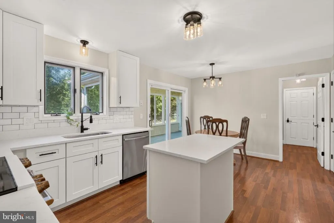
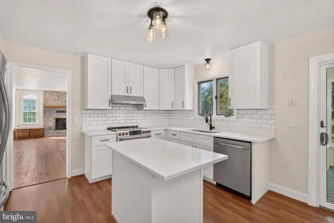
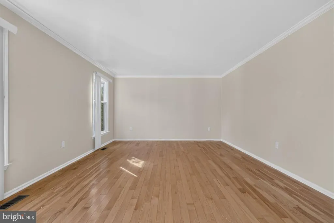
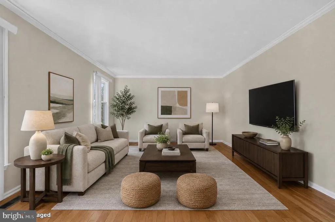
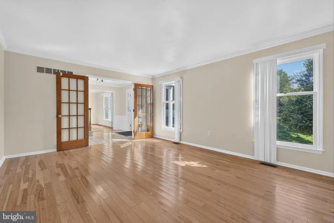
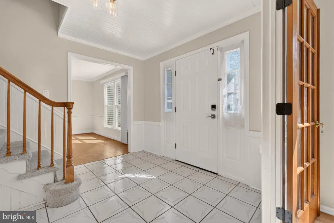
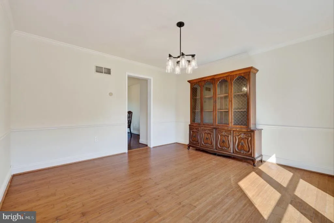
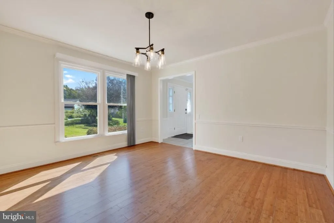
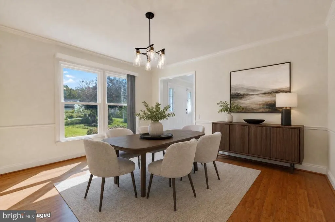
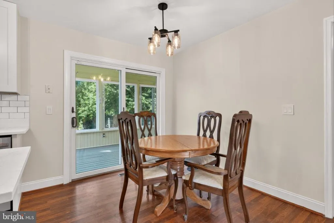
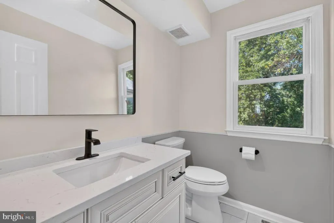
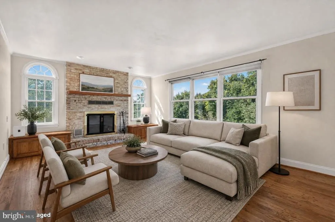
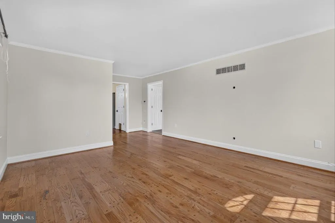
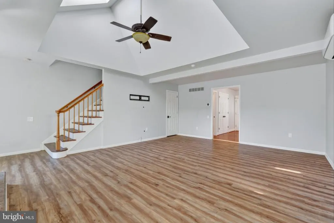
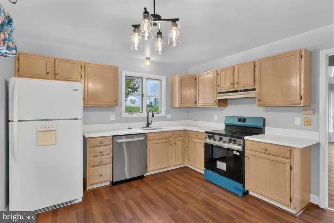
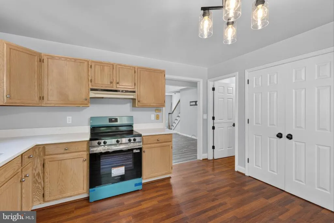
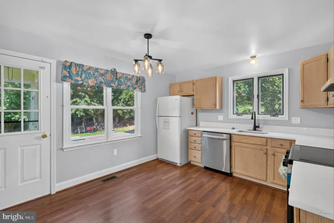
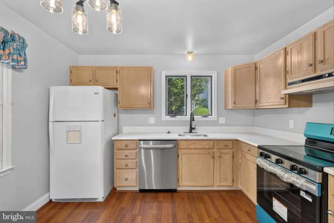
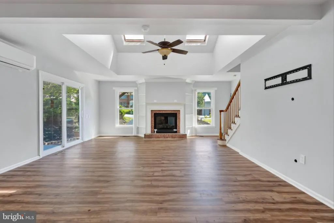
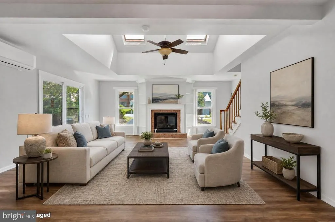
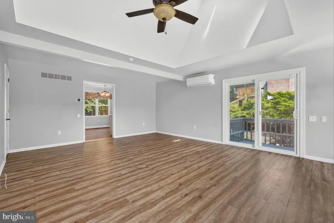
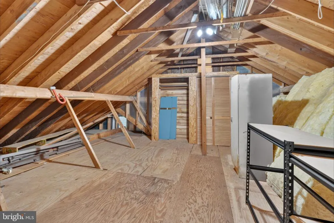
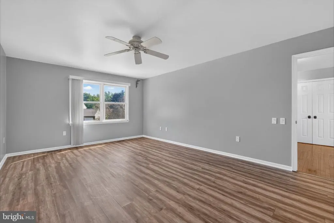
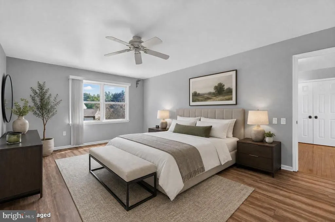
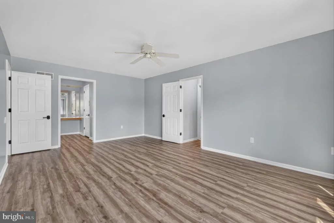
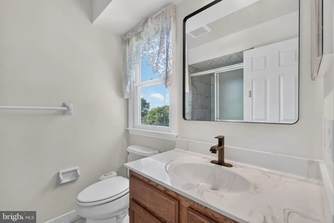
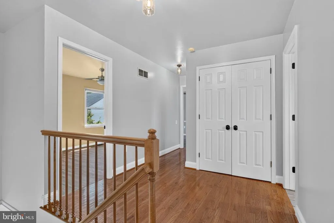
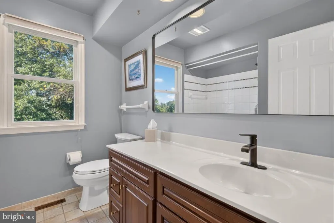
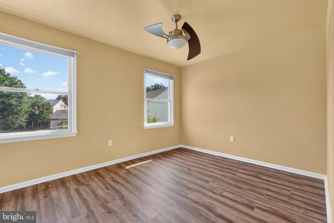
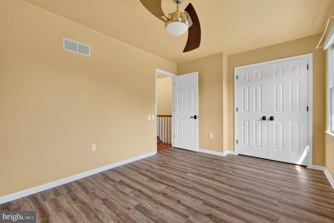
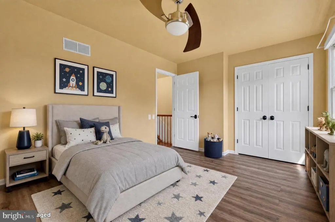
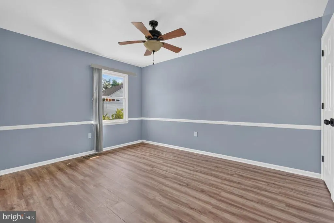
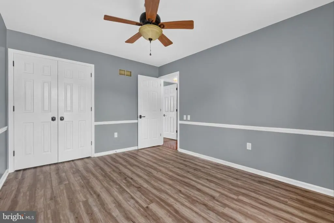
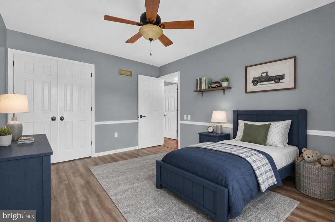
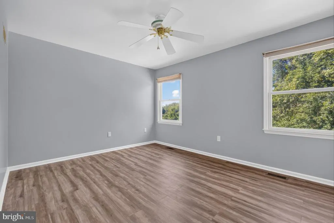
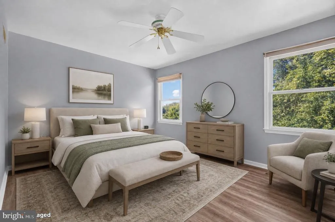
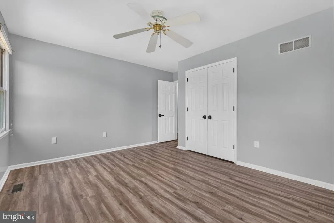
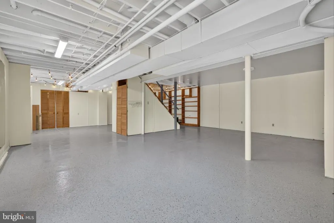
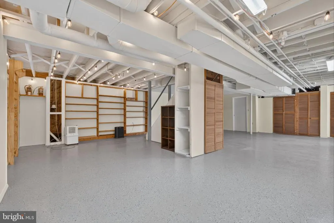
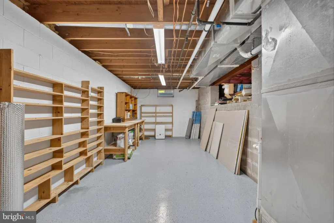
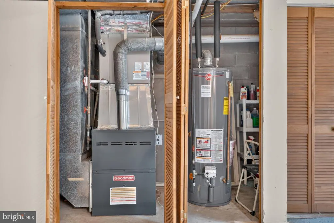
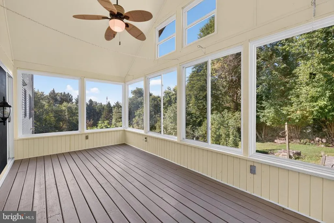
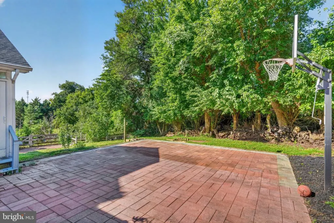
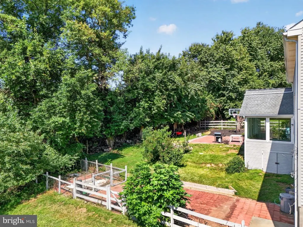
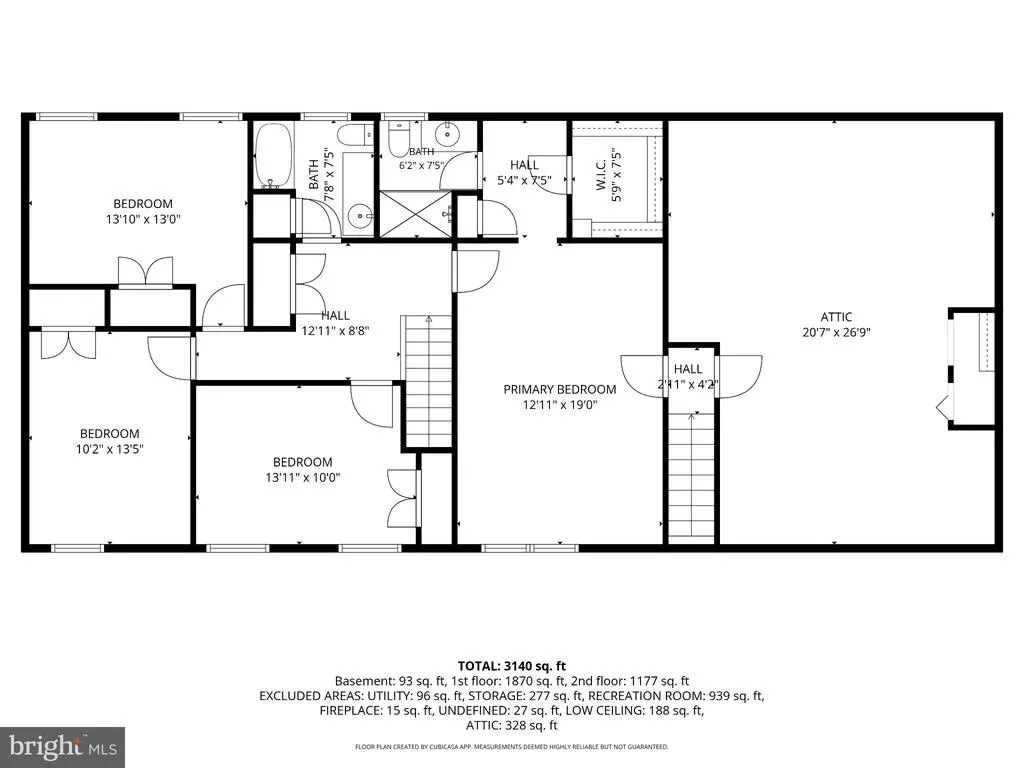
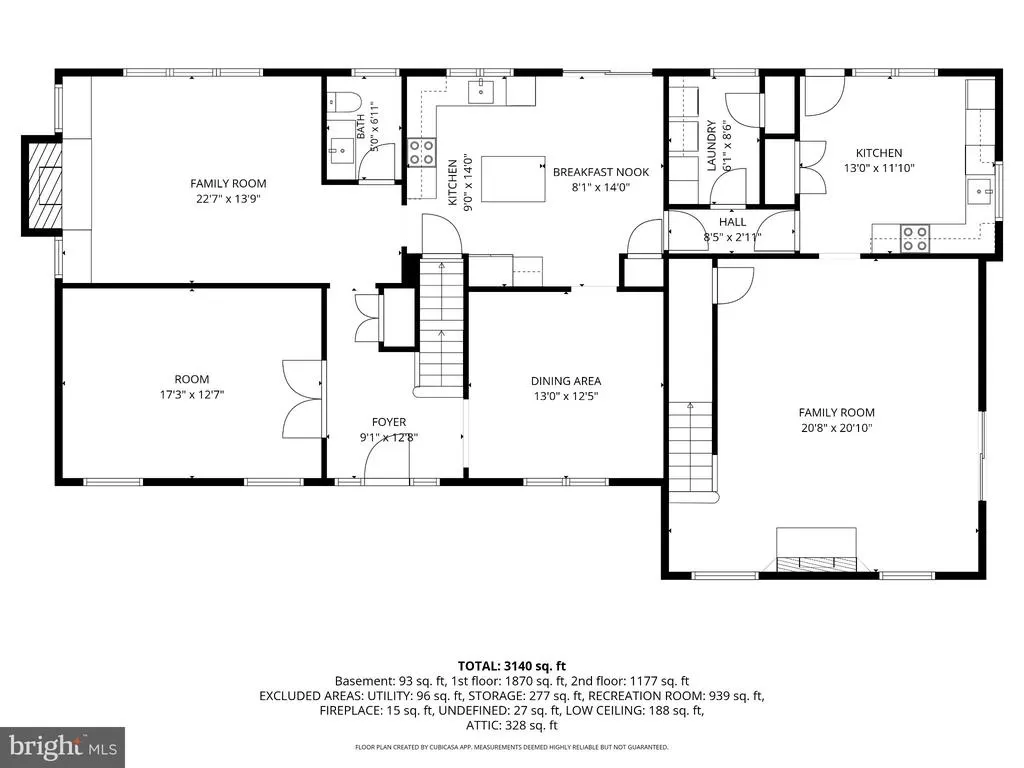
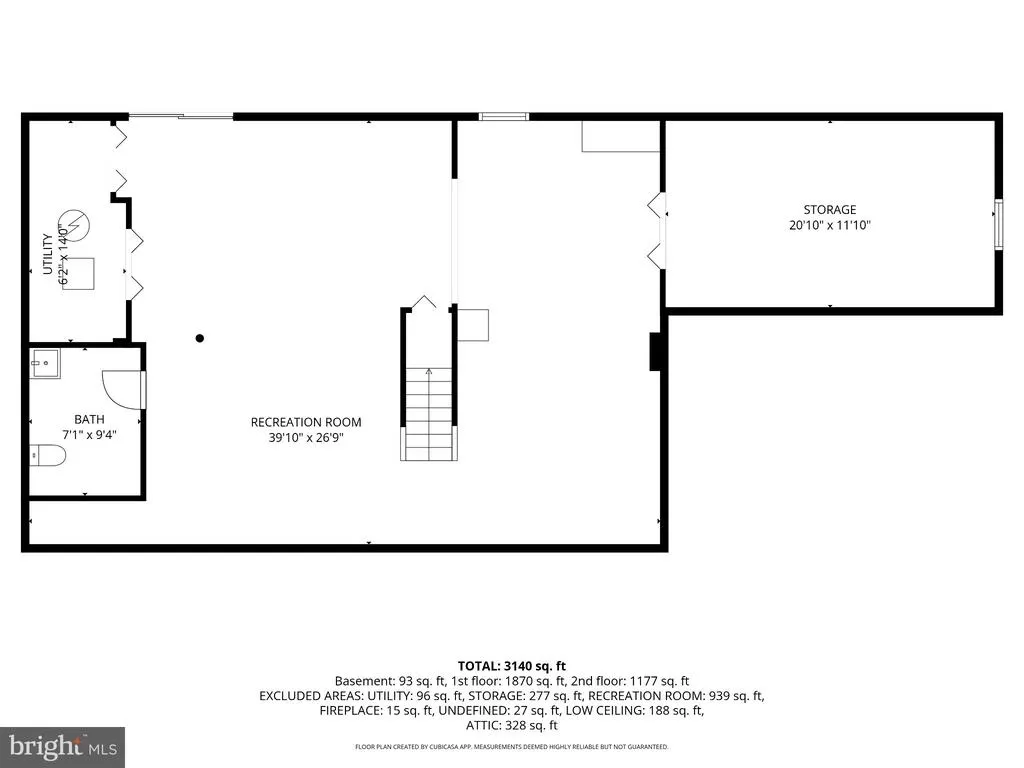
Beautifully updated 3,025 sf Colonial in the desirable Nonantum Mills community nestled quietly at the end of a cul-de-sac! This move-in-ready home features 4 bedrooms, 2 full baths, and 2 half baths, with fresh paint throughout the first and second floors, including updated doors, trim, and window frames. The remodeled main kitchen offers new cabinetry, quartz countertops, range hood, modern lighting, and new Leviton switches and outlets. The first-floor powder room has been updated with new tile flooring, a Kohler toilet, and a stylish matte black framed mirror. A convenient first-floor laundry room includes a mega-capacity LG washer and dryer with two years remaining on the warranty. The roof was replaced and Tesla solar panels were installed in 2016, helping reduce electricity costs. A rare highlight is the private in-law suite with its own kitchen, featuring a new electric range and dishwasherperfect for extended family or guests. The partially finished basement includes an additional half bath, providing flexible space for a recreation room, home office, or gym. A large, 6' 9' wall mirror makes the basement especially well suited for a home gym, game room, studio and more! Situated on one of the largest and most private lots in the community, the spacious backyard is filled with mature fruit trees, including apple, pear, plum, walnut, and date trees. The gently sloping yard is ideal for gardening, entertaining, or even sledding after a snowfall. Enjoy an unbeatable location just a short walk to Old Paper Mill Road Park, pickleball courts, playgrounds, and the scenic Newark Reservoir. The home is within approximately five miles of Newark Charter School yet located outside Newark city limits, so no City of Newark property tax applies. If you're looking for a home that features a desirable in-law suite with private entrance with many, many additional "must-have's", be sure to check out 108 Ruth Ellen Ct. South. You will not be disappointed!
| Price History | |
|---|---|
| 9/21/2026 | Listed $659,000 |
General Features
| Living Area | 3034 |
|---|---|
| Sewer | Public Sewer |
| Heating | 90% Forced Air,Solar On Grid |
| Cooling | Central A/C,Ceiling Fan(s),Attic Fan,Dehumidifier,Solar On Grid |
| Utilities | Cable TV |
| Possession | 0-30 Days CD,Immediate,Negotiable,Settlement |
| Roof | Asphalt |
| Appliances | Built-In Microwave,Dishwasher,ENERGY STAR Clothes Washer |
| Zoning | NC10 |
| Patio/Porch Features | Brick,Patio(s),Enclosed |
| Architectural Style | Colonial |
| Security Features | Exterior Cameras,Security System |
| Construction Materials | Other,Vinyl Siding |
| School District | COLONIAL |
| Year Built | 1990 |
| Electric | 200+ Amp Service |
| Levels | 3 |
| Tax Year | 2025 |
| Ownership | Fee Simple |
| Cool Fuel | Electric |
| Accessibility | 32 + wide Doors,2+ Access Exits,Other |
| County | NEW CASTLE |
| New Construction | No |
| Property Type | Residential |
| HOA | No |
| Subdivision Name | NONANTUM MILLS |
| Garage Y/N | No |
| Water Access Y/N | No |
| Other Structures | Above Grade |
| Transportation | Airport less than 10 miles |
| Full Baths | 3 |
| Status | ACTIVE |
| Directions | Turn of Old Paper Mill Road into Nonantum Mills take first left up to stop sign turn left. Property at the bottom of the cul-de-sac on right side. |
| City | NEWARK |
| Disclosures | Lead Based Paint - State,Prop Disclosure |
| Senior Community Y/N | No |
| MLS Area | Newark/Glasgow (30905) |
| Lot Size Units | Square Feet |
| Lot Size Square Feet | 27007.20 |
| Tax Assessed Value | 598500.0 |
| Tax Annual Amount | 5045.11 |
| Home Warranty Y/N | Yes |
| Property Condition | Very Good |
| Structure Type | Detached |
| Condo/Coop Association fee Y/N | No |
| Bathrooms Full Main Level | 1 |
| Bathrooms Count Main Level | 2.00 |
| Price Per Sq Ft Total AG | 217.21 |
| Acceptable Financing | Cash,Conventional,FHA,VA |
| Lease Considered Y/N | No |
| Vacation Rental Y/N | No |
| Total SQFT | 3034 |
| Standard Status | Active |
| Year Built Source | Estimated |
Interior Features
| Interior Amenities | 2nd Kitchen,Kitchen - Gourmet,Kitchen - Island,Kitchen - Table Space,Skylight(s),Walk-in Closet(s),Upgraded Countertops,Floor Plan - Traditional,Entry Level Bedroom,Double/Dual Staircase |
|---|---|
| Heating Fuel | Natural Gas |
| Basement | Fully Finished |
| Flooring | Bamboo,Hardwood,Luxury Vinyl Plank |
| Total Fireplaces | 2 |
| Fireplace Features | Wood,Fireplace - Glass Doors,Gas/Propane |
| Hot Water | Natural Gas |
| Basement (Y/N) | Yes |
| Heating Y/N | Yes |
| Window Features | Double Hung,Insulated |
| Fireplace Y/N | Yes |
| Above Grade Finished Area | 3034 |
| Half Baths | 1 |
| Central Air Y/N | Yes |
| Total Bedrooms | 5 |
| Main Level Bedrooms | 1 |
| LivingAreaSource | Estimated |
| Laundry Type | Main Floor |
| Bedrooms Count All Upper Levels | 4 |
| Bedrooms Count Upper Level 1 | 4 |
| Bathrooms Half Main Level | 1 |
| Bathrooms Full Upper Level 1 | 2 |
| Bathrooms Full All Upper Levels | 2 |
| Bathrooms Count Upper Level 1 | 2.00 |
| Bathrooms Count All Upper Levels | 2 |
| Above Grade Finished Area Source | Estimated |
| Above Grade Finished Area Unit Type | Square Feet |
| Total Baths | 4 |
Exterior Features
| Exterior Amenities | Gutter System |
|---|---|
| Pool | No Pool |
| Fencing | Split Rail |
| Parking Features | Asphalt Driveway,Paved Driveway |
| Lot Features | Cul-de-sac,Front Yard,Landscaping,Rear Yard,Sloping |
| Water Source | Public |
| Total Parking Spaces | 7 |
| Type of Parking | Driveway,Off Street,On Street |
| Foundation Details | Block |
| Spa | No |
| Water View Y/N | No |
| Lot Size Acres | 0.62 |
| Road Surface Type | Black Top |
| Lot Size Source | Estimated |
| Waterfront Y/N | No |
| Door Features | French,Six Panel |
| Road Responsibility | City/County |
| Horse Y/N | No |
| Navigable Water Y/N | No |
| Water Oriented Y/N | No |
| Off Street - # of Spaces | 3 |
Amenities
- Foreclosure
- Views
- Short Sale
- New Construction
- Adult 55+
- Lease To Own
- No HOA Fees
- Furnished
- Primary On Main
- Air Conditioning
- Seller Finance
- Green
- Fixer Upper
- Horse
- Golf
- Fireplace
- Deck
- Garage
- Basement
- Pool
Property vs Single Family Average in 19711
Price
Taxes
Year Built
Visits
 © BRIGHT, All Rights Reserved
