






Address
610 Swallowtail Way, Dover, DE
Price
$ 425,000
Property Attributes
- MLS#DEKT2050218
- TypeSingle Family
- Listing Status ACTIVE
- CountyKENT
- CityDover
- AreaCapital
- NeighborhoodClearview Meadow
- Zip19901
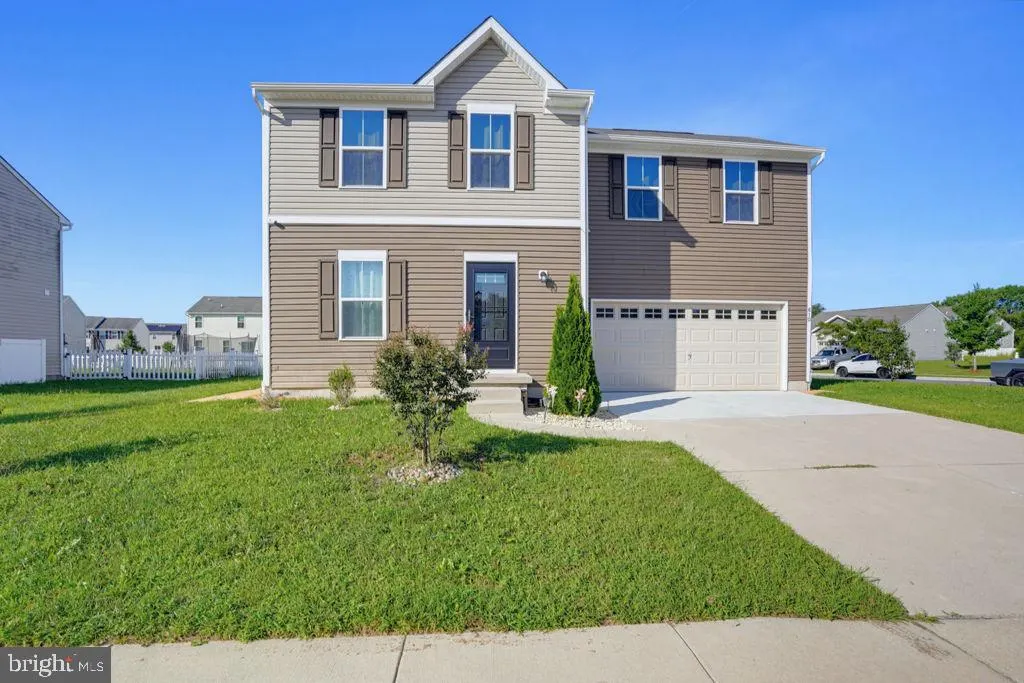
- StyleColonial
- Year Built2018
- Taxes$ 1076
- Price$ 425,000
- Bedrooms3
- Full Bathrooms3
- Half Bathrooms1
- Sqr Footage1960
- Lot Size0.22 Acres
Data Source:
Bright MLS
Property Description
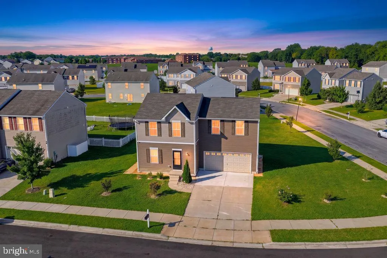
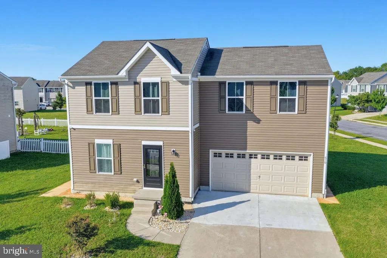
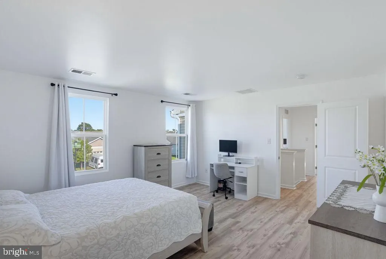
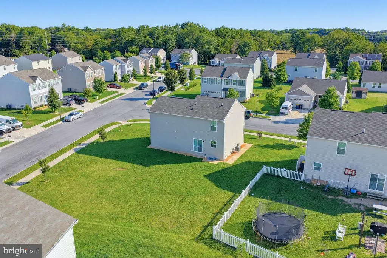
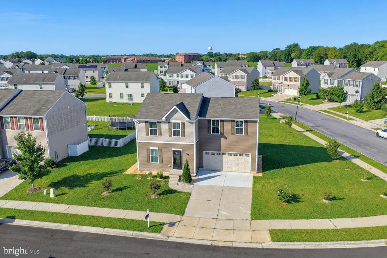
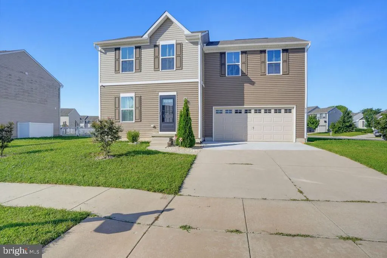
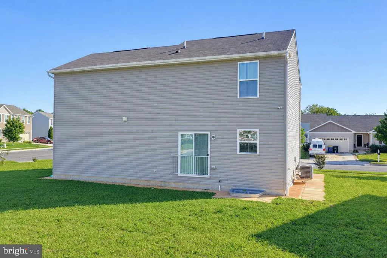
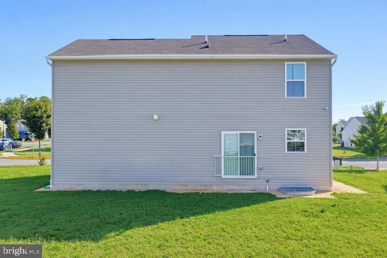
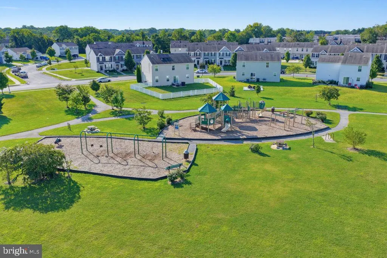
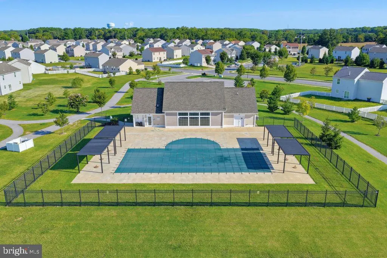
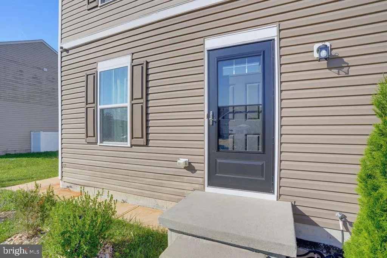
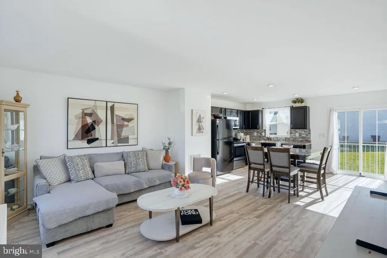
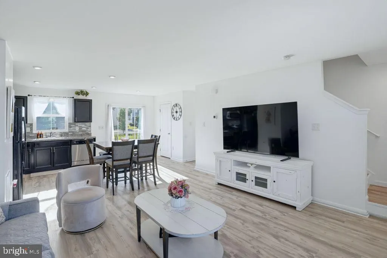
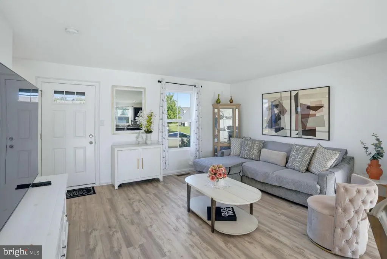
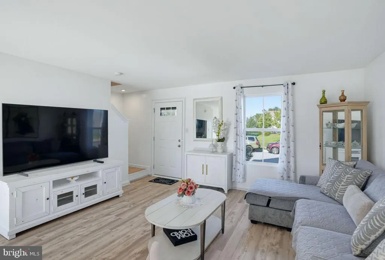
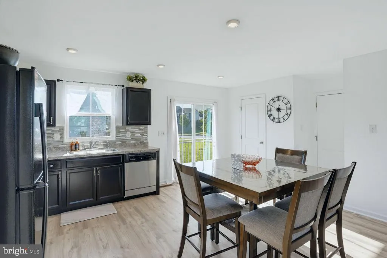
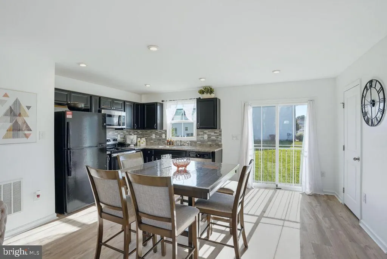
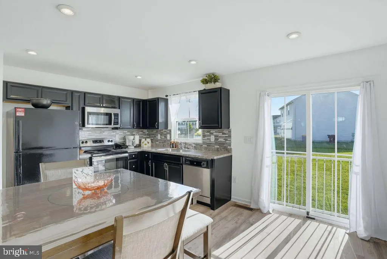
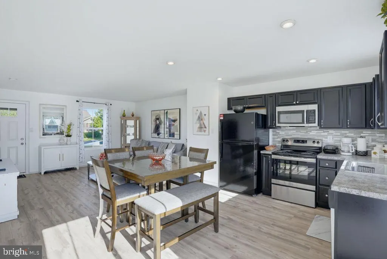
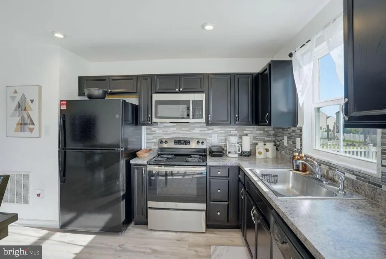
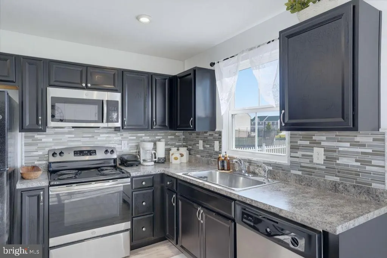
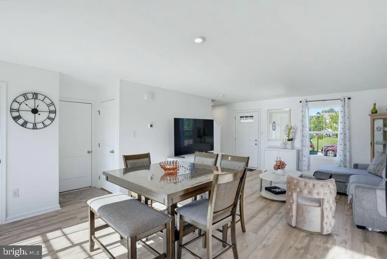
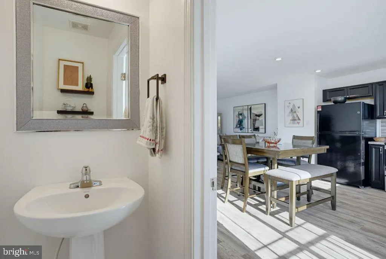
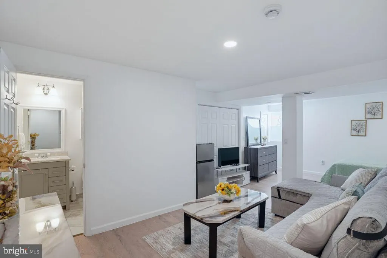
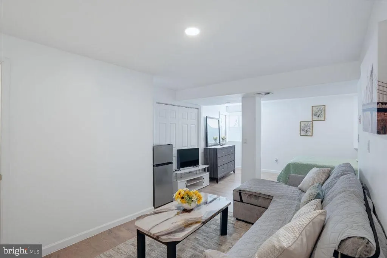
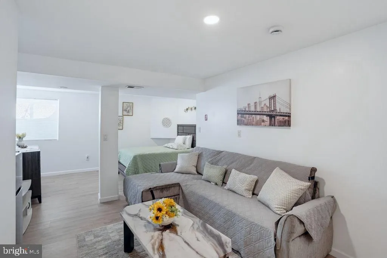
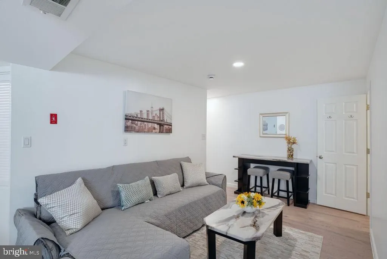
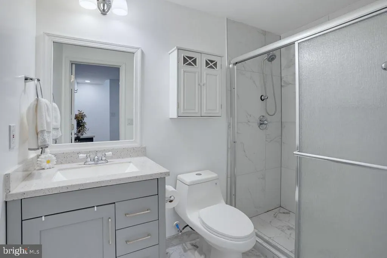
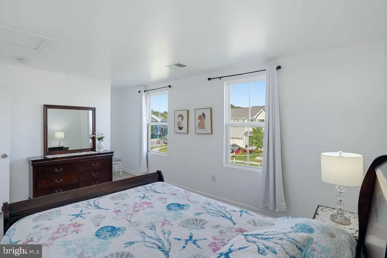
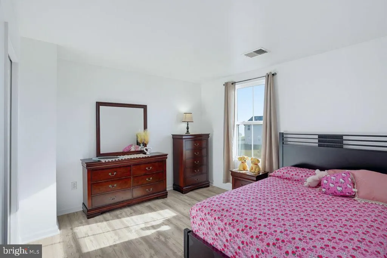
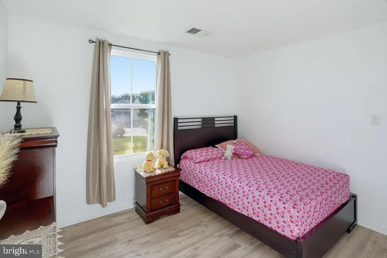
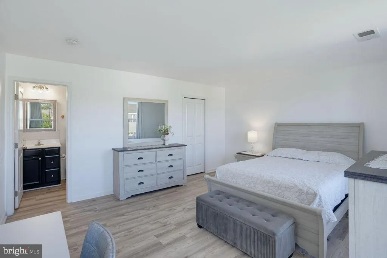
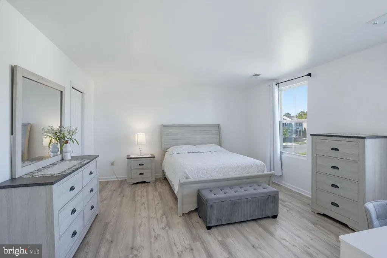
Nestled in the prestigious Clearview Meadow community, this stunning Colonial-style home offers an exquisite blend of comfort and luxury. The gourmet kitchen boasts a central island, ideal for culinary enthusiasts. With three generously sized bedrooms and three and a half elegantly appointed bathrooms, this home provides ample space for relaxation. The fully finished basement adds versatility, whether for a home theater, gym, or play area. Enjoy the outdoors with a community pool just steps away, enhancing your lifestyle with leisure and recreation. Situated on a desirable corner lot, the property includes an attached two-car garage and a well-maintained exterior. Experience the charm of suburban living while being close to local amenities. This home is not just a residence; it's a lifestyle waiting to be embraced.
| Elementary School | Middle School | High School |
|---|---|---|
| East Dover Elementary School | Central Middle School | Dover High School |
| Price History | |
|---|---|
| 9/24/2026 | Listed $425,000 |
General Features
| Living Area | 1960 |
|---|---|
| Sewer | Public Sewer |
| Heating | Heat Pump(s) |
| Cooling | Central A/C |
| Utilities | Cable TV Available,Electric Available,Natural Gas Available,Sewer Available,Water Available |
| Possession | Settlement |
| Roof | Architectural Shingle |
| Zoning | R8 |
| HOA Fee | 66.00 |
| Garage Spaces | 2.00 |
| Association Fee Includes | Common Area Maintenance |
| Architectural Style | Colonial |
| Construction Materials | Vinyl Siding |
| School District | CAPITAL |
| Year Built | 2018 |
| Levels | 2 |
| Tax Year | 2026 |
| Ownership | Fee Simple |
| Cool Fuel | Electric |
| Building Name | None Available |
| Accessibility | None |
| Assoc Fee Paid Per | Monthly |
| County | KENT |
| New Construction | No |
| Property Type | Residential |
| Association Amenities | Pool - Outdoor |
| HOA | Yes |
| Subdivision Name | CLEARVIEW MEADOW |
| Garage Y/N | Yes |
| Water Access Y/N | No |
| Other Structures | Above Grade |
| Full Baths | 3 |
| Status | ACTIVE |
| Directions | Rte 13 to L on E. Division St. Continue on E. Division St as it becomes N. Little Creek Rd. Turn R onto Marta Dr in Clearview Meadow. Turn R on Nob Hill,then L on Swallowtail. Home is on the corner. |
| City | DOVER |
| Disclosures | Lead Based Paint - State,Radon,Prop Disclosure |
| Association Name | CLEARVIEW MEADOW HOA |
| Senior Community Y/N | No |
| MLS Area | Capital (30802) |
| Lot Size Units | Square Feet |
| Lot Size Square Feet | 0.22 |
| Tax Assessed Value | 295200.0 |
| Tax Annual Amount | 1076.0 |
| Home Warranty Y/N | No |
| Property Condition | Good |
| Structure Type | Detached |
| Condo/Coop Association fee Y/N | No |
| Bathrooms Count Main Level | 1.00 |
| Above Grade Unfin SQFT | 1440 |
| Price Per Sq Ft Total AG | 216.84 |
| Acceptable Financing | Cash,Conventional,FHA,VA |
| Vacation Rental Y/N | No |
| Total SQFT | 3400 |
| Location Type | Corner Lot/Unit |
| Standard Status | Active |
| Year Built Source | Assessor |
| Legal Subdivision | CLEARVIEW MEADOW |
| Tax Lot | 6200-000 |
Interior Features
| Interior Amenities | Combination Kitchen/Dining,Floor Plan - Open,Kitchen - Island |
|---|---|
| Heating Fuel | Natural Gas |
| Basement | Full,Fully Finished |
| Hot Water | Natural Gas |
| Basement (Y/N) | Yes |
| Heating Y/N | Yes |
| Above Grade Finished Area | 1960 |
| Half Baths | 1 |
| Central Air Y/N | Yes |
| Total Bedrooms | 3 |
| Room Type | Primary Bedroom,Bedroom 2,Bedroom 3,Basement,Great Room,Laundry,Storage Room,Bathroom 3,Primary Bathroom,Half Bath |
| LivingAreaSource | Estimated |
| Bedrooms Count All Upper Levels | 3 |
| Bedrooms Count Upper Level 1 | 3 |
| Bathrooms Half Main Level | 1 |
| Bathrooms Full Upper Level 1 | 2 |
| Bathrooms Full Lower Level 1 | 1 |
| Bathrooms Full All Upper Levels | 2 |
| Bathrooms Full All Lower Levels | 1 |
| Bathrooms Count Upper Level 1 | 2.00 |
| Bathrooms Count Lower Level 1 | 1.00 |
| Bathrooms Count All Upper Levels | 2 |
| Bathrooms Count All Lower Levels | 1 |
| Above Grade Unfin Area Units | Square Feet |
| Above Grade Unfin SQFT Source | Estimated |
| Above Grade Finished Area Source | Estimated |
| Above Grade Finished Area Unit Type | Square Feet |
| Total Baths | 4 |
Exterior Features
| Pool | Yes - Community |
|---|---|
| Water Source | Public |
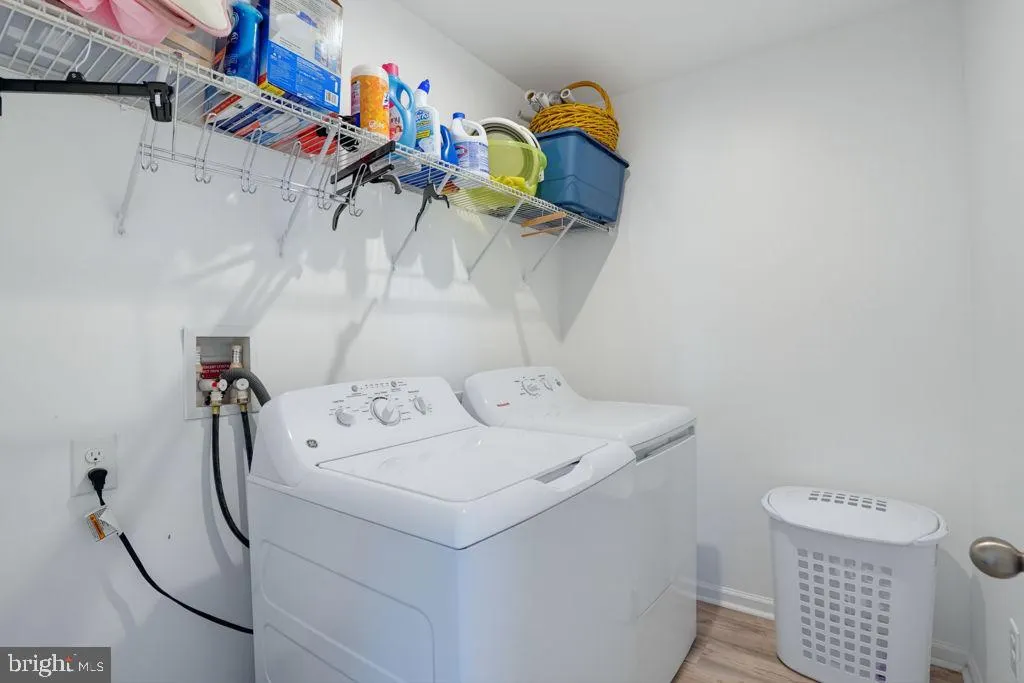
| Inclusions | Refrigerator,Range w/Oven,Dishwasher,Washer/Dryer,Microwave,Garbage Disposal |
| Total Parking Spaces | 4 |
| Garage Features | Garage - Front Entry,Garage Door Opener |
| Type of Parking | Attached Garage,Driveway |
| Foundation Details | Concrete Perimeter |
| Water View Y/N | No |
| Lot Dimensions | 99.48 x 100.00 |
| Lot Size Acres | 0.22 |
| Lot Size Source | Estimated |
| Waterfront Y/N | No |
| Land Assessed Value | 63900.00 |
| Navigable Water Y/N | No |
| Water Oriented Y/N | No |
| # of Attached Garage Spaces | 2 |
Room Details
| Room | Dimensions | Level | Flooring | Details |
|---|---|---|---|---|
| Basement | Lower 1 | Basement - Finished,Flooring - Luxury Vinyl Tile | ||
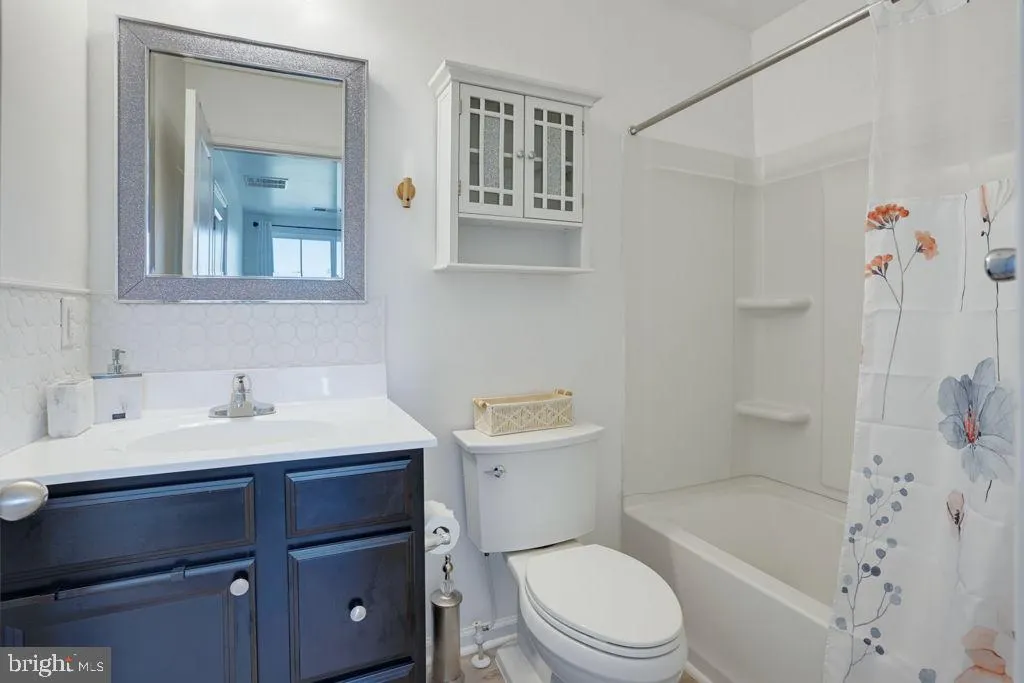
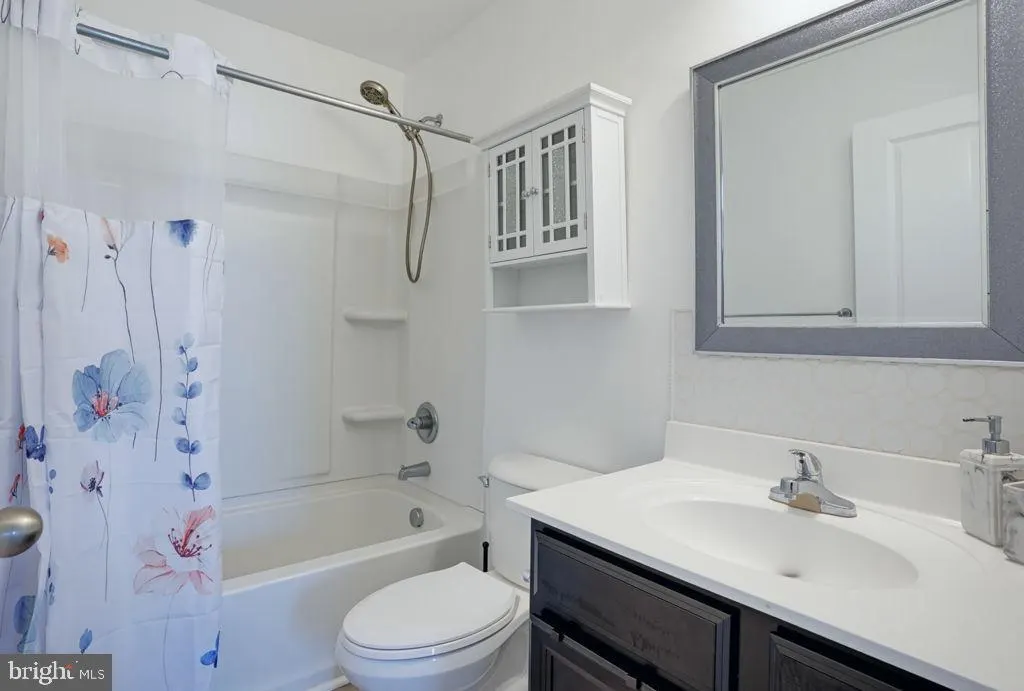
| Bathroom 3 | Lower 1 | Flooring - Ceramic Tile,Bathroom - Tub Shower | ||
| Bedroom 2 | Upper 1 | Flooring - Luxury Vinyl Tile | ||
| Bedroom 3 | Upper 1 | Flooring - Luxury Vinyl Tile | ||
| Great Room | Main | Flooring - Luxury Vinyl Tile,Lighting - Recessed | ||
| Half Bath | Main | Flooring - Luxury Vinyl Tile | ||
| Laundry | Upper 1 | Flooring - Luxury Vinyl Tile | ||
| Primary Bathroom | Upper 1 | Bathroom - Walk-In Shower | ||
| Primary Bedroom | Upper 1 | Flooring - Luxury Vinyl Tile | ||
| Storage Room | Upper 1 | Flooring - Luxury Vinyl Tile | ||
| Storage Room | Lower 1 | Flooring - Luxury Vinyl Tile |
Amenities
- Foreclosure
- Views
- Short Sale
- New Construction
- Adult 55+
- Lease To Own
- No HOA Fees
- Furnished
- Primary On Main
- Air Conditioning
- Seller Finance
- Green
- Fixer Upper
- Horse
- Golf
- Fireplace
- Deck
- Garage
- Basement
- Pool
Property vs Single Family Average in 19901
Price
Taxes
Year Built
 © BRIGHT, All Rights Reserved
